


$519,000
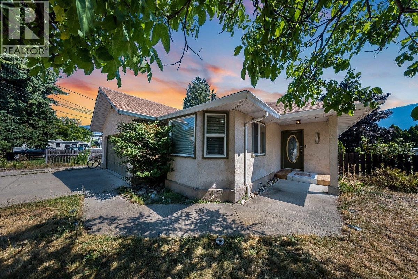
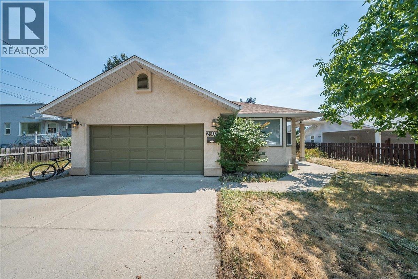
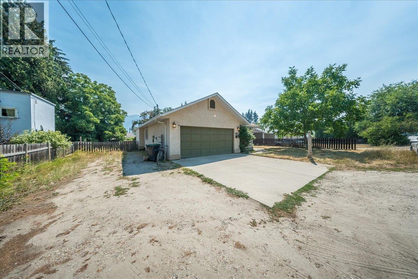
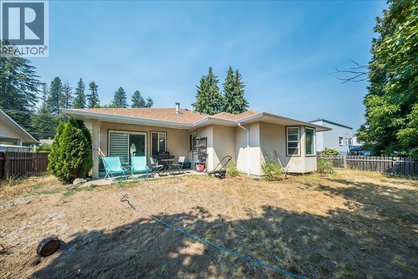
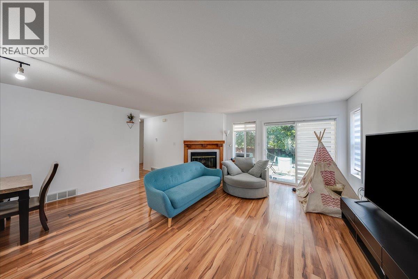
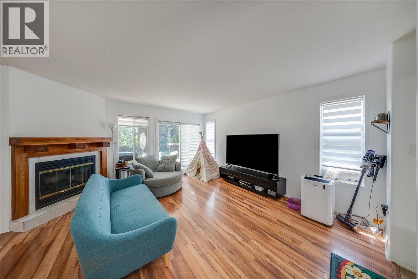
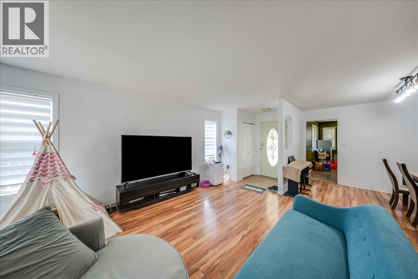
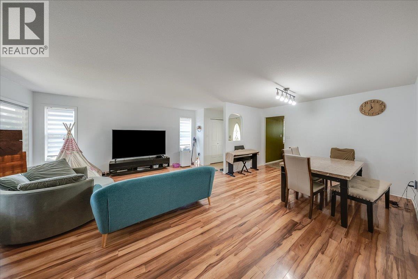
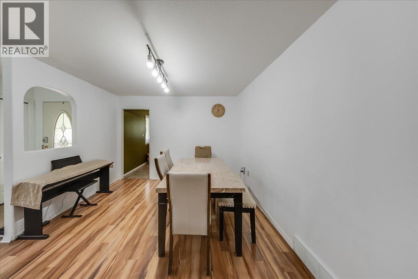
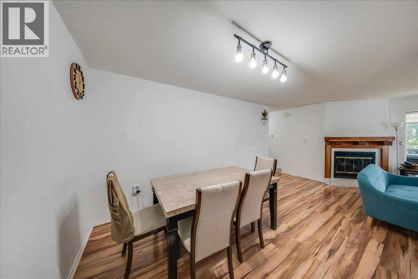
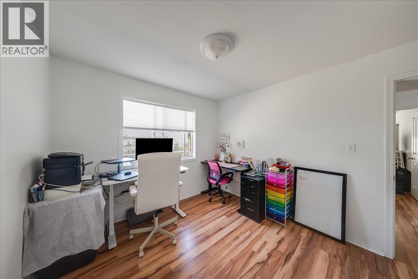
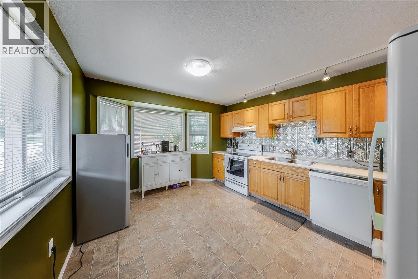

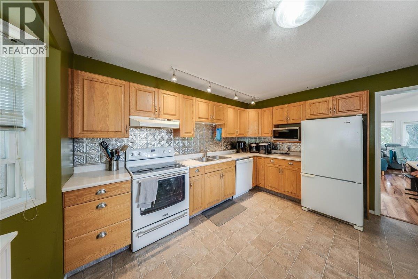
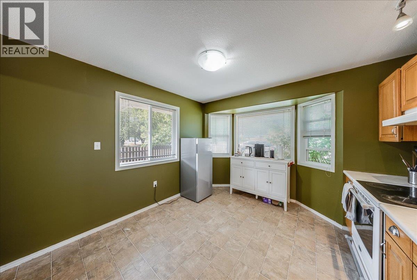
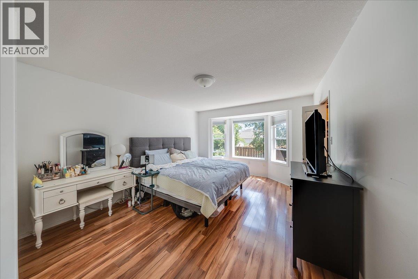
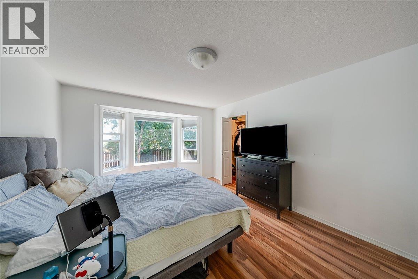
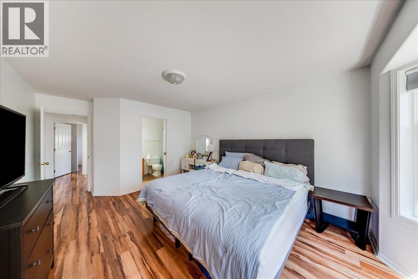
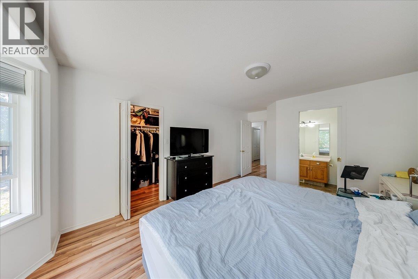
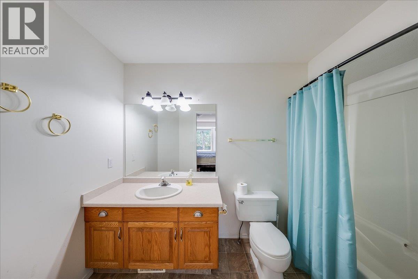
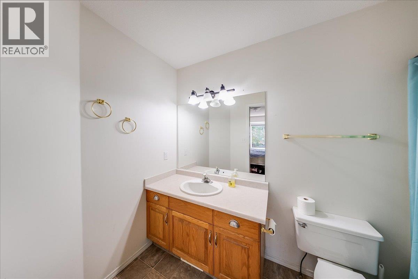
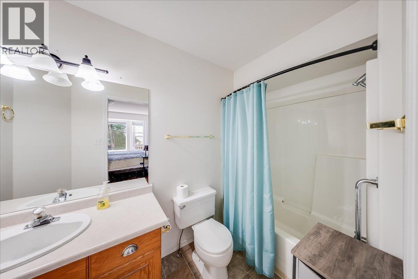
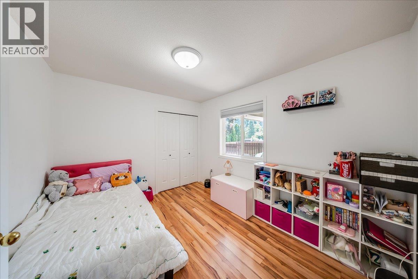
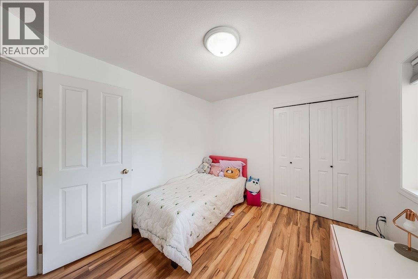
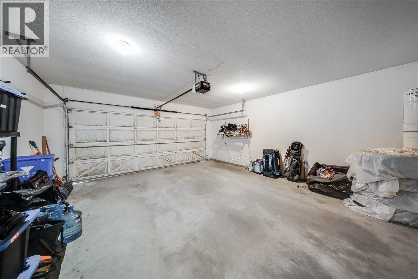
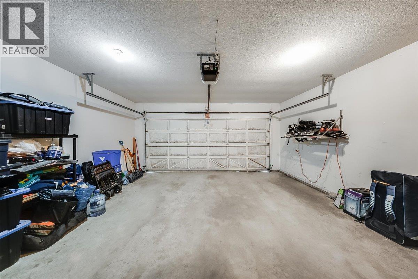
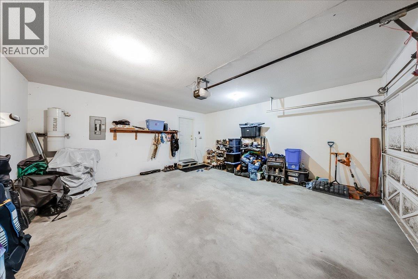
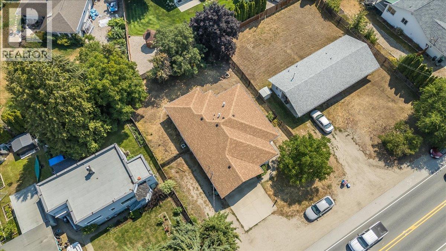
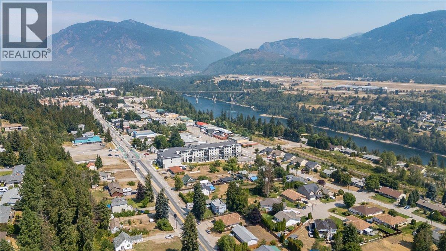
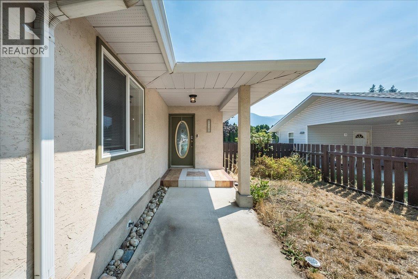
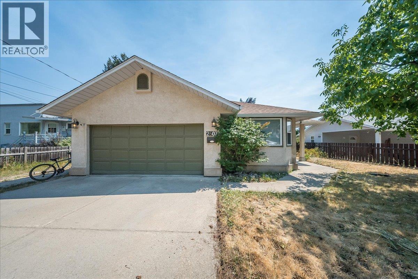
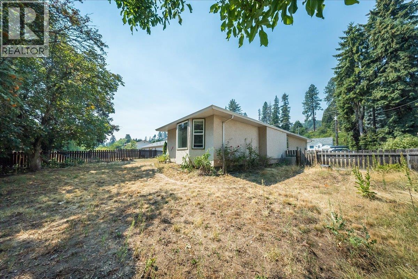
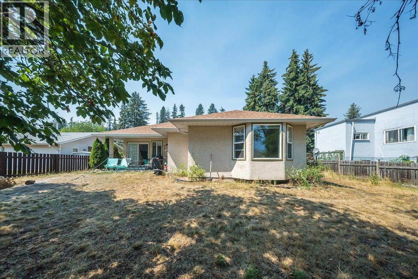
Welcome to 2507 Columbia Avenue, a 3-bedroom, 2-bathroom rancher offering the perfect combination of comfort, convenience, and low-maintenance living. Whether you’re looking to downsize, purchase your first home, or enjoy the ease of one-level living, this property is sure to impress. Inside, you’ll find a bright and functional layout featuring a cozy natural gas fireplace that creates a warm and inviting atmosphere, while the natural gas forced-air furnace keeps the home comfortable year-round. The spacious kitchen and living areas provide plenty of room for everyday living and entertaining. The attached double garage offers ample space for parking, storage, or a workshop, adding both convenience and practicality. Situated in a prime central location, you’re just minutes from schools, parks, shopping, restaurants, and all of Castlegar’s amenities, making daily errands and family activities effortless. Book your tour today! (id:64133)
-
Property Details
MLS® Number 10396809 Property Type Single Family Neigbourhood South Castlegar ParkingSpaceTotal 4 -
Building
Bathroom Total 2 Bedrooms Total 3 Architectural Style Ranch Basement Type Crawl Space Constructed Date 1993 Construction Style Attachment Detached Exterior Finish Stucco Fireplace Fuel Gas Fireplace Present Yes Fireplace Total 1 Fireplace Type Unknown Flooring Type Laminate, Mixed Flooring, Vinyl Heating Type Heat Pump, See Remarks Roof Material Asphalt Shingle Roof Style Unknown Stories Total 1 Size Interior 1,348 Sqft Type House Utility Water Municipal Water Parking
Attached Garage 2 -
Land
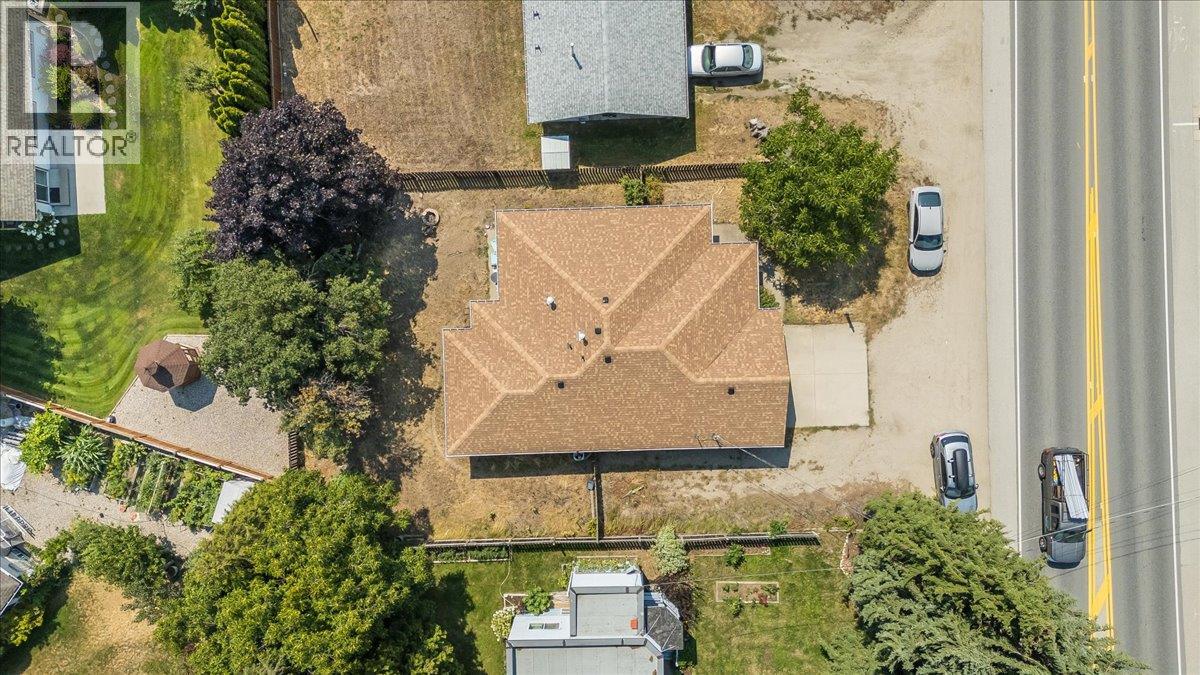
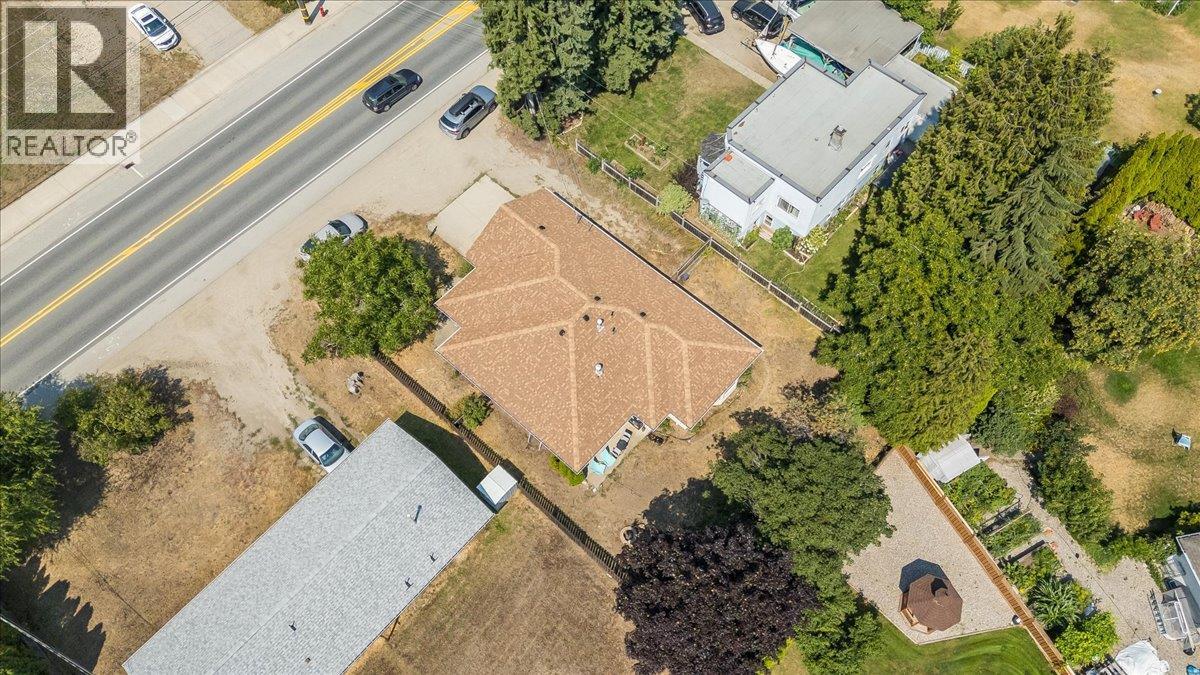
Acreage No Sewer Municipal Sewage System Size Irregular 0.17 Size Total 0.17 Ac|under 1 Acre Size Total Text 0.17 Ac|under 1 Acre -
Rooms
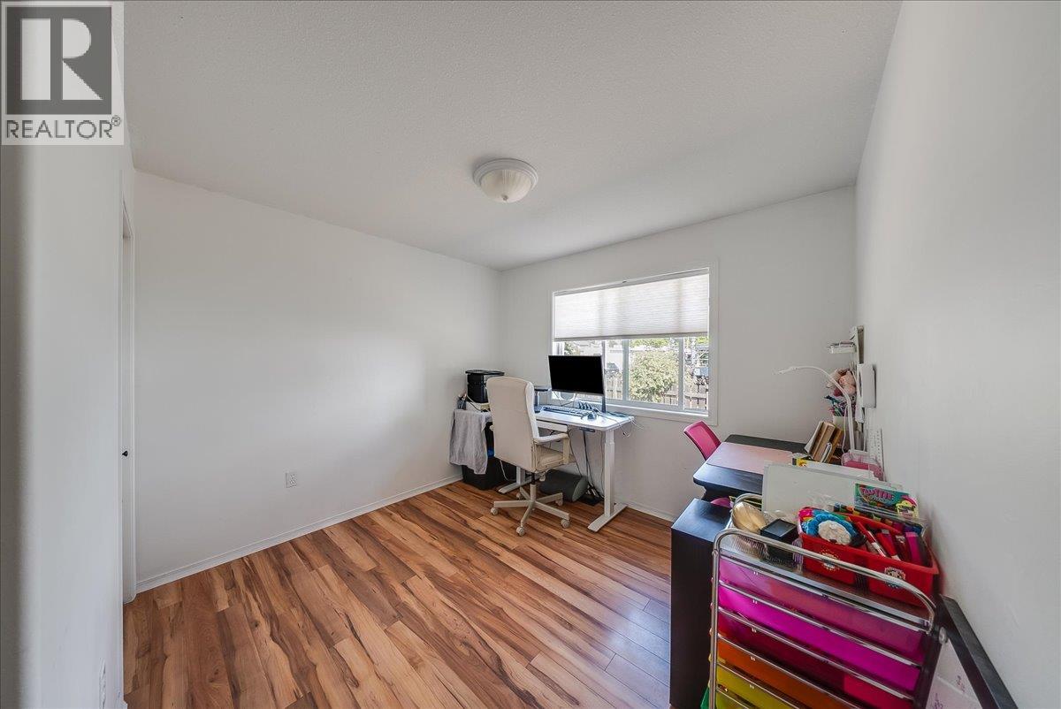
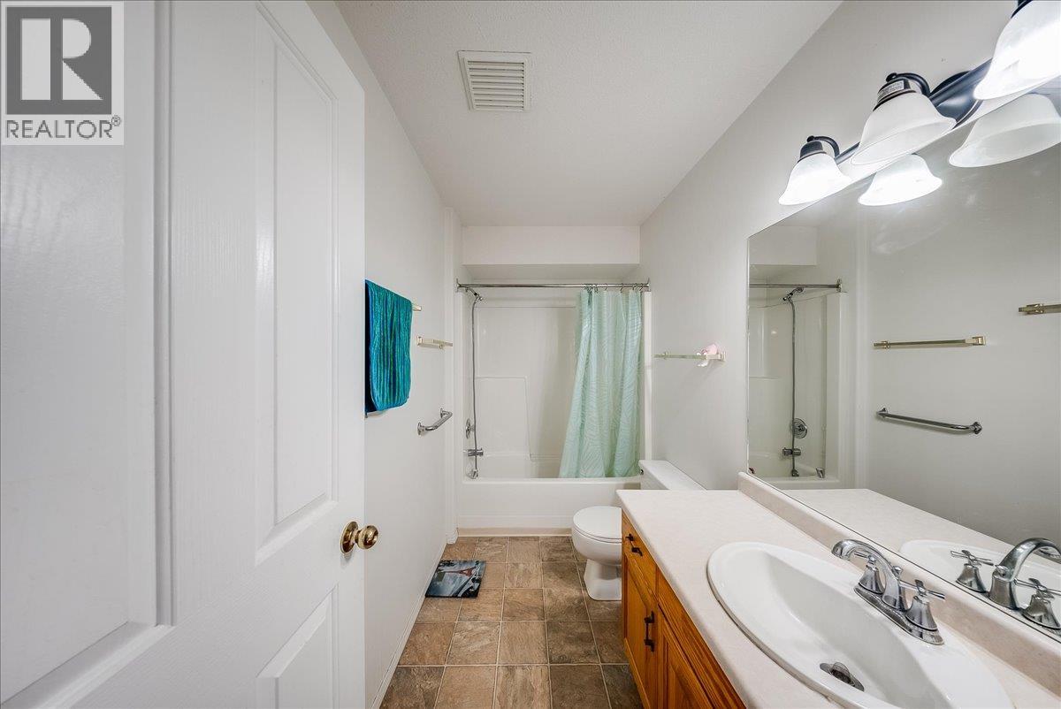
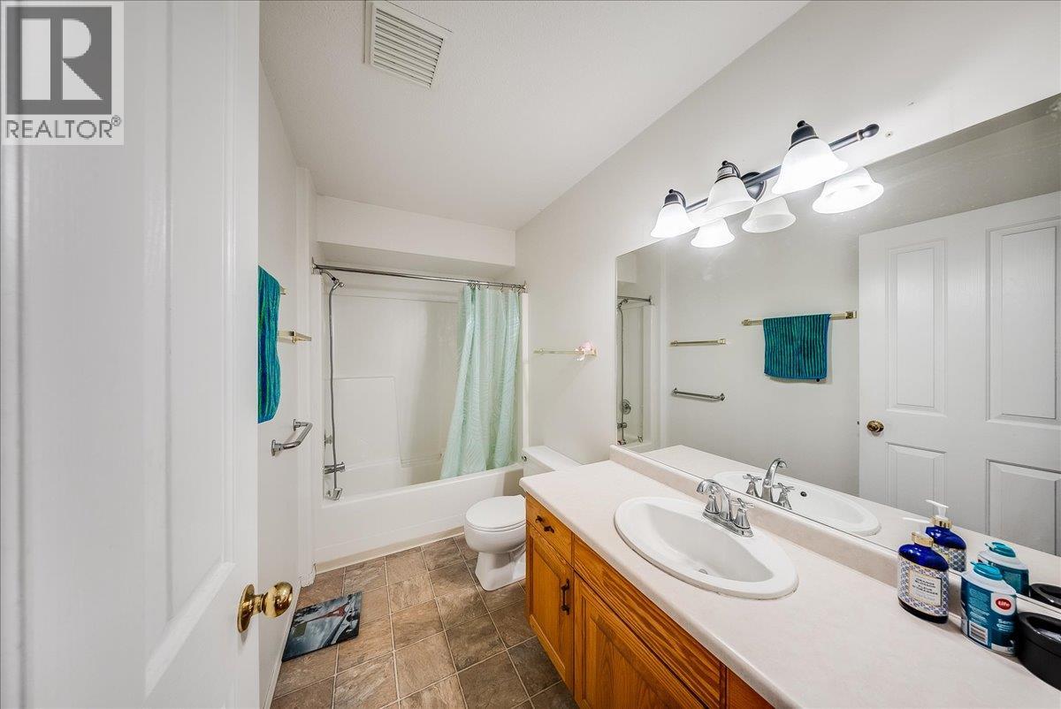
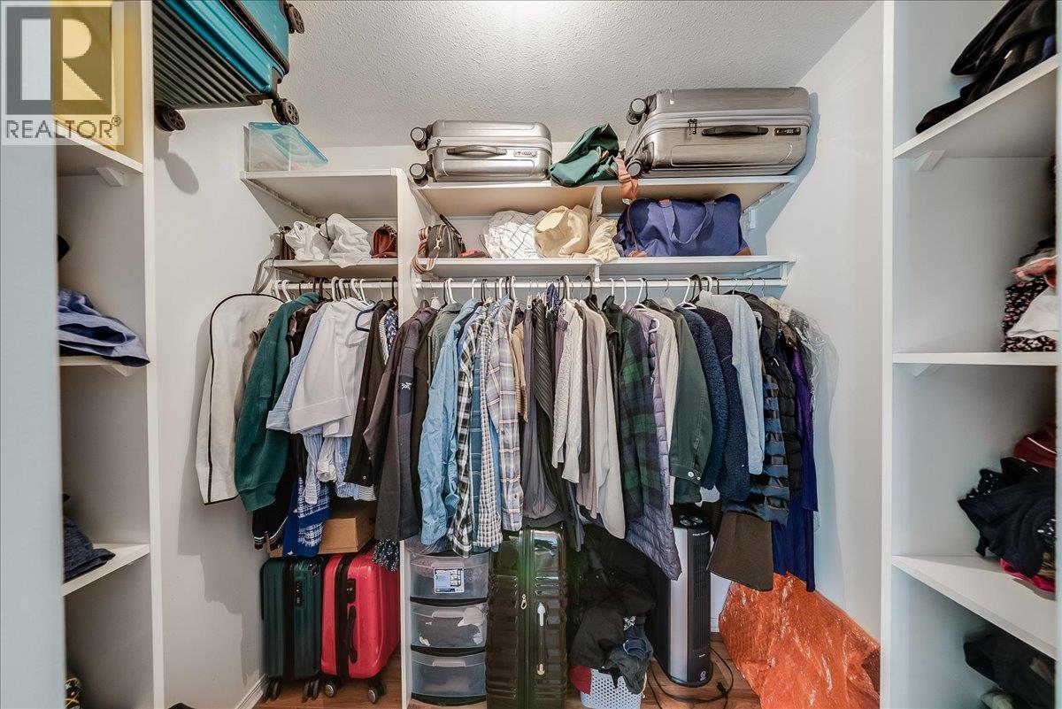
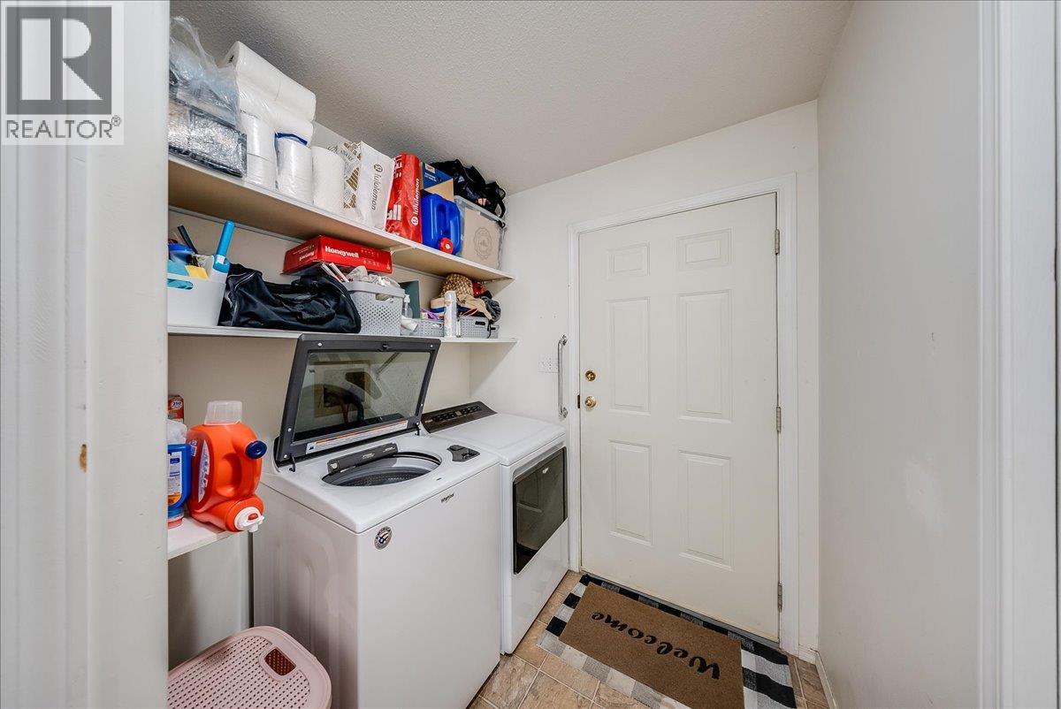
Level Type Length Width Dimensions Main Level Laundry Room 6'10'' x 10'6'' Main Level 4pc Bathroom Measurements not available Main Level Bedroom 10'0'' x 13'0'' Main Level 4pc Ensuite Bath Measurements not available Main Level Primary Bedroom 13'0'' x 14'0'' Main Level Bedroom 10'0'' x 10'0'' Main Level Living Room 16'0'' x 16'0'' Main Level Dining Room 12'0'' x 9'0'' Main Level Kitchen 16'0'' x 16'0''

Mark Gidden
Realtor/Founder

Lloyd Taverner
Realtor/Senior Partner
Your Favourites
No Favourites Found

The trademarks REALTOR®, REALTORS®, and the REALTOR® logo are controlled by The Canadian Real Estate Association (CREA) and identify real estate professionals who are members of CREA. The trademarks MLS®, Multiple Listing Service® and the associated logos are owned by The Canadian Real Estate Association (CREA) and identify the quality of services provided by real estate professionals who are members of CREA. The trademark DDF® is owned by The Canadian Real Estate Association (CREA) and identifies CREA's Data Distribution Facility (DDF®)
August 05 2026 10:04:16
Association of Interior REALTORS®

