
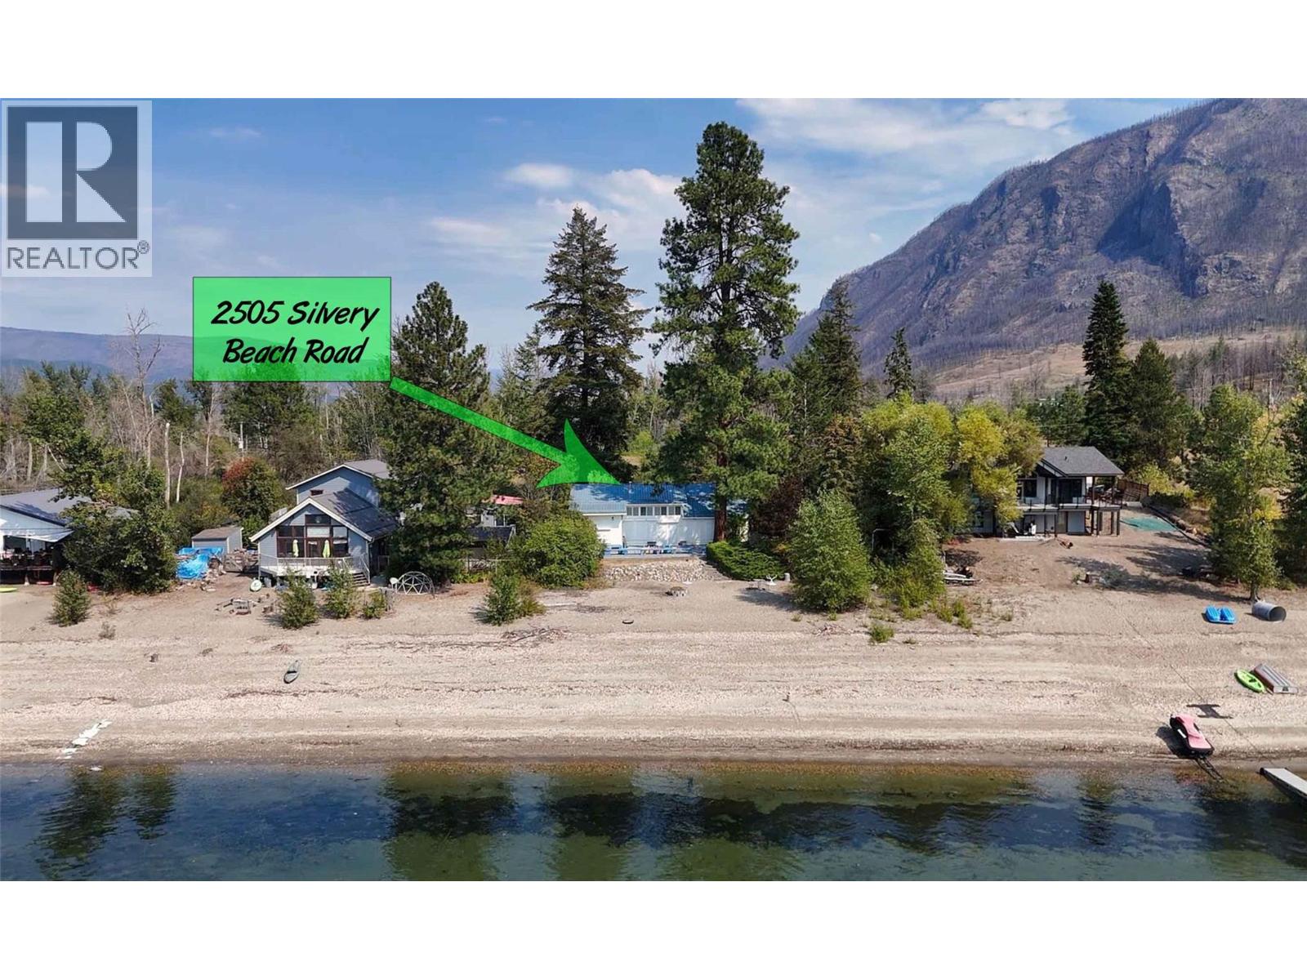
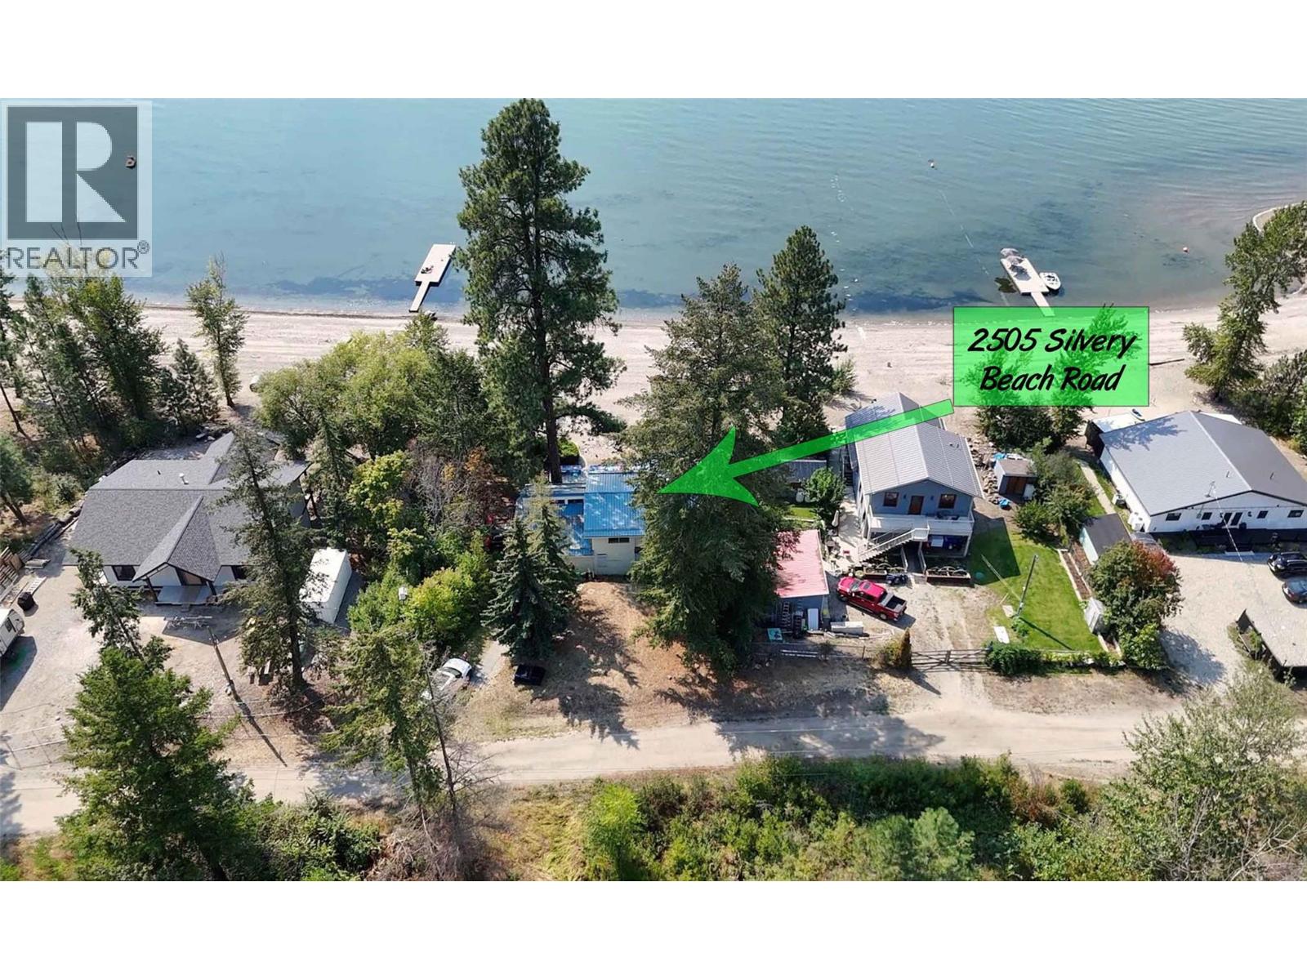
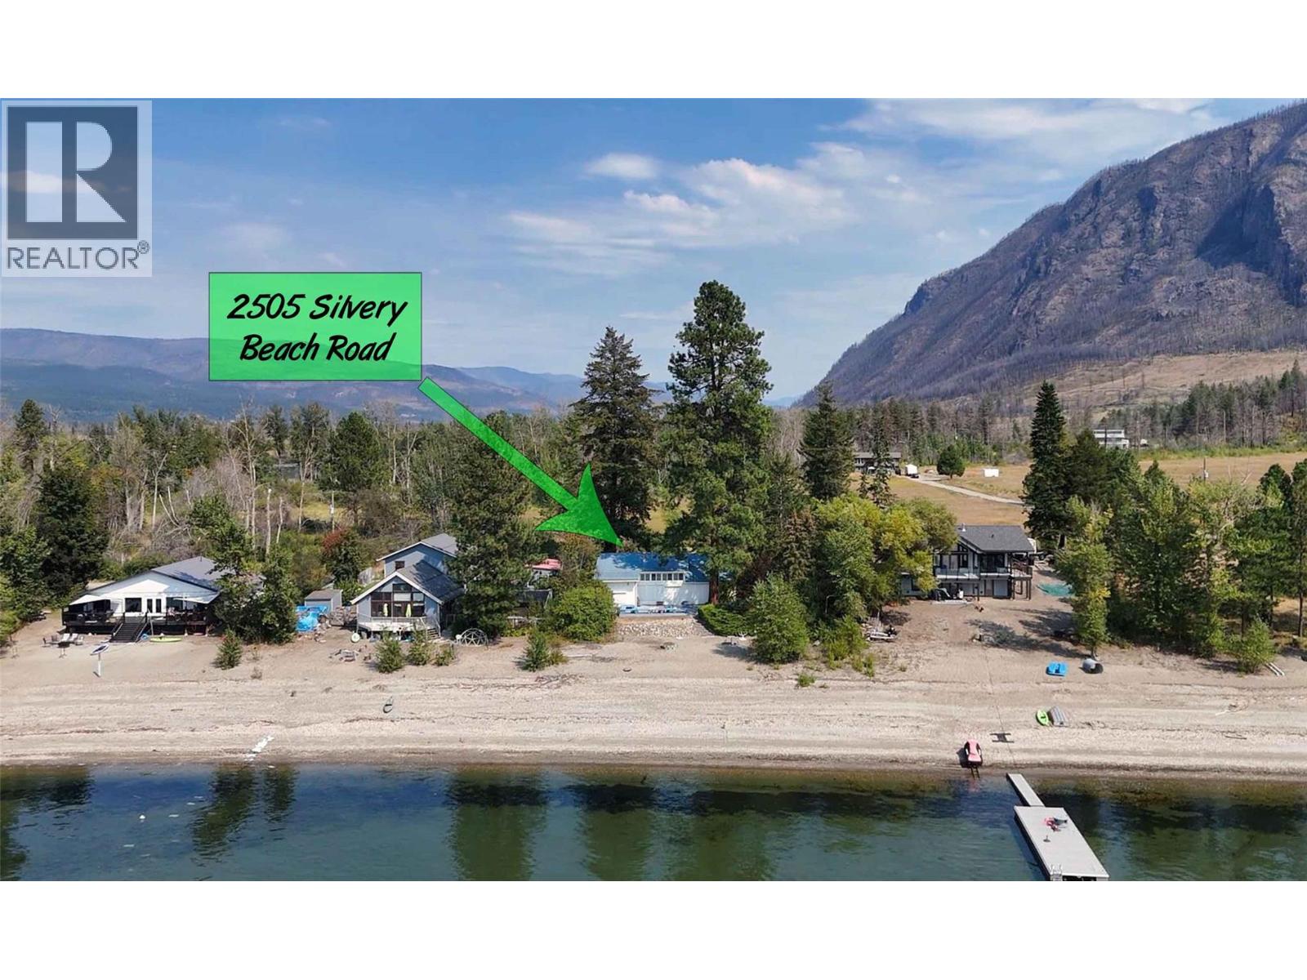
2505 Silvery Beach Road Chase, British Columbia V0E 1M1

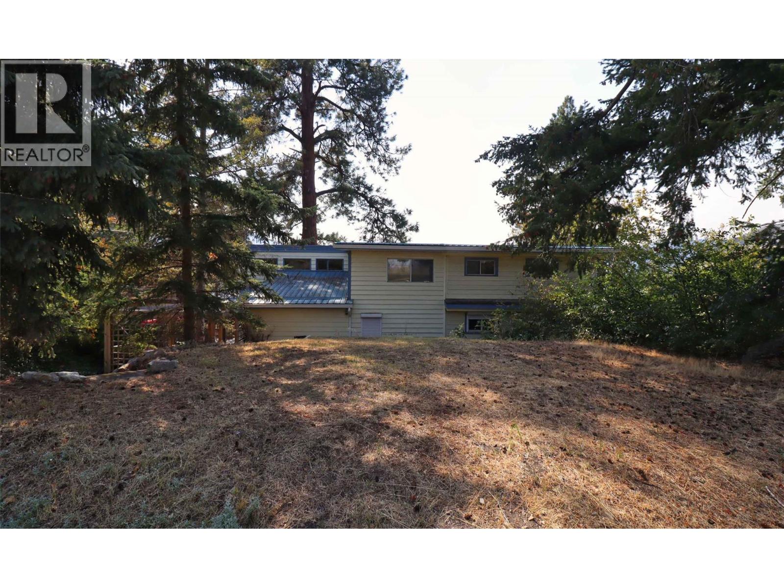
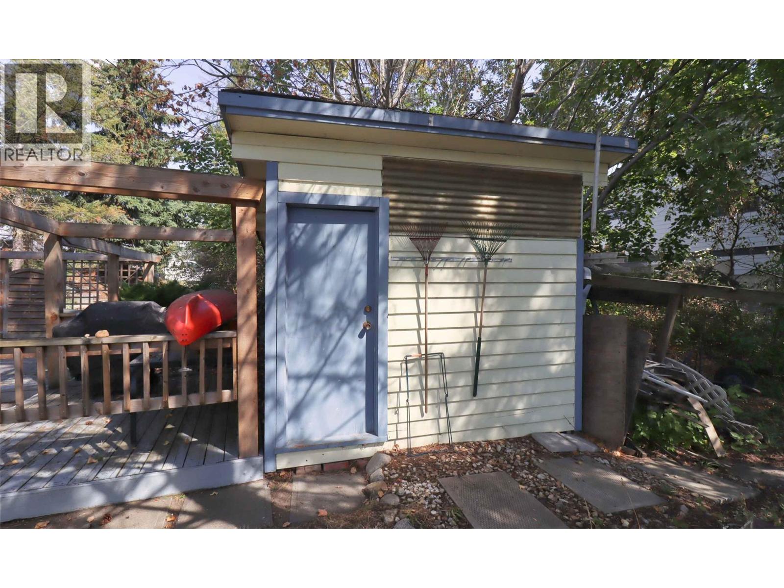
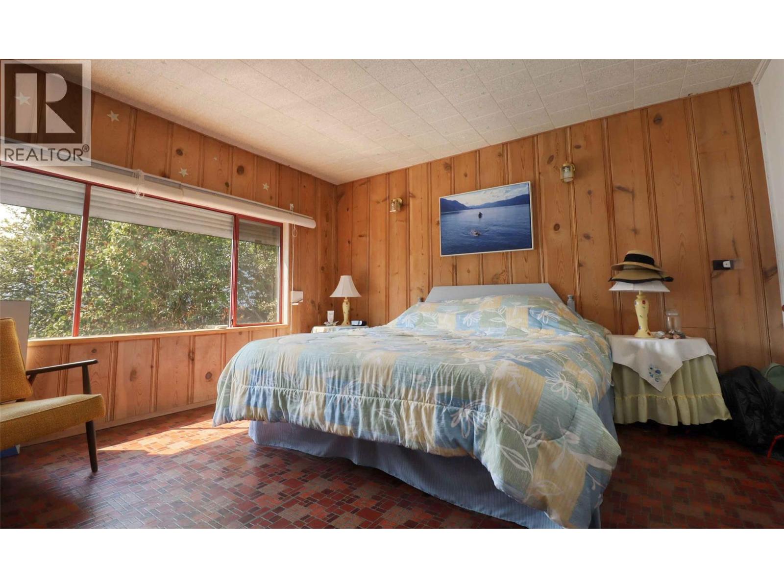
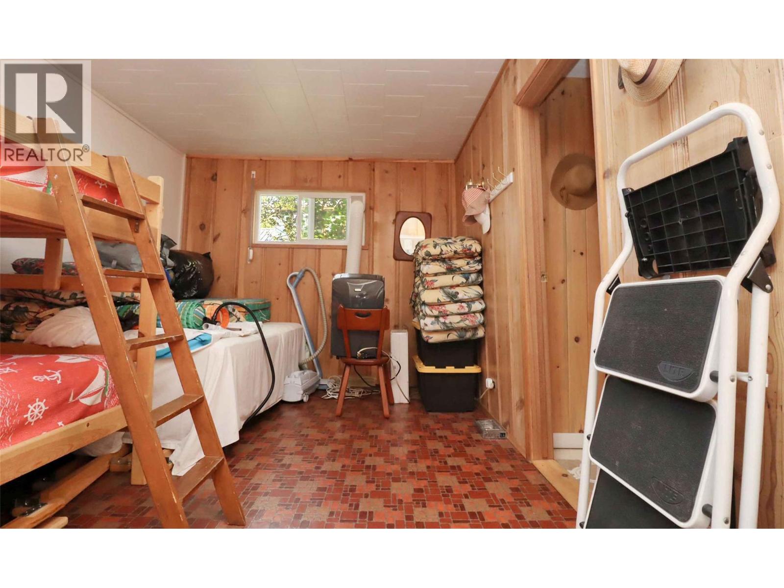
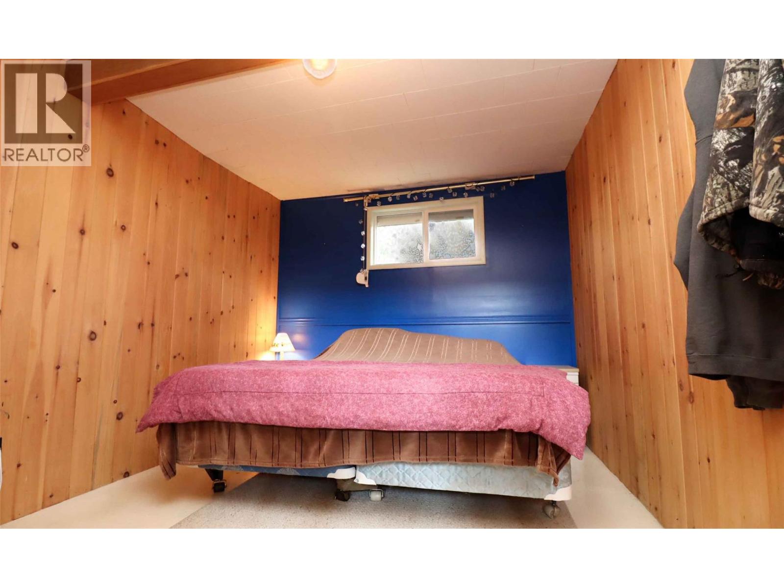
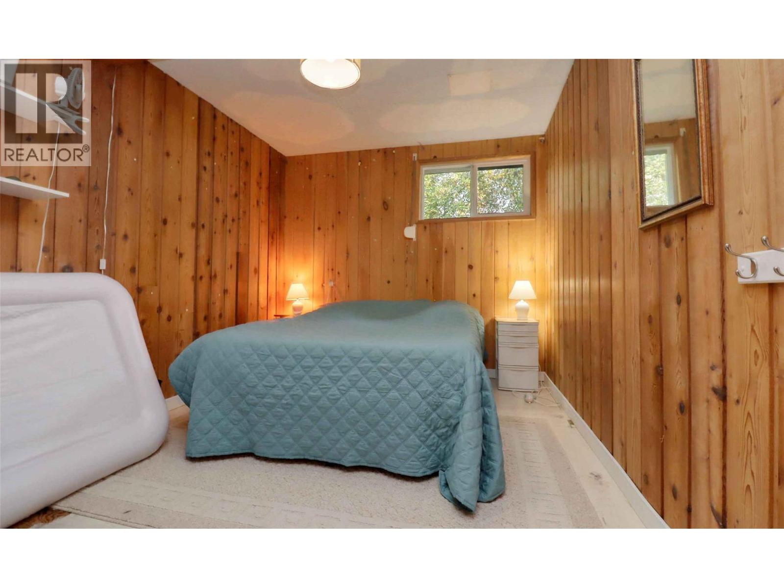
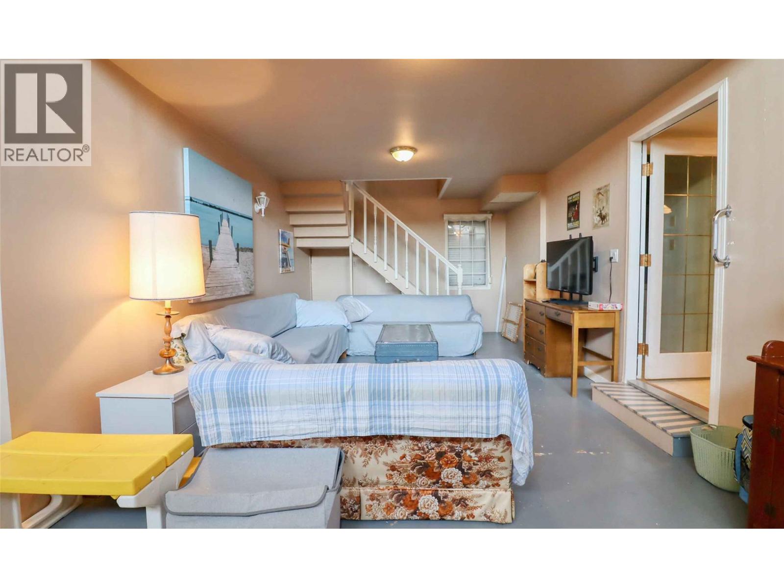
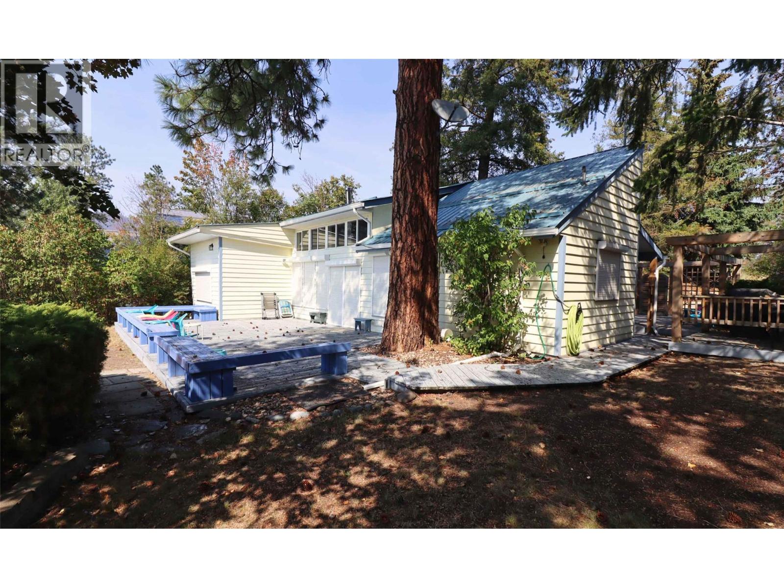
  • 2505 Silvery Beach Road, Chase, British Columbia  V0E 1M1 - Photo 1 - 10399260
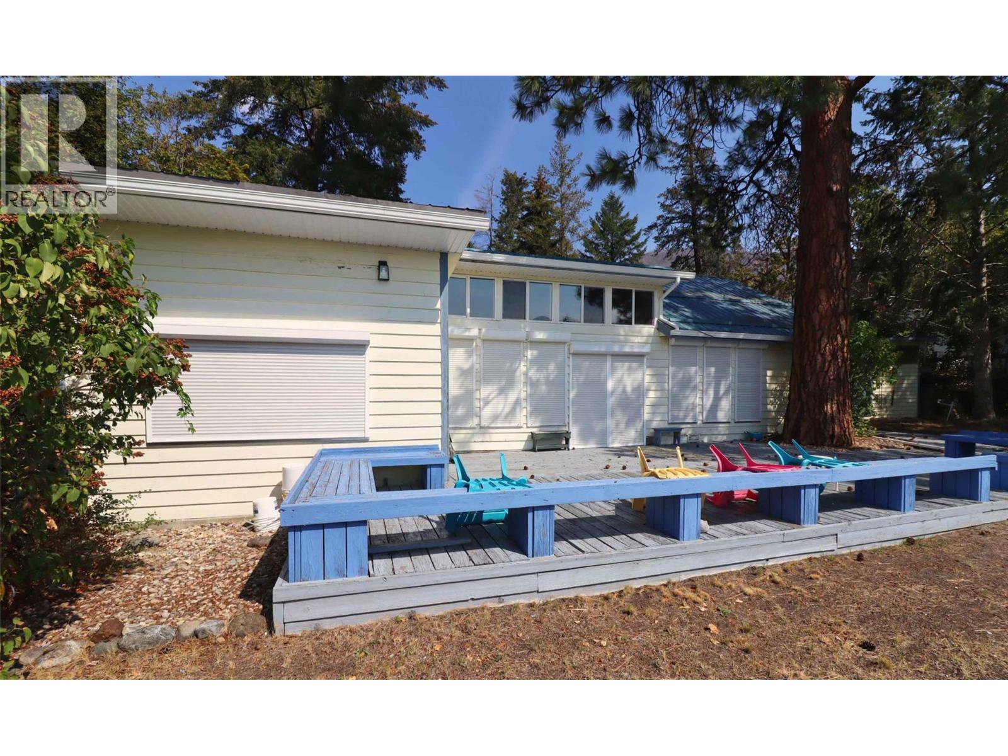
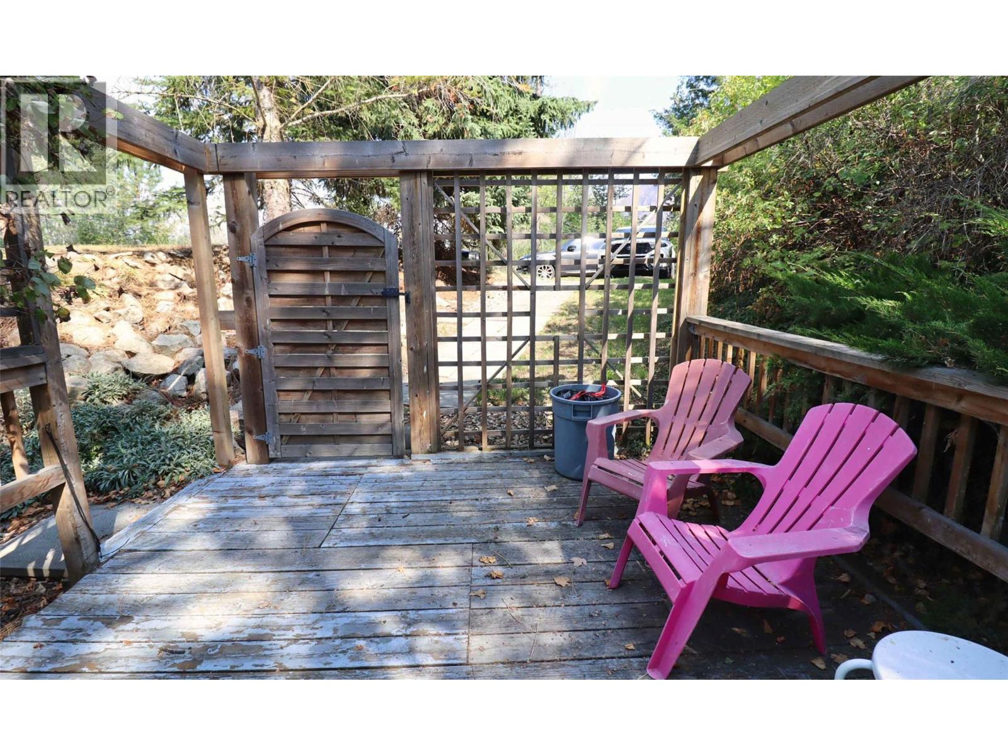
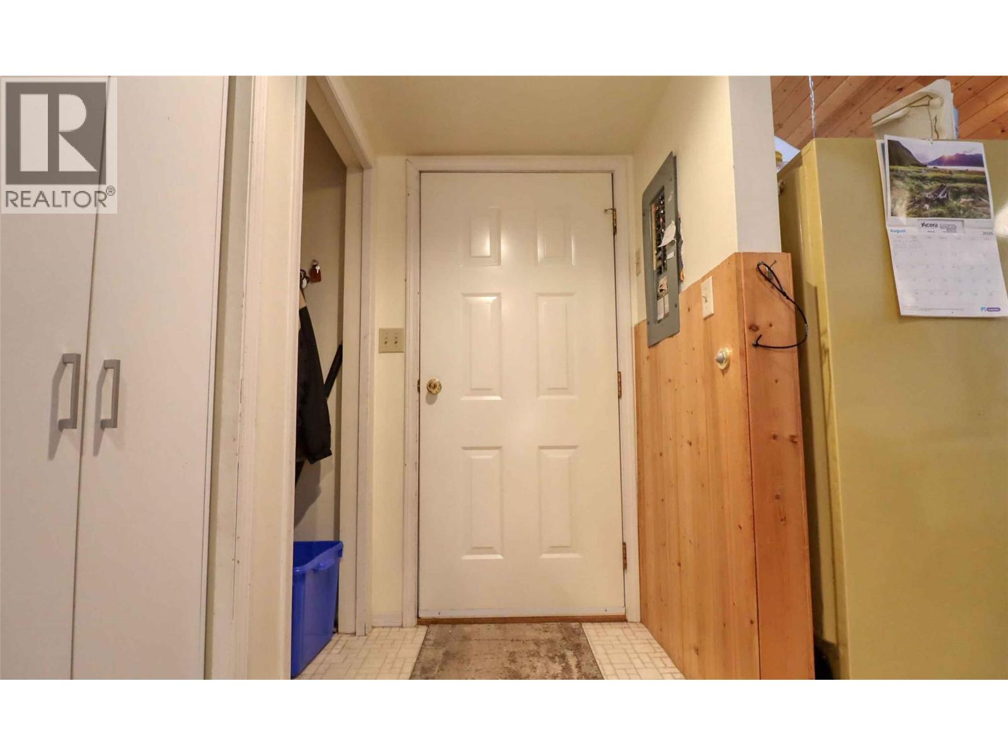
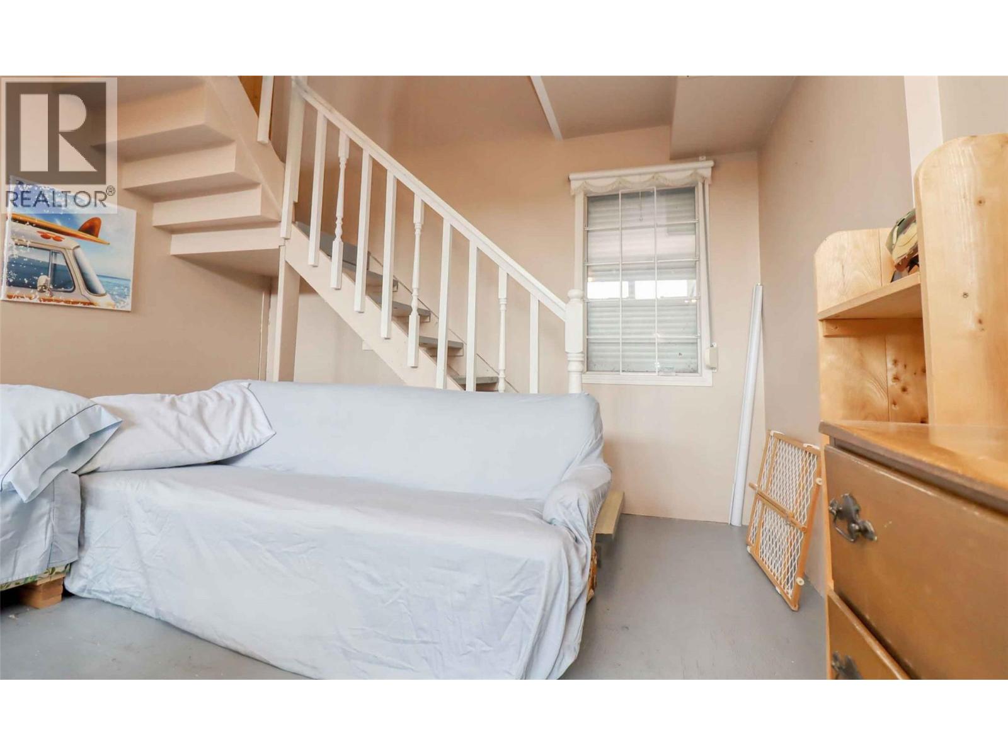
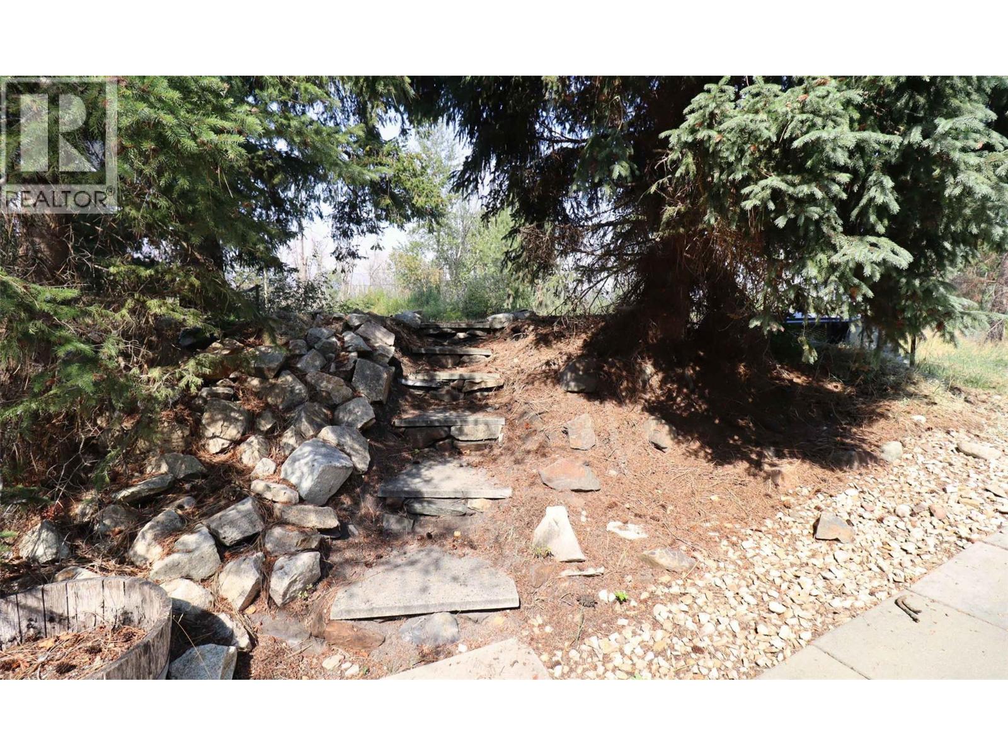
  • 2505 Silvery Beach Road, Chase, British Columbia  V0E 1M1 - Photo 2 - 10399260
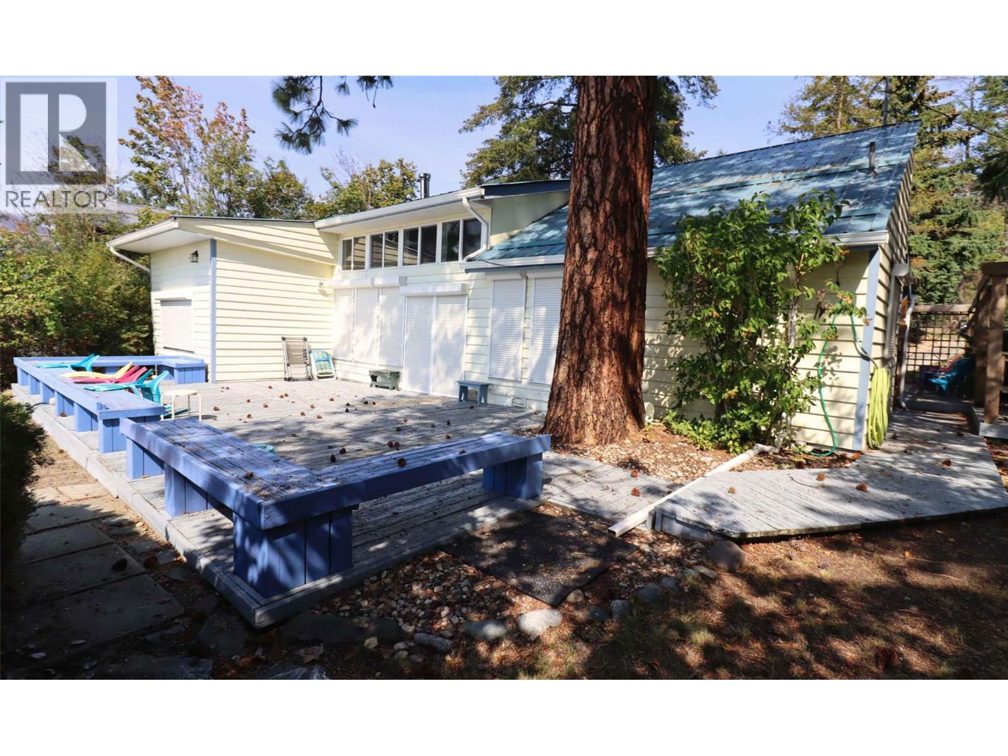
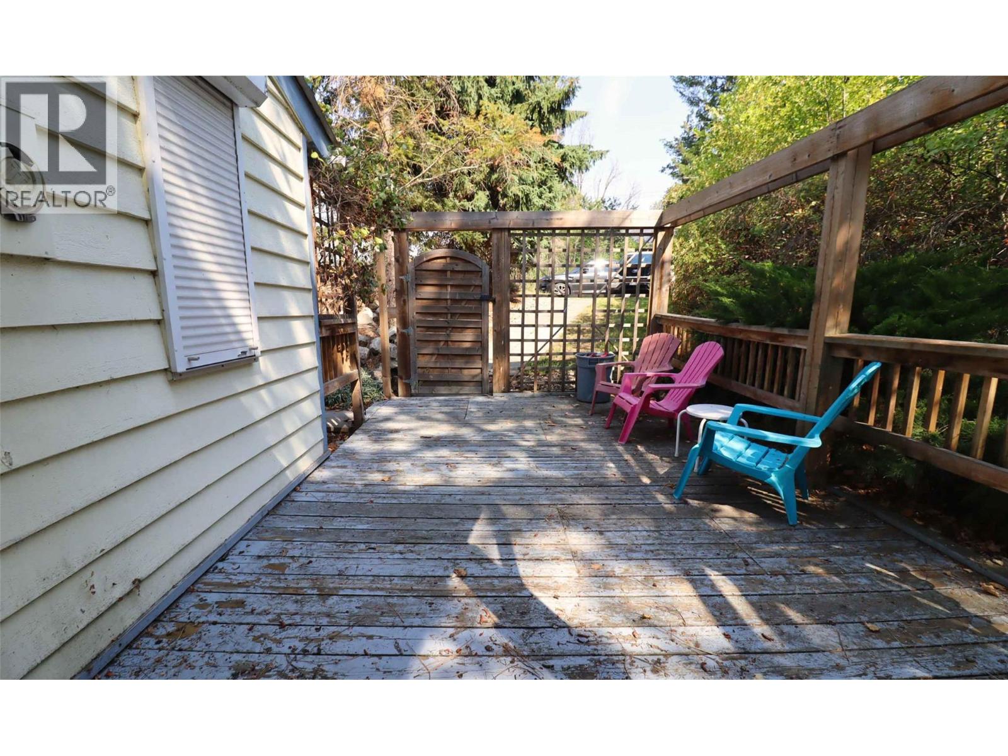
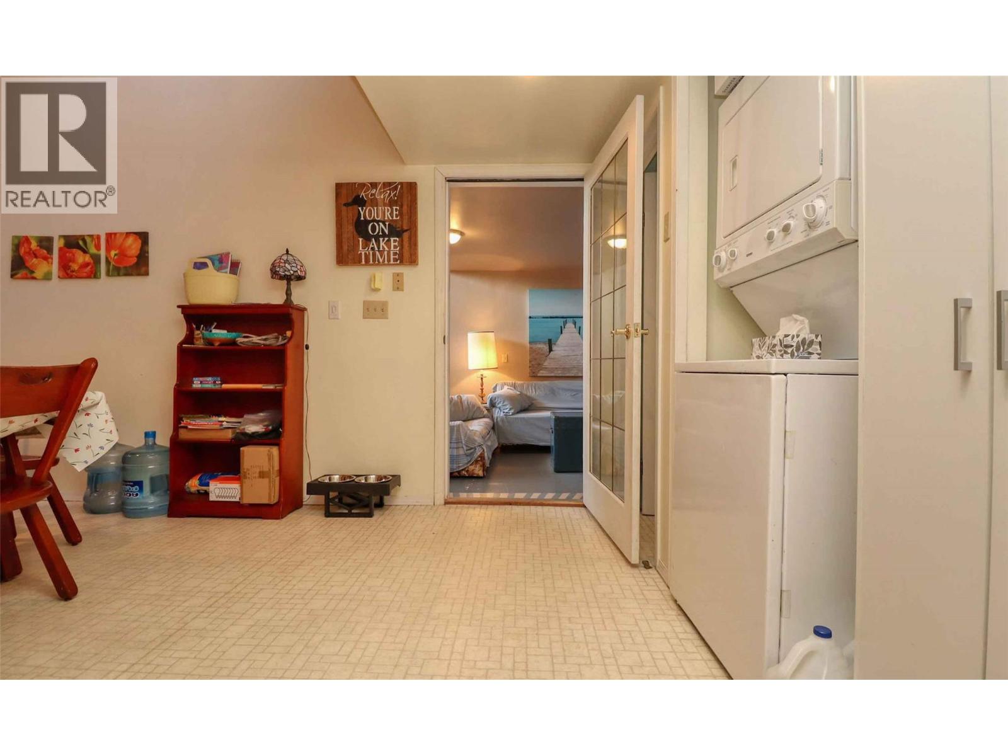
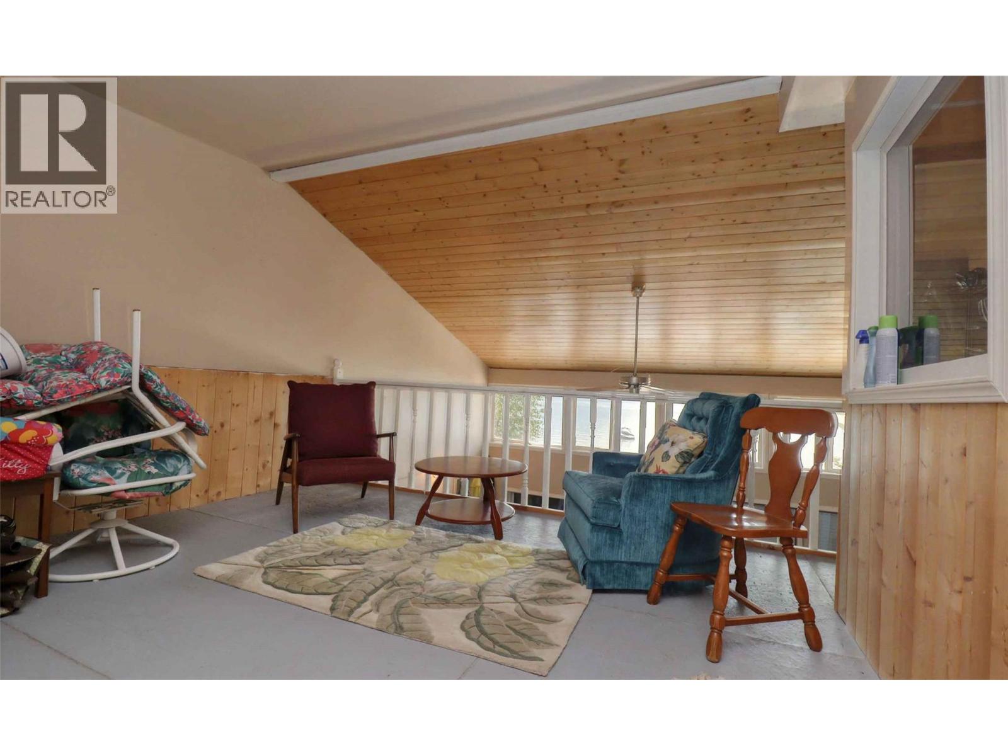
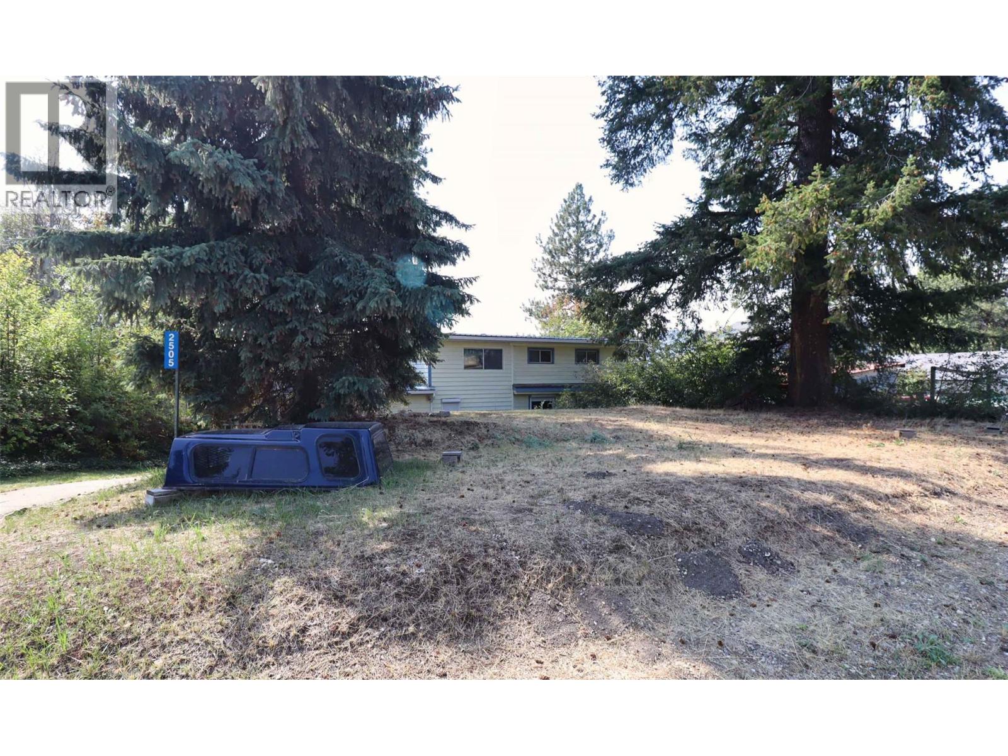
  • 2505 Silvery Beach Road, Chase, British Columbia  V0E 1M1 - Photo 3 - 10399260
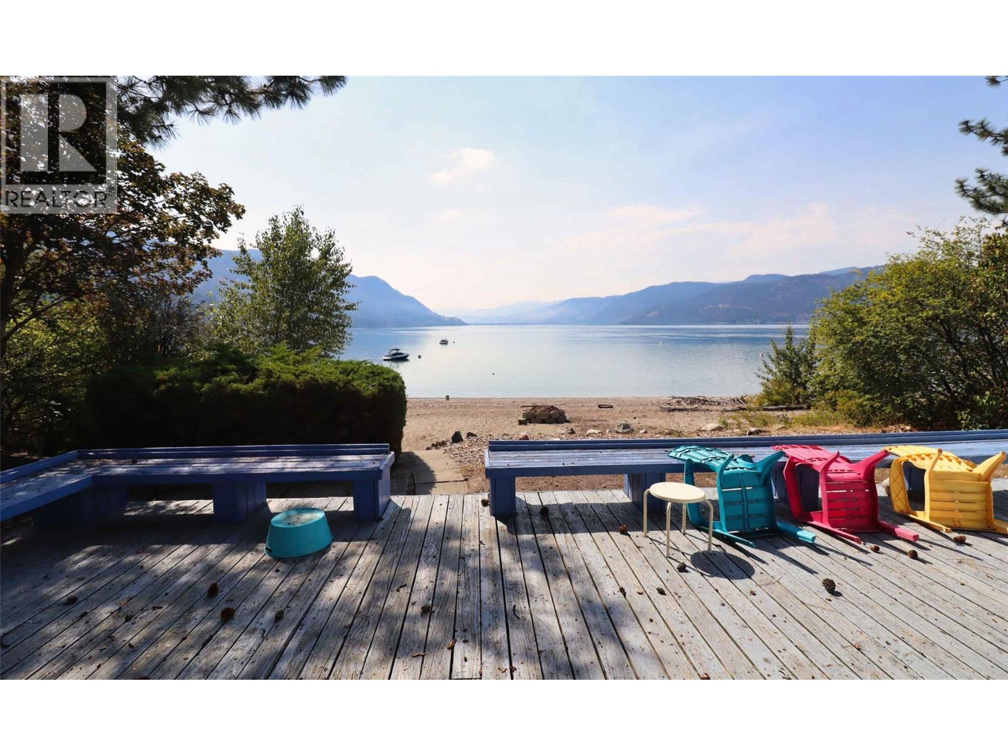
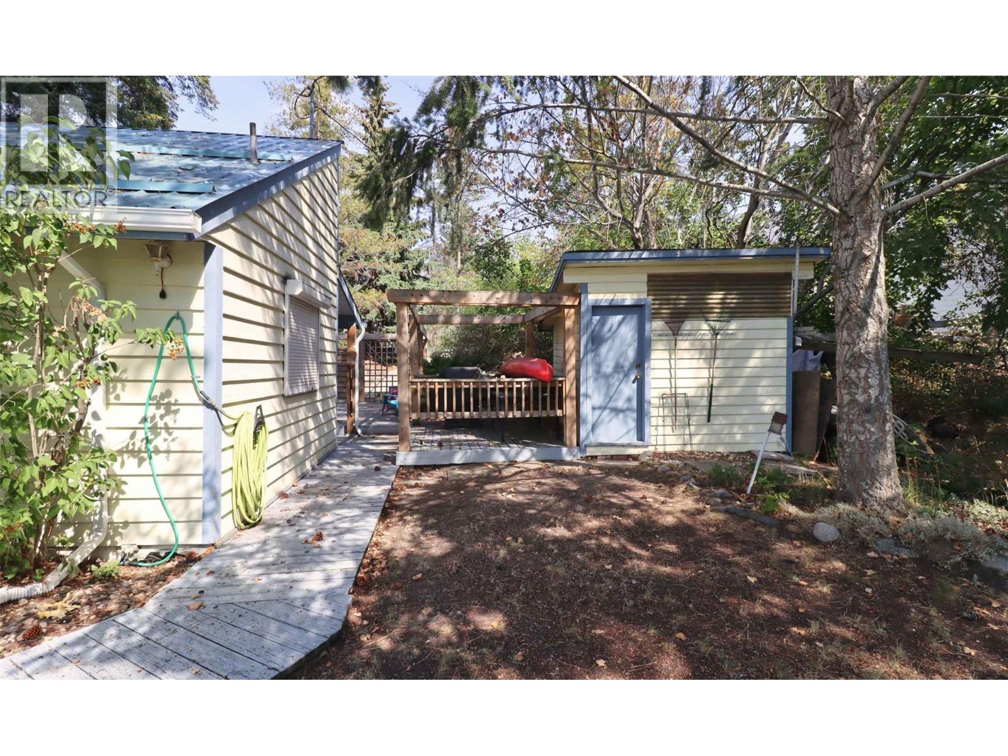
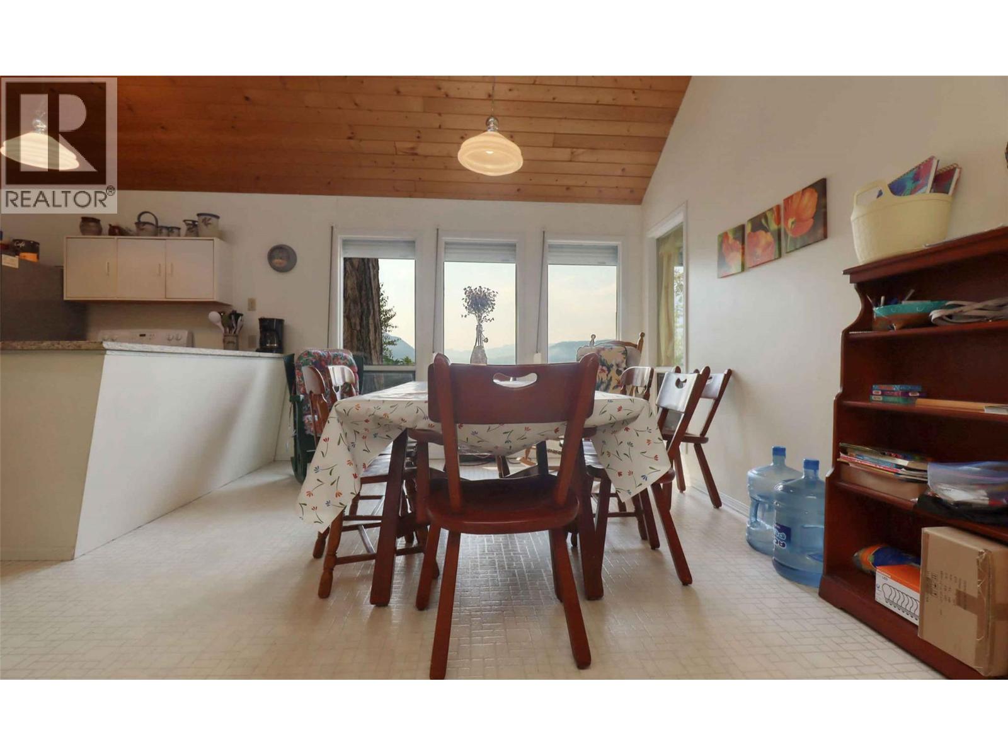
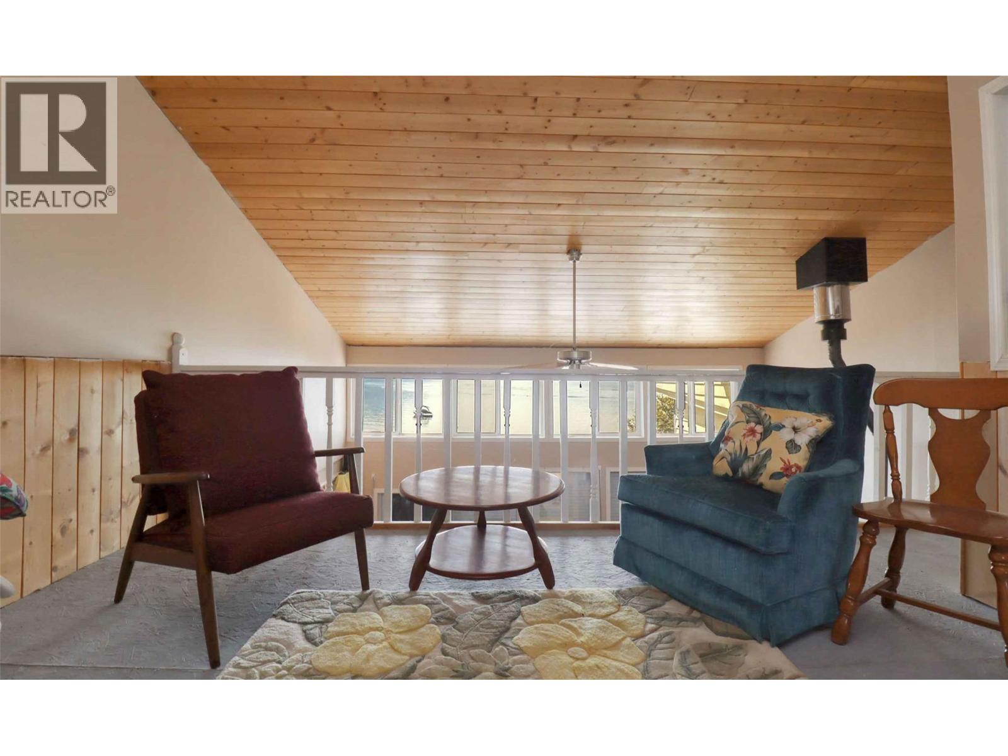
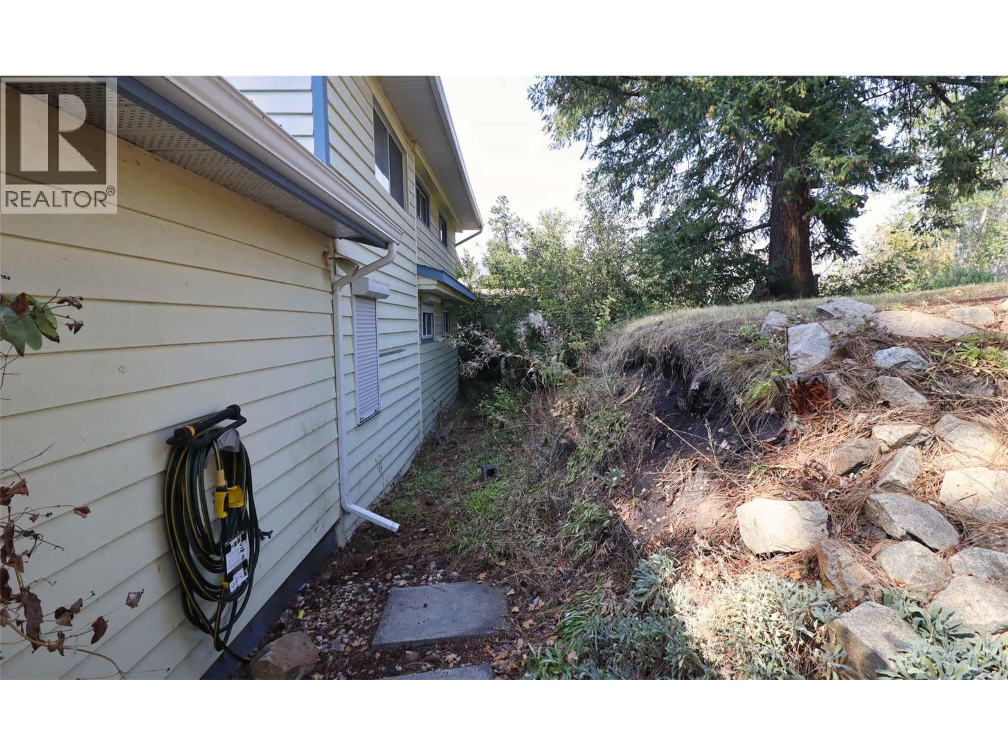
  • 2505 Silvery Beach Road, Chase, British Columbia  V0E 1M1 - Photo 4 - 10399260
  • 2505 Silvery Beach Road, Chase, British Columbia  V0E 1M1 - Photo 5 - 10399260
  • 2505 Silvery Beach Road, Chase, British Columbia  V0E 1M1 - Photo 6 - 10399260
  • 2505 Silvery Beach Road, Chase, British Columbia  V0E 1M1 - Photo 7 - 10399260
  • 2505 Silvery Beach Road, Chase, British Columbia  V0E 1M1 - Photo 8 - 10399260
  • 2505 Silvery Beach Road, Chase, British Columbia  V0E 1M1 - Photo 9 - 10399260
  • 2505 Silvery Beach Road, Chase, British Columbia  V0E 1M1 - Photo 10 - 10399260
  • 2505 Silvery Beach Road, Chase, British Columbia  V0E 1M1 - Photo 11 - 10399260
  • 2505 Silvery Beach Road, Chase, British Columbia  V0E 1M1 - Photo 12 - 10399260
  • 2505 Silvery Beach Road, Chase, British Columbia  V0E 1M1 - Photo 13 - 10399260
  • 2505 Silvery Beach Road, Chase, British Columbia  V0E 1M1 - Photo 14 - 10399260
  • 2505 Silvery Beach Road, Chase, British Columbia  V0E 1M1 - Photo 15 - 10399260
  • 2505 Silvery Beach Road, Chase, British Columbia  V0E 1M1 - Photo 16 - 10399260
  • 2505 Silvery Beach Road, Chase, British Columbia  V0E 1M1 - Photo 17 - 10399260
  • 2505 Silvery Beach Road, Chase, British Columbia  V0E 1M1 - Photo 18 - 10399260
  • 2505 Silvery Beach Road, Chase, British Columbia  V0E 1M1 - Photo 19 - 10399260
  • 2505 Silvery Beach Road, Chase, British Columbia  V0E 1M1 - Photo 20 - 10399260
  • 2505 Silvery Beach Road, Chase, British Columbia  V0E 1M1 - Photo 21 - 10399260
  • 2505 Silvery Beach Road, Chase, British Columbia  V0E 1M1 - Photo 22 - 10399260
  • 2505 Silvery Beach Road, Chase, British Columbia  V0E 1M1 - Photo 23 - 10399260
  • 2505 Silvery Beach Road, Chase, British Columbia  V0E 1M1 - Photo 24 - 10399260
  • 2505 Silvery Beach Road, Chase, British Columbia  V0E 1M1 - Photo 25 - 10399260
  • 2505 Silvery Beach Road, Chase, British Columbia  V0E 1M1 - Photo 26 - 10399260
  • 2505 Silvery Beach Road, Chase, British Columbia  V0E 1M1 - Photo 27 - 10399260
  • 2505 Silvery Beach Road, Chase, British Columbia  V0E 1M1 - Photo 28 - 10399260
  • 2505 Silvery Beach Road, Chase, British Columbia  V0E 1M1 - Photo 29 - 10399260
  • 2505 Silvery Beach Road, Chase, British Columbia  V0E 1M1 - Photo 30 - 10399260
  • 2505 Silvery Beach Road, Chase, British Columbia  V0E 1M1 - Photo 31 - 10399260
  • 2505 Silvery Beach Road, Chase, British Columbia  V0E 1M1 - Photo 32 - 10399260
  • 2505 Silvery Beach Road, Chase, British Columbia  V0E 1M1 - Photo 33 - 10399260
  • 2505 Silvery Beach Road, Chase, British Columbia  V0E 1M1 - Photo 34 - 10399260
  • 2505 Silvery Beach Road, Chase, British Columbia  V0E 1M1 - Photo 35 - 10399260
  • 2505 Silvery Beach Road, Chase, British Columbia  V0E 1M1 - Photo 36 - 10399260
  • 2505 Silvery Beach Road, Chase, British Columbia  V0E 1M1 - Photo 37 - 10399260
  • 2505 Silvery Beach Road, Chase, British Columbia  V0E 1M1 - Photo 38 - 10399260
  • 2505 Silvery Beach Road, Chase, British Columbia  V0E 1M1 - Photo 39 - 10399260
  • 2505 Silvery Beach Road, Chase, British Columbia  V0E 1M1 - Photo 40 - 10399260
  • 2505 Silvery Beach Road, Chase, British Columbia  V0E 1M1 - Photo 41 - 10399260
  • 2505 Silvery Beach Road, Chase, British Columbia  V0E 1M1 - Photo 42 - 10399260
  • 2505 Silvery Beach Road, Chase, British Columbia  V0E 1M1 - Photo 43 - 10399260
  • 2505 Silvery Beach Road, Chase, British Columbia  V0E 1M1 - Photo 44 - 10399260
  • 2505 Silvery Beach Road, Chase, British Columbia  V0E 1M1 - Photo 45 - 10399260
  • 2505 Silvery Beach Road, Chase, British Columbia  V0E 1M1 - Photo 46 - 10399260

Interested?

Contact us for more information


5 Bedrooms
2 Bathrooms
2,160 sqft

Fireplace See Remarks Radiant/infra-Red Heat Waterfront On Lake Landscaped, Level

$399,500

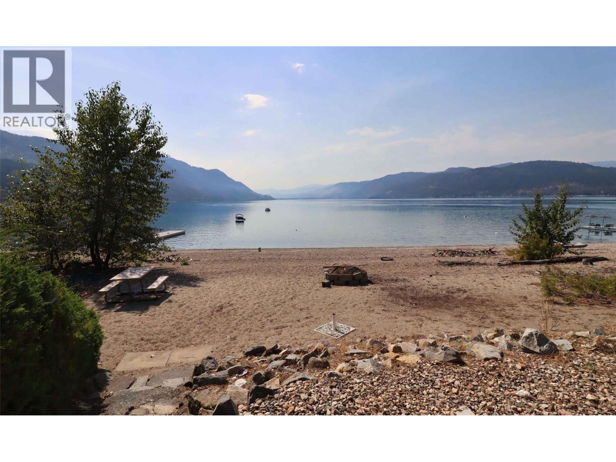
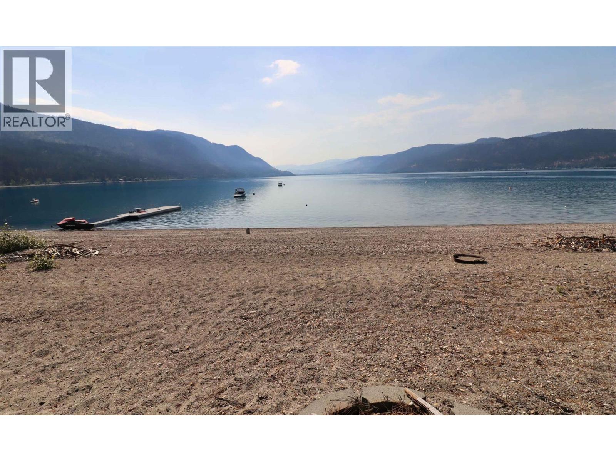
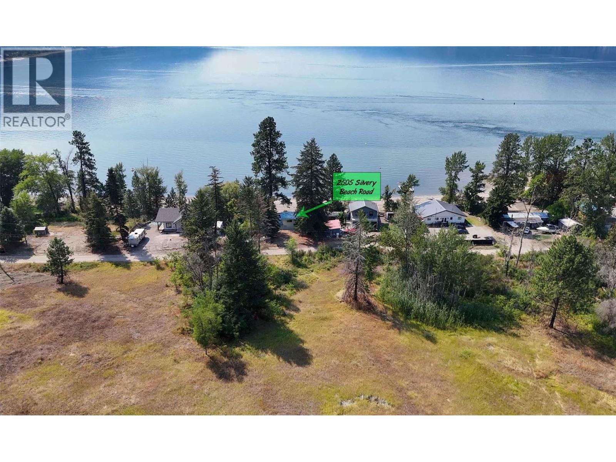
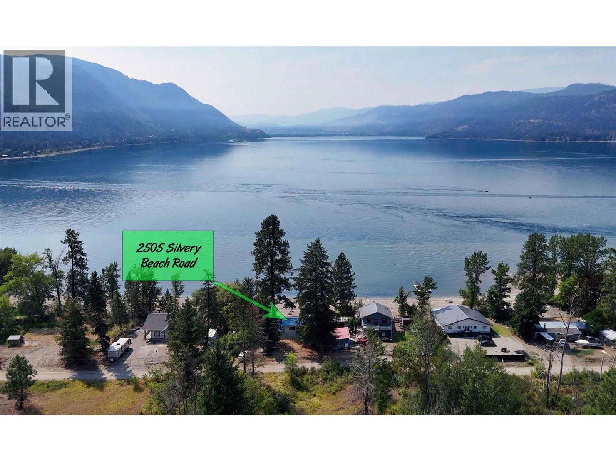
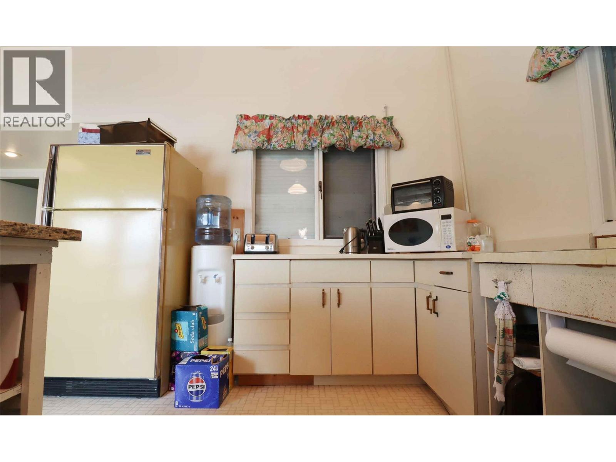
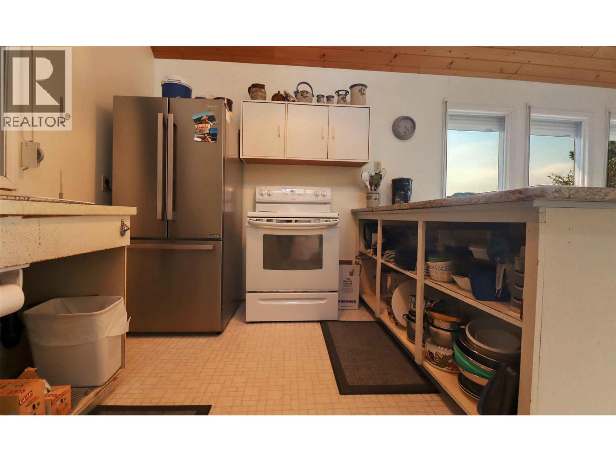
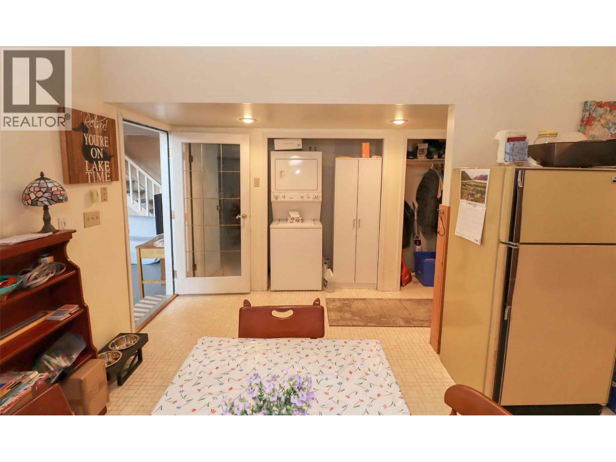
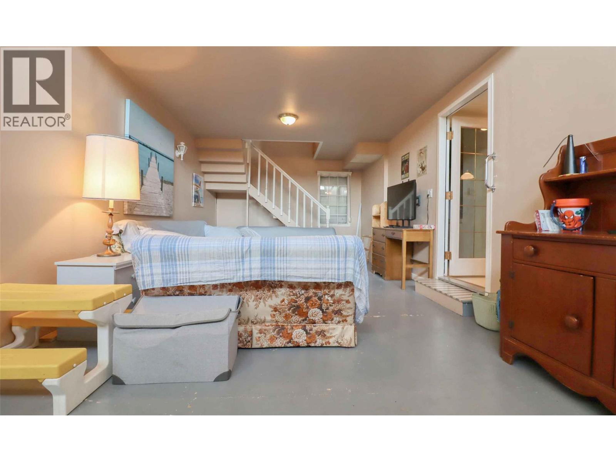
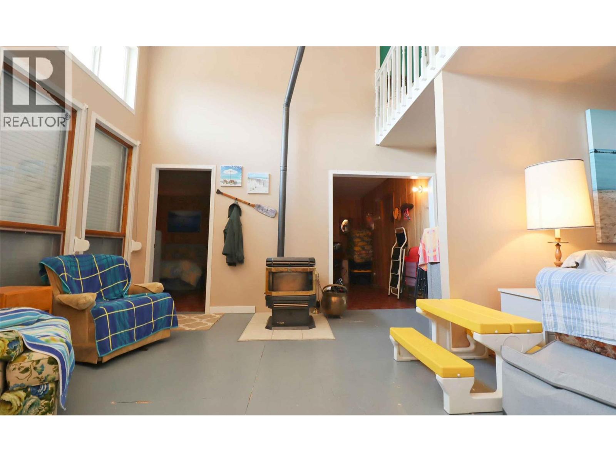
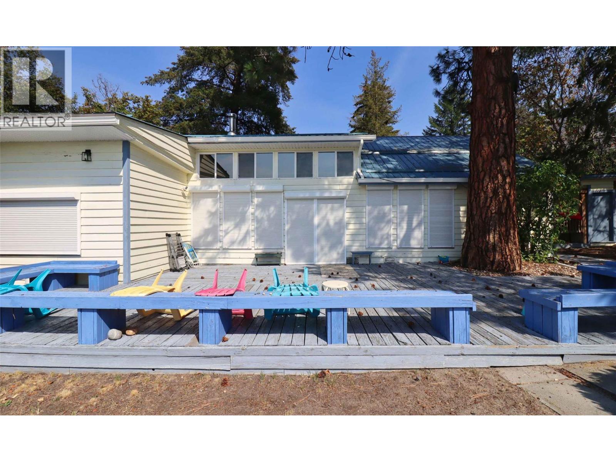
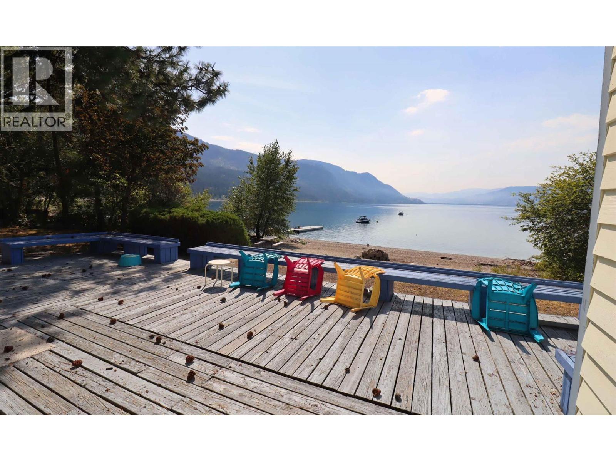
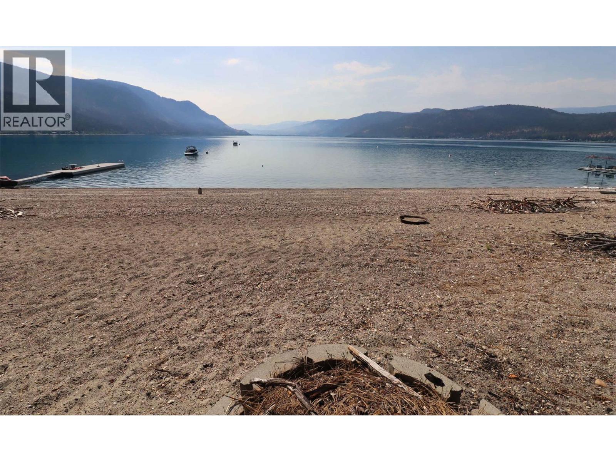
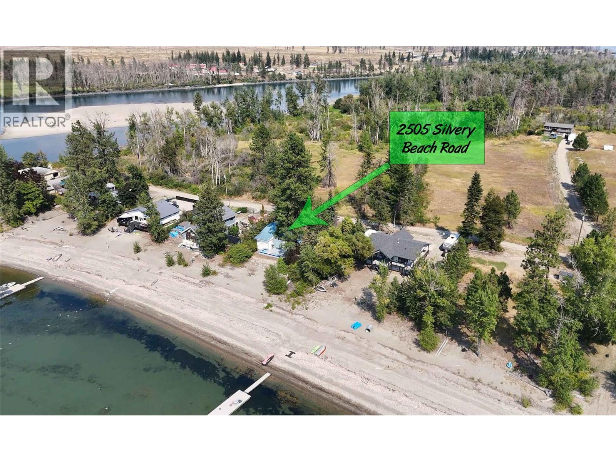
This is the epitome of a Little Shuswap Lake cottage . . . 5 bedrooms, two bathrooms, bright sundecks and patios, and a pure sandy beach offering direct access to the water! Due west exposure provides memorable sunsets viewable from many perches. Mature trees offer much needed shade on scorching summer days. The perfect sandy grade into the calm waters of the lake that this affordable cottage has to offer, is really something to see. This is what you dreamed about when you were a kid. The cottage features soaring vaulted ceilings making the rooms open, bright and inviting. The kitchen has lots of cabinetry and even granite counters to prepare your fixings. The room sizes are very large, you can accommodate loads of friends and family in this baby! Although built in 1955, the effective age is the mid-90's. Security shutters in key places to protect against storms & thieves! This is a Crown lease on Locatee Native Reserve Land. There are 21 years left on the current 32-year periodic lease. Annual lease fees are $10,500 and property taxes another $1,800. The rent review is every five years, the next one being in 2029. With a history of leasehold waterfront properties having offered multiple leases over time, there's a precedent set that indicates the likelihood of securing a new lease or an extension of the same, at the end of the term. That said, this is never a guarantee. Gather more information & then be sure to see this cozy cottage today, you are simply going to love it! (id:64133)


  • Property Details

    MLS® Number 10399260
    Property Type Single Family
    Neigbourhood Chase
    AmenitiesNearBy Golf Nearby, Park, Recreation
    CommunityFeatures Family Oriented, Pets Allowed, Rentals Allowed With Restrictions
    Features Level Lot, Private Setting
    ParkingSpaceTotal 4
    ViewType Lake View, Mountain View, View (panoramic)
    WaterFrontType Waterfront On Lake
  • Building

    Bathroom Total 2
    Bedrooms Total 5
    Appliances Refrigerator, Range - Electric, Washer/dryer Stack-up
    Basement Type Crawl Space
    Constructed Date 1955
    Construction Style Attachment Detached
    Cooling Type See Remarks
    Exterior Finish Vinyl Siding
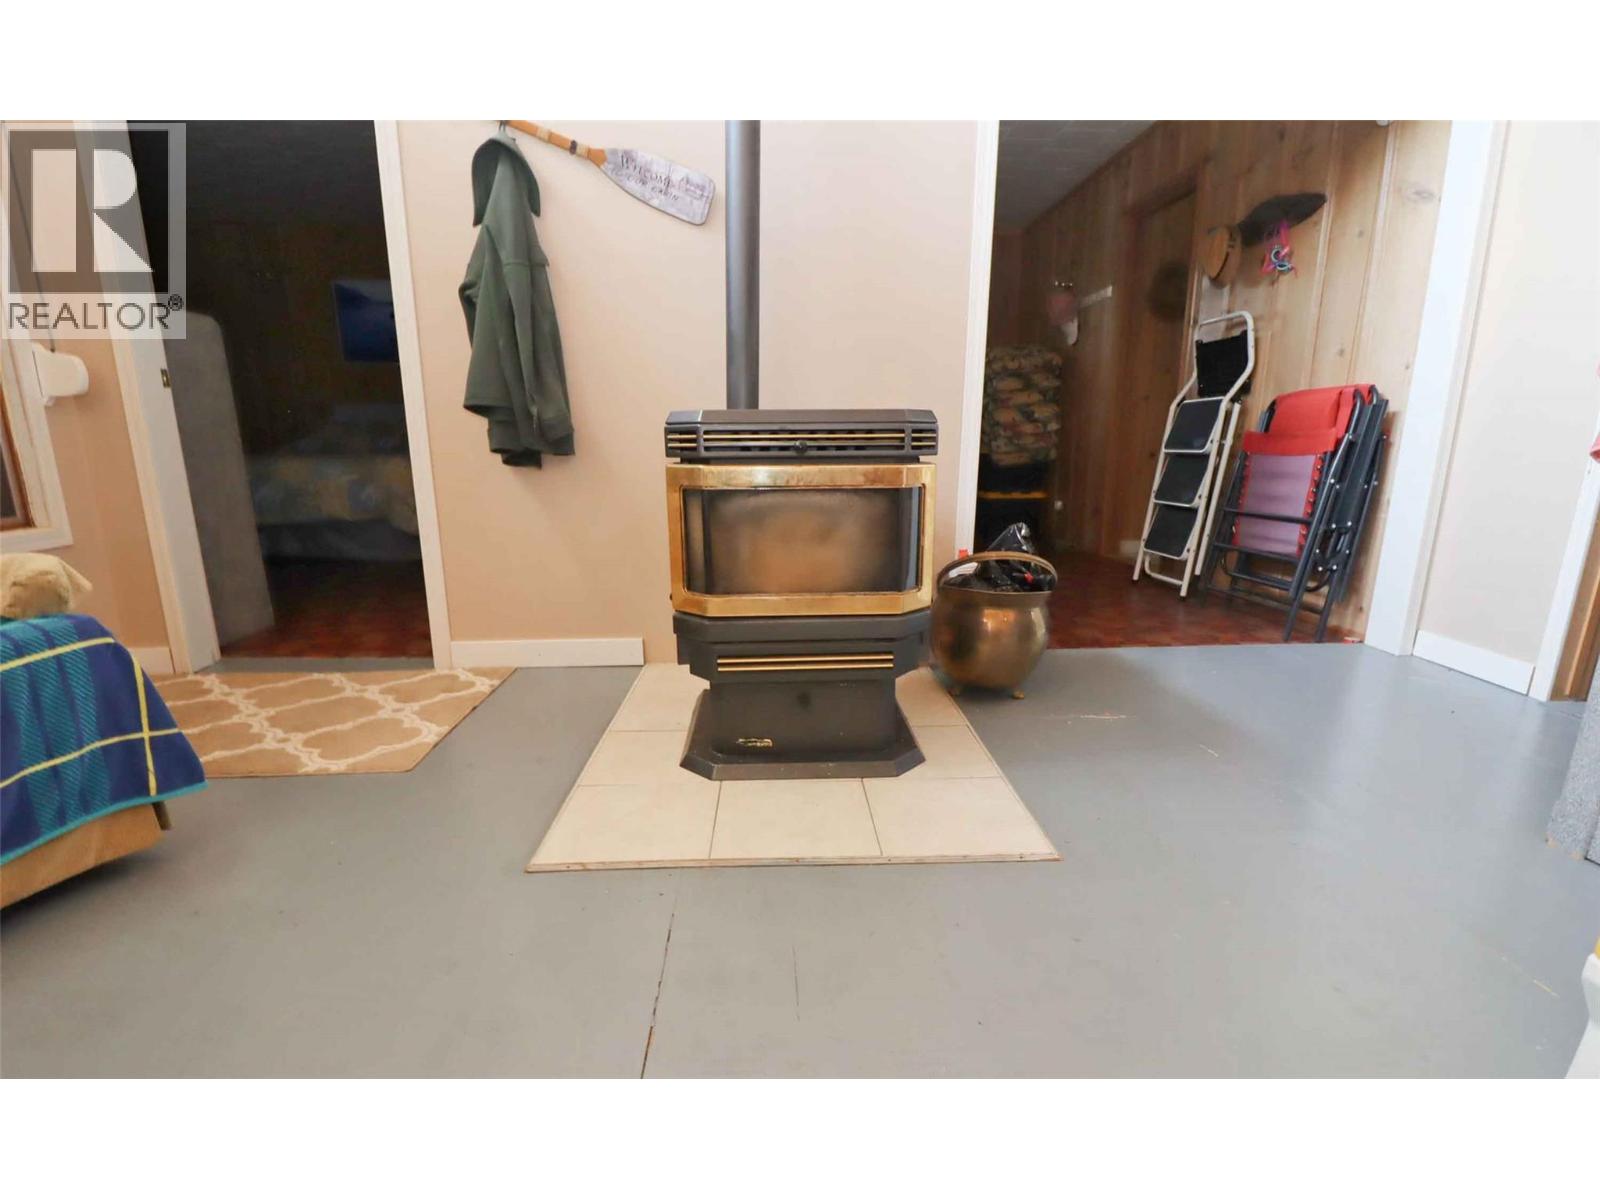
    Fireplace Present Yes
    Fireplace Total 1
    Fireplace Type Free Standing Metal
    Flooring Type Other, Vinyl
    Half Bath Total 1
    Heating Type Radiant/infra-red Heat
    Roof Material Metal
    Roof Style Unknown
    Stories Total 1
    Size Interior 2,160 Sqft
    Type House
    Utility Water Well

    Parking

    Street
  • Land

    Access Type Easy Access, Highway Access
    Acreage No
    Fence Type Fence
    Land Amenities Golf Nearby, Park, Recreation
    Landscape Features Landscaped, Level
    Sewer Septic Tank
    Size Irregular 0.32
    Size Total 0.32 Ac|under 1 Acre
    Size Total Text 0.32 Ac|under 1 Acre
  • Rooms

    Level Type Dimensions
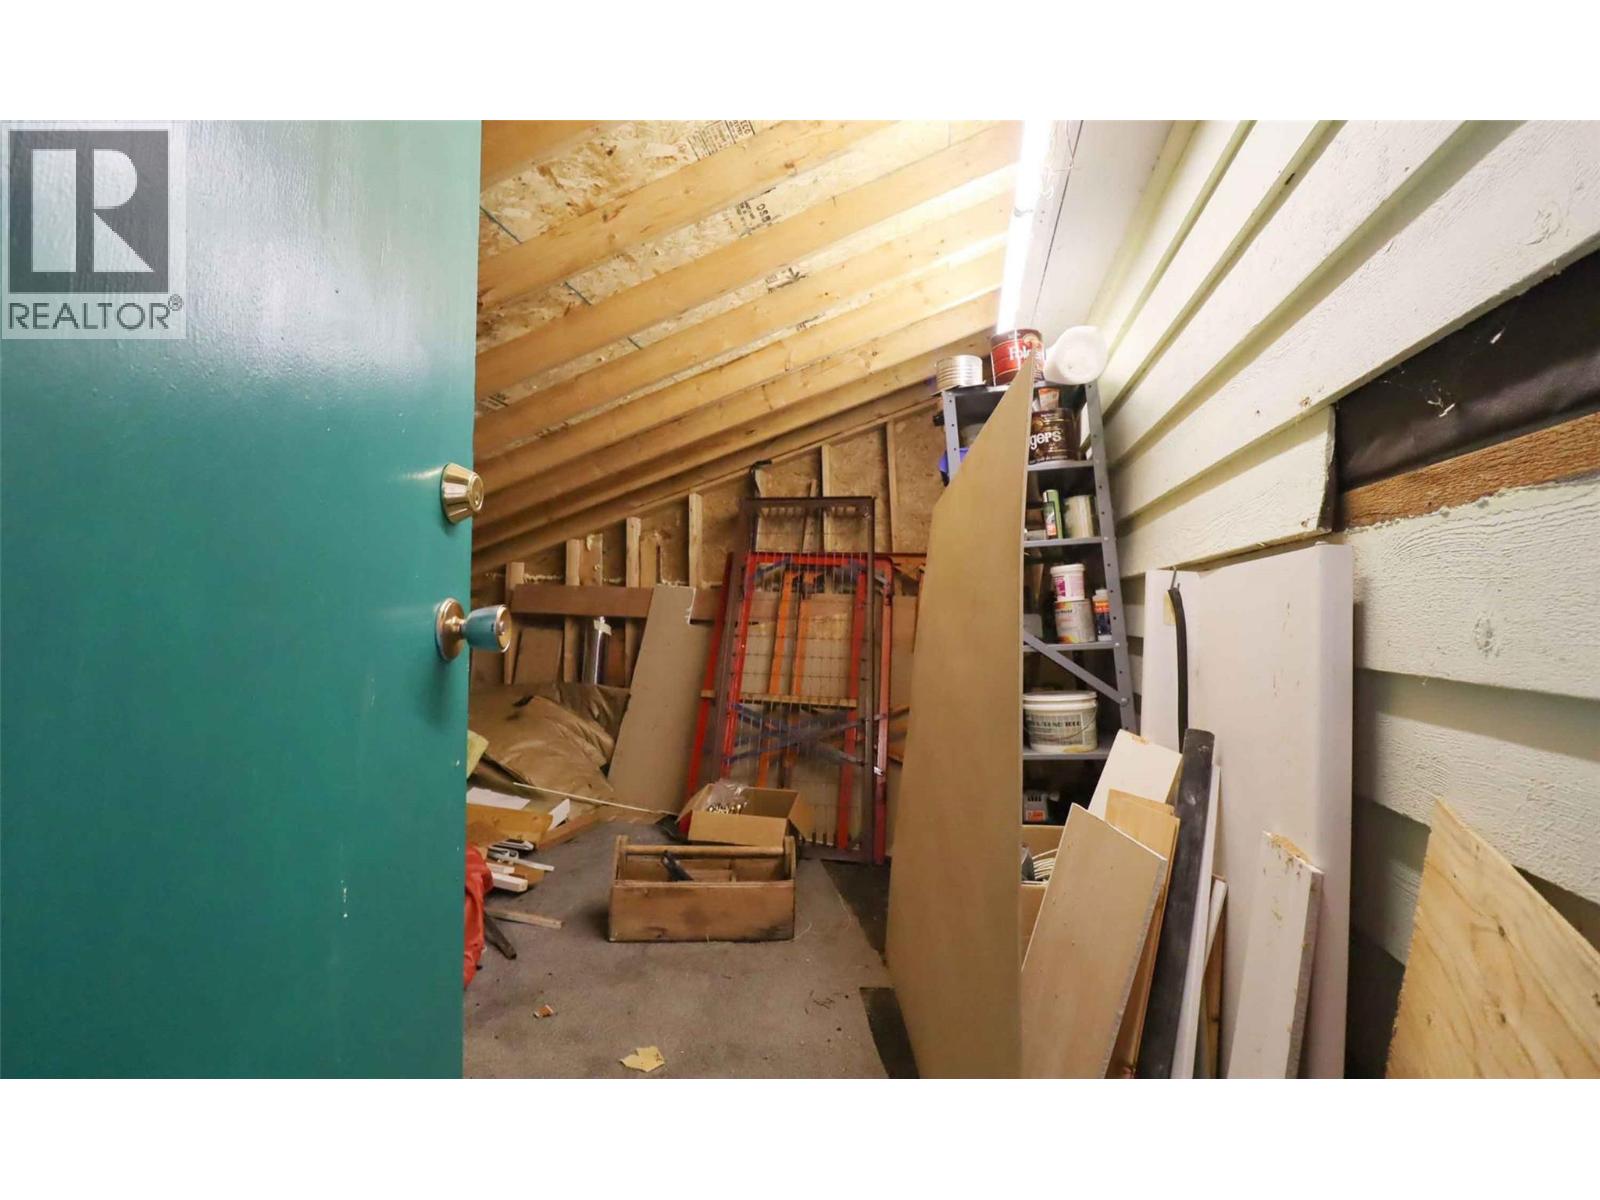
    Second Level Storage 13'6'' x 12'0''
    Second Level Loft 12'0'' x 12'0''
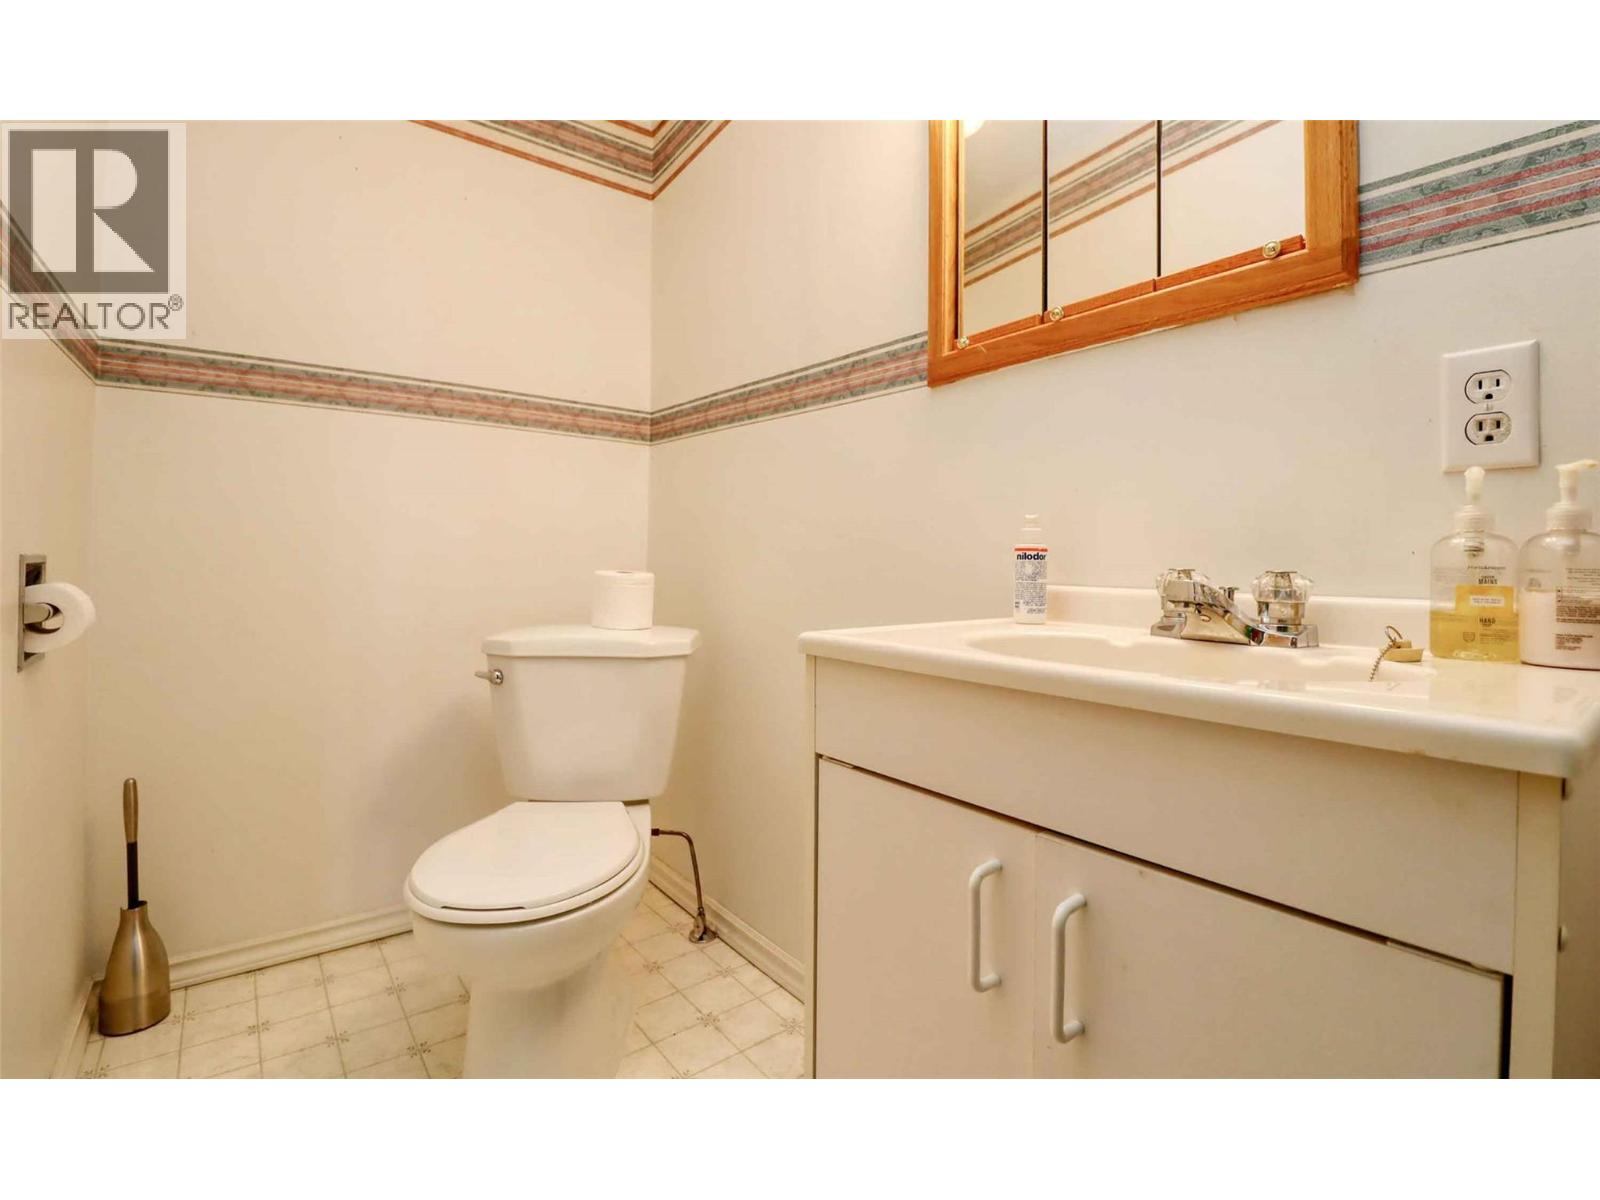
    Second Level 2pc Bathroom 4'0'' x 8'0''
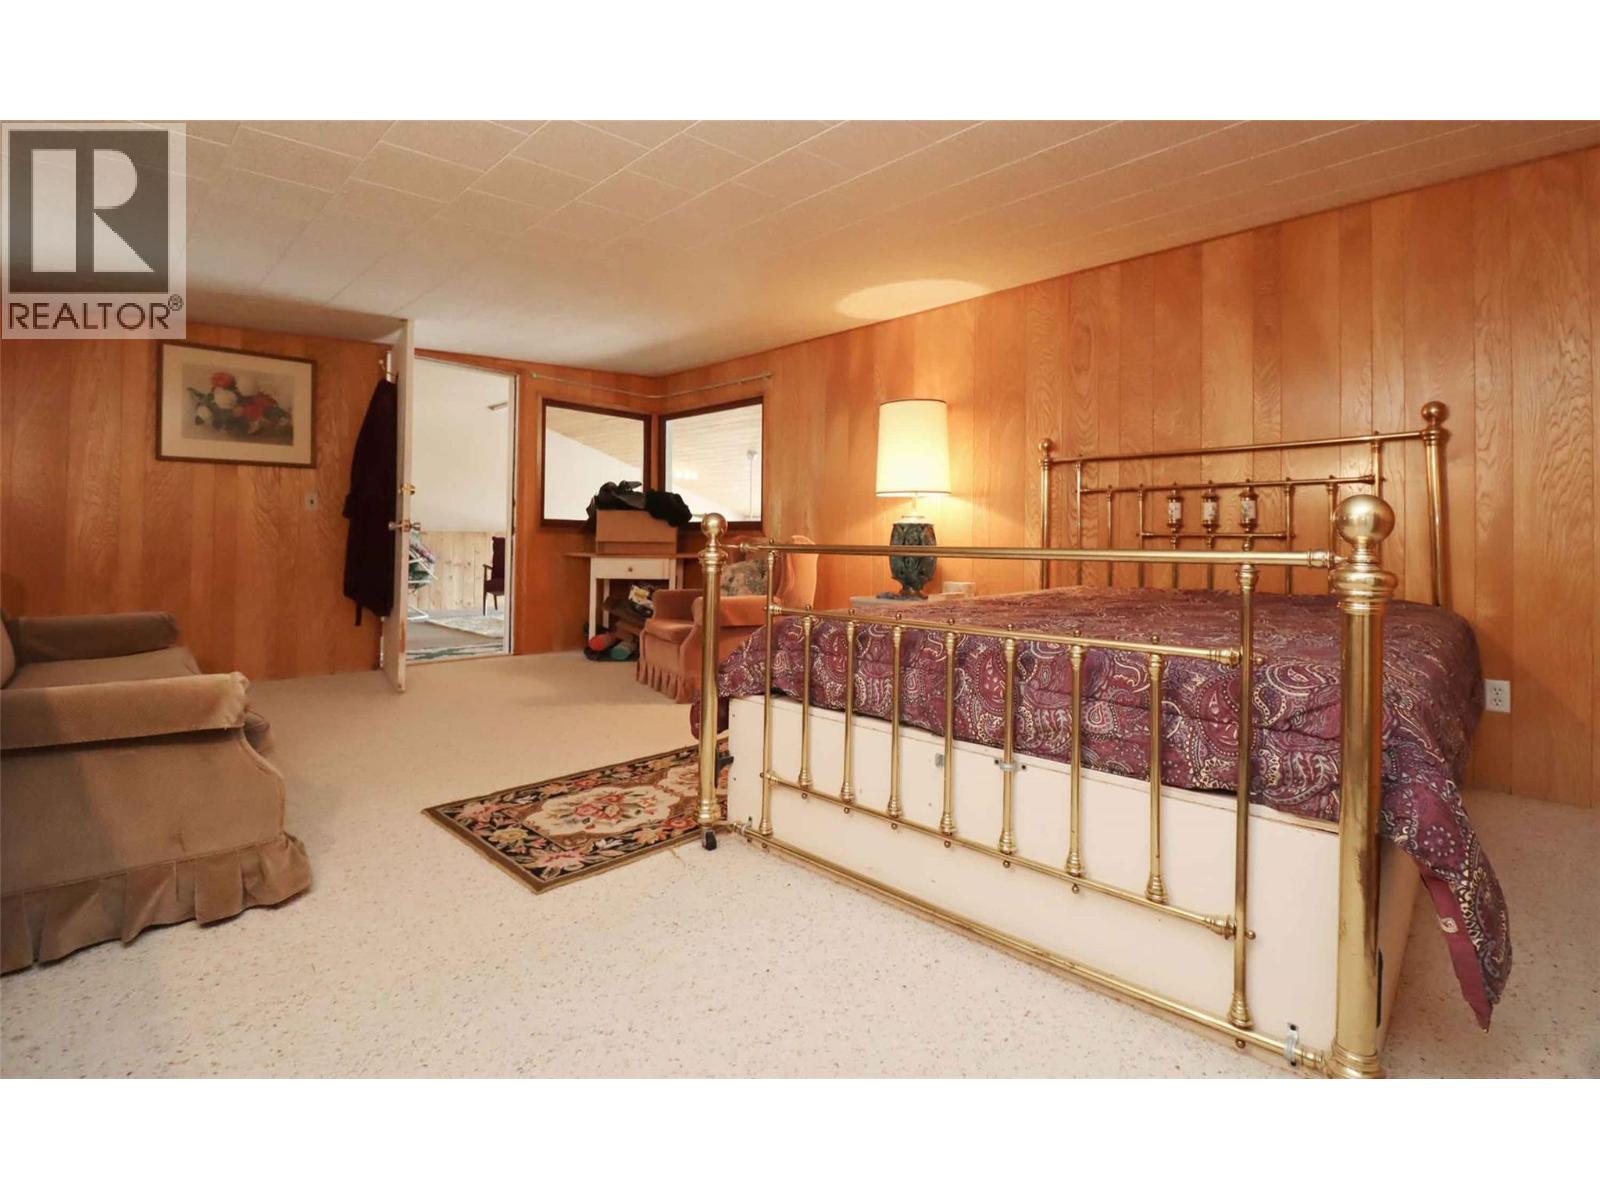
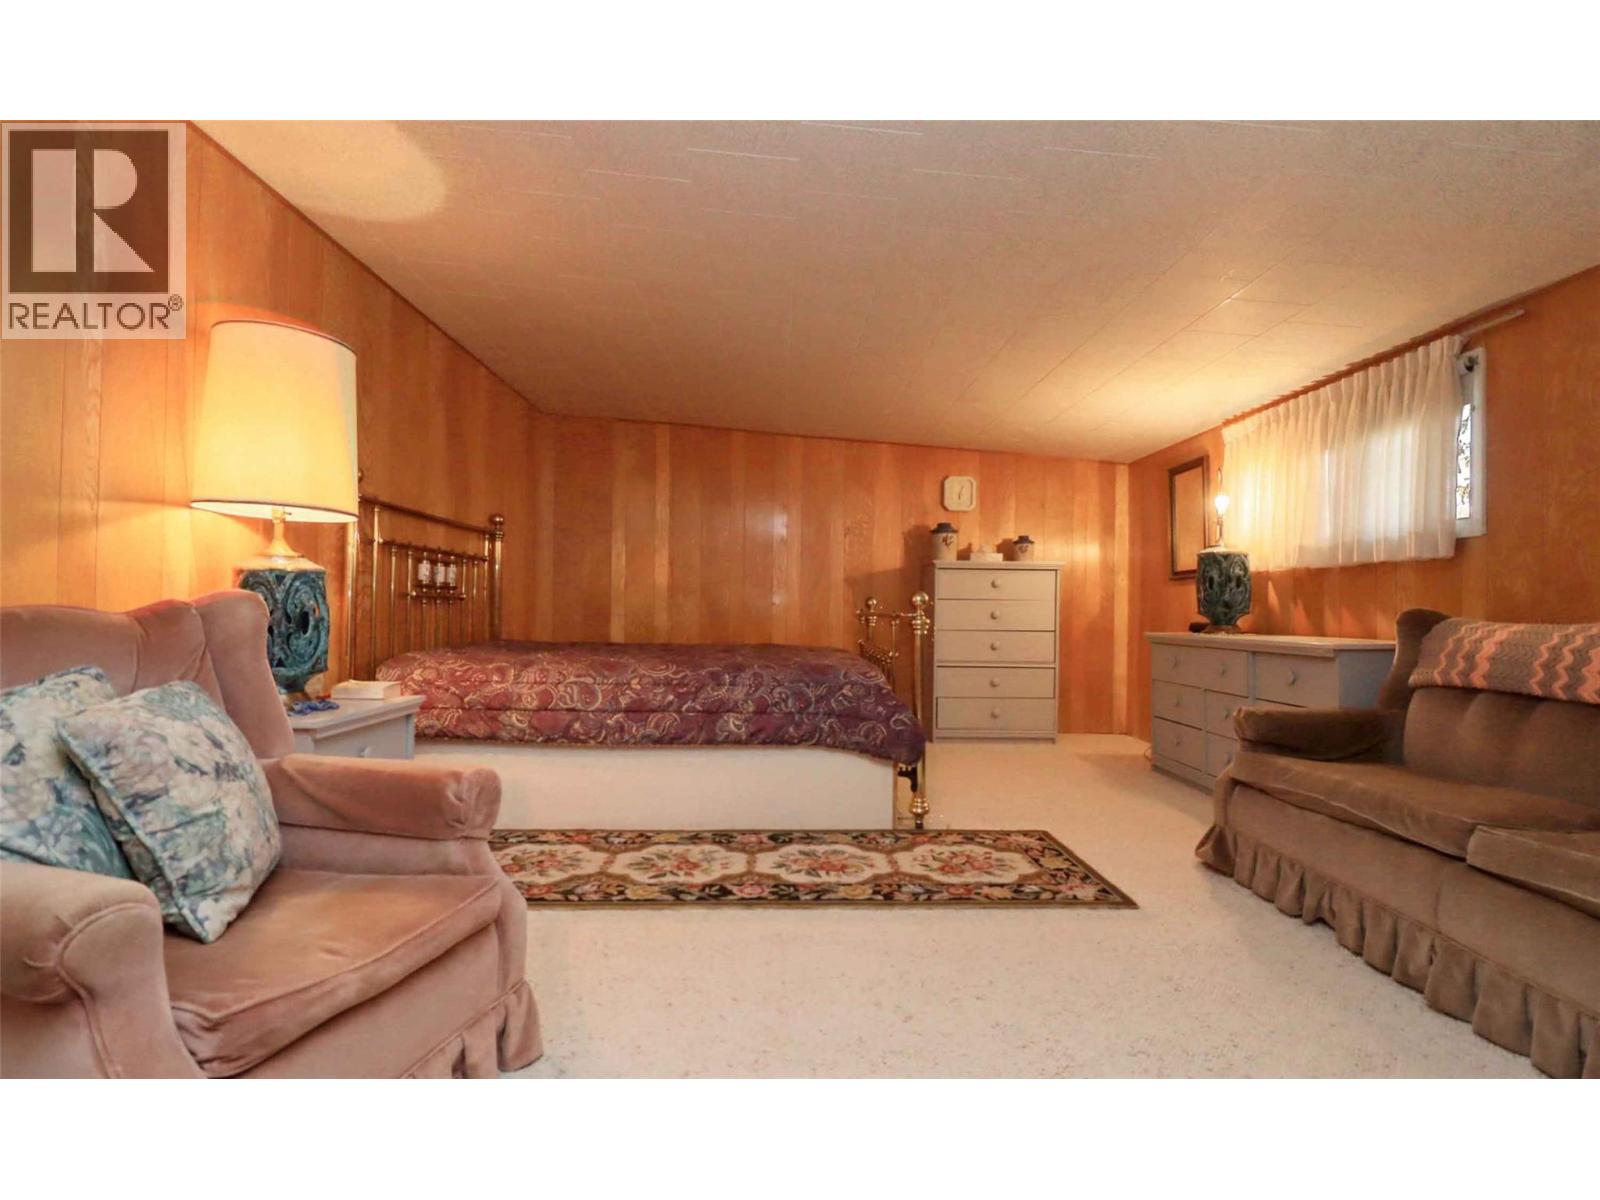
    Second Level Primary Bedroom 19'6'' x 13'6''
    Main Level Bedroom 14'0'' x 10'0''
    Main Level Bedroom 10'0'' x 12'0''
    Main Level Bedroom 13'0'' x 13'0''
    Main Level Primary Bedroom 17'6'' x 13'0''
    Main Level Family Room 17'6'' x 12'0''
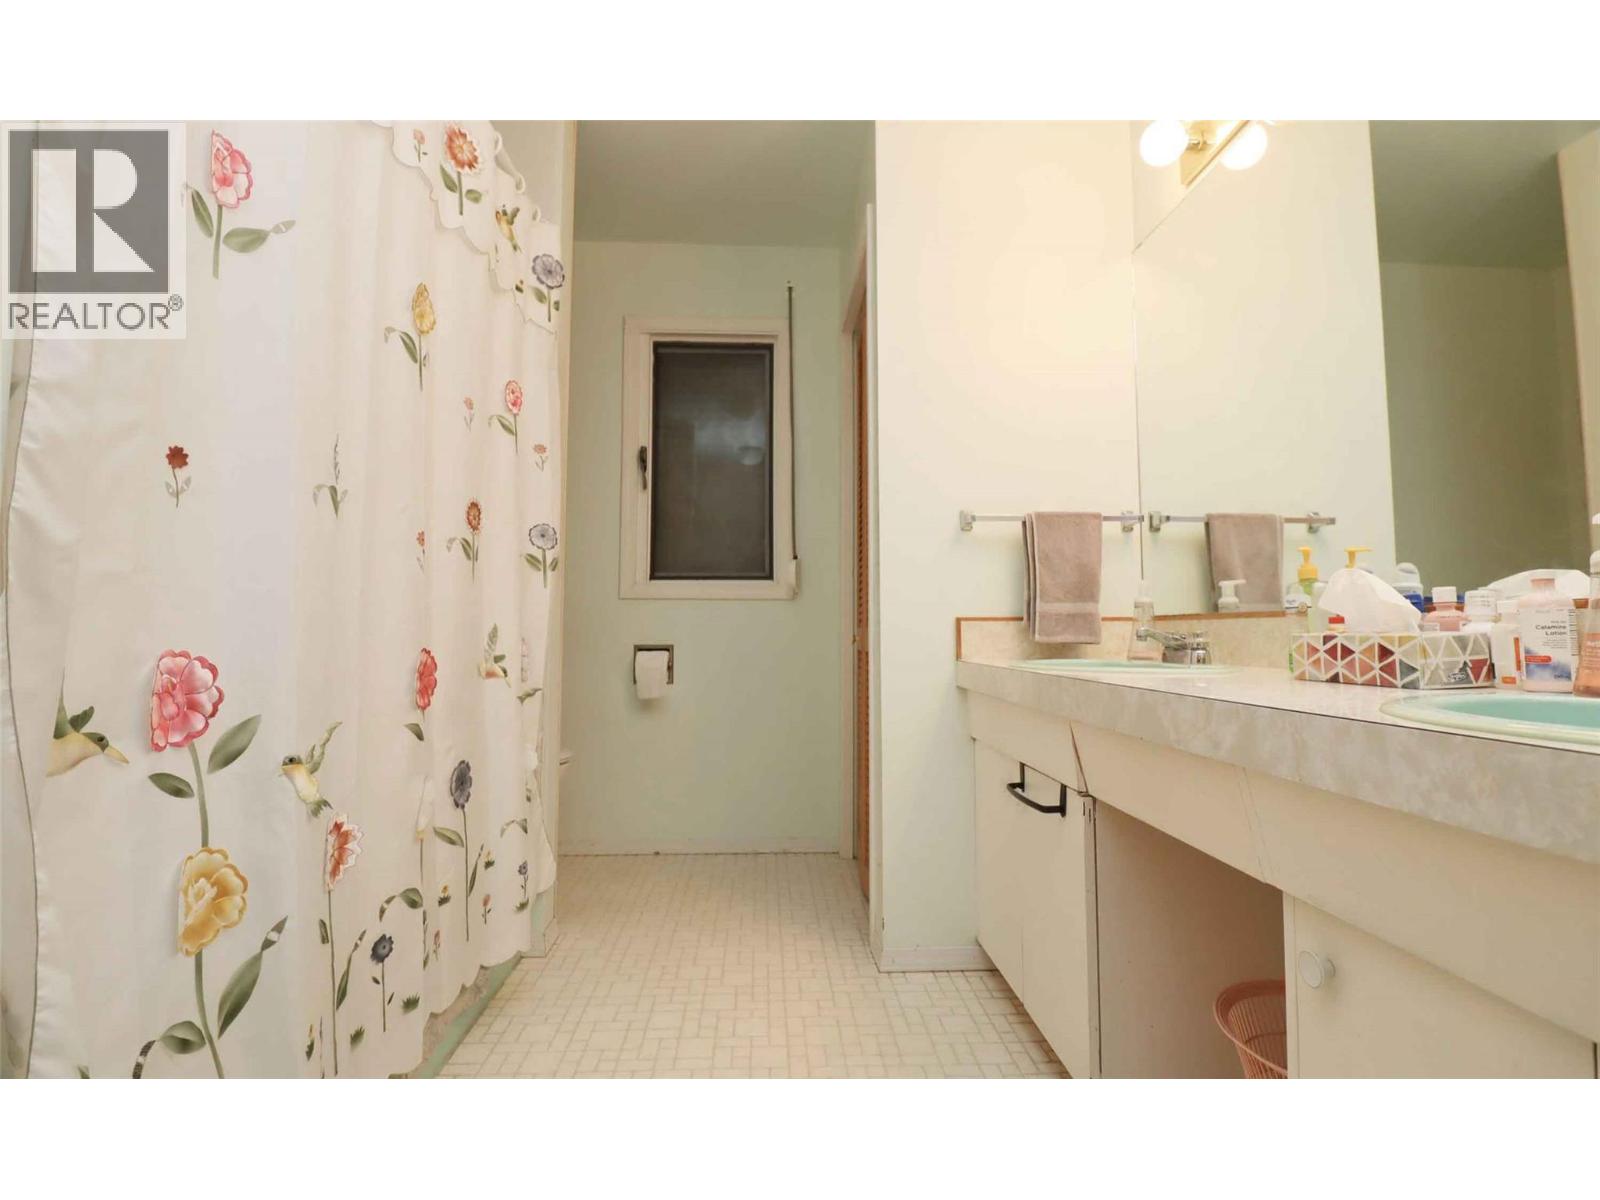
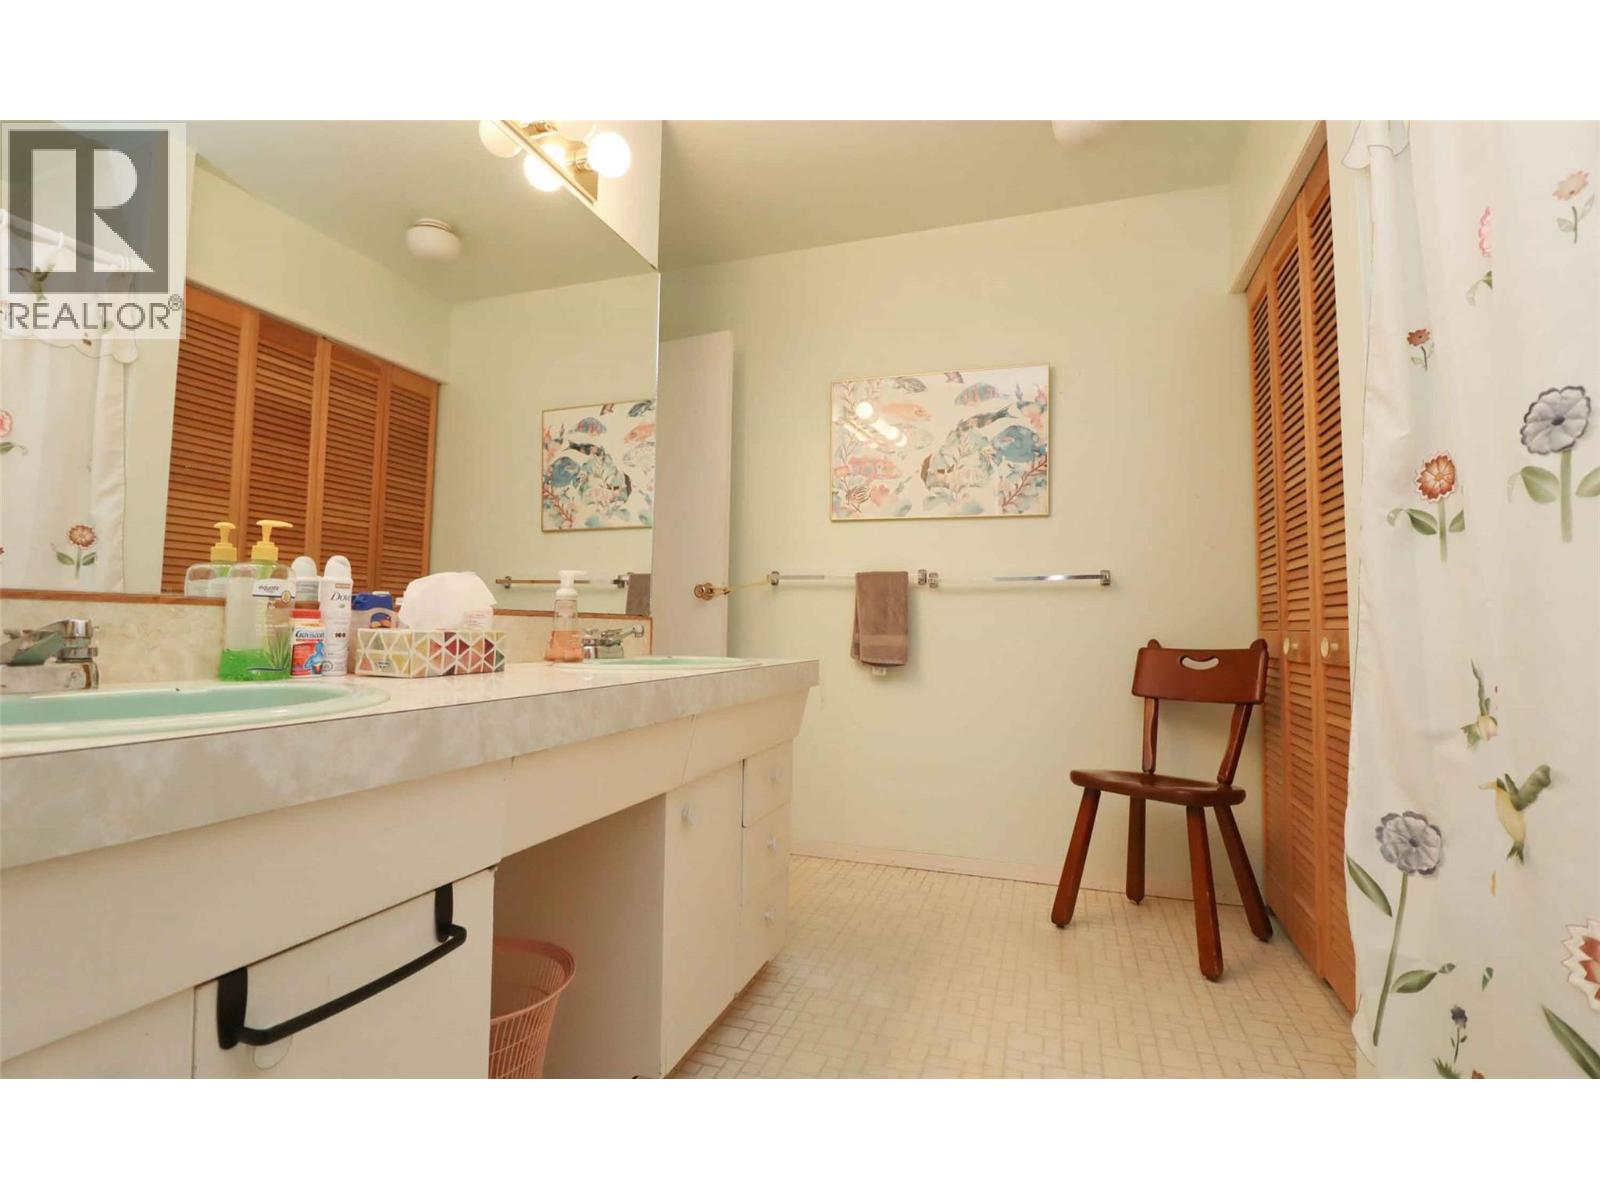
    Main Level 4pc Bathroom 12'0'' x 8'0''
    Main Level Kitchen 9'0'' x 13'6''
    Main Level Dining Room 13'6'' x 10'6''
    Main Level Living Room 12'6'' x 14'0''
    Main Level Foyer 9'0'' x 5'0''

Mark Gidden
Realtor/Founder

Lloyd Taverner
Realtor/Senior Partner

Your Favourites


No Favourites Found


TESTIMONIALS

Our Valued Clients

  • Ashley Harvey

    Mark and his team helped us find our forever home, and we are so grateful for his experience and expertise. Mark was so patient while our infant cried while we hunted for the perfect house. We will use Mark and his team for years to come.


  • Jen Platman

    Lloyd was the best realtor we’ve ever worked with. He understands people and takes the time to listen. He was extremely helpful and made the process stress-free and seamless. Lloyd goes above and beyond for his clients and it shows. He truly enjoys what he does, he’s honest and makes you feel at ease. Our new home is our castle and Lloyd did everything to help us get there. This guy is real gem!


  • Tom S

    Mark helped us look for, negotiate, and purchase our family home. He was diligent, extremely professional and has an unsurpassed knowledge of the Kelowna and wider Okanagan areas. His name is mentioned anytime we have a friend looking to buy or sell their home. Many thanks Mark.