


$599,000
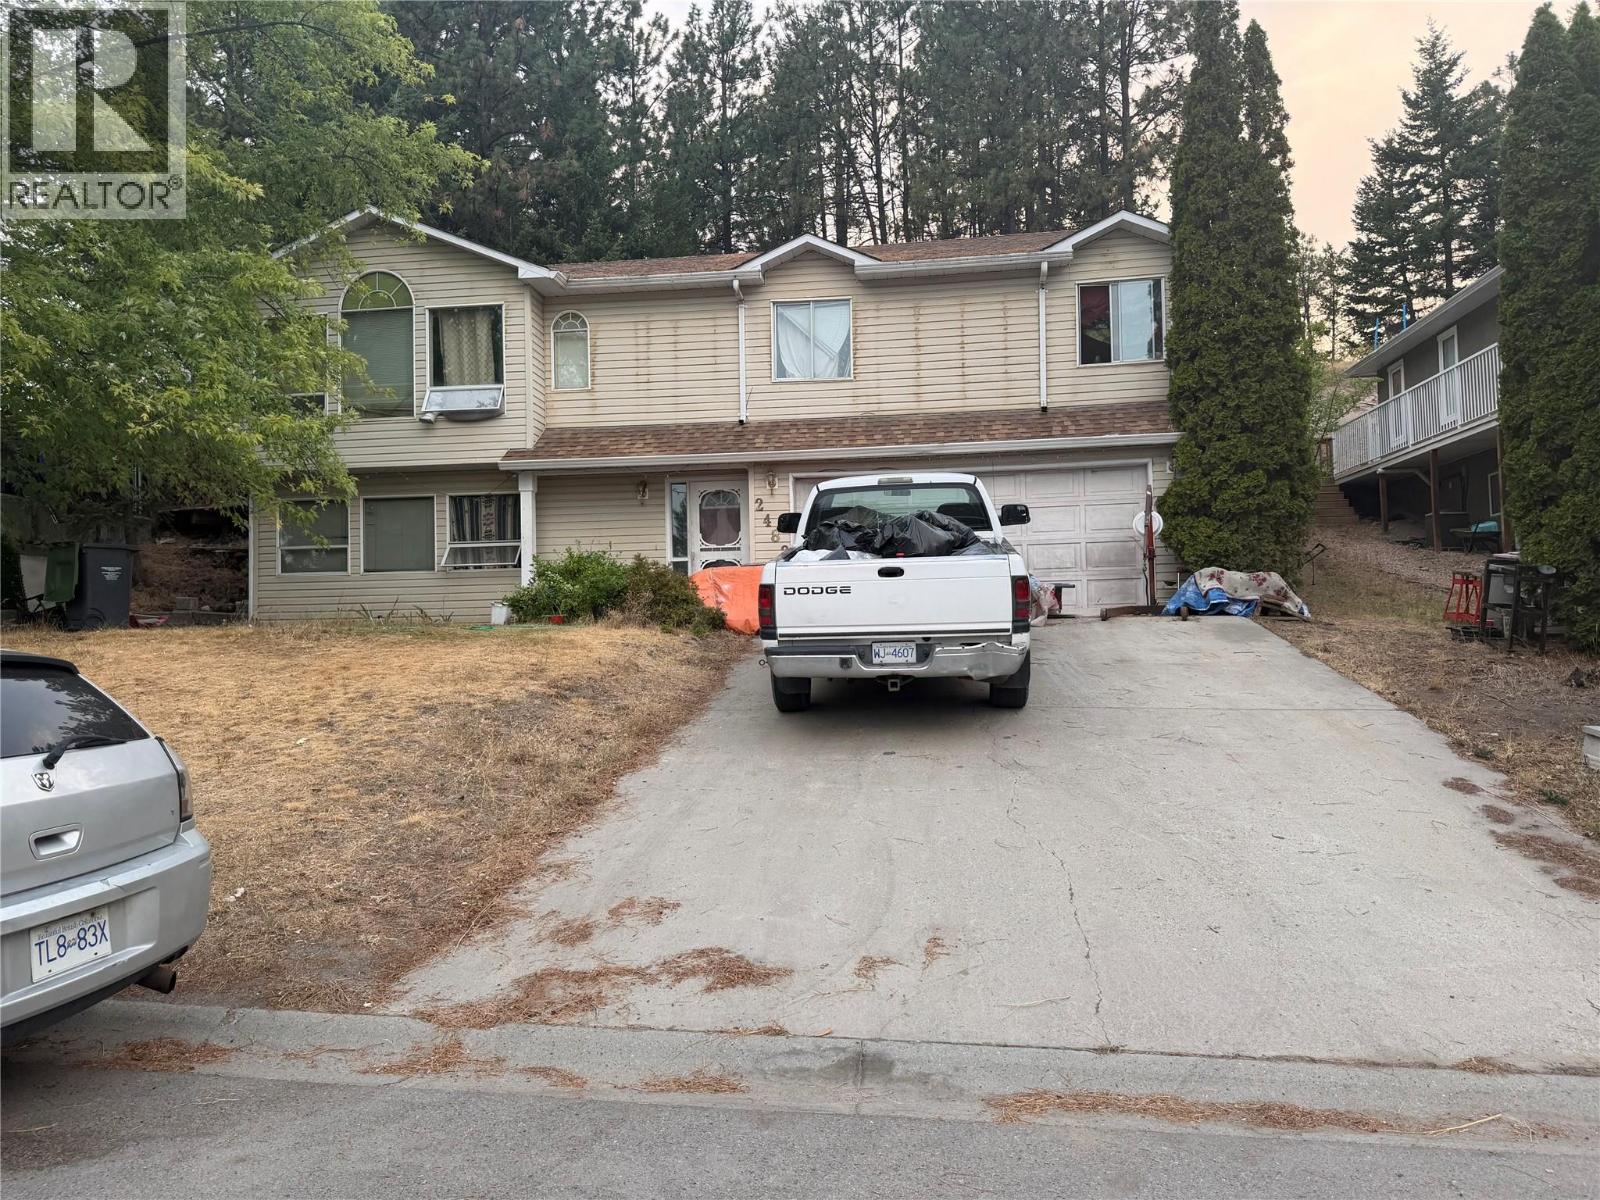
Alexandria Way is without question, one of the most beautiful streets in all of West Kelowna. Nestled into nature, every home is beautiful, with outdoor spaces that show pride of ownership. Well... every home but THIS one! This is currently far from a beautiful home, but it is not just an ugly property; it is a GREAT opportunity. Have you heard of sweat equity? You will sweat a LOT after you move into this home, and years from now, you will make a great return on your investment. OPEN HOUSE 1–4 Saturday. You must be accompanied by your agent or call the listing agent to arrange a time slot. Offers welcome any time; the owner will pick the winning bid at 1 p.m. Sunday. This could be your opportunity to get into the real estate market and own your own home on over quarter of an acre! If you drive by the property in advance, there is no sign, but you will have no problem spotting where the opportunity is... Just look for the ugly house and imagine how beautiful you could make it if your's is the WINNING bid! Offered at two hundred thousand dollars below the next lowest priced listing in the area, this one is getting sold Sunday so do not miss out! (id:64133)
Open House
This property has open houses!
1:00 pm
Ends at:4:00 pm
-
Property Details
MLS® Number 10397678 Property Type Single Family Neigbourhood Shannon Lake CommunityFeatures Pets Allowed, Rentals Allowed ParkingSpaceTotal 6 -
Building
Bathroom Total 3 Bedrooms Total 3 Constructed Date 1990 Construction Style Attachment Detached Exterior Finish Vinyl Siding Flooring Type Carpeted, Ceramic Tile, Linoleum, Tile Half Bath Total 1 Heating Type Forced Air, See Remarks Roof Material Asphalt Shingle Roof Style Unknown Stories Total 2 Size Interior 2,489 Sqft Type House Utility Water Irrigation District Parking
Attached Garage 2 -
Land
Acreage No Landscape Features Underground Sprinkler Sewer Municipal Sewage System Size Irregular 0.25 Size Total 0.25 Ac|under 1 Acre Size Total Text 0.25 Ac|under 1 Acre -
Rooms
Level Type Length Width Dimensions Basement Partial Bathroom Measurements not available Basement Full Ensuite Bathroom Measurements not available Basement Unfinished Room 22'6'' x 13'7'' Main Level Bedroom 11'9'' x 8'1'' Main Level Dining Room 11'5'' x 10'5'' Main Level Full Ensuite Bathroom Measurements not available Main Level Bedroom 10' x 8'9'' Main Level Primary Bedroom 14'6'' x 10'6'' Main Level Kitchen 10'5'' x 10' Main Level Living Room 14'4'' x 13'1''

Mark Gidden
Realtor/Founder

Lloyd Taverner
Realtor/Senior Partner
Your Favourites
No Favourites Found

The trademarks REALTOR®, REALTORS®, and the REALTOR® logo are controlled by The Canadian Real Estate Association (CREA) and identify real estate professionals who are members of CREA. The trademarks MLS®, Multiple Listing Service® and the associated logos are owned by The Canadian Real Estate Association (CREA) and identify the quality of services provided by real estate professionals who are members of CREA. The trademark DDF® is owned by The Canadian Real Estate Association (CREA) and identifies CREA's Data Distribution Facility (DDF®)
August 21 2026 06:58:28
Association of Interior REALTORS®

