


$719,000Maintenance, Reserve Fund Contributions, Insurance, Ground Maintenance, Property Management, Other, See Remarks, Recreation Facilities, Sewer, Waste Removal, Water
$1,758.56 Monthly
Maintenance, Reserve Fund Contributions, Insurance, Ground Maintenance, Property Management, Other, See Remarks, Recreation Facilities, Sewer, Waste Removal, Water
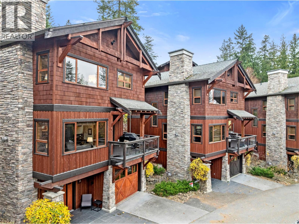
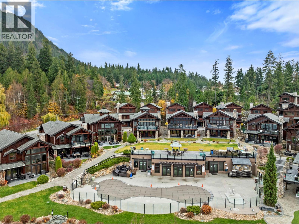
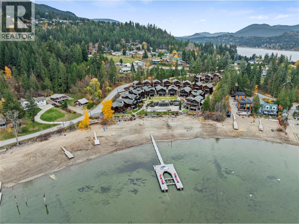
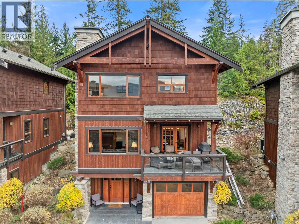
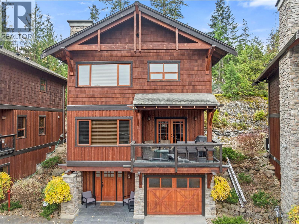
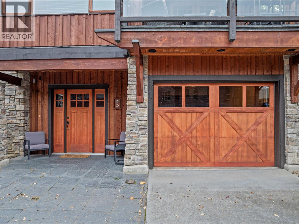
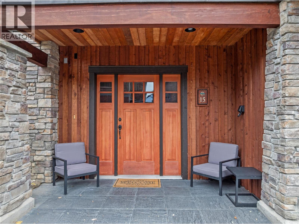
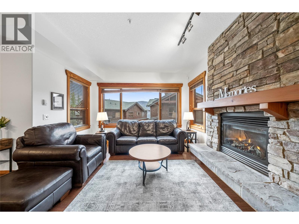
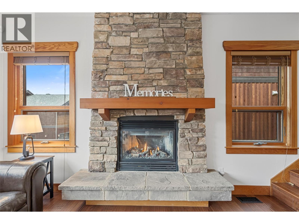
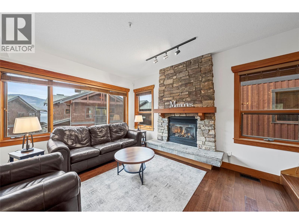
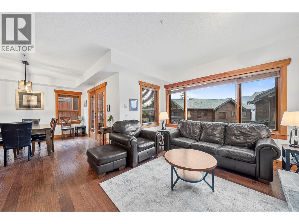
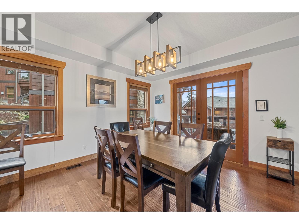
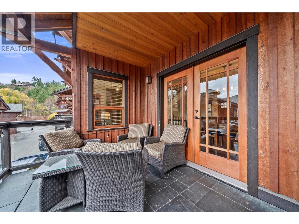
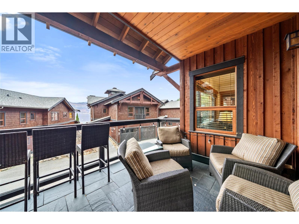
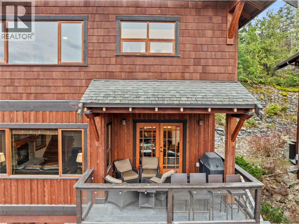
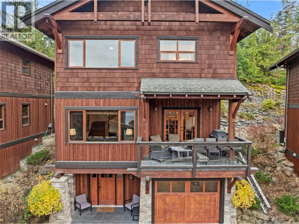
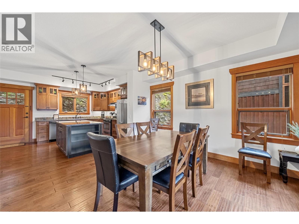
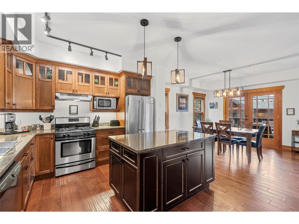
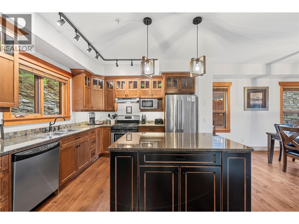
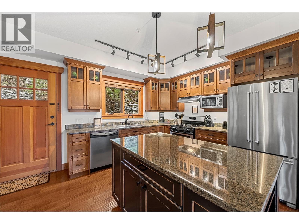
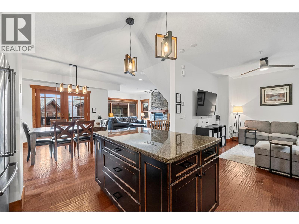
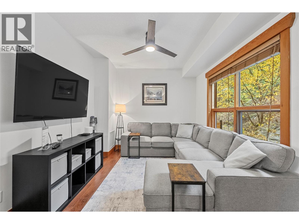
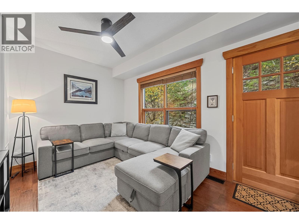
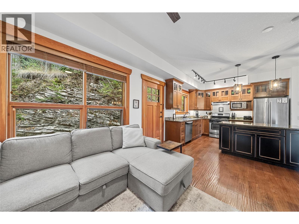
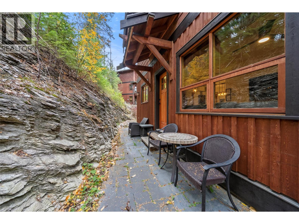
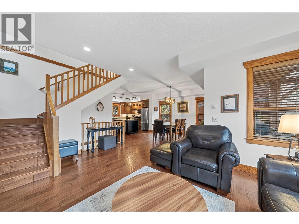
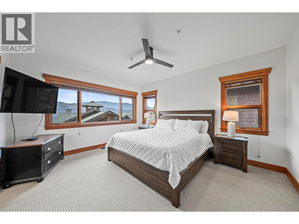
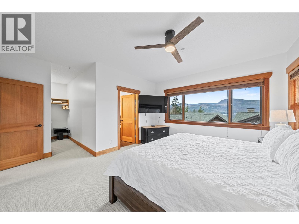
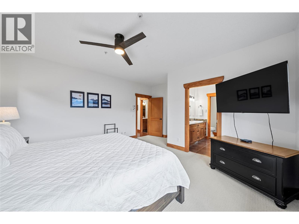
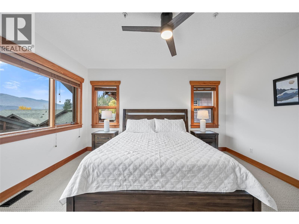
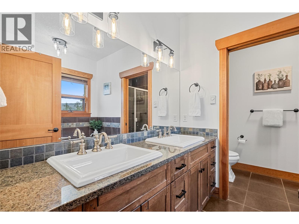
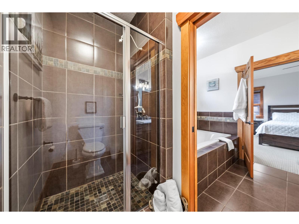
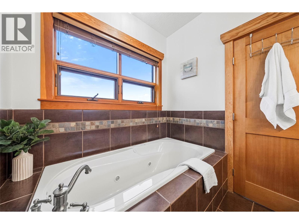
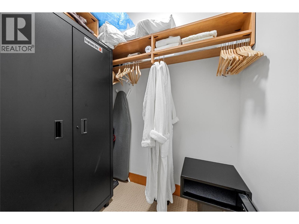
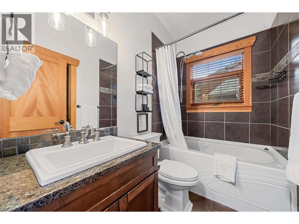
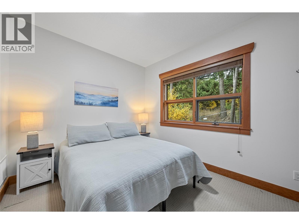
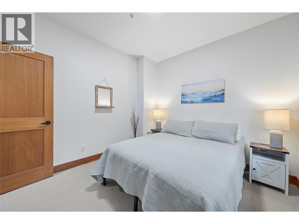
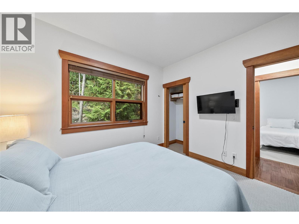
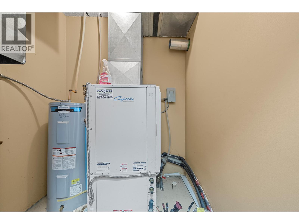
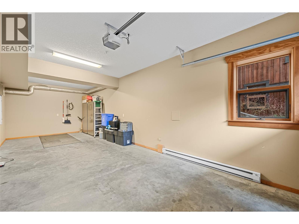
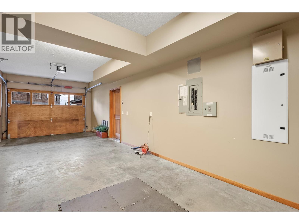
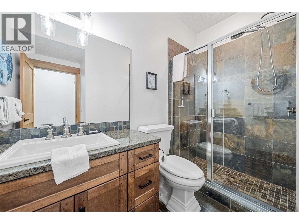
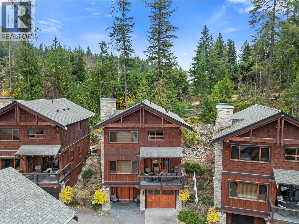
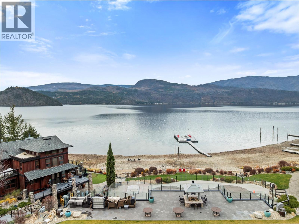
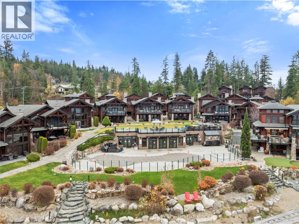
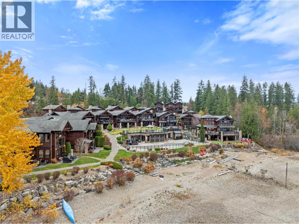
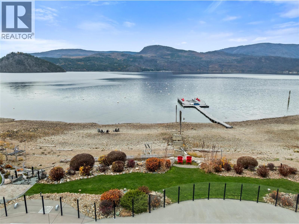
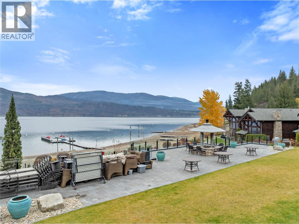
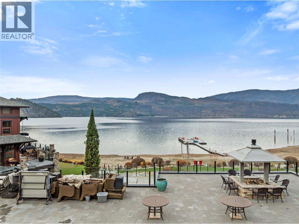
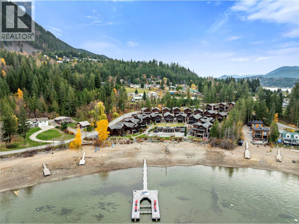
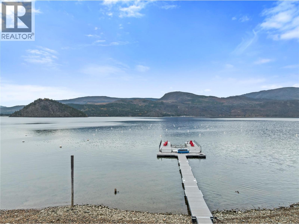
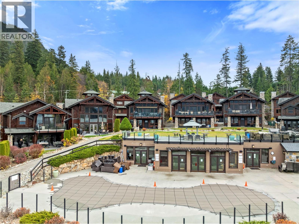
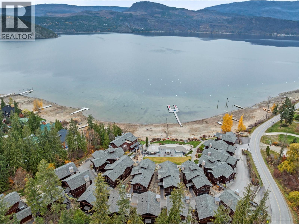
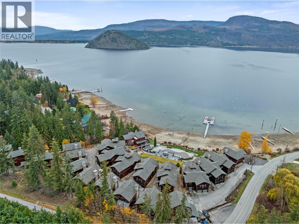
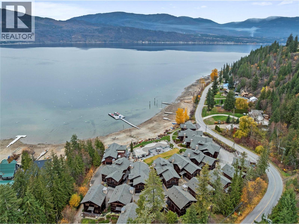
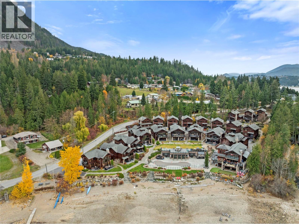
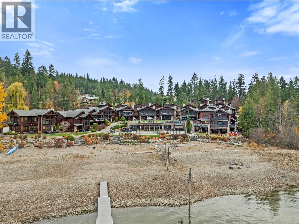
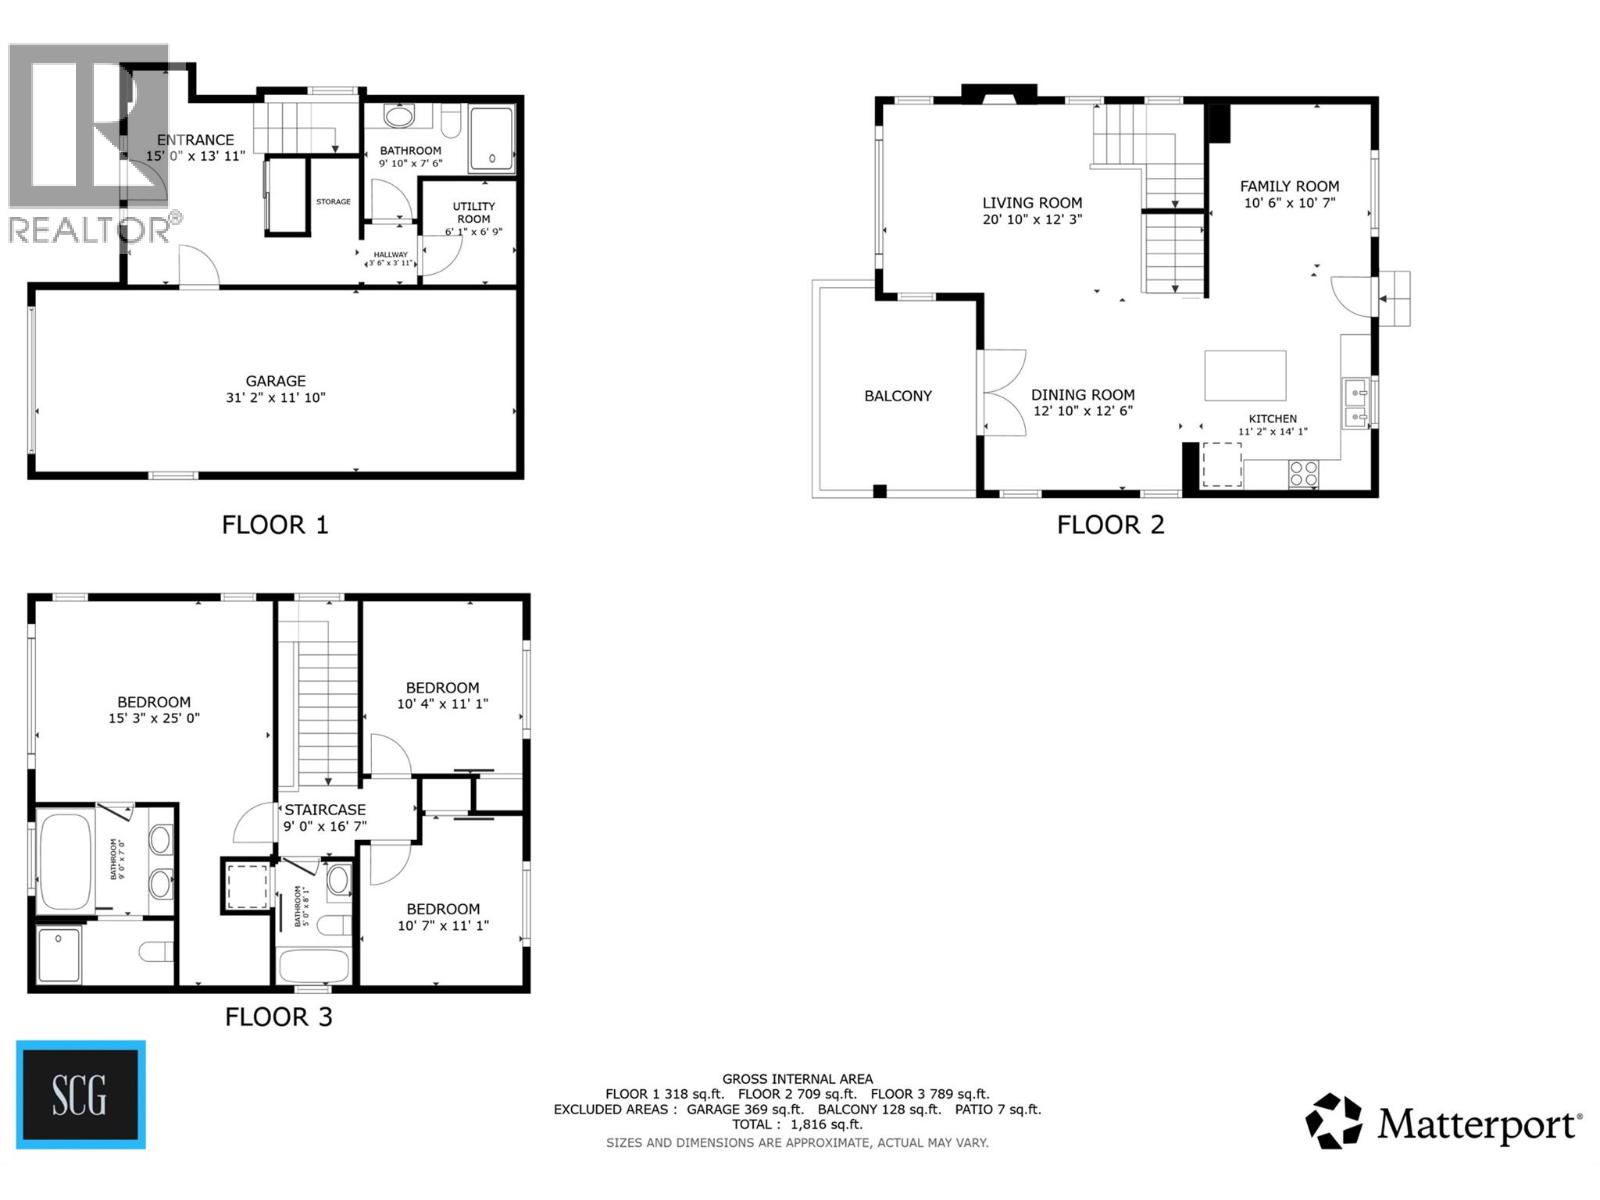
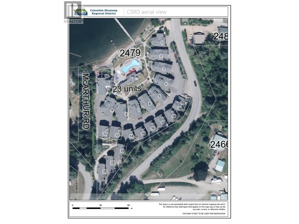
$1,758.56 Monthly#15 - 2479 Eagle Bay Road – Your very own chalet lodge in Carmel Cove!This is a fantastic year-round strata property on the water in Blind Bay, the lakeside heart of the Shuswap. This strata lodge is the perfect property for those looking for both personal use and income-generating potential through short-term rentals. Carmel Cove has full-time caretakers and all the amenities, including a clubhouse, pool, hot tub, gym and more. So you and your guests can simply show up and enjoy the lake life! This unit is beautifully designed and crafted with that West Coast lodge feeling. There is plenty of room for everyone, with 3 stories featuring a total of 3 bedrooms and 3 bathrooms, plus a garage and covered patio. Additional features include a gas fireplace, gas range, and geothermal forced-air heating and cooling. This is the perfect way to enjoy lakeshore ownership without having to worry about all the work. Feel like your vacation home is truly a vacation the whole time you are there, so you can spend your time making the memories that matter at the lake. Check out the 3D tour! Property comes turnkey. Measurements taken by Matterport. (id:64133)
-
Property Details
MLS® Number 10405235 Property Type Single Family Neigbourhood Blind Bay Community Name Carmel Cove AmenitiesNearBy Golf Nearby, Shopping CommunityFeatures Family Oriented, Recreational Facilities, Rentals Allowed Features Central Island, Balcony, Jacuzzi Bath-tub ParkingSpaceTotal 2 PoolType Outdoor Pool Structure Clubhouse, Dock ViewType Lake View, Mountain View -
Building
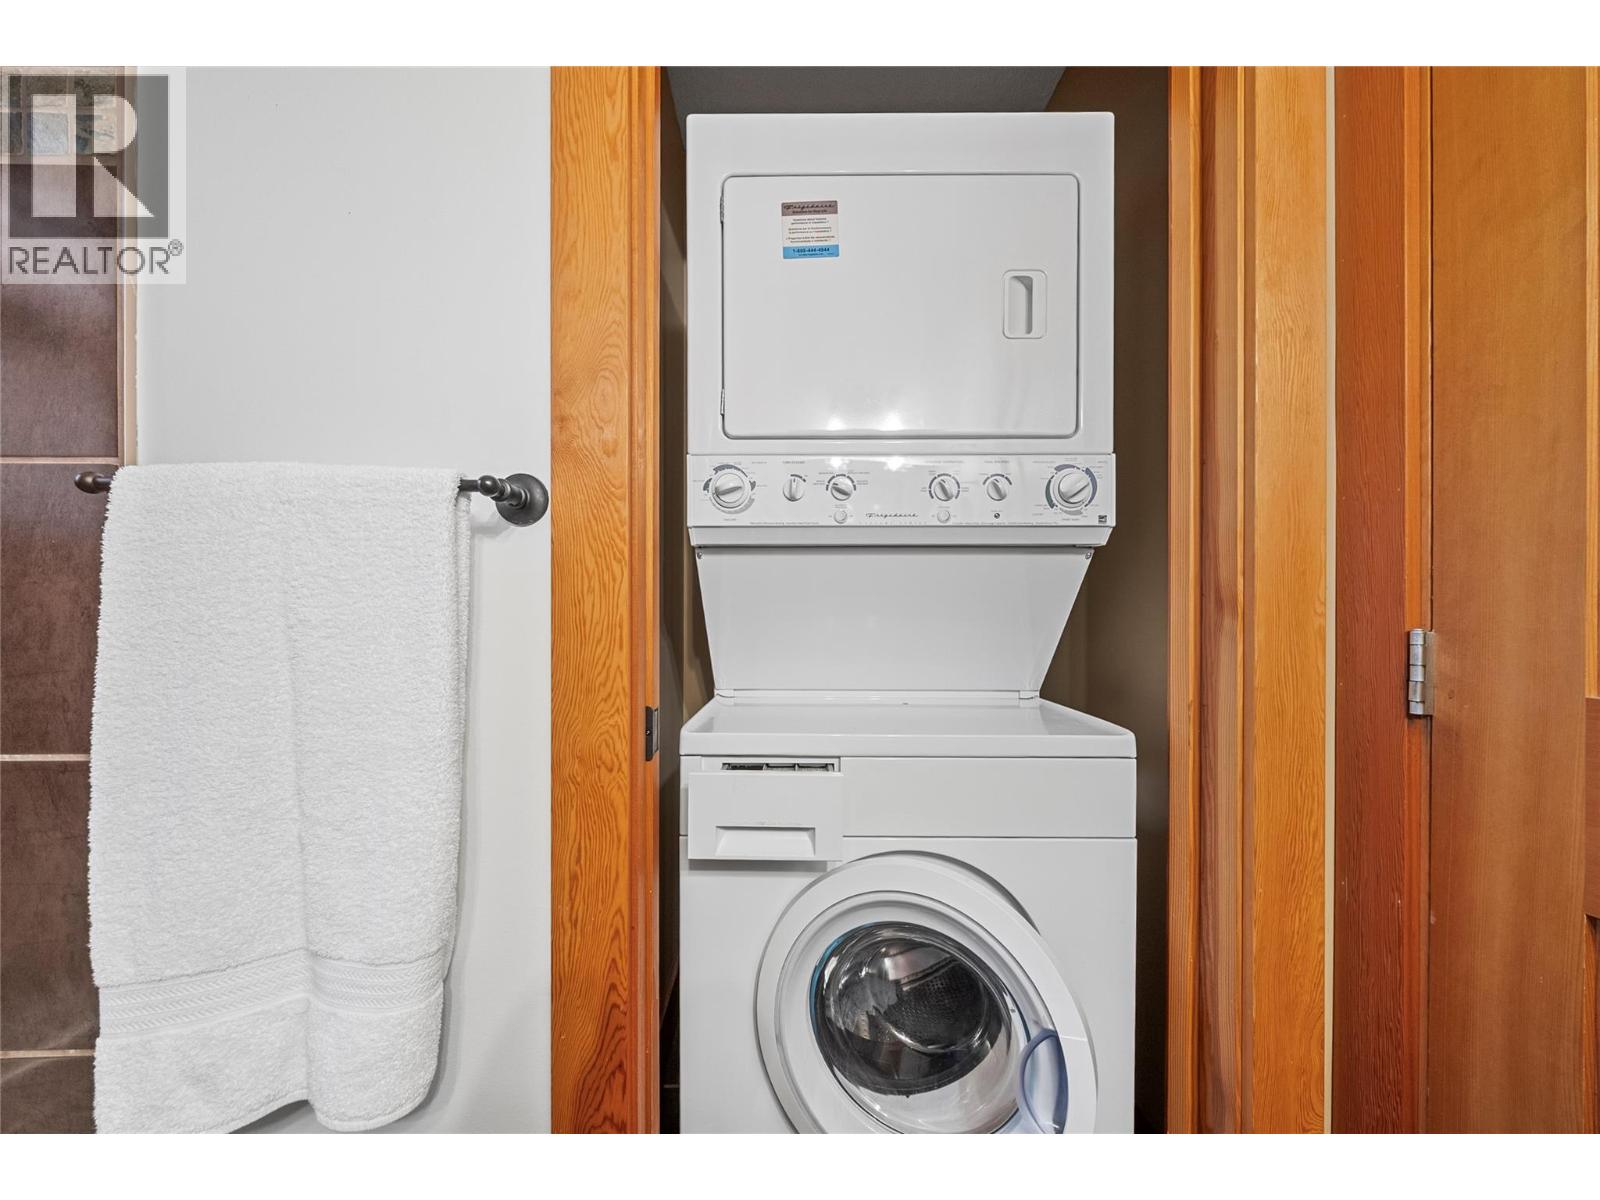
Bathroom Total 3 Bedrooms Total 3 Amenities Clubhouse, Recreation Centre, Sauna, Whirlpool Appliances Refrigerator, Dishwasher, Range - Gas, Microwave, Washer/dryer Stack-up Architectural Style Other Constructed Date 2008 Construction Style Attachment Detached Cooling Type Central Air Conditioning Exterior Finish Cedar Siding, Stone, Wood Siding Fire Protection Sprinkler System-fire, Security System, Smoke Detector Only Fireplace Fuel Gas Fireplace Present Yes Fireplace Total 1 Fireplace Type Unknown Flooring Type Carpeted, Hardwood, Tile Heating Type Forced Air, Geothermal, See Remarks Roof Material Asphalt Shingle Roof Style Unknown Stories Total 3 Size Interior 1,816 Sqft Type House Utility Water Private Utility Parking
Attached Garage 1 Heated Garage -
Land
Acreage Yes Land Amenities Golf Nearby, Shopping Sewer Septic Tank Size Irregular 4 Size Total 4 Ac|1 - 5 Acres Size Total Text 4 Ac|1 - 5 Acres Surface Water Lake -
Rooms
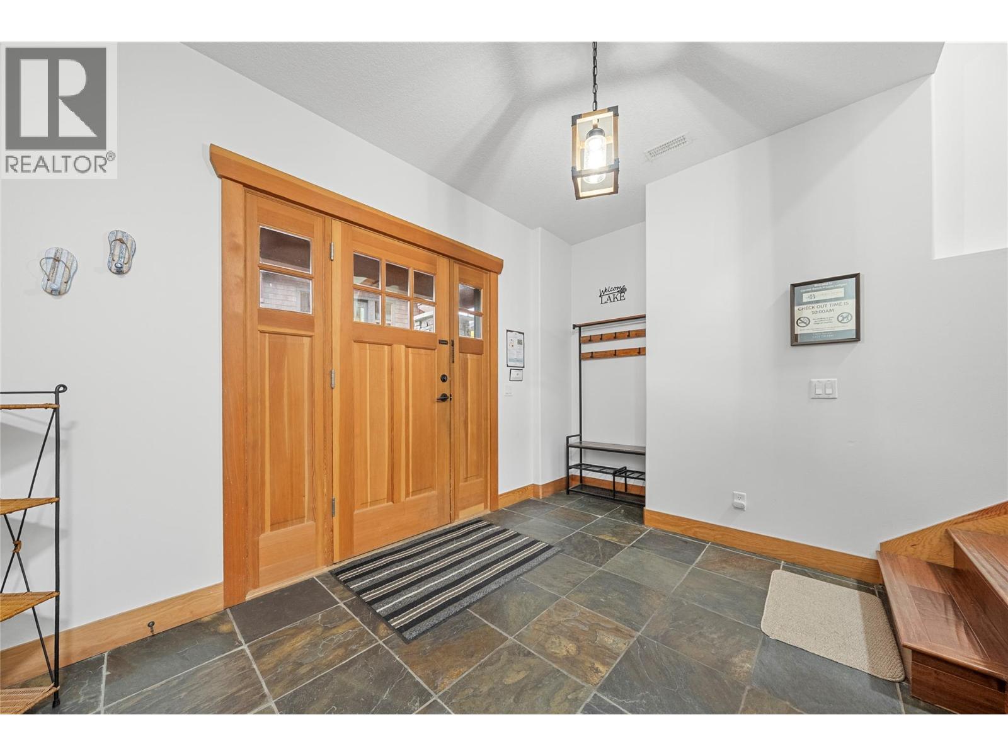
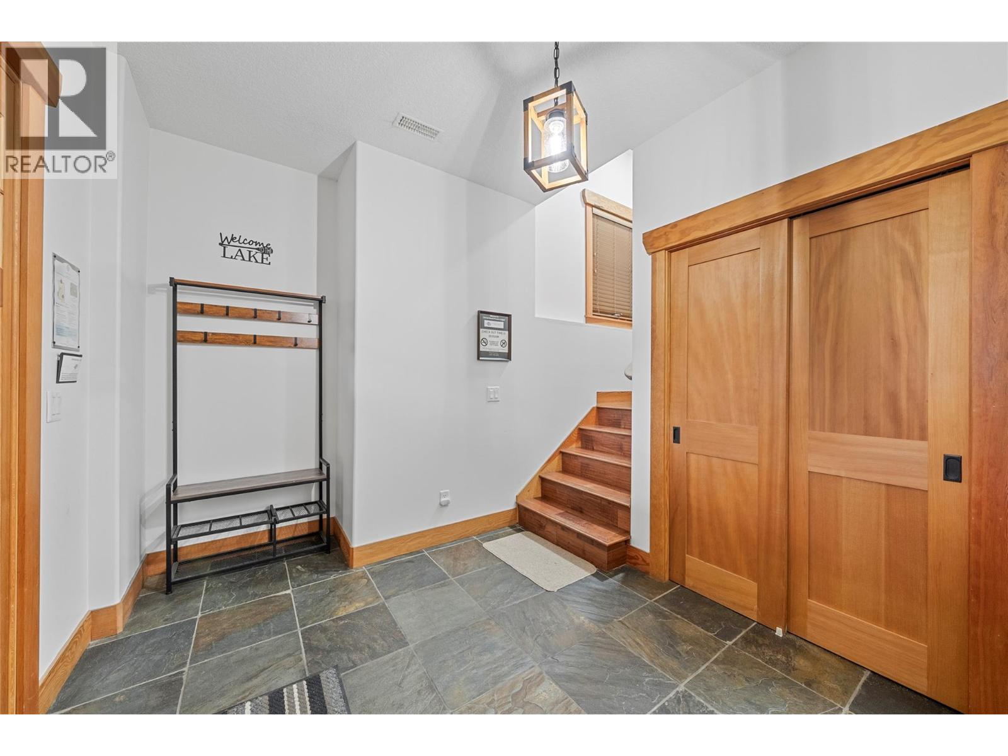
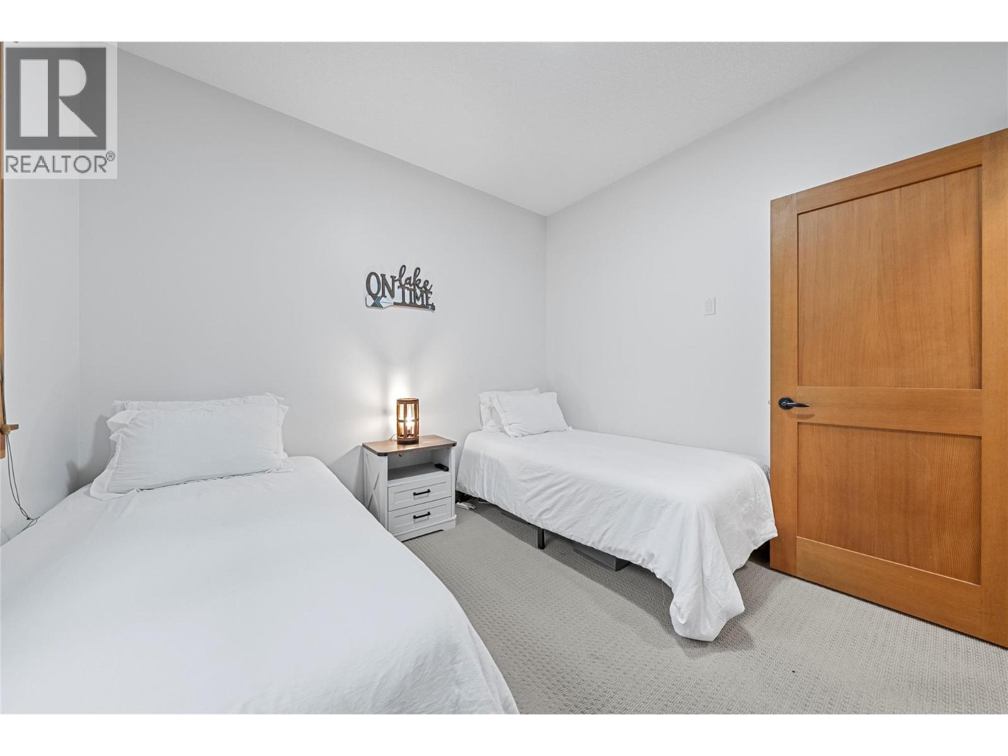
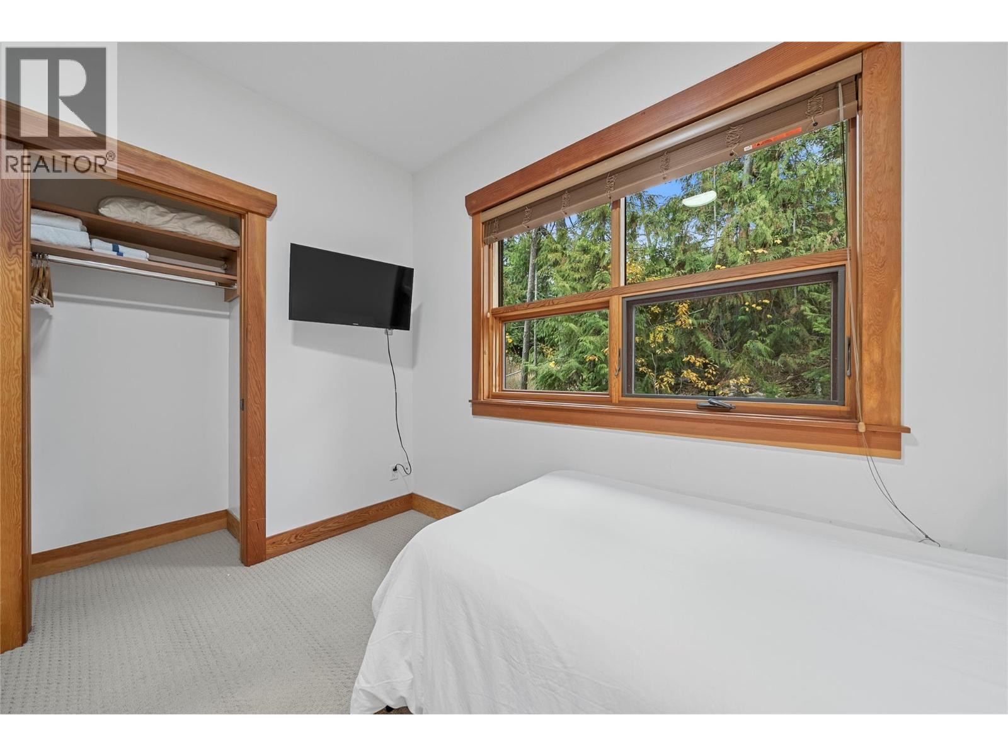
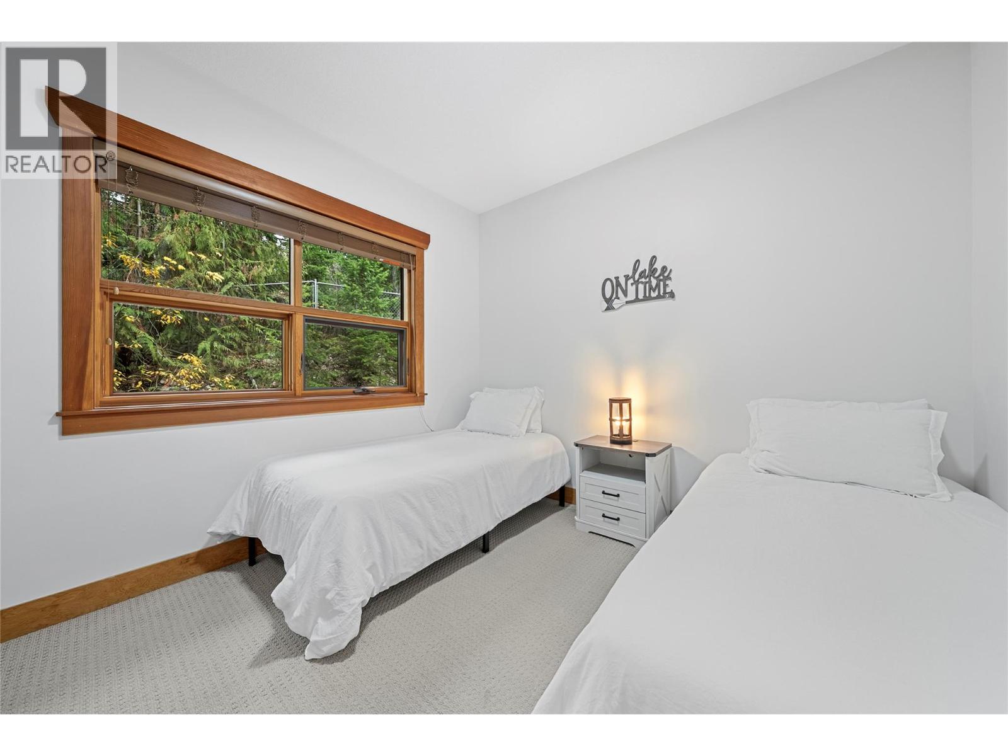
Level Type Length Width Dimensions Second Level Family Room 10'6'' x 10'7'' Second Level Living Room 20'10'' x 12'3'' Second Level Dining Room 12'10'' x 12'6'' Second Level Kitchen 11'2'' x 14'1'' Third Level Bedroom 10'4'' x 11'1'' Third Level Bedroom 10'7'' x 11'1'' Third Level Full Bathroom 5'0'' x 8'1'' Third Level 5pc Ensuite Bath 9'0'' x 7'0'' Third Level Primary Bedroom 15'3'' x 25'0'' Lower Level Other 31'2'' x 11'10'' Lower Level Utility Room 6'1'' x 6'9'' Lower Level Full Bathroom 9'10'' x 7'6'' Lower Level Foyer 15'0'' x 13'11''

Mark Gidden
Realtor/Founder

Lloyd Taverner
Realtor/Senior Partner
Your Favourites
No Favourites Found

The trademarks REALTOR®, REALTORS®, and the REALTOR® logo are controlled by The Canadian Real Estate Association (CREA) and identify real estate professionals who are members of CREA. The trademarks MLS®, Multiple Listing Service® and the associated logos are owned by The Canadian Real Estate Association (CREA) and identify the quality of services provided by real estate professionals who are members of CREA. The trademark DDF® is owned by The Canadian Real Estate Association (CREA) and identifies CREA's Data Distribution Facility (DDF®)
November 18 2026 05:02:02
Association of Interior REALTORS®

