


$354,900Maintenance, Insurance, Property Management, Other, See Remarks, Waste Removal
$377.24 Monthly
Maintenance, Insurance, Property Management, Other, See Remarks, Waste Removal
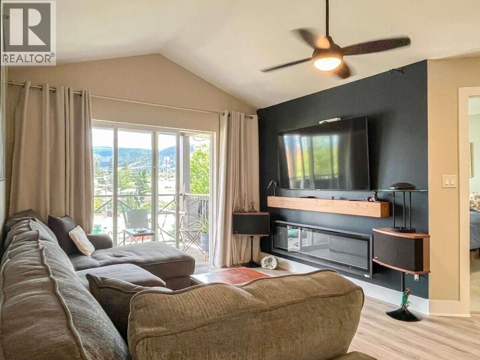
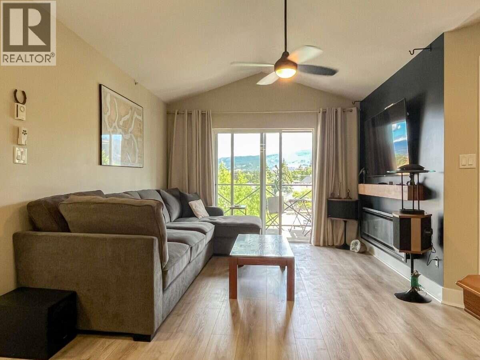
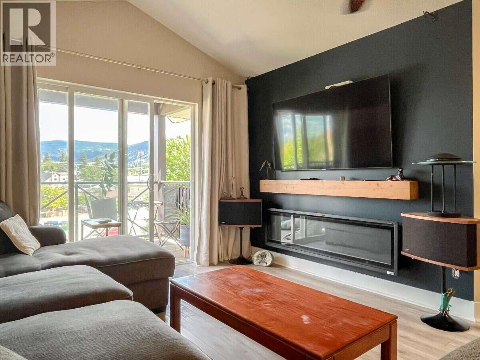
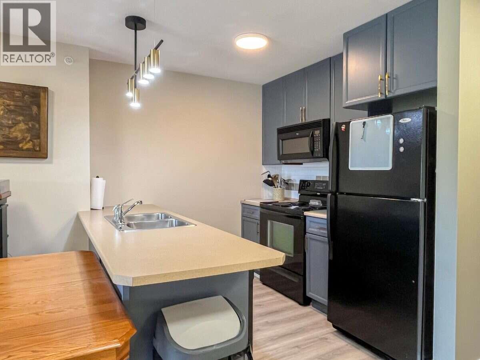
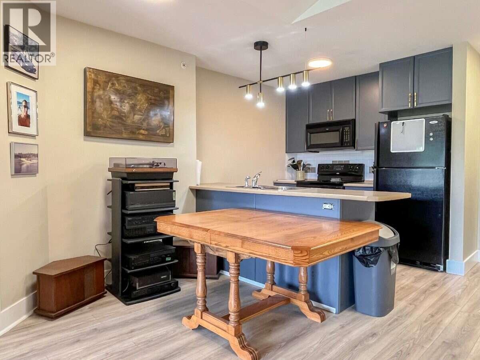
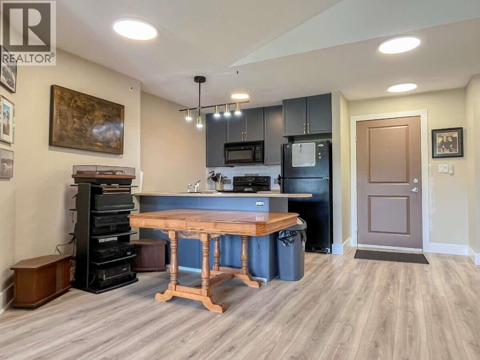
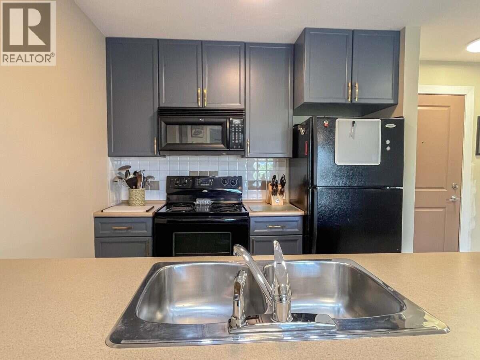
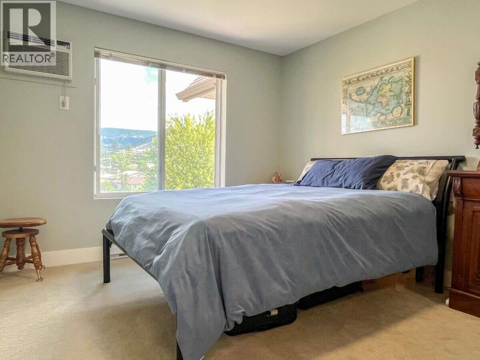
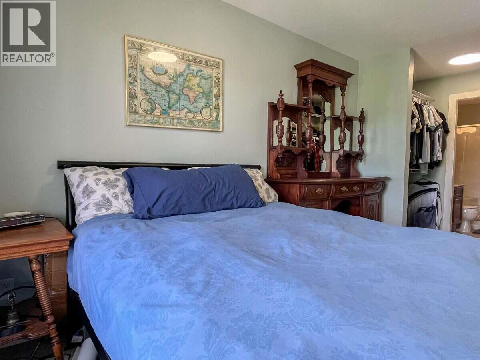
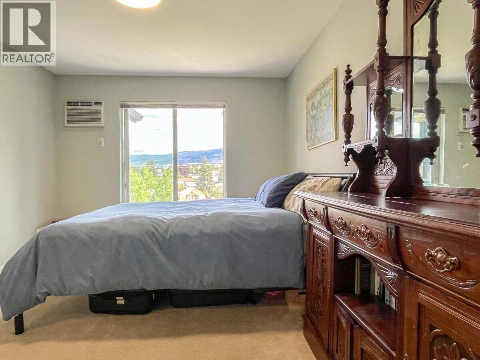
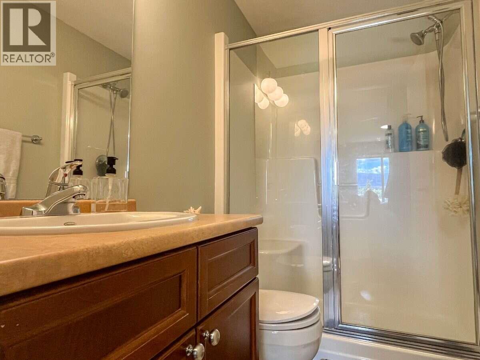
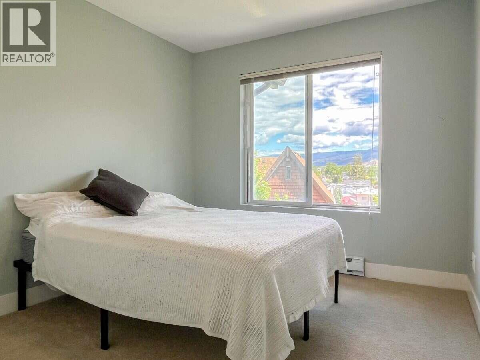
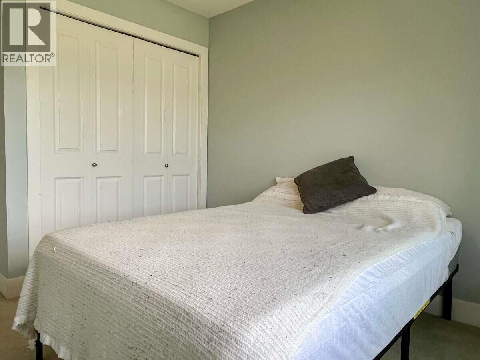
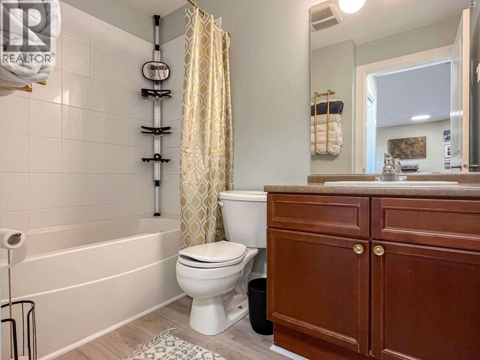
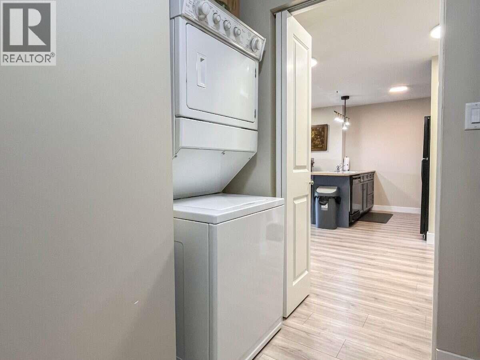
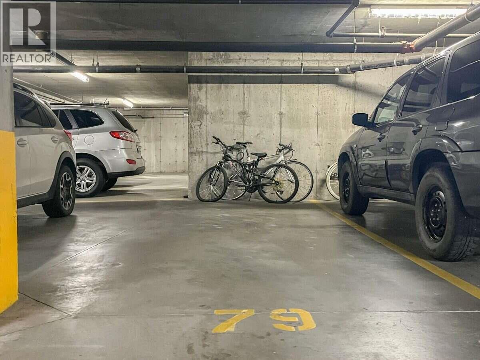
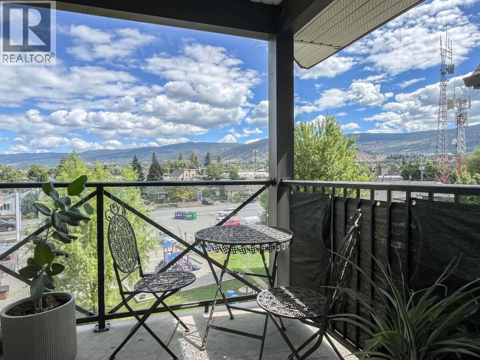
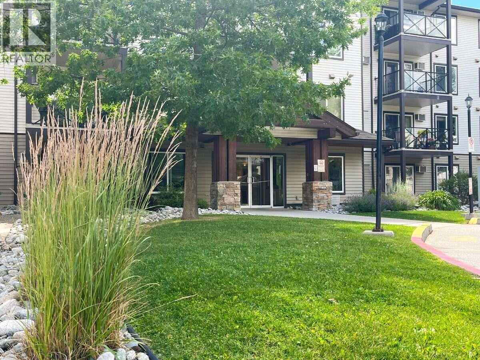
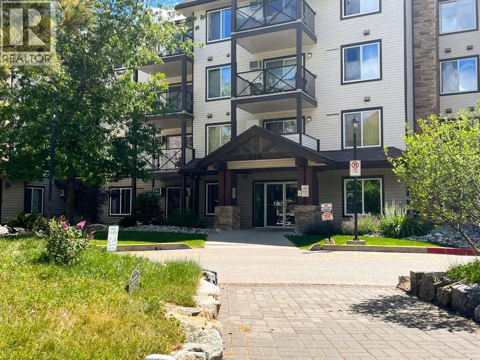
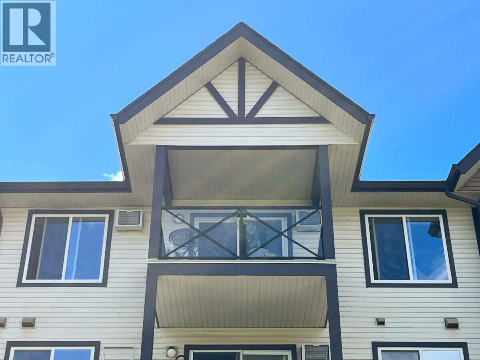
$377.24 Monthly*** For more information, please click Brochure button. *** Immaculate, rare top floor offering vaulted ceilings, northeast facing balcony for your morning coffee in the sunshine! This beautiful 853 square ft unit offers 2 bedrooms and 2 bathrooms is in a convenient location close to shopping, transit, and the college. This well-maintained home features a spacious open-concept layout with vaulted ceilings in the living room, creating an airy and welcoming atmosphere. The kitchen flows seamlessly into the dining and living areas, making it ideal for both everyday living and entertaining. The primary bedroom features a walk-through closet leading to its own private 3 piece ensuite bathroom, while the second bedroom and 4 piece bath provides flexibility for guests, family, or a home office. Enjoy morning coffee or evening relaxation on the covered deck, and appreciate the convenience of one underground secure parking stall. In-unit laundry and storage room/pantry provide valuable additional space and functionality. No age restrictions and a location close to everyday amenities, this top-floor corner unit offers comfort, convenience, and exceptional value. (id:64133)
-
Property Details
MLS® Number 10397286 Property Type Single Family Neigbourhood Main North Community Name The Ellis AmenitiesNearBy Public Transit, Recreation, Shopping CommunityFeatures Family Oriented Features Wheelchair Access, Balcony ParkingSpaceTotal 1 StorageType Storage ViewType City View, Mountain View -
Building
Bathroom Total 2 Bedrooms Total 2 Appliances Refrigerator, Dishwasher, Oven - Electric, Microwave, Oven, Hood Fan, Washer & Dryer Constructed Date 2006 Cooling Type Wall Unit Fire Protection Security, Sprinkler System-fire, Controlled Entry, Security System, Smoke Detector Only Fireplace Fuel Electric Fireplace Present Yes Fireplace Total 1 Fireplace Type Unknown Flooring Type Carpeted, Laminate Heating Fuel Electric Heating Type Baseboard Heaters Roof Material Asphalt Shingle Roof Style Unknown Stories Total 1 Size Interior 853 Sqft Type Apartment Utility Water Municipal Water Parking
Underground 1 -
Land
Access Type Easy Access Acreage No Fence Type Not Fenced Land Amenities Public Transit, Recreation, Shopping Landscape Features Landscaped Sewer Municipal Sewage System Size Total Text Under 1 Acre -
Rooms
Level Type Length Width Dimensions Main Level 3pc Bathroom Measurements not available Main Level Laundry Room 9'0'' x 6'0'' Main Level Kitchen 9'0'' x 8'0'' Main Level Living Room 13'0'' x 11'0'' Main Level Primary Bedroom 12'0'' x 11'0'' Main Level Bedroom 9'0'' x 13'0'' Main Level 4pc Bathroom 9'0'' x 5'0'' -
Utilities
Cable Available Electricity Available Telephone Available Sewer Available Water Available

Mark Gidden
Realtor/Founder

Lloyd Taverner
Realtor/Senior Partner
Your Favourites
No Favourites Found

The trademarks REALTOR®, REALTORS®, and the REALTOR® logo are controlled by The Canadian Real Estate Association (CREA) and identify real estate professionals who are members of CREA. The trademarks MLS®, Multiple Listing Service® and the associated logos are owned by The Canadian Real Estate Association (CREA) and identify the quality of services provided by real estate professionals who are members of CREA. The trademark DDF® is owned by The Canadian Real Estate Association (CREA) and identifies CREA's Data Distribution Facility (DDF®)
September 28 2026 03:18:48
Association of Interior REALTORS®

