


$1,099,000Maintenance, Reserve Fund Contributions, Insurance, Ground Maintenance, Property Management, Other, See Remarks, Recreation Facilities, Sewer, Waste Removal, Water
$620 Monthly
Maintenance, Reserve Fund Contributions, Insurance, Ground Maintenance, Property Management, Other, See Remarks, Recreation Facilities, Sewer, Waste Removal, Water
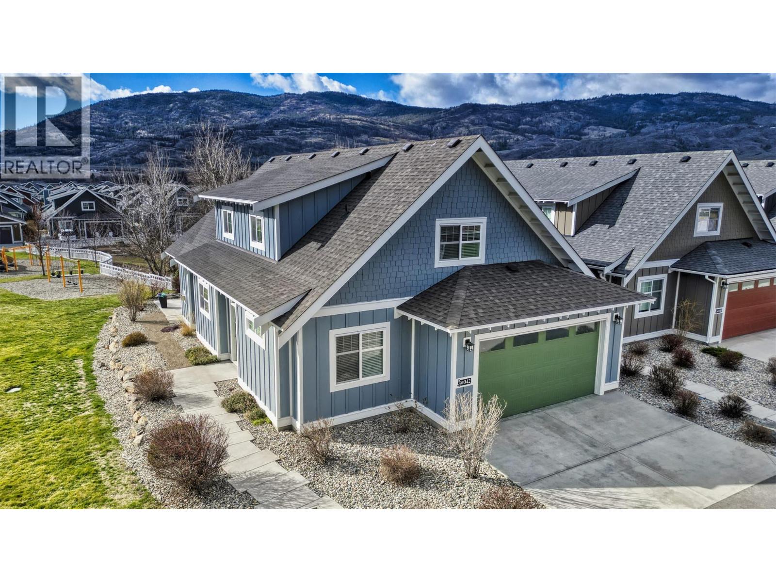
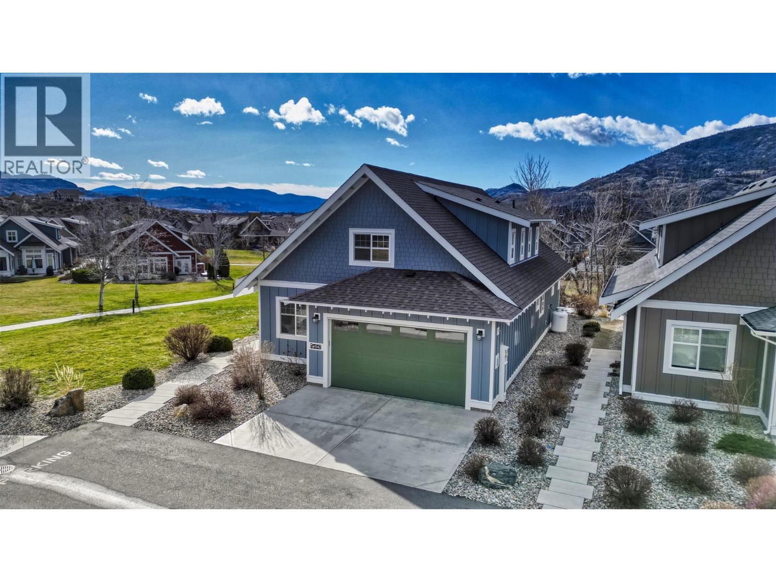
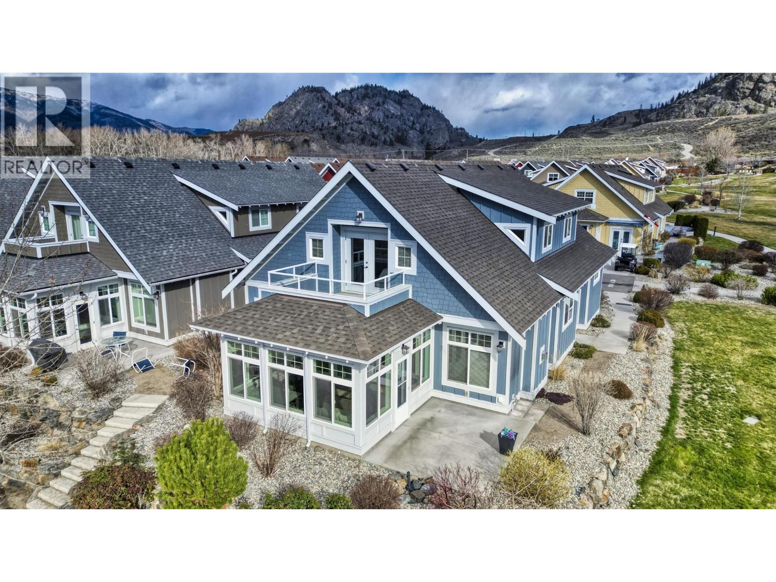
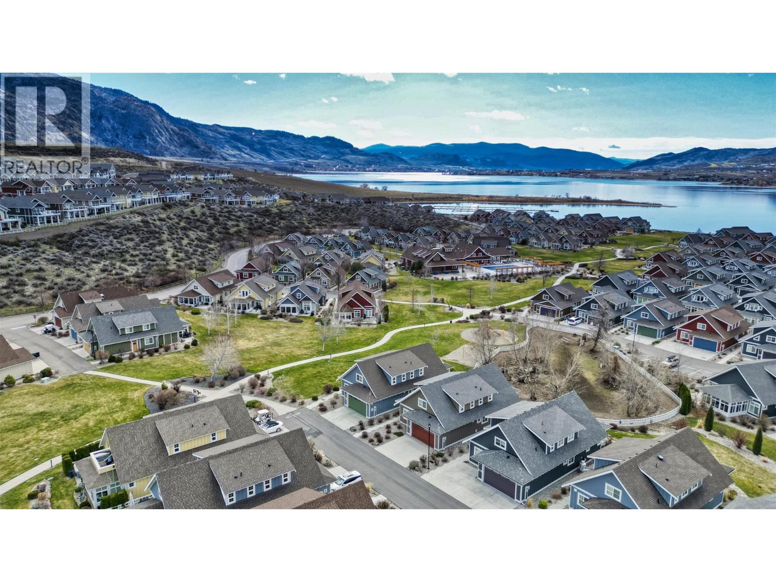
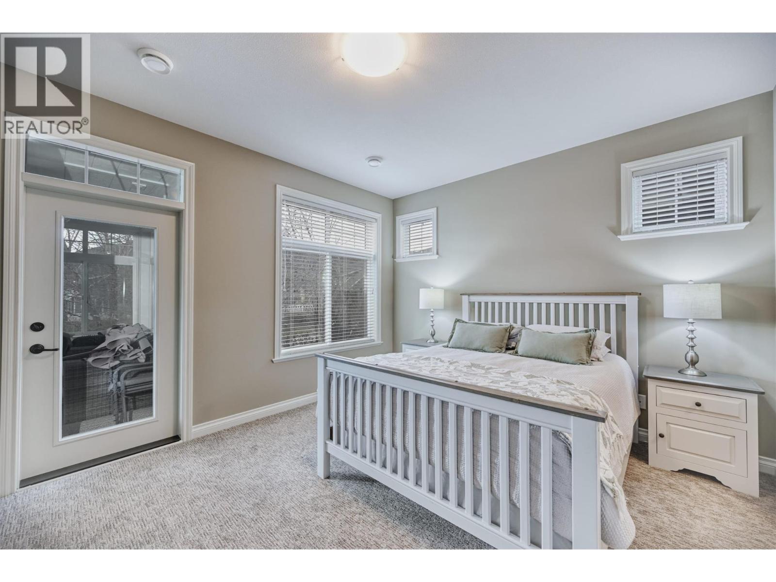
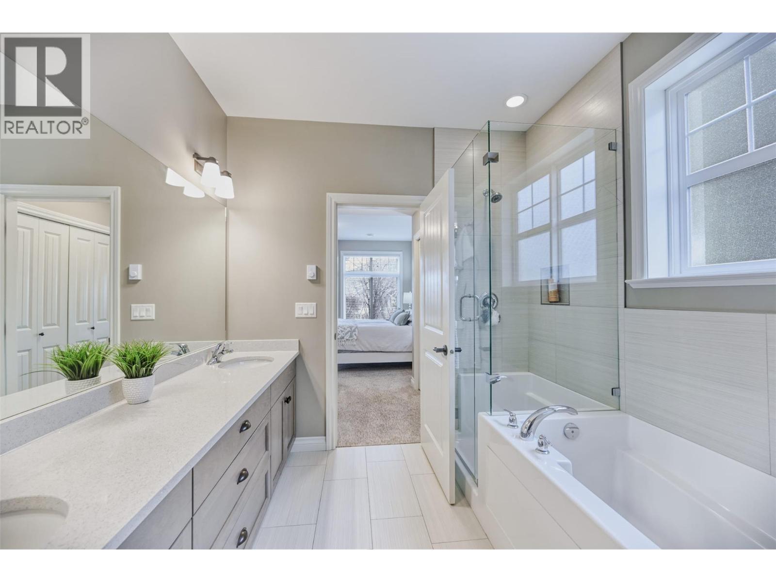
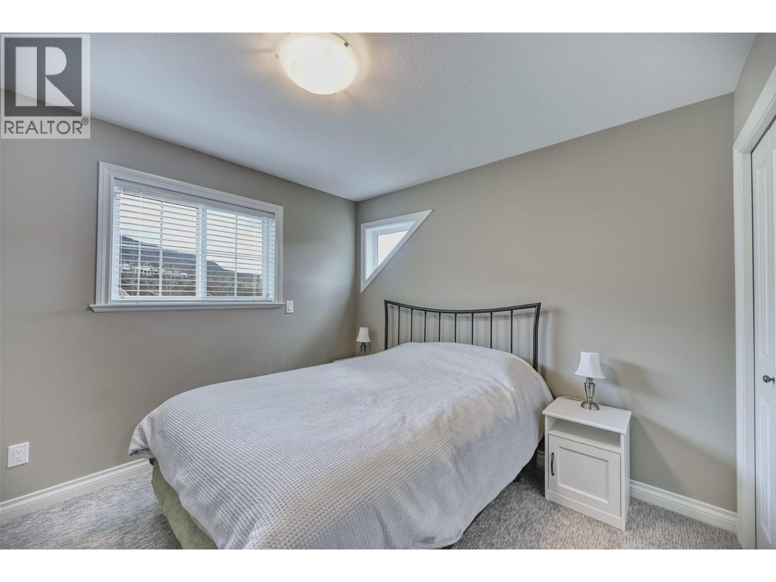
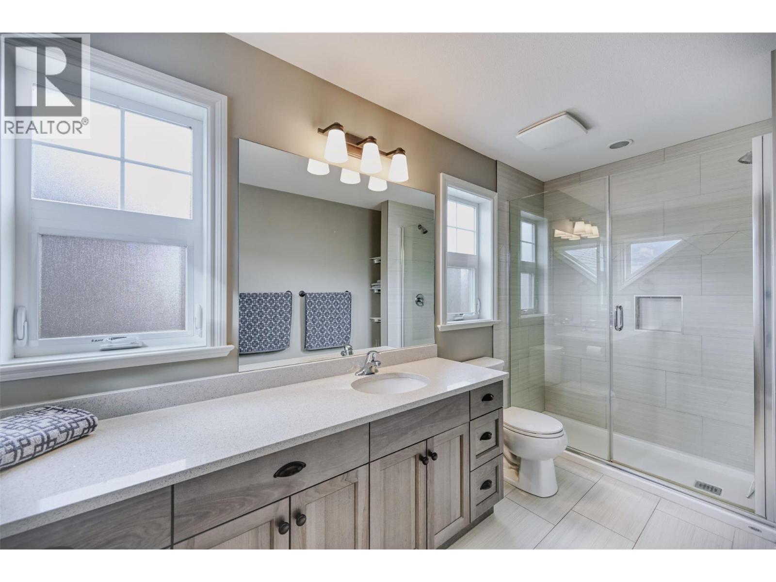
$620 MonthlyWelcome to the cottages on Osoyoos Lake! This stunning 6 bed/4 bath cottage is the one you don't want to miss! It is ideally located minutes to the Clubhouse, pools, hot tubs, off- leash dog park, playgrounds, walking trails and a short walk to the private beach! With long list of upgrades worth of over $50,000, this one is a must see! Designed for comfort and effortless style, this cottage is more than a getaway-it's a lifestyle where privacy, community, and the natural beauty of the Okanagan come together . It can be an income property with 5+ days short term rentals. No GST or PTT, vacancy tax. Prepaid lease . Book your private viewing (id:64133)
-
Property Details
MLS® Number 10379982 Property Type Single Family Neigbourhood Oliver Community Name The Cottages on Osoyoos Lake CommunityFeatures Pets Allowed With Restrictions, Rentals Allowed Features Central Island, Balcony ParkingSpaceTotal 2 StorageType Storage Structure Clubhouse -
Building
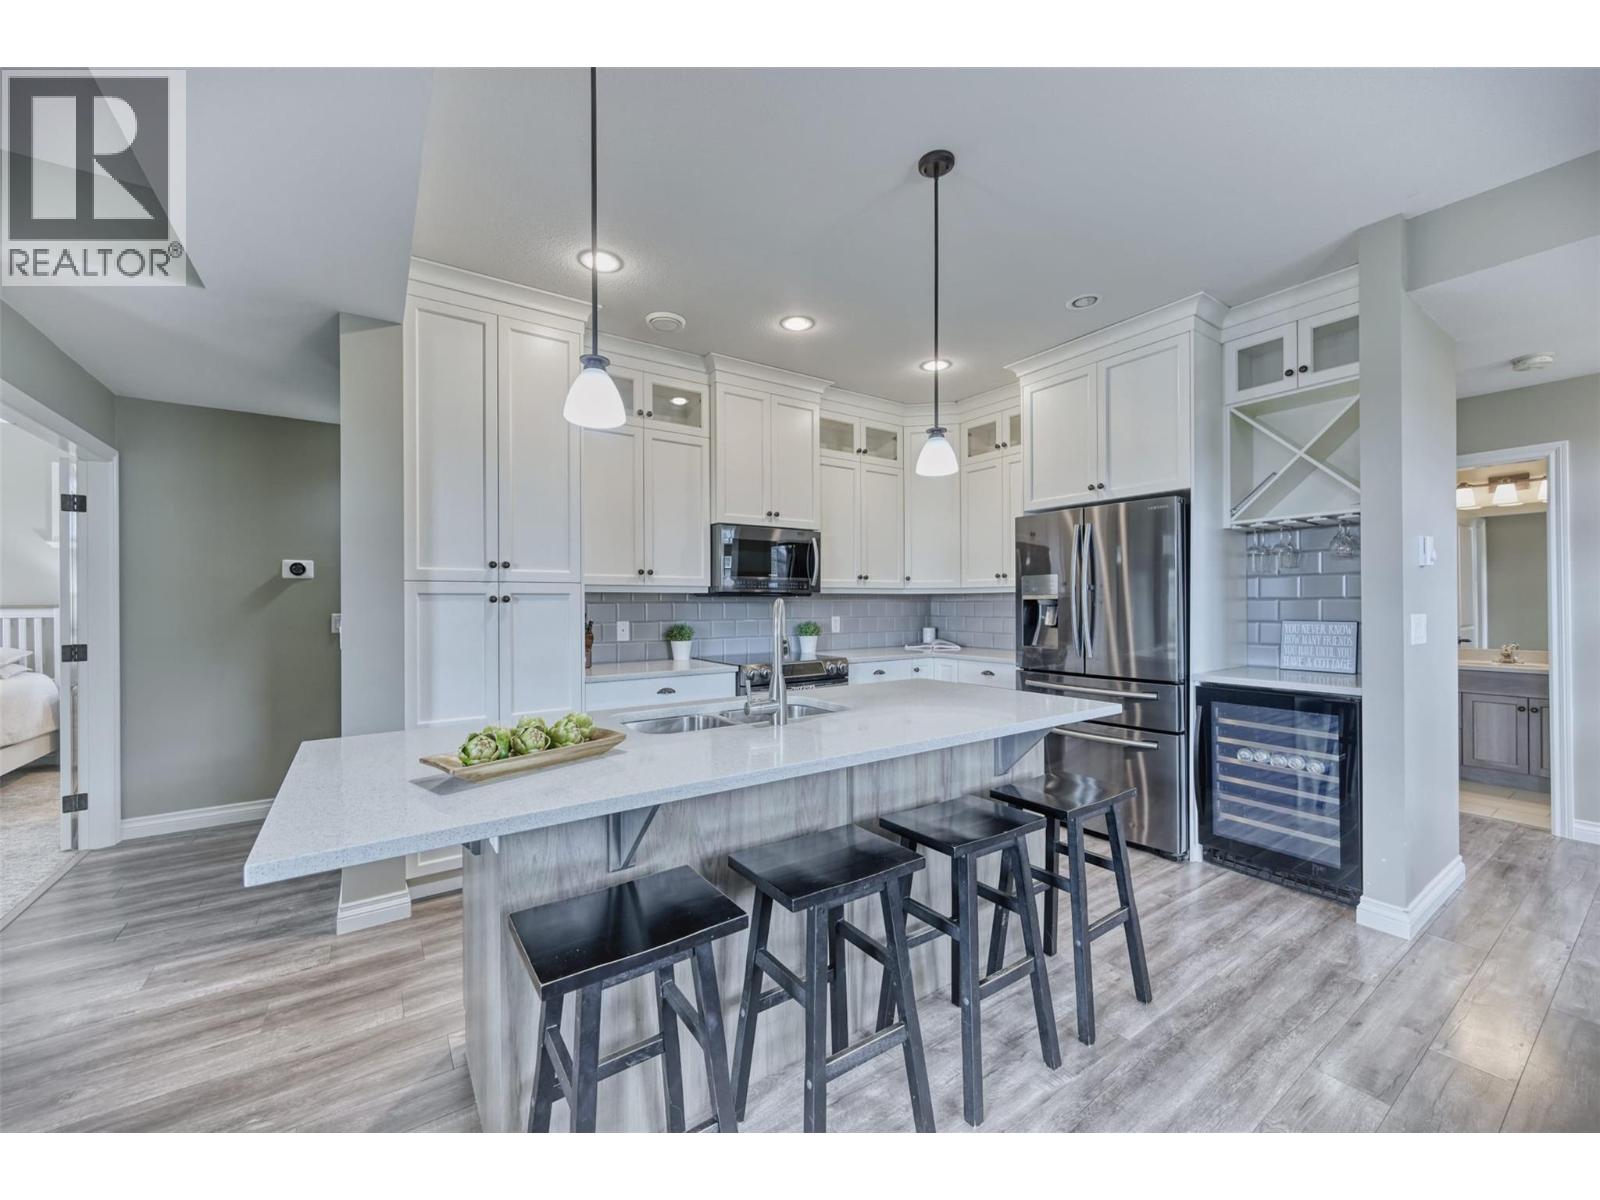
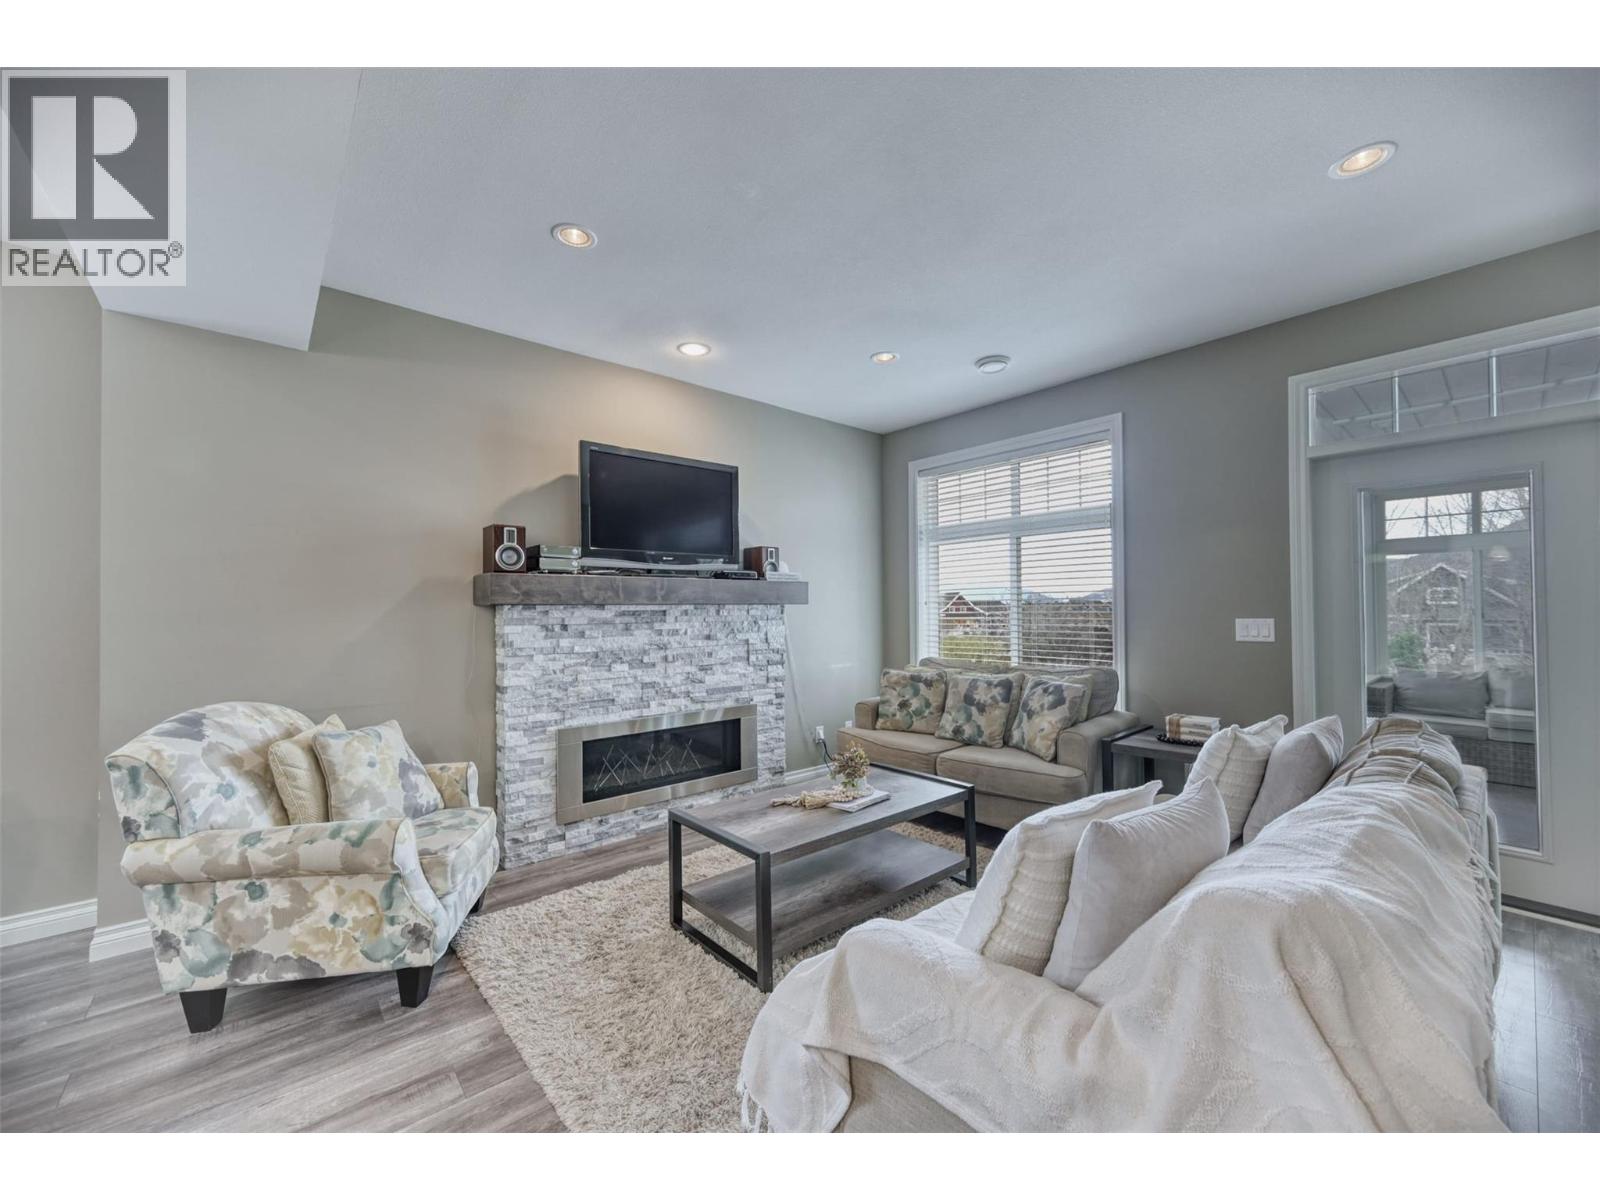
Bathroom Total 4 Bedrooms Total 6 Amenities Clubhouse, Whirlpool Appliances Refrigerator, Dishwasher, Dryer, Range - Electric, Washer, Oven - Built-in Constructed Date 2017 Construction Style Attachment Detached Cooling Type Geothermal Exterior Finish Other Fire Protection Smoke Detector Only Fireplace Fuel Electric Fireplace Present Yes Fireplace Total 1 Fireplace Type Unknown Half Bath Total 1 Heating Type Baseboard Heaters, Overhead Heaters, In Floor Heating, Forced Air Roof Material Asphalt Shingle Roof Style Unknown Stories Total 2 Size Interior 2,144 Sqft Type House Utility Water Co-operative Well Parking
Attached Garage 2 -
Land
Acreage No Sewer Municipal Sewage System Size Irregular 0.08 Size Total 0.08 Ac|under 1 Acre Size Total Text 0.08 Ac|under 1 Acre -
Rooms
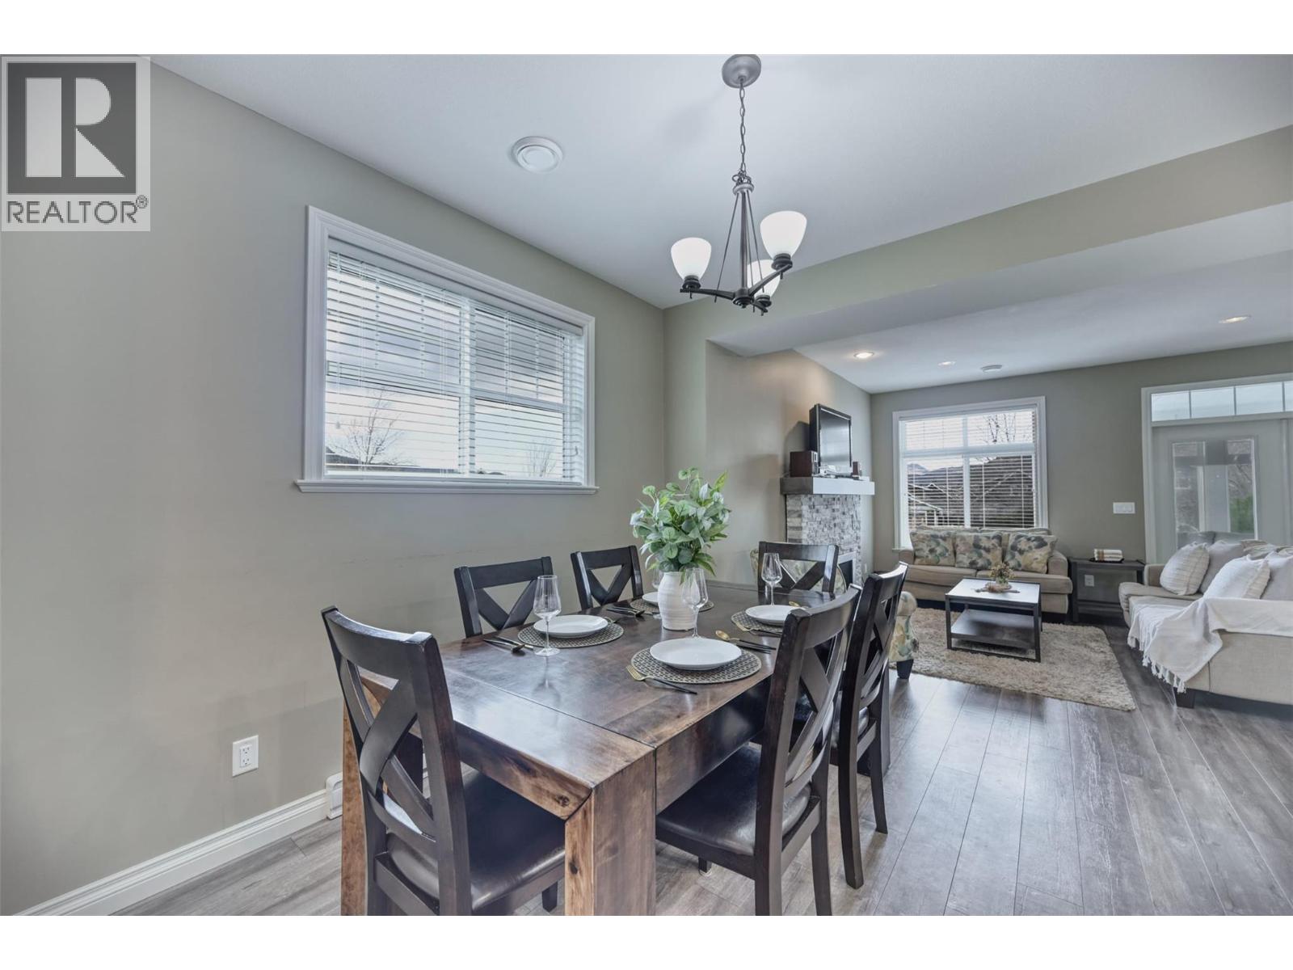
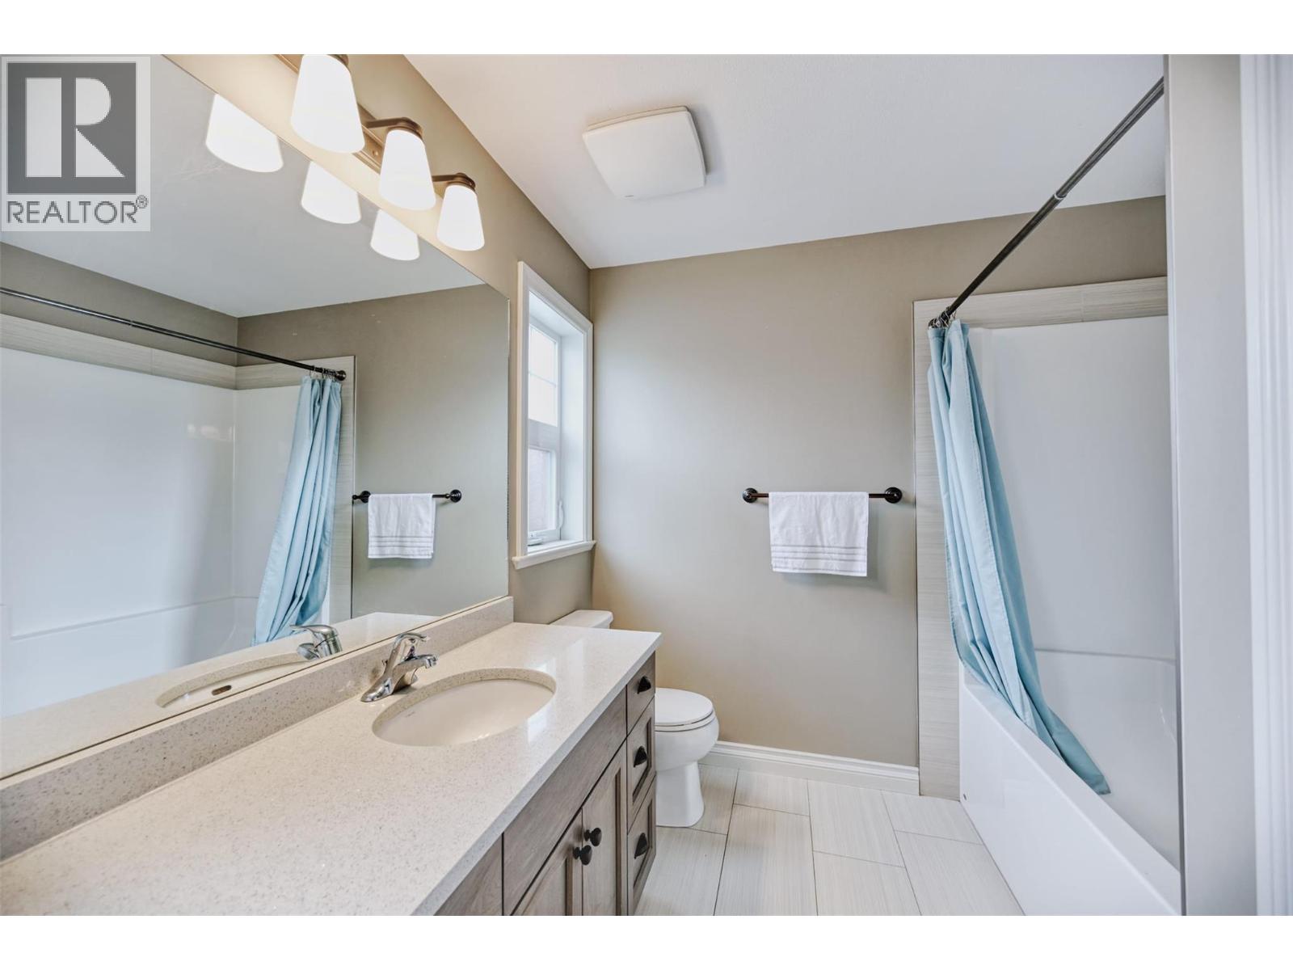
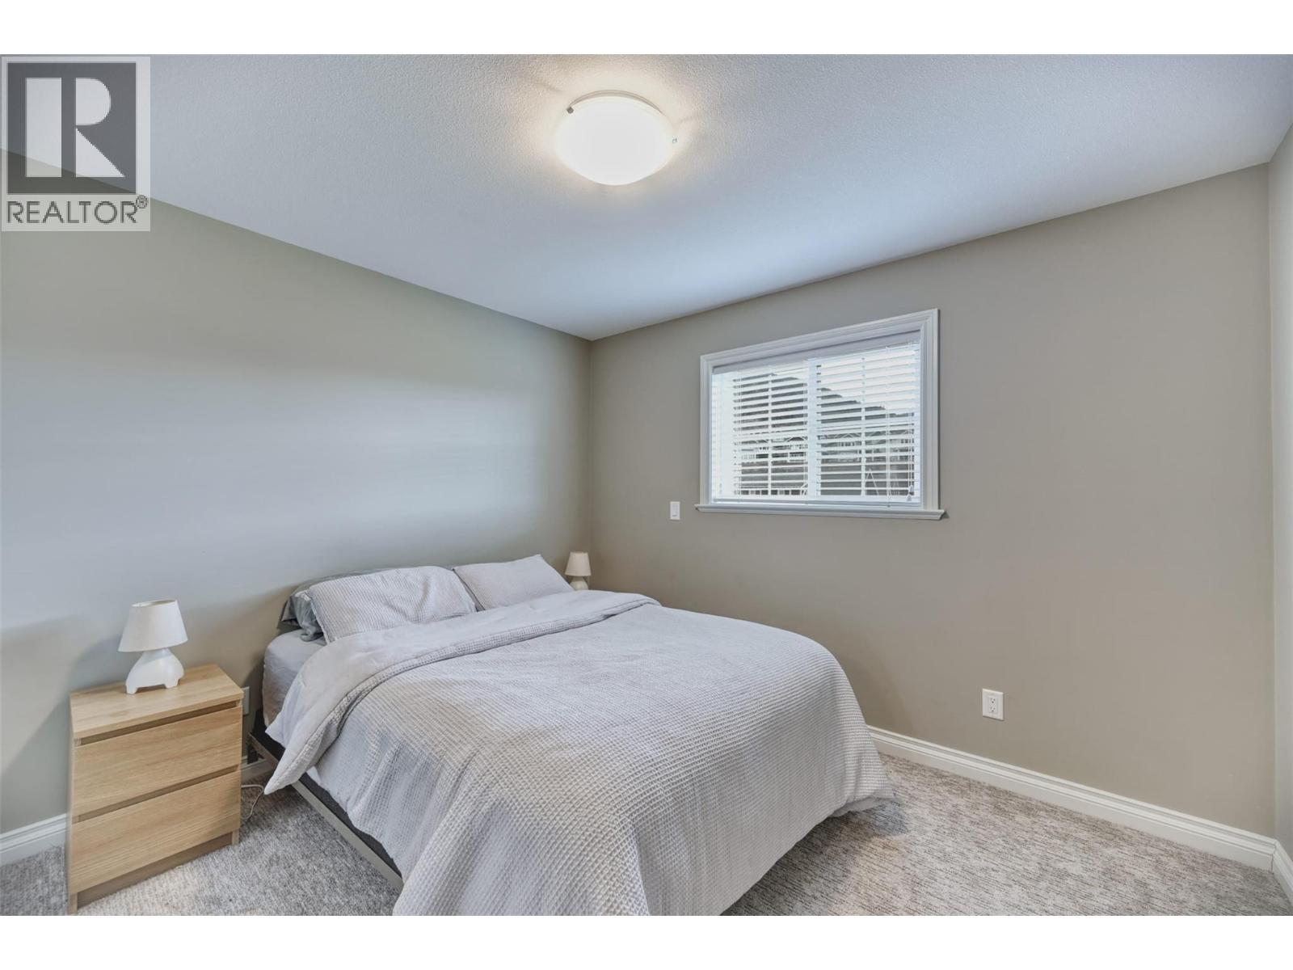
Level Type Length Width Dimensions Second Level 4pc Bathroom 9'6'' x 7'9'' Second Level Bedroom 15'3'' x 13'3'' Second Level Bedroom 10'10'' x 12'4'' Second Level Bedroom 10'11'' x 12'5'' Second Level 3pc Ensuite Bath 12'1'' x 9'2'' Second Level Primary Bedroom 19'4'' x 13'3'' Main Level 2pc Bathroom 4'11'' x 6'3'' Main Level Bedroom 15' x 11'7'' Main Level Utility Room 3'11'' x 5'11'' Main Level 5pc Ensuite Bath 11'2'' x 8'5'' Main Level Dining Room 10'9'' x 9'7'' Main Level Sunroom 13'3'' x 14'4'' Main Level Primary Bedroom 17'2'' x 14'5'' Main Level Living Room 14'5'' x 16' Main Level Kitchen 12'5'' x 9'11''

Mark Gidden
Realtor/Founder

Lloyd Taverner
Realtor/Senior Partner
Your Favourites
No Favourites Found

The trademarks REALTOR®, REALTORS®, and the REALTOR® logo are controlled by The Canadian Real Estate Association (CREA) and identify real estate professionals who are members of CREA. The trademarks MLS®, Multiple Listing Service® and the associated logos are owned by The Canadian Real Estate Association (CREA) and identify the quality of services provided by real estate professionals who are members of CREA. The trademark DDF® is owned by The Canadian Real Estate Association (CREA) and identifies CREA's Data Distribution Facility (DDF®)
August 07 2026 06:00:40
Association of Interior REALTORS®

