


$995,000Maintenance,
$640 Monthly
Maintenance,
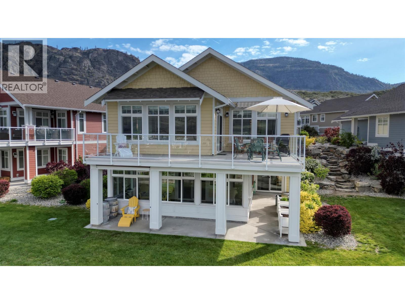
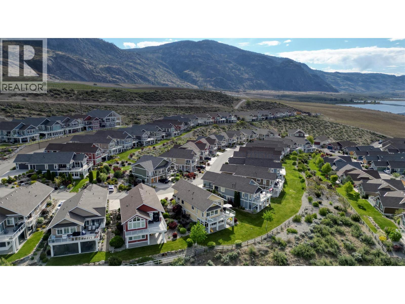
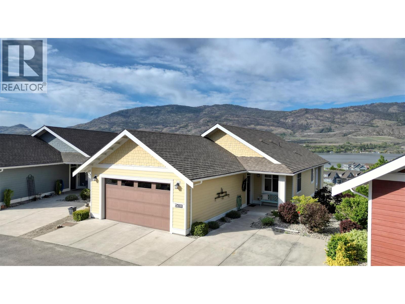
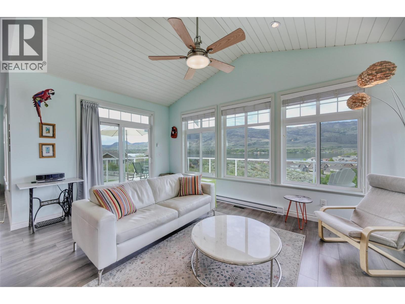
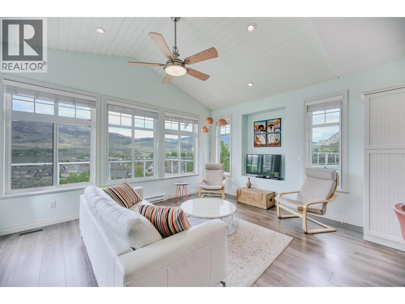
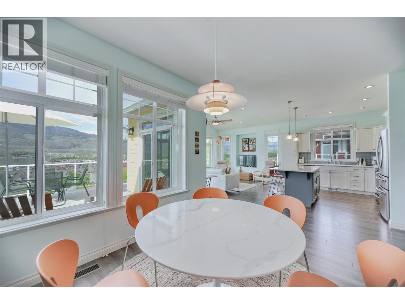
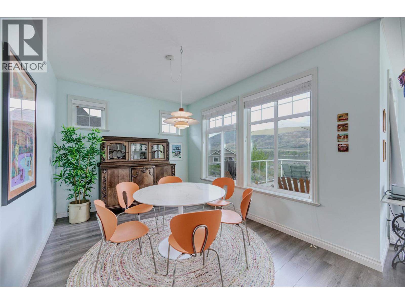
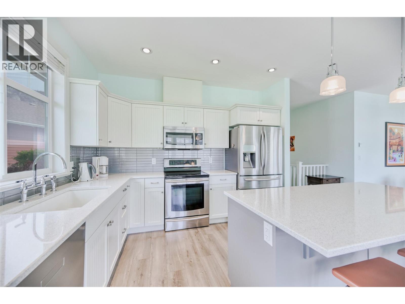
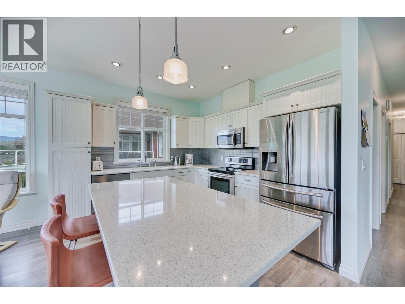
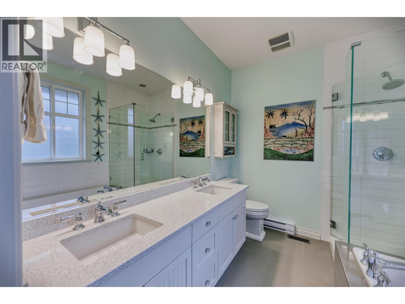
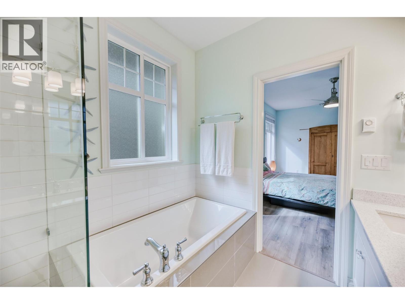
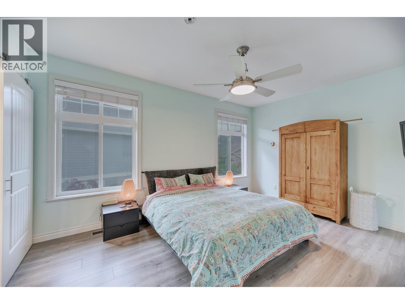
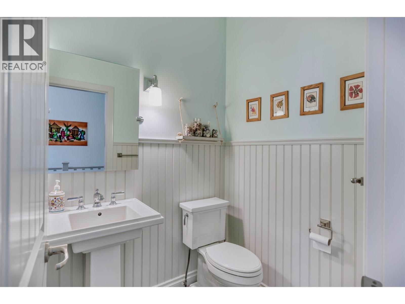
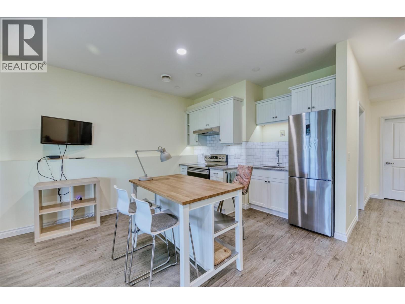
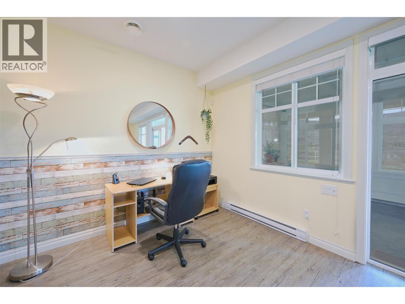
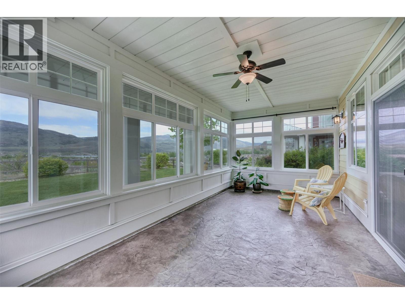
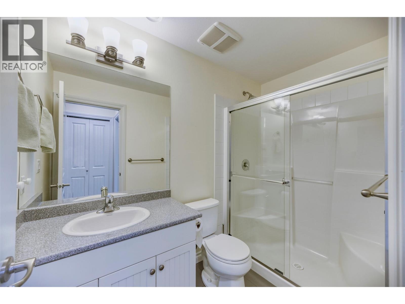
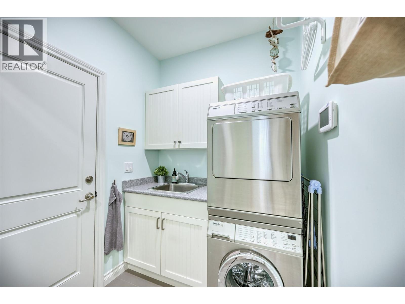
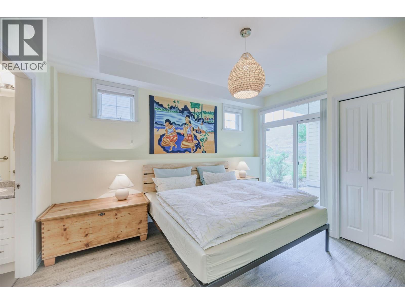
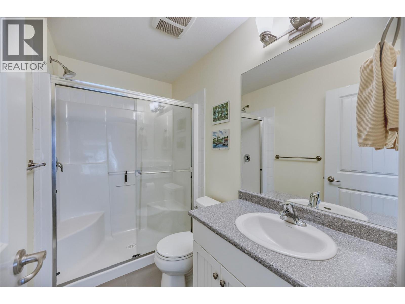
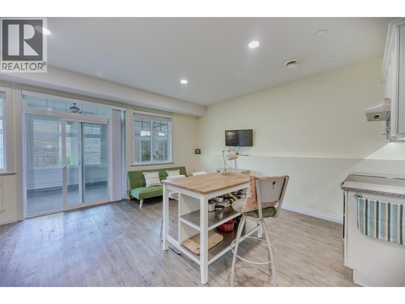
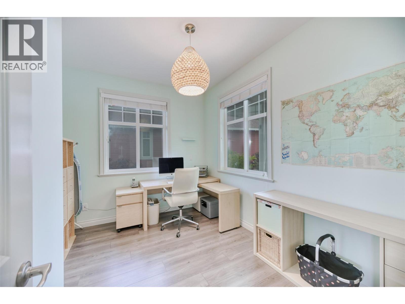
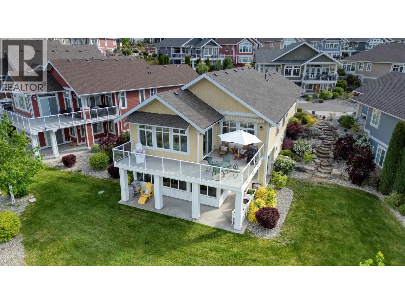
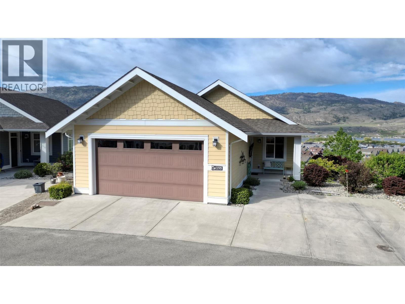
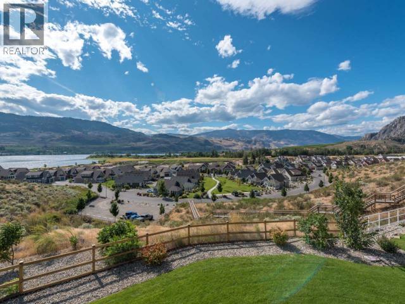
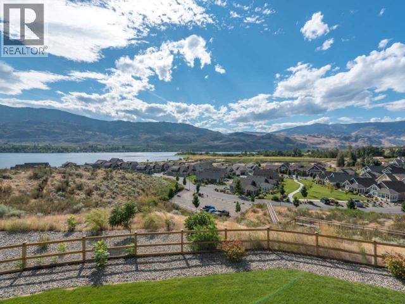
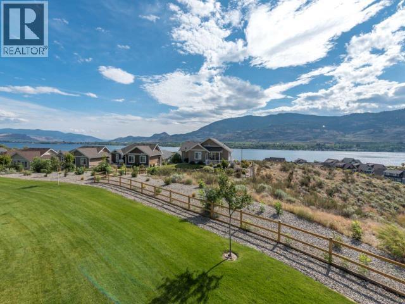
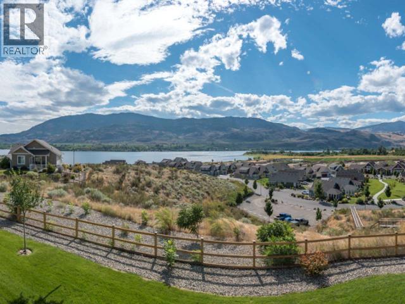
$640 Monthly""THE COTTAGES"" ON OSOYOOS LAKE, one of the most desirable lakefront communities of sunny Osoyoos. Built on a rare pie shape lot for privacy, this approx. 2,500sqft comfortable year-round residence offers 3 bedrooms plus office/den and 3 bathrooms, features over $100,000 in upgrades, including enlarged floor plan allowing for a more spacious dining room area, gourmet kitchen with quartz countertops, high end appliances, large walk-in pantry/wine room, large master bedroom with walk-in closet and ensuite with glass shower and bathtub, powder room, office and laundry - are all on the main level. Downstairs you'll find a spacious rec room with kitchenette, desk space, 2 full bathroom and 2 bedrooms, great enclosed sunroom and spacious utility room with geothermal heating, cooling and HEPA filtration. Add a spacious 2 car garage and a BOAT SLIP and you have a perfect place to call home! Great community, The Cottages is well known for its 1800ft of waterfront with over 500ft of sandy beach, fishing, swimming, kayaking, boating, 2 pools, 2 hot tubs, exercise room, & more. This property is LEASEHOLD. Enjoy the convenience of no GST or PTT on this purchase, and the flexibility of allowing rentals for 5 days or longer. CANOE INCLUDED, MOST FURNITURE CAN BE INCLUDED AS WELL! (id:64133)
-
Property Details
MLS® Number 10383142 Property Type Single Family Neigbourhood Oliver Rural Community Name COTTAGES ON LAKE OSOYOOS CommunityFeatures Recreational Facilities, Pets Allowed Features See Remarks ParkingSpaceTotal 2 Structure Clubhouse, Playground ViewType Lake View, Mountain View -
Building
Bathroom Total 4 Bedrooms Total 3 Amenities Clubhouse, Recreation Centre Appliances Range, Refrigerator, Dishwasher, Dryer, Microwave, Washer Architectural Style Ranch Basement Type Full Constructed Date 2014 Construction Style Attachment Detached Cooling Type Central Air Conditioning, Geothermal Exterior Finish Other Fire Protection Security System Half Bath Total 1 Heating Fuel Electric Roof Material Asphalt Shingle Roof Style Unknown Stories Total 1 Size Interior 2,542 Sqft Type House Utility Water Co-operative Well Parking
Attached Garage 2 -
Land
Acreage No Landscape Features Landscaped Sewer See Remarks Size Irregular 0.13 Size Total 0.13 Ac|under 1 Acre Size Total Text 0.13 Ac|under 1 Acre -
Rooms
Level Type Length Width Dimensions Second Level Wine Cellar 7'8'' x 6'0'' Second Level Other 6'3'' x 5'0'' Second Level Den 11'5'' x 9'7'' Second Level Primary Bedroom 11'5'' x 16'4'' Second Level Living Room 17'0'' x 14'0'' Second Level Laundry Room 6'3'' x 6'0'' Second Level Kitchen 11'8'' x 9'0'' Second Level 4pc Ensuite Bath Measurements not available Second Level Dining Room 15'0'' x 10'0'' Second Level 2pc Bathroom Measurements not available Main Level Recreation Room 22'4'' x 12'0'' Main Level Family Room 22'0'' x 10'4'' Main Level Bedroom 10'5'' x 11'0'' Main Level Bedroom 11'5'' x 14'4'' Main Level 4pc Bathroom Measurements not available Main Level 3pc Bathroom Measurements not available

Mark Gidden
Realtor/Founder

Lloyd Taverner
Realtor/Senior Partner
Your Favourites
No Favourites Found

The trademarks REALTOR®, REALTORS®, and the REALTOR® logo are controlled by The Canadian Real Estate Association (CREA) and identify real estate professionals who are members of CREA. The trademarks MLS®, Multiple Listing Service® and the associated logos are owned by The Canadian Real Estate Association (CREA) and identify the quality of services provided by real estate professionals who are members of CREA. The trademark DDF® is owned by The Canadian Real Estate Association (CREA) and identifies CREA's Data Distribution Facility (DDF®)
August 03 2026 07:19:11
Association of Interior REALTORS®

