


$708,000
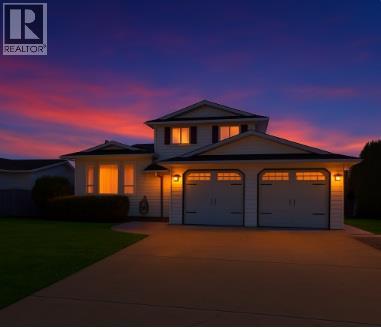
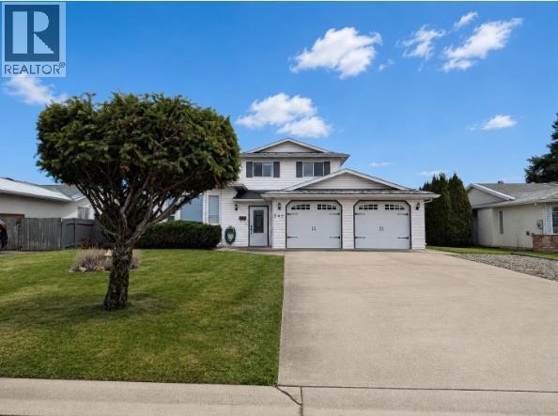
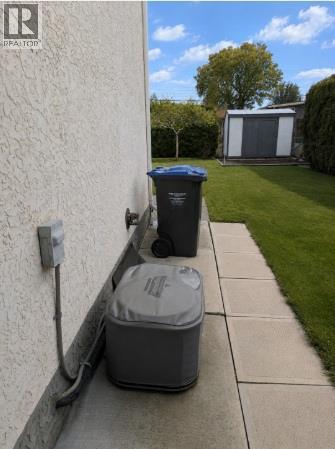
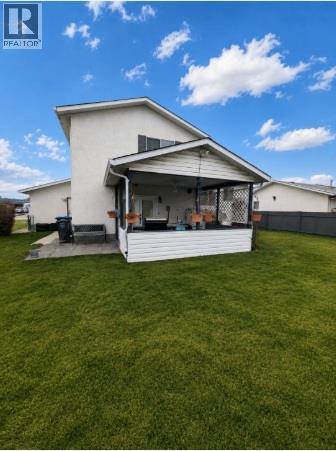
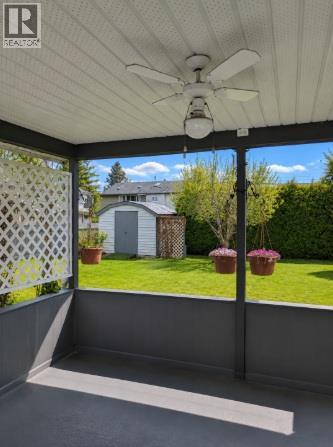
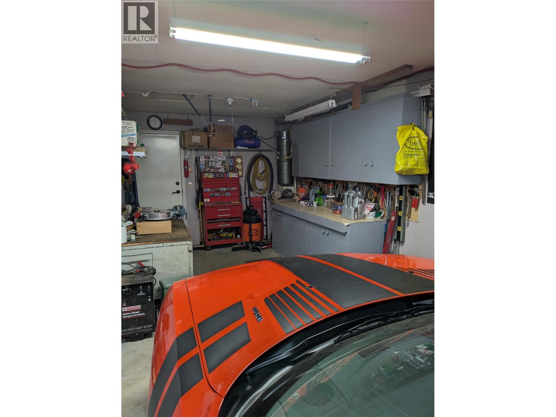
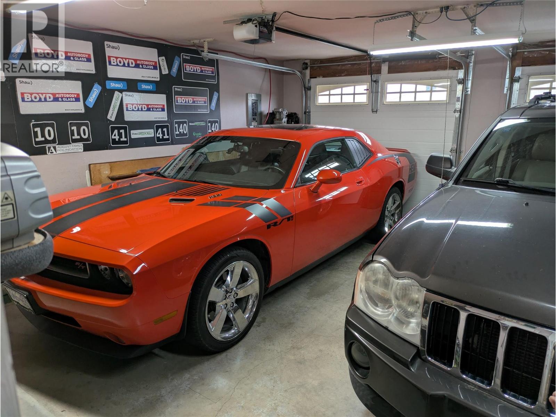
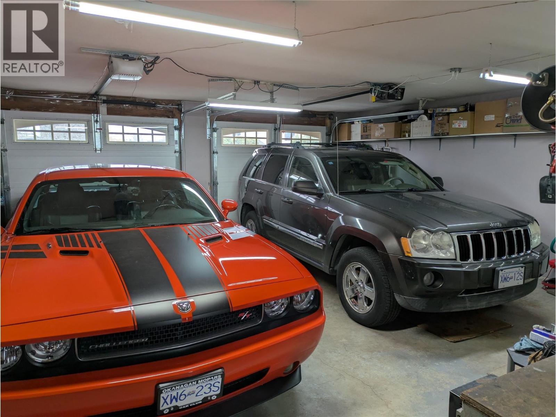
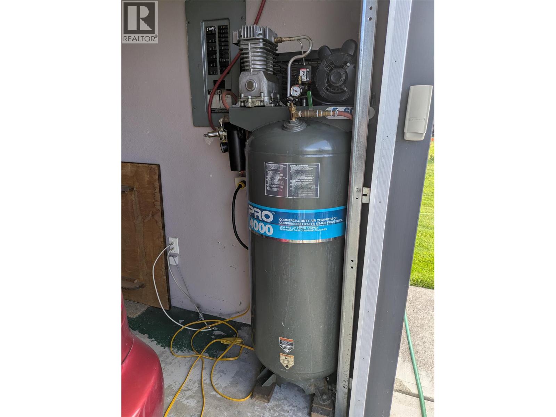
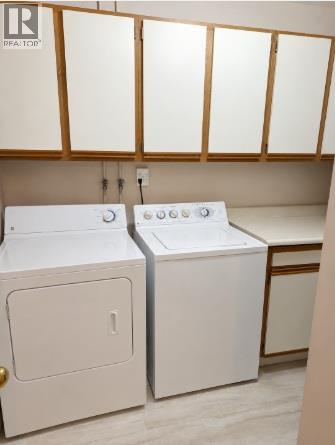
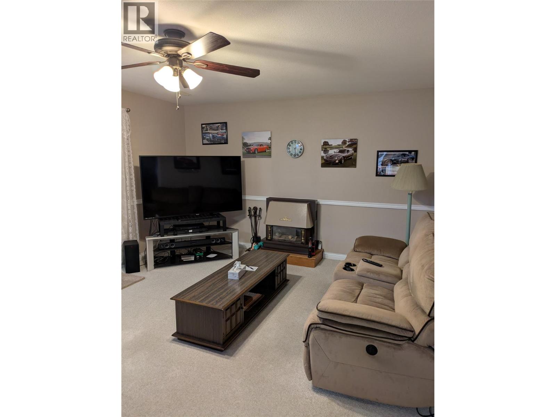
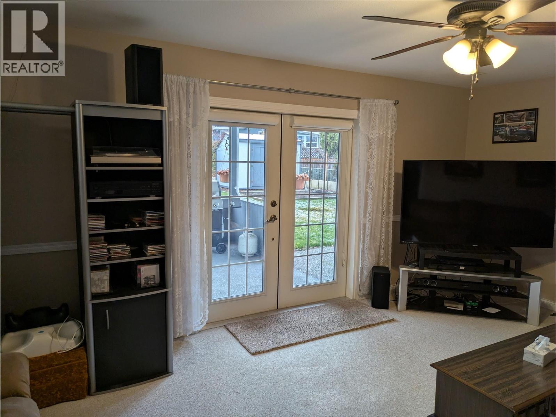
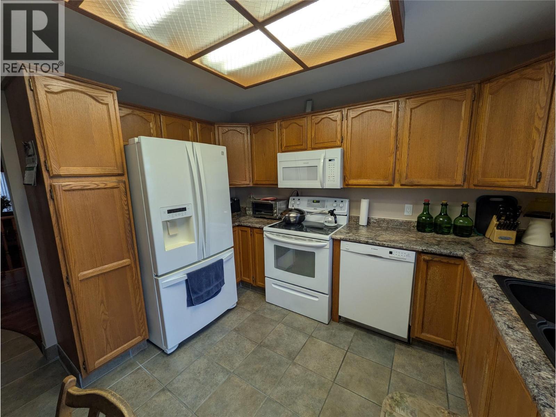
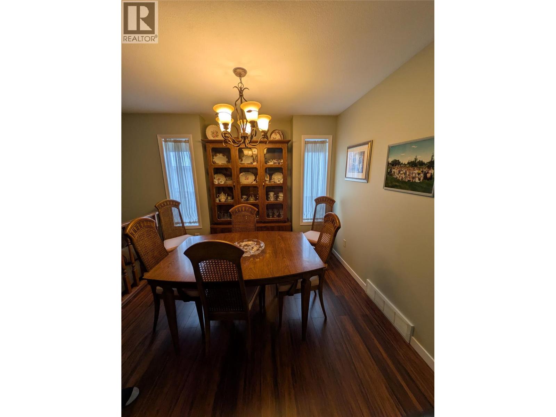
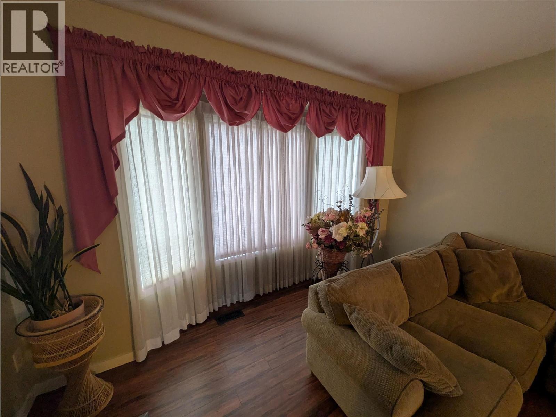
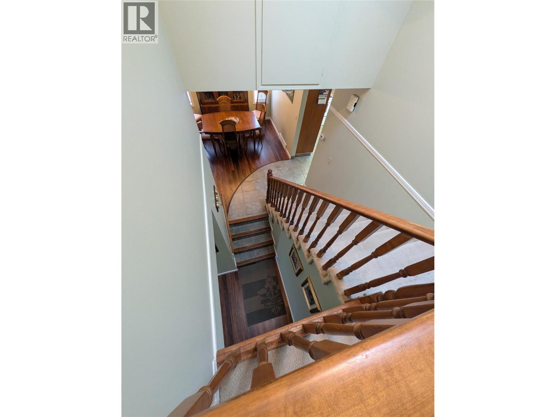
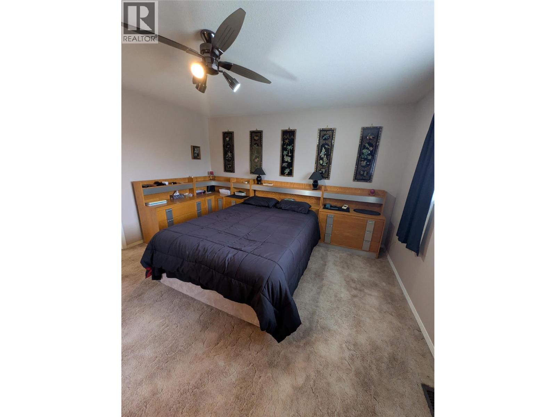
HURRY—DON’T MISS THIS ONE! Welcome to this 3-bedroom, 3-bathroom, three-level split home tucked away in a quiet, family-friendly neighbourhood with minimal traffic. Offering a great combination of comfort, functionality, parking & outdoor living. COMFORTABLE MAIN LIVING: The main level features durable laminate & tile flooring throughout the kitchen, dining area, and living room. The separate dining area is perfect for family dinners and entertaining, while the spacious lower-level family room provides the ideal place to relax. Step directly onto the private, covered patio, creating a great indoor-outdoor space for summer BBQs and year-round enjoyment. A DREAM FOR HOBBYISTS & CAR ENTHUSIASTS: The extended garage offers a dedicated workshop area, additional storage, & an included air compressor. Whether you're a car enthusiast, DIYer, or need room for tools and projects, this space delivers. OUTDOOR LIVING & PARKING GALORE: Set on a level, beautifully landscaped lot with underground sprinkler irrigation system. The fully fenced backyard offers plenty of room for kids, pets, gardening, entertaining, or even a future pool. The extensive gravelled side yard provides excellent parking for an RV, boat, or vehicles. GREAT LOCATION: Enjoy the peace and privacy of a quiet neighbourhood while remaining close to schools, shopping, parks, and recreation. This home offers the space and functionality you’ve been looking for, inside and out. Fast Possession Possible! (id:64133)
-
Property Details
MLS® Number 10392204 Property Type Single Family Neigbourhood Rutland North CommunityFeatures Rentals Allowed ParkingSpaceTotal 5 -
Building
Bathroom Total 3 Bedrooms Total 3 Architectural Style Multi-level Constructed Date 1989 Construction Style Attachment Detached Construction Style Split Level Other Cooling Type Central Air Conditioning Half Bath Total 1 Heating Type Forced Air Roof Material Vinyl Shingles Roof Style Unknown Stories Total 3 Size Interior 1,745 Sqft Type House Utility Water Municipal Water Parking
Attached Garage 2 -
Land
Acreage No Sewer Municipal Sewage System Size Irregular 0.21 Size Total 0.21 Ac|under 1 Acre Size Total Text 0.21 Ac|under 1 Acre -
Rooms
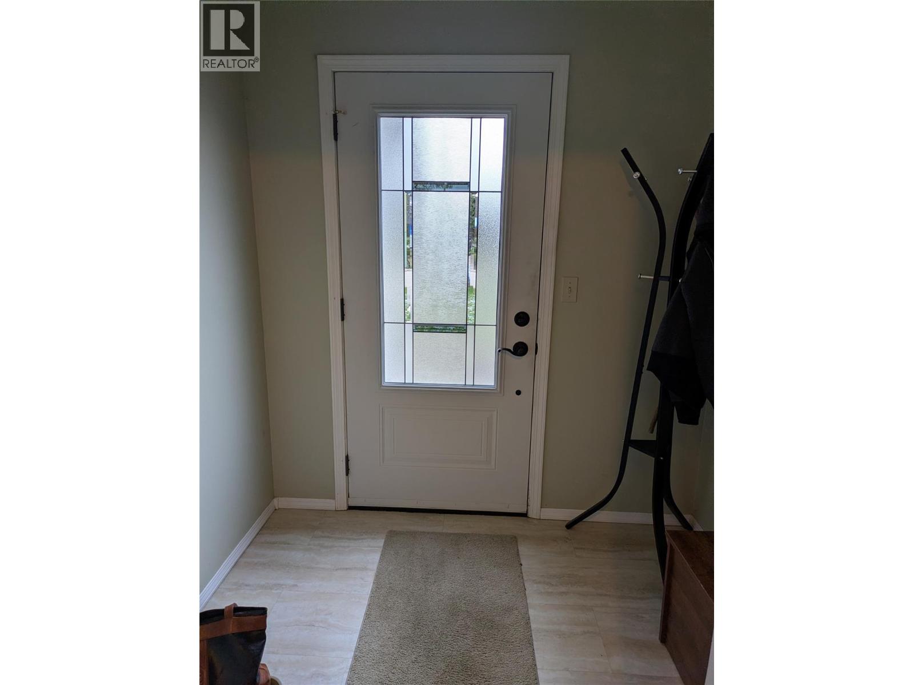
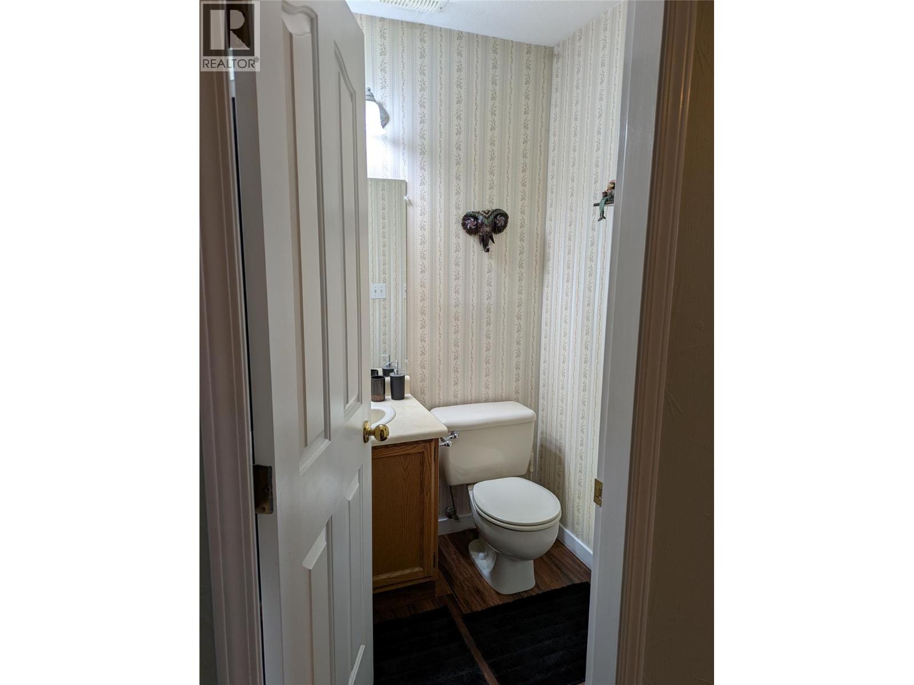
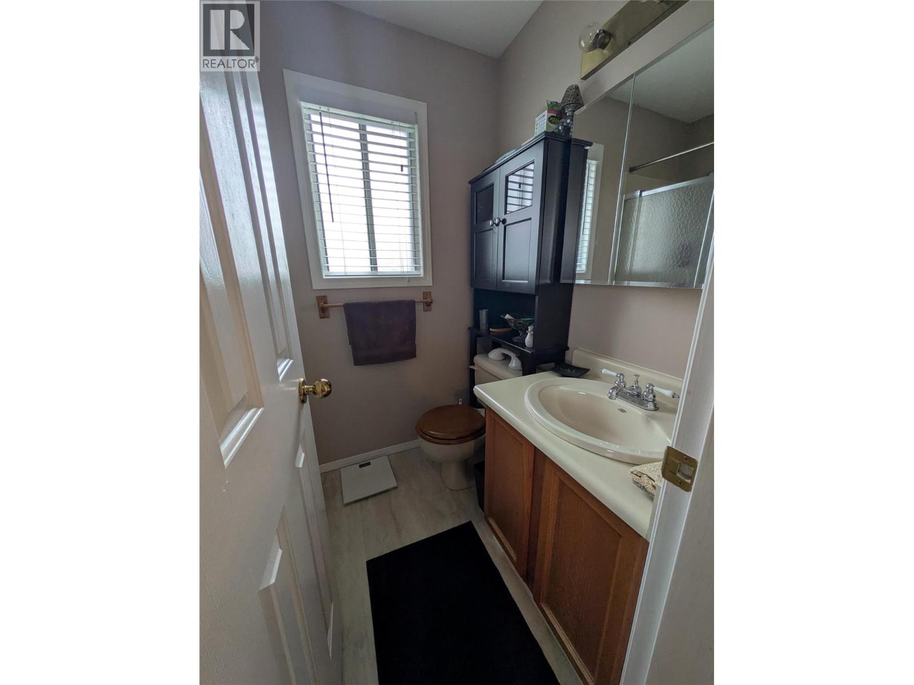
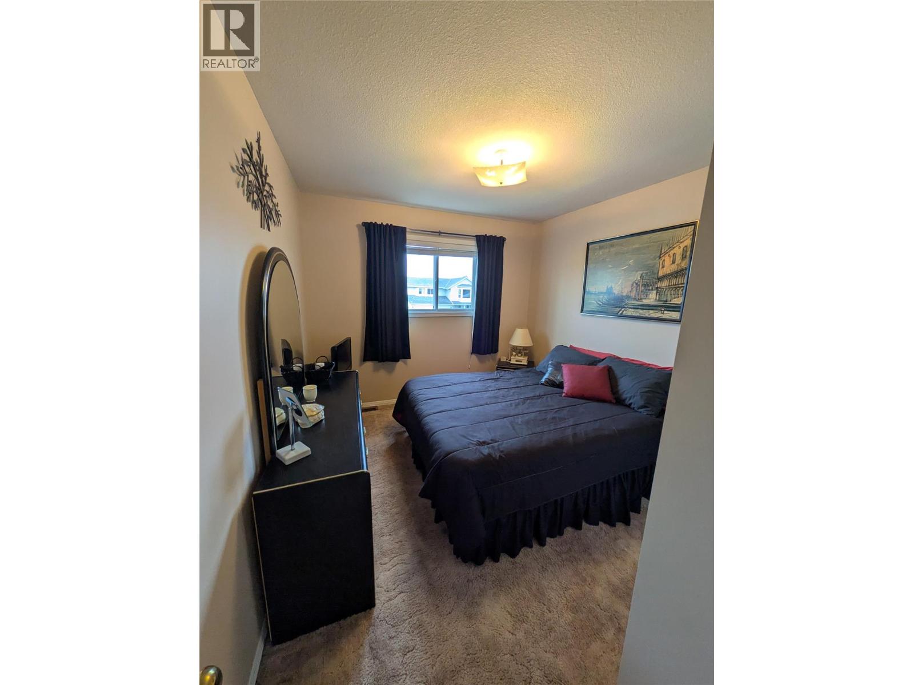
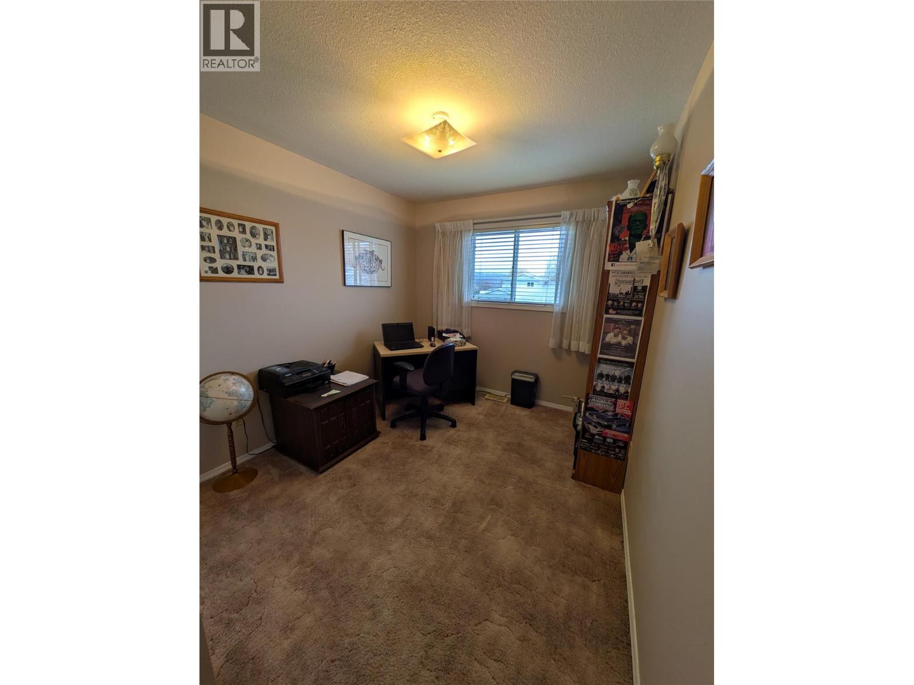
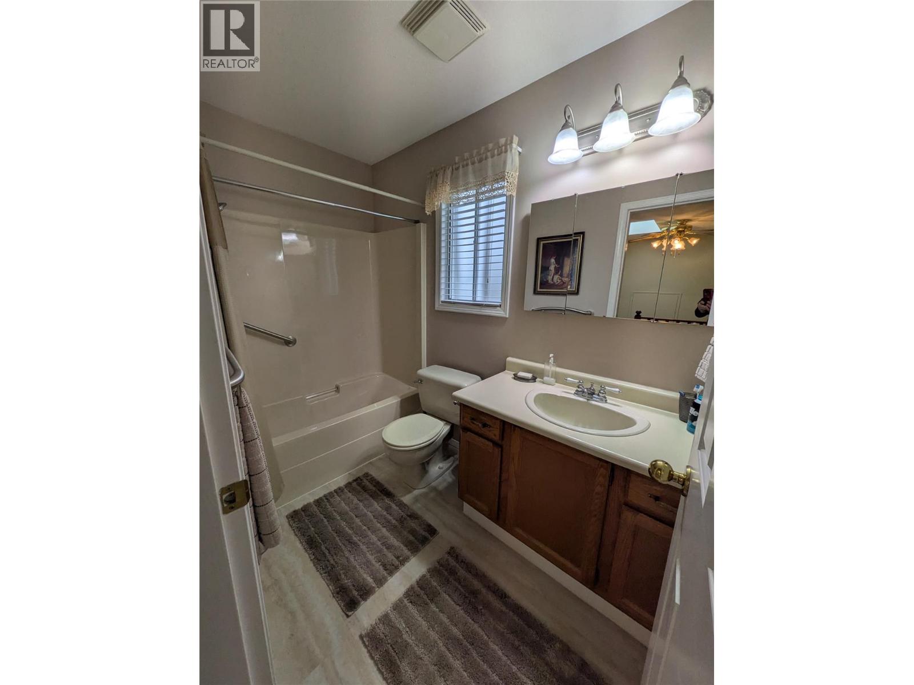
Level Type Length Width Dimensions Second Level Dining Nook 8'7'' x 5'6'' Second Level Kitchen 11'2'' x 7'6'' Second Level Dining Room 10'1'' x 10' Second Level Living Room 12'10'' x 16'4'' Third Level Full Bathroom 8'9'' x 6' Third Level Bedroom 10' x 8'9'' Third Level Bedroom 10' x 9'9'' Third Level 3pc Ensuite Bath 5' x 4'4'' Third Level Primary Bedroom 13'5'' x 13'8'' Main Level Partial Bathroom 5' x 5' Main Level Family Room 18'10'' x 13'3''

Mark Gidden
Realtor/Founder

Lloyd Taverner
Realtor/Senior Partner
Your Favourites
No Favourites Found

The trademarks REALTOR®, REALTORS®, and the REALTOR® logo are controlled by The Canadian Real Estate Association (CREA) and identify real estate professionals who are members of CREA. The trademarks MLS®, Multiple Listing Service® and the associated logos are owned by The Canadian Real Estate Association (CREA) and identify the quality of services provided by real estate professionals who are members of CREA. The trademark DDF® is owned by The Canadian Real Estate Association (CREA) and identifies CREA's Data Distribution Facility (DDF®)
August 09 2026 08:11:14
Association of Interior REALTORS®

