

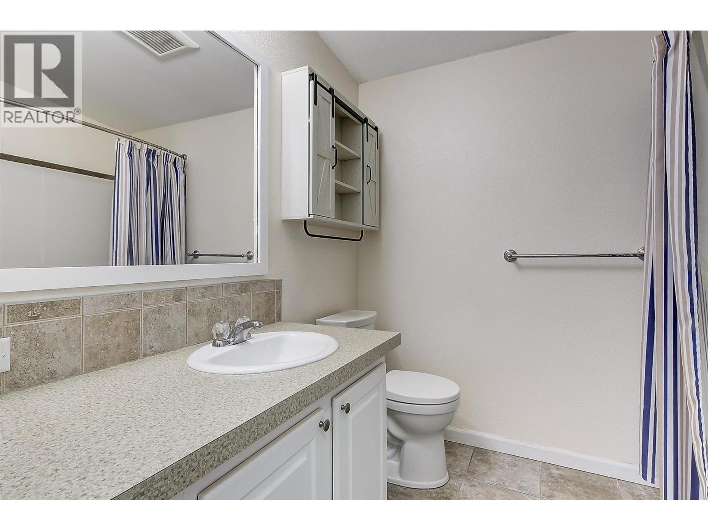
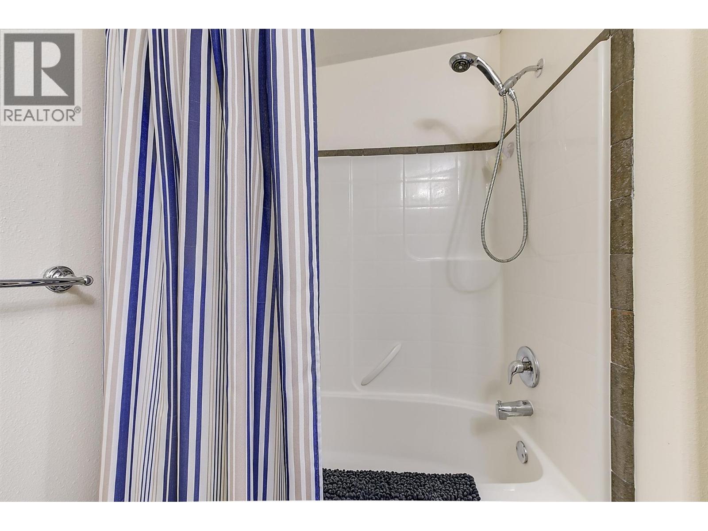
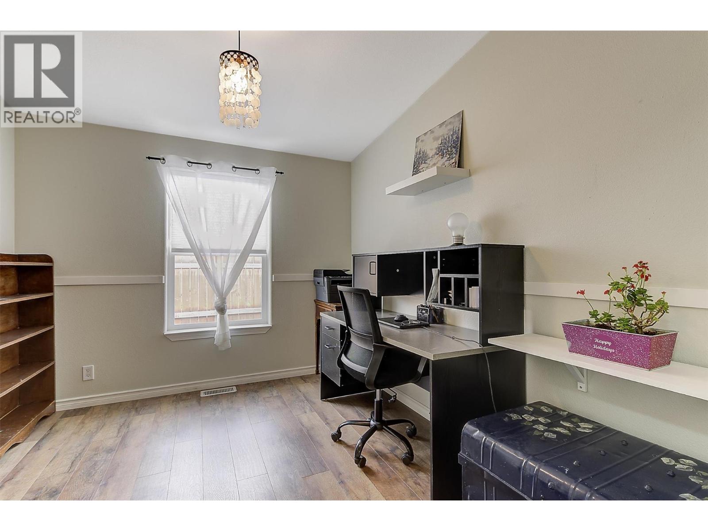
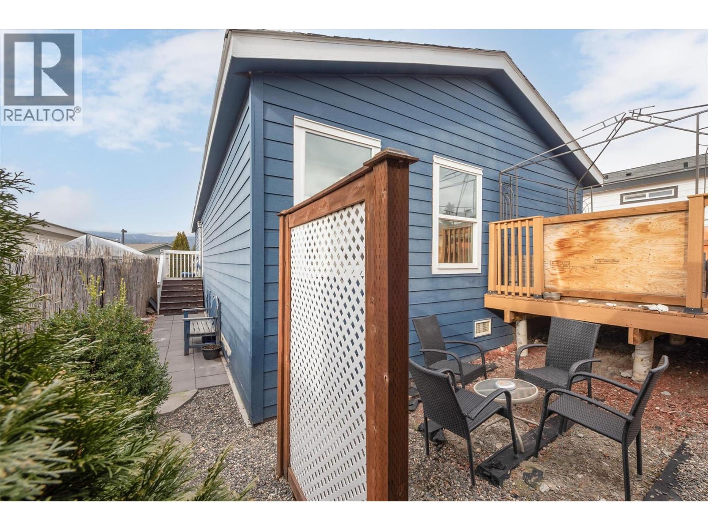

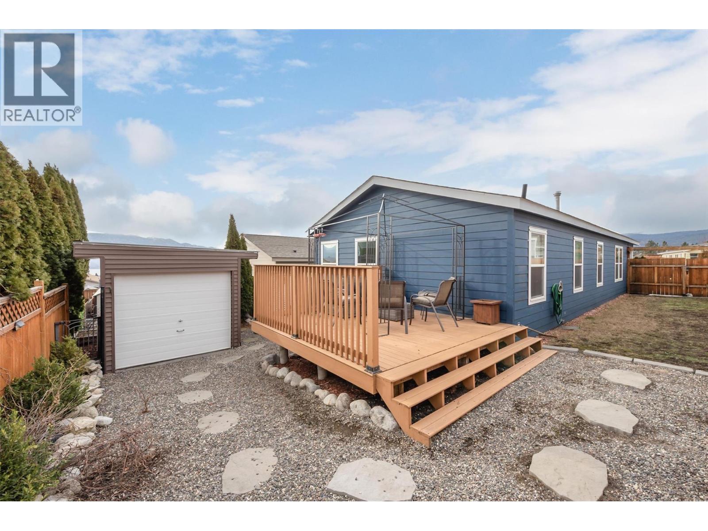
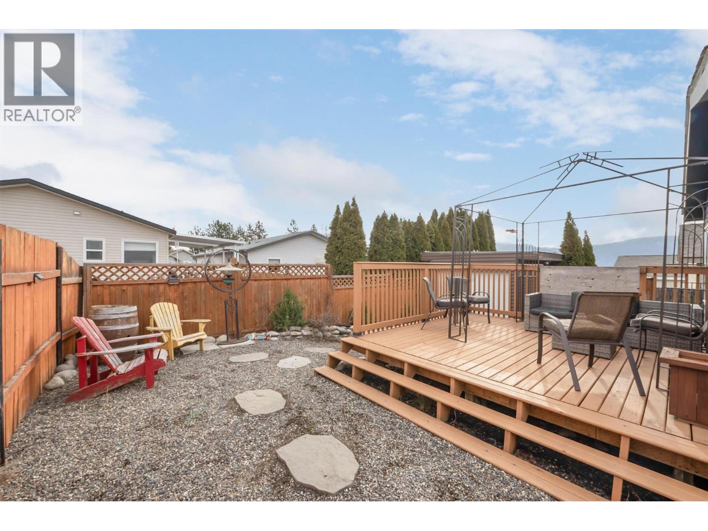
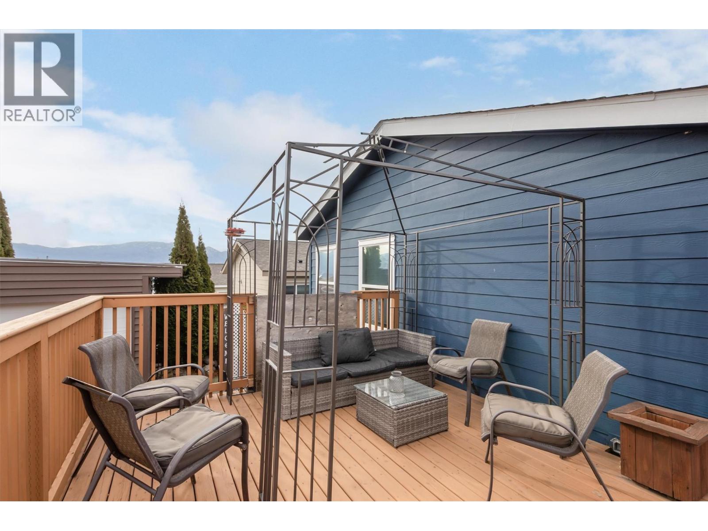
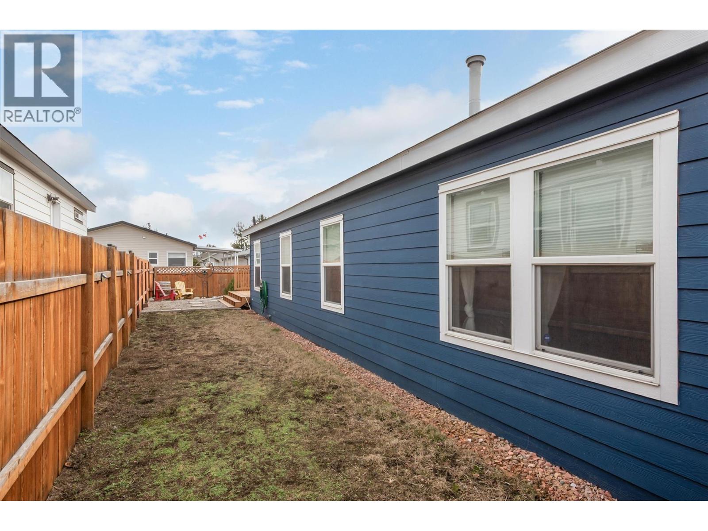

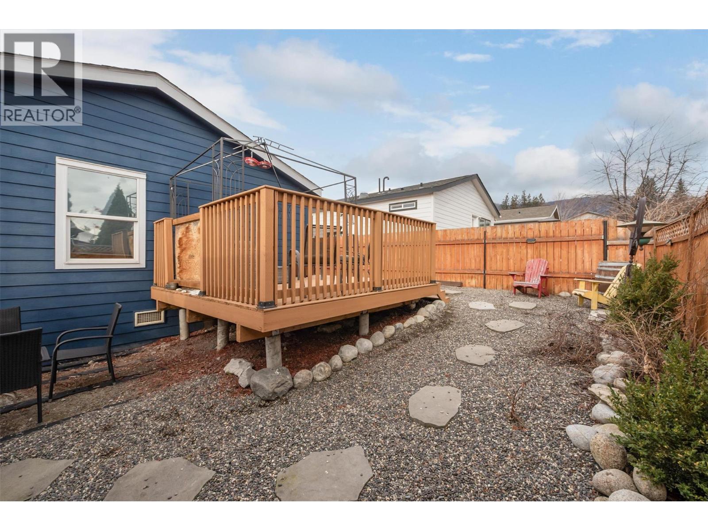
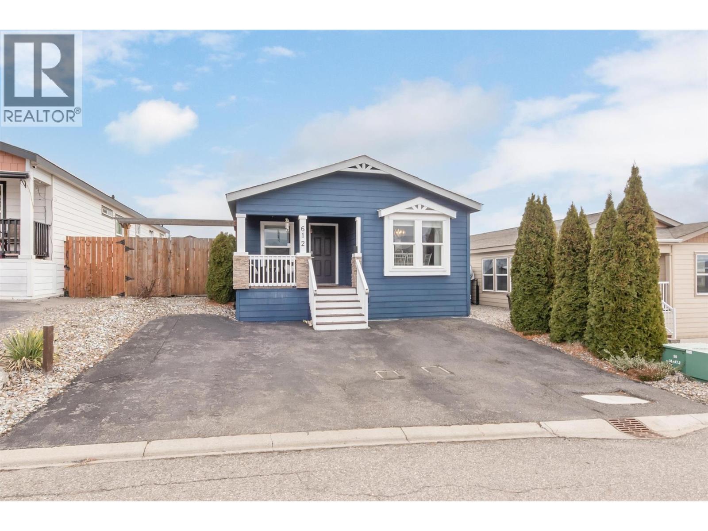
2440 Old Okanagan Highway Unit# 612 Westbank, British Columbia V4T 3A3


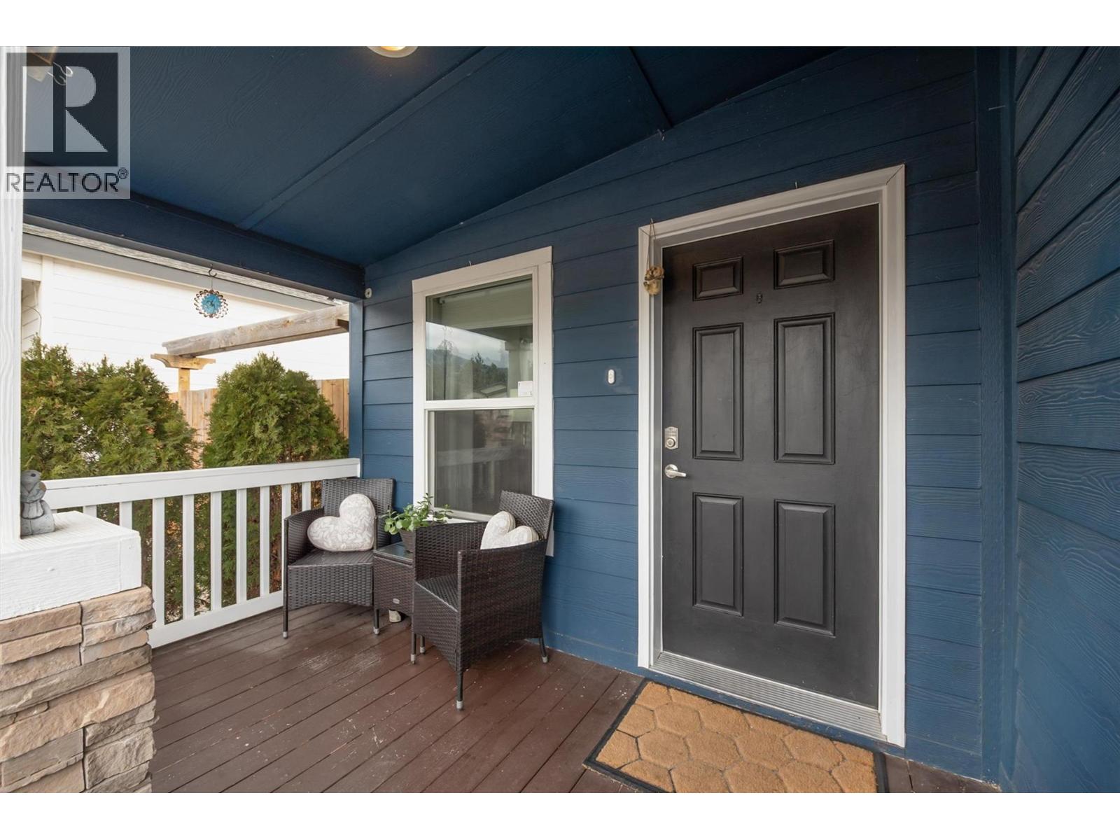
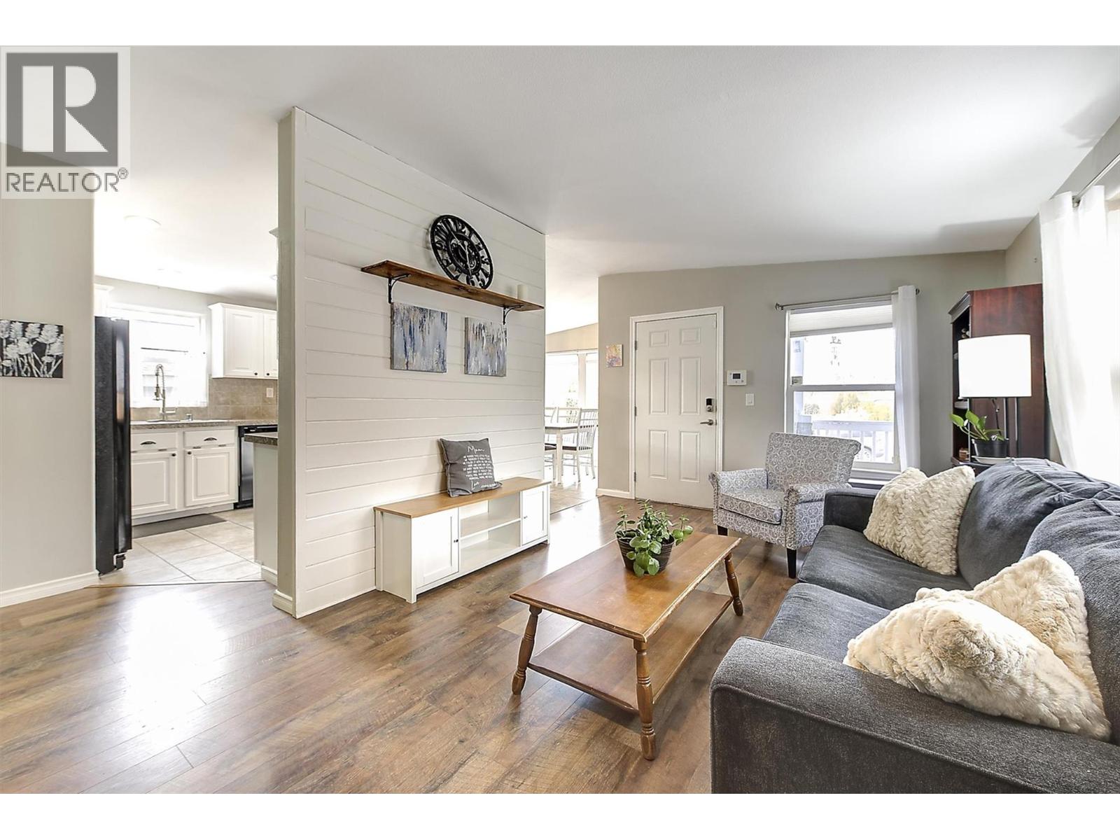
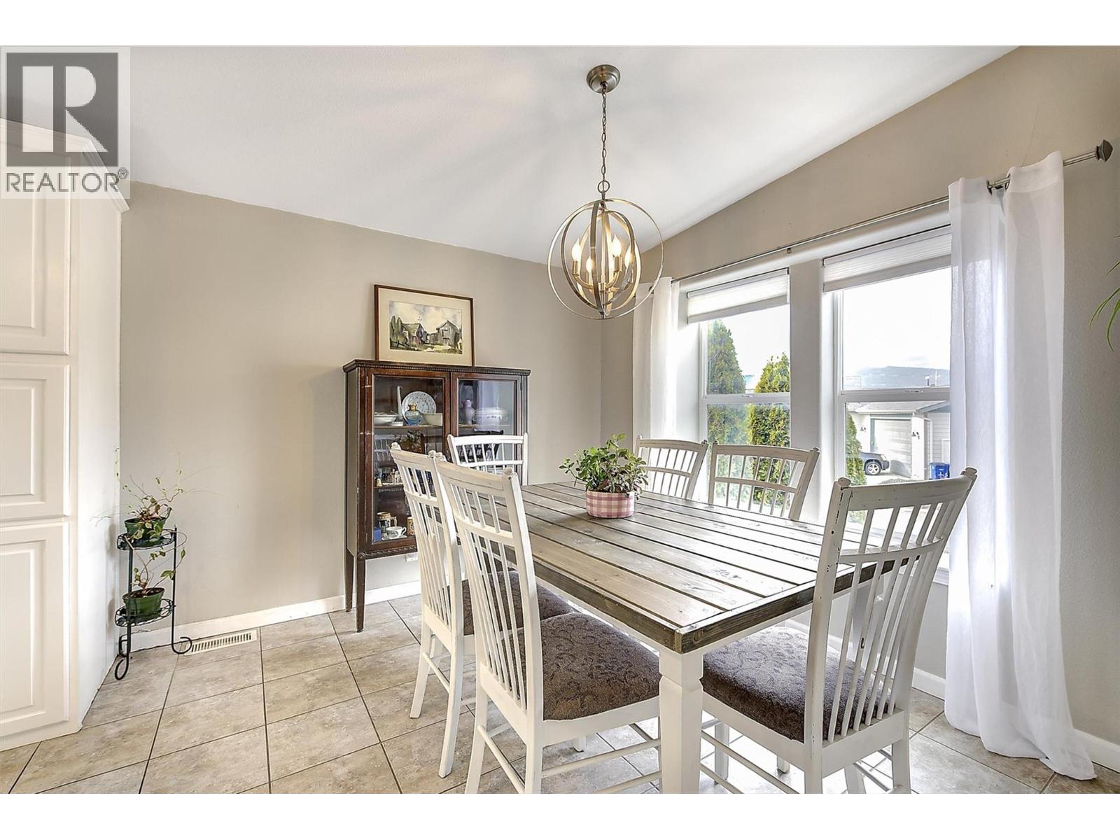
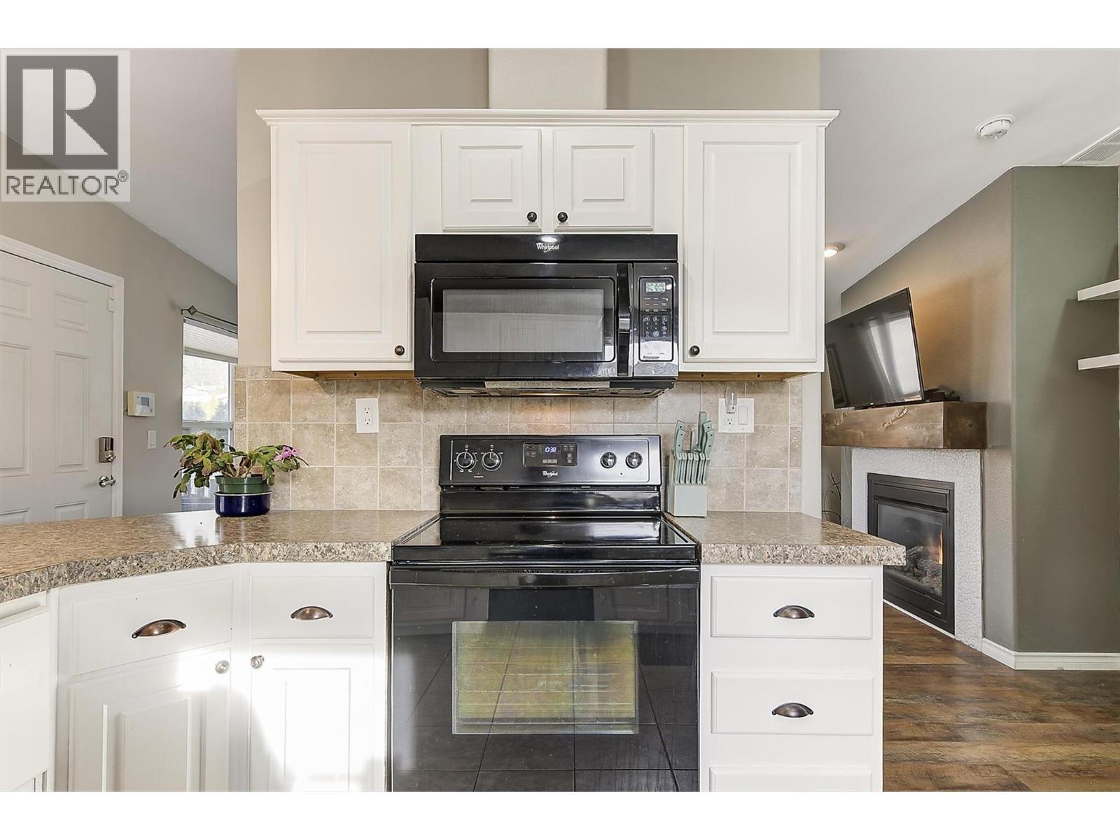
  • 2440 Old Okanagan Highway Unit# 612, Westbank, British Columbia  V4T 3A3 - Photo 1 - 10376303
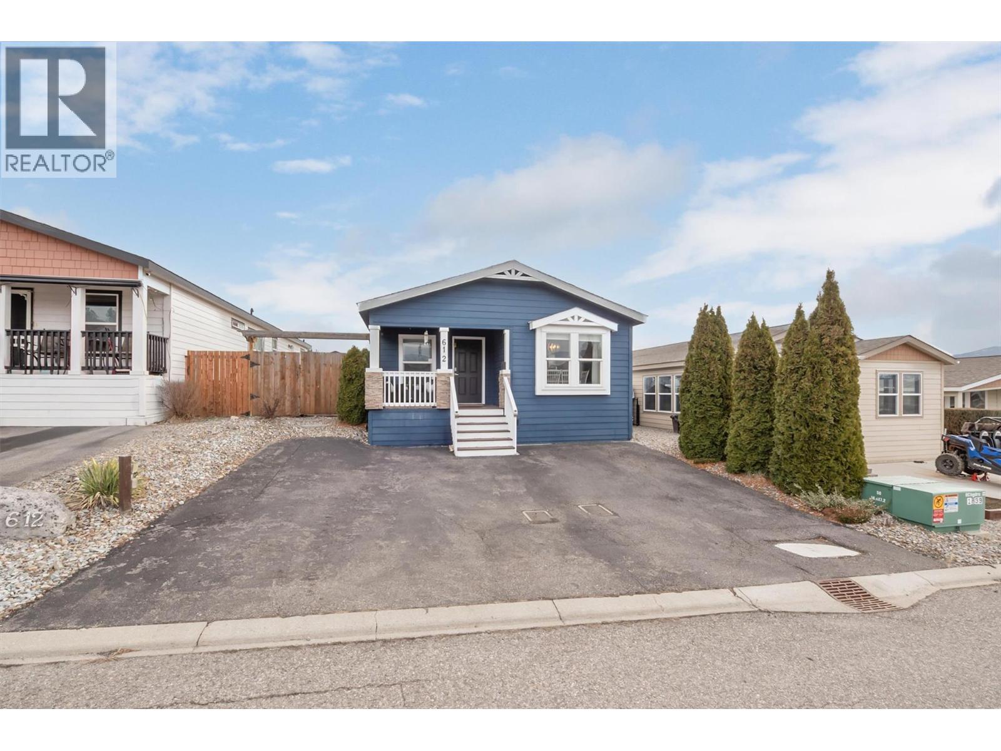
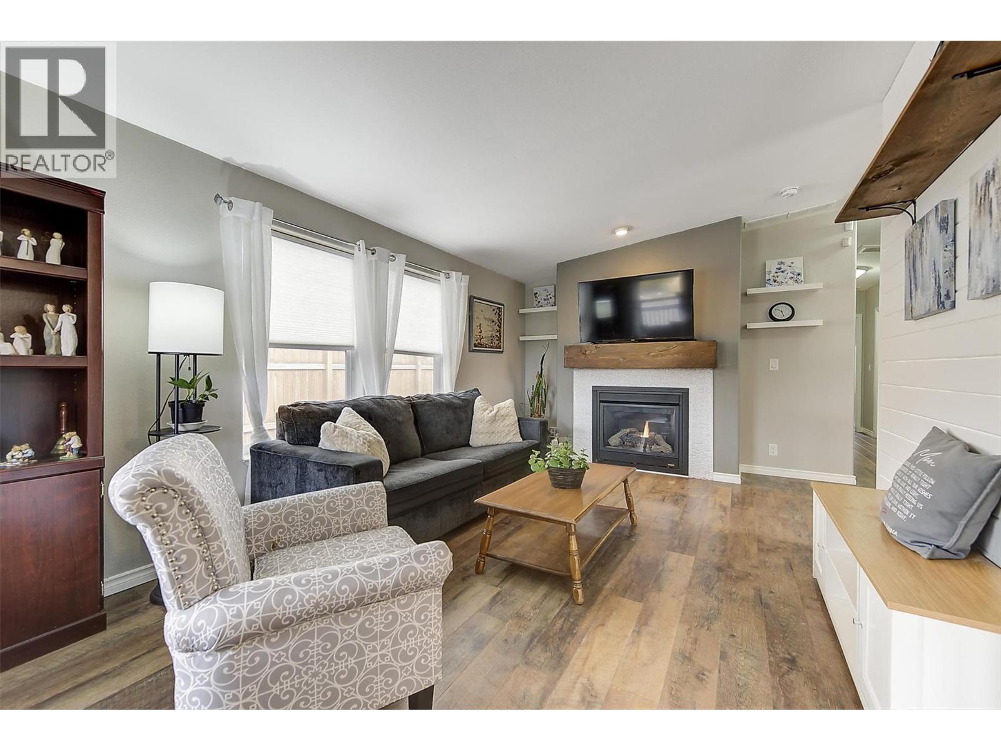
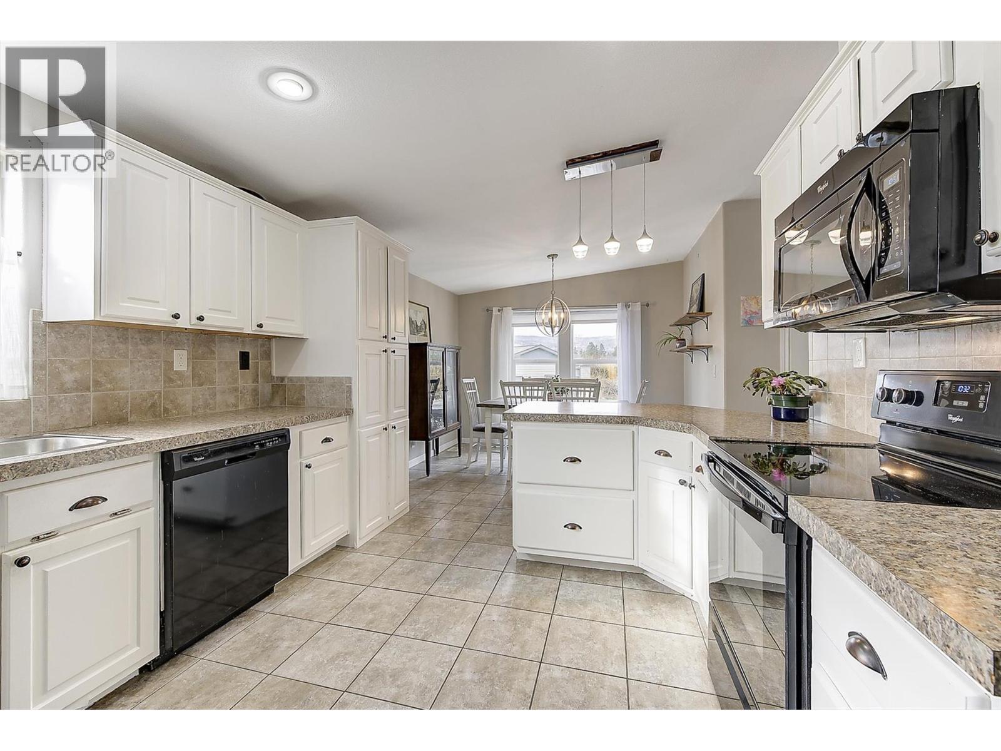
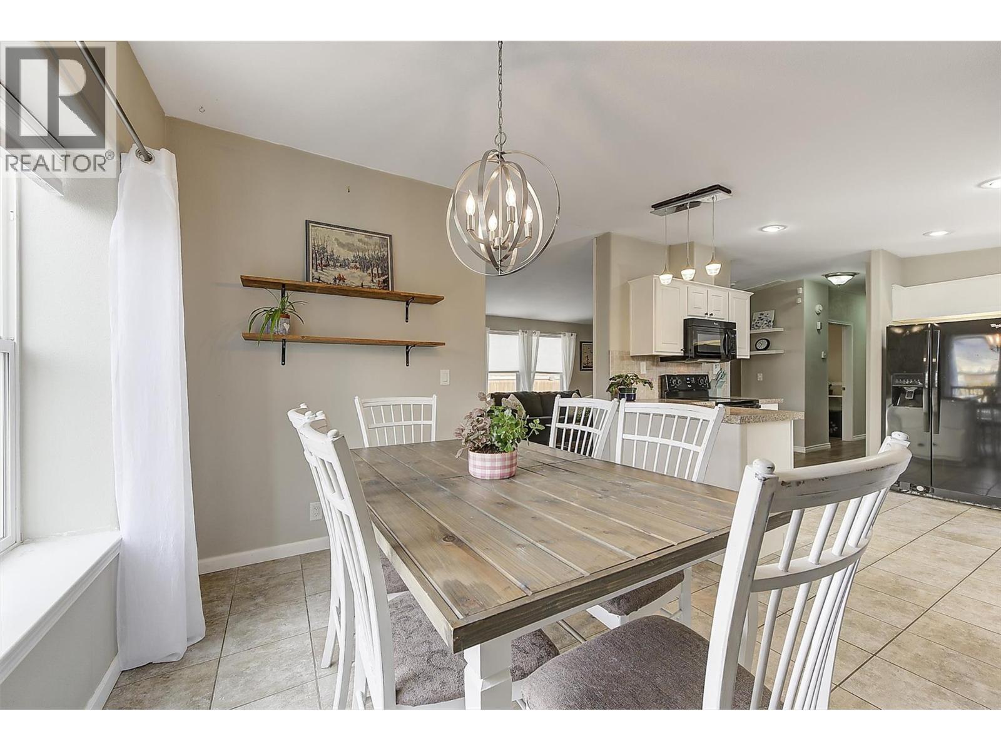
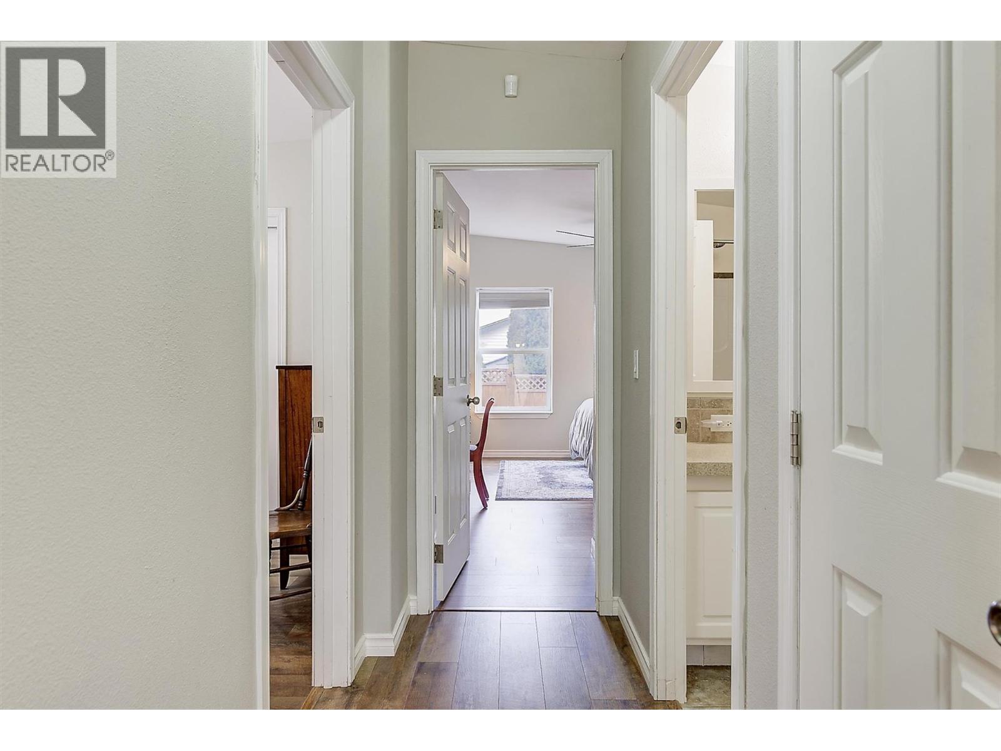
  • 2440 Old Okanagan Highway Unit# 612, Westbank, British Columbia  V4T 3A3 - Photo 2 - 10376303

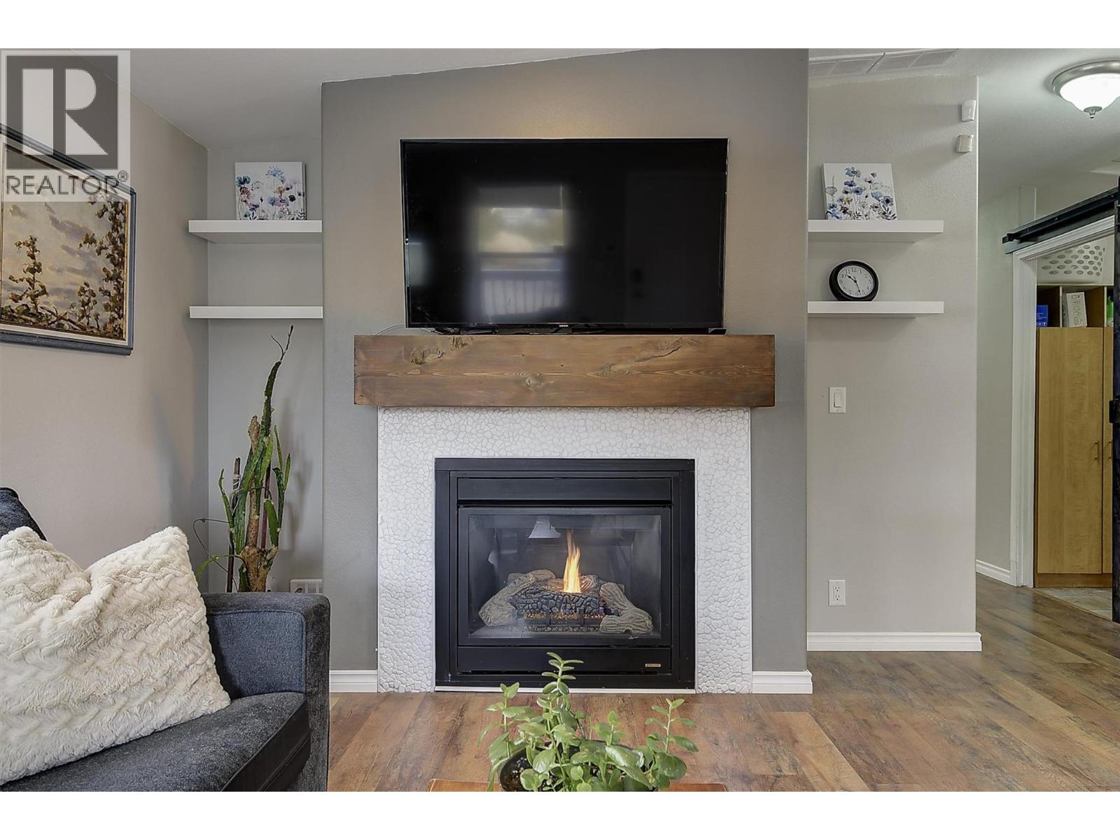
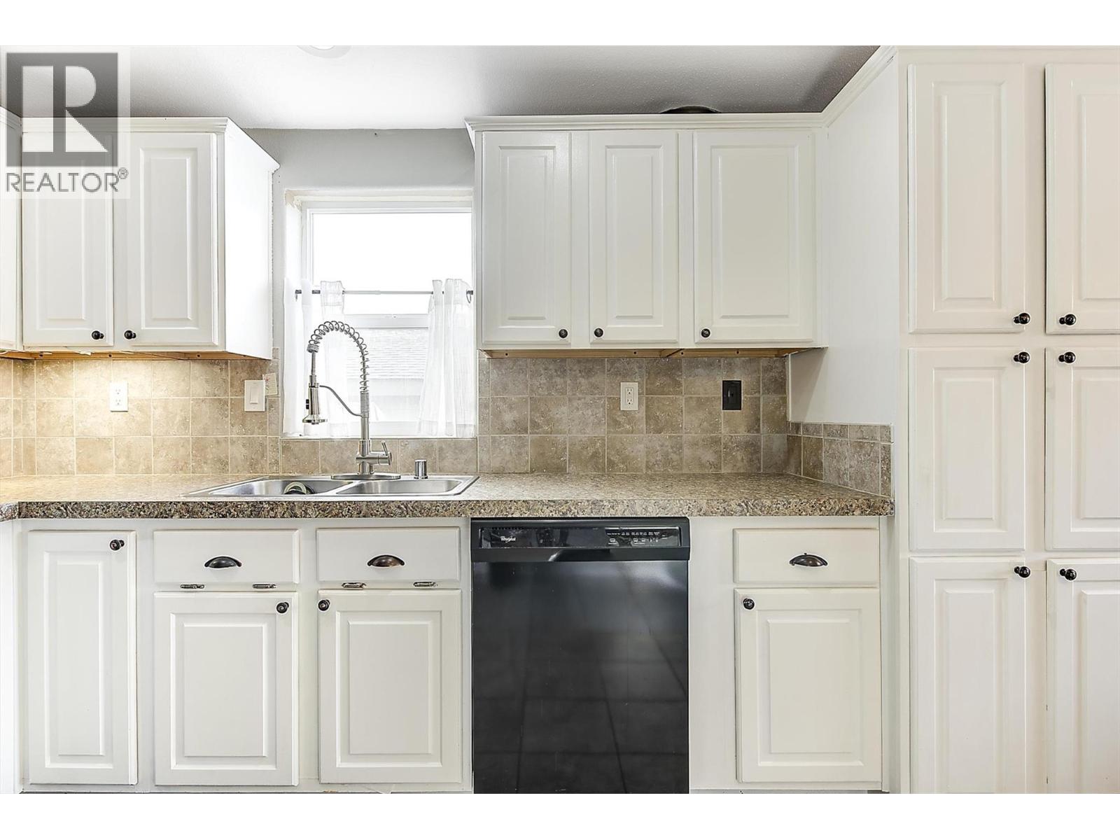
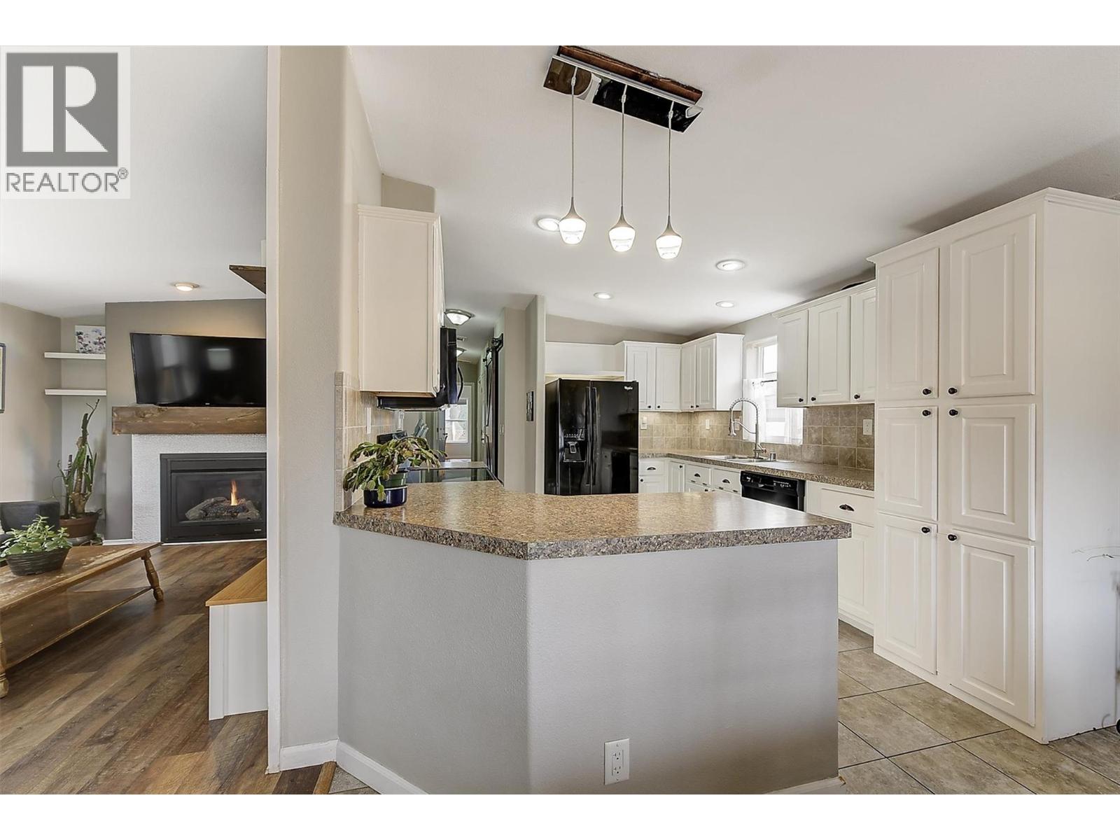
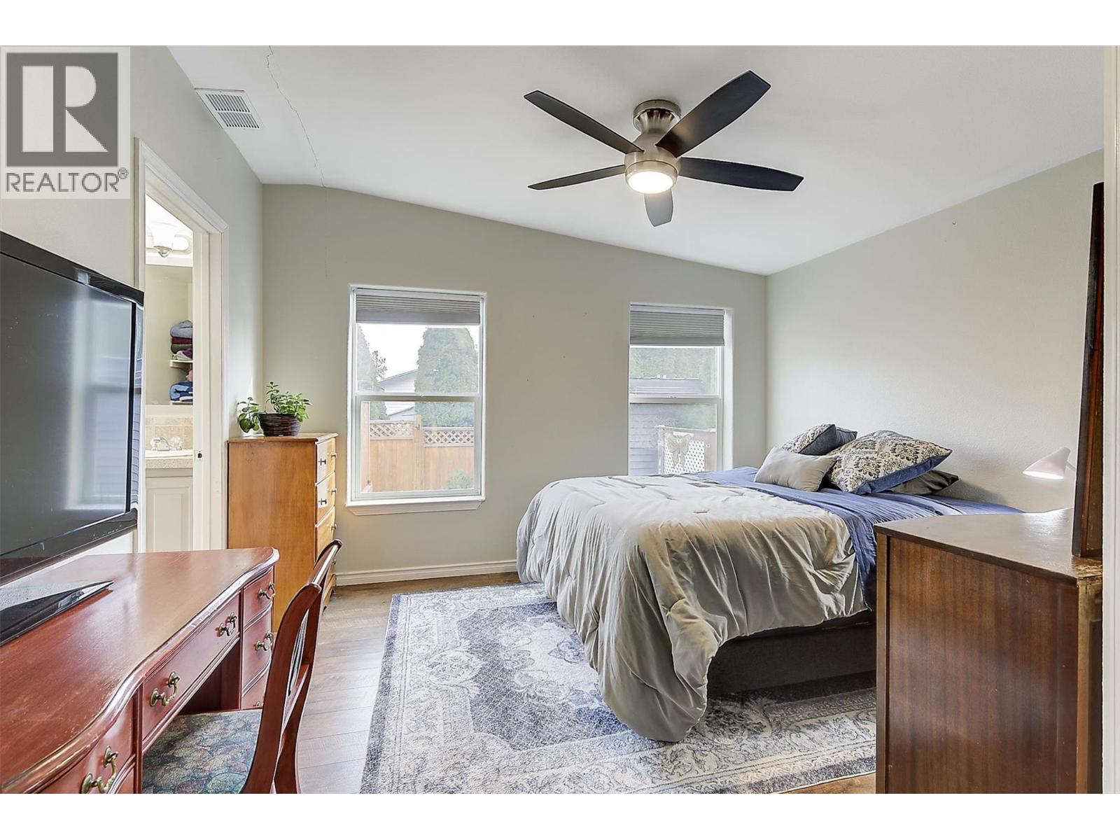
  • 2440 Old Okanagan Highway Unit# 612, Westbank, British Columbia  V4T 3A3 - Photo 3 - 10376303
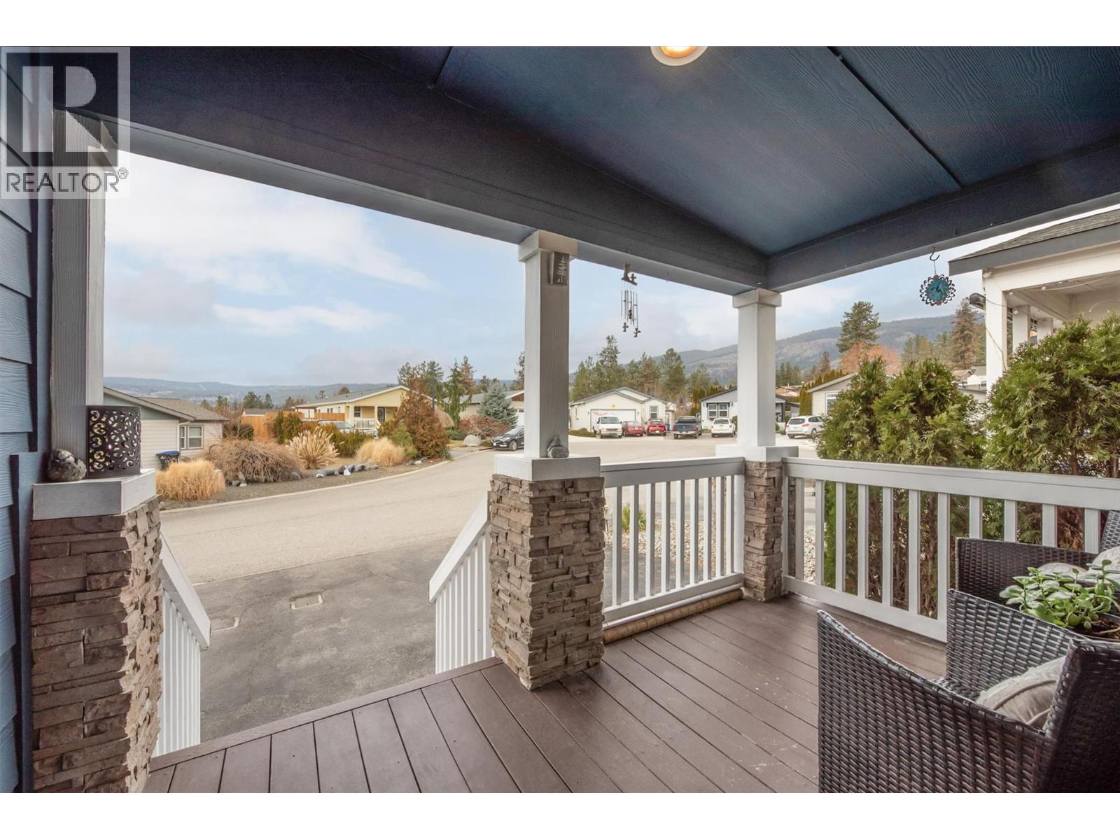
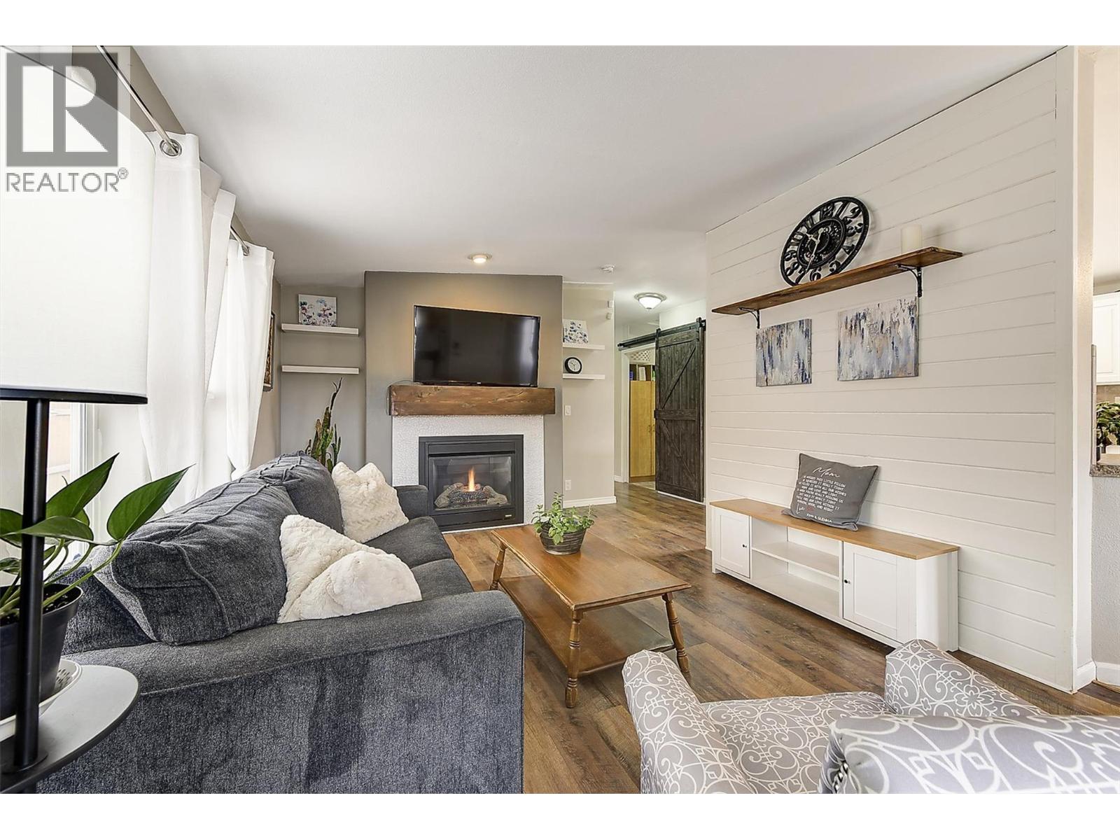

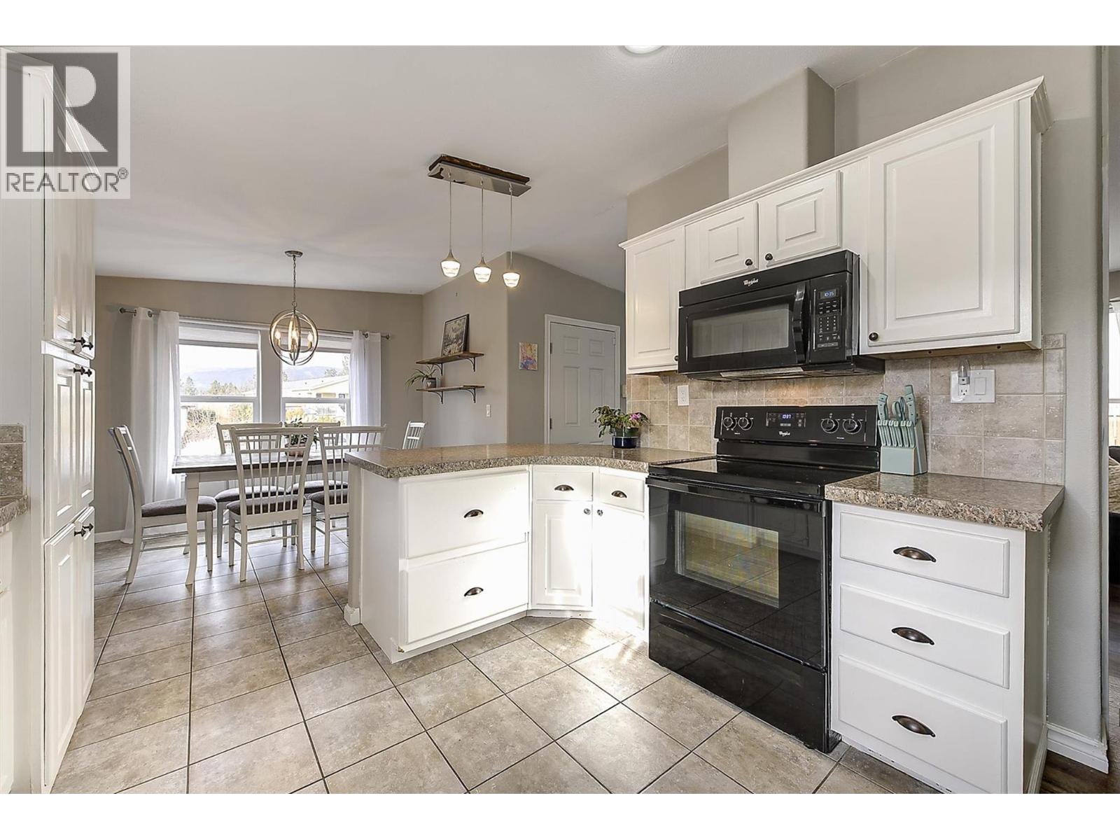
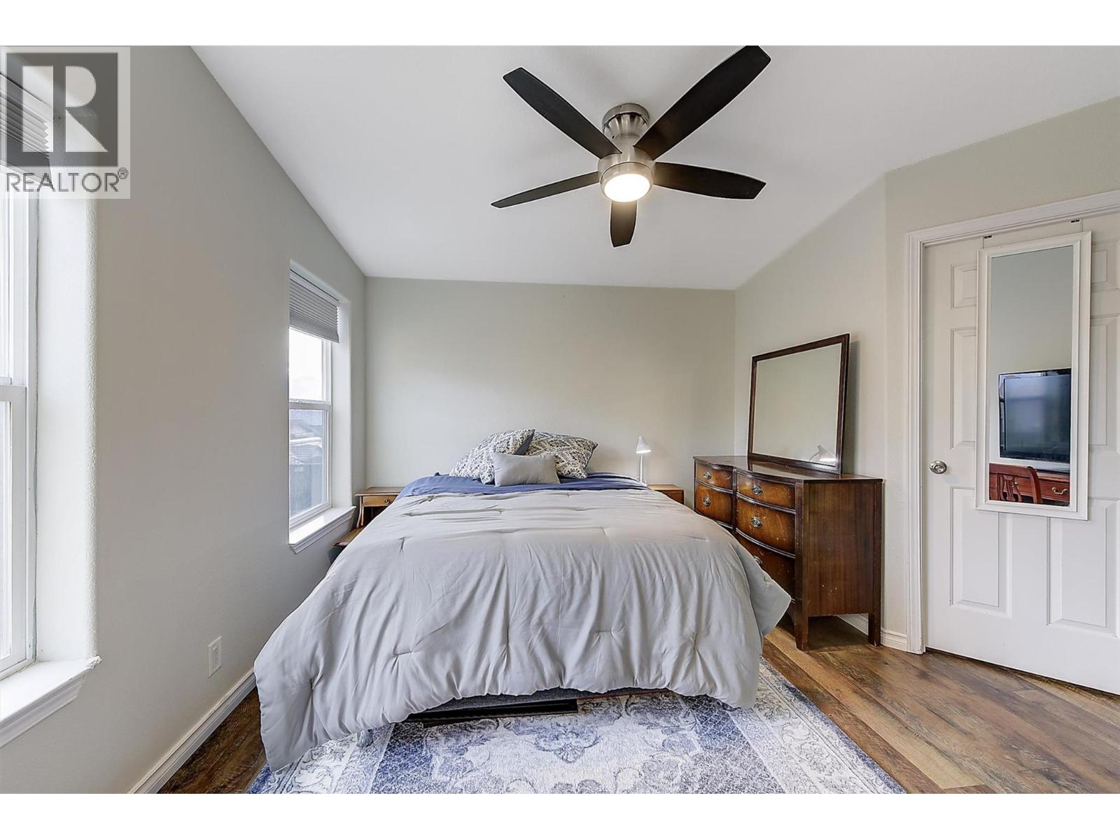
  • 2440 Old Okanagan Highway Unit# 612, Westbank, British Columbia  V4T 3A3 - Photo 4 - 10376303
  • 2440 Old Okanagan Highway Unit# 612, Westbank, British Columbia  V4T 3A3 - Photo 5 - 10376303
  • 2440 Old Okanagan Highway Unit# 612, Westbank, British Columbia  V4T 3A3 - Photo 6 - 10376303
  • 2440 Old Okanagan Highway Unit# 612, Westbank, British Columbia  V4T 3A3 - Photo 7 - 10376303
  • 2440 Old Okanagan Highway Unit# 612, Westbank, British Columbia  V4T 3A3 - Photo 8 - 10376303
  • 2440 Old Okanagan Highway Unit# 612, Westbank, British Columbia  V4T 3A3 - Photo 9 - 10376303
  • 2440 Old Okanagan Highway Unit# 612, Westbank, British Columbia  V4T 3A3 - Photo 10 - 10376303
  • 2440 Old Okanagan Highway Unit# 612, Westbank, British Columbia  V4T 3A3 - Photo 11 - 10376303
  • 2440 Old Okanagan Highway Unit# 612, Westbank, British Columbia  V4T 3A3 - Photo 12 - 10376303
  • 2440 Old Okanagan Highway Unit# 612, Westbank, British Columbia  V4T 3A3 - Photo 13 - 10376303
  • 2440 Old Okanagan Highway Unit# 612, Westbank, British Columbia  V4T 3A3 - Photo 14 - 10376303
  • 2440 Old Okanagan Highway Unit# 612, Westbank, British Columbia  V4T 3A3 - Photo 15 - 10376303
  • 2440 Old Okanagan Highway Unit# 612, Westbank, British Columbia  V4T 3A3 - Photo 16 - 10376303
  • 2440 Old Okanagan Highway Unit# 612, Westbank, British Columbia  V4T 3A3 - Photo 17 - 10376303
  • 2440 Old Okanagan Highway Unit# 612, Westbank, British Columbia  V4T 3A3 - Photo 18 - 10376303
  • 2440 Old Okanagan Highway Unit# 612, Westbank, British Columbia  V4T 3A3 - Photo 19 - 10376303
  • 2440 Old Okanagan Highway Unit# 612, Westbank, British Columbia  V4T 3A3 - Photo 20 - 10376303
  • 2440 Old Okanagan Highway Unit# 612, Westbank, British Columbia  V4T 3A3 - Photo 21 - 10376303
  • 2440 Old Okanagan Highway Unit# 612, Westbank, British Columbia  V4T 3A3 - Photo 22 - 10376303
  • 2440 Old Okanagan Highway Unit# 612, Westbank, British Columbia  V4T 3A3 - Photo 23 - 10376303
  • 2440 Old Okanagan Highway Unit# 612, Westbank, British Columbia  V4T 3A3 - Photo 24 - 10376303
  • 2440 Old Okanagan Highway Unit# 612, Westbank, British Columbia  V4T 3A3 - Photo 25 - 10376303
  • 2440 Old Okanagan Highway Unit# 612, Westbank, British Columbia  V4T 3A3 - Photo 26 - 10376303
  • 2440 Old Okanagan Highway Unit# 612, Westbank, British Columbia  V4T 3A3 - Photo 27 - 10376303
  • 2440 Old Okanagan Highway Unit# 612, Westbank, British Columbia  V4T 3A3 - Photo 28 - 10376303
  • 2440 Old Okanagan Highway Unit# 612, Westbank, British Columbia  V4T 3A3 - Photo 29 - 10376303
  • 2440 Old Okanagan Highway Unit# 612, Westbank, British Columbia  V4T 3A3 - Photo 30 - 10376303
  • 2440 Old Okanagan Highway Unit# 612, Westbank, British Columbia  V4T 3A3 - Photo 31 - 10376303
  • 2440 Old Okanagan Highway Unit# 612, Westbank, British Columbia  V4T 3A3 - Photo 32 - 10376303
  • 2440 Old Okanagan Highway Unit# 612, Westbank, British Columbia  V4T 3A3 - Photo 33 - 10376303
  • 2440 Old Okanagan Highway Unit# 612, Westbank, British Columbia  V4T 3A3 - Photo 34 - 10376303
  • 2440 Old Okanagan Highway Unit# 612, Westbank, British Columbia  V4T 3A3 - Photo 35 - 10376303
  • 2440 Old Okanagan Highway Unit# 612, Westbank, British Columbia  V4T 3A3 - Photo 36 - 10376303
  • 2440 Old Okanagan Highway Unit# 612, Westbank, British Columbia  V4T 3A3 - Photo 37 - 10376303
  • 2440 Old Okanagan Highway Unit# 612, Westbank, British Columbia  V4T 3A3 - Photo 38 - 10376303
  • 2440 Old Okanagan Highway Unit# 612, Westbank, British Columbia  V4T 3A3 - Photo 39 - 10376303
  • 2440 Old Okanagan Highway Unit# 612, Westbank, British Columbia  V4T 3A3 - Photo 40 - 10376303
  • 2440 Old Okanagan Highway Unit# 612, Westbank, British Columbia  V4T 3A3 - Photo 41 - 10376303

Interested?

Contact us for more information


3 Bedrooms
2 Bathrooms
1,232 sqft

Central Air Conditioning Forced Air

$379,000

Maintenance, Pad Rental

$580 Monthly

Just minutes from shopping, restaurants, golf courses, and beautiful hiking trails, this inviting 3-bedroom, 2-bathroom home offers the perfect balance of lifestyle and location. Whether you’re running errands, meeting friends for dinner, or heading out for a weekend adventure, everything you need is close at hand. With quick access to the highway and public transit, commuting is effortless. At the end of the day, retreat to the peace and privacy of your quiet cul-de-sac in the welcoming Sierra community. Known for its safe, neighbourly atmosphere and pride of ownership, Sierra is as friendly to pets as it is to people, a place where you can truly feel at home. Dogs and cats welcome. No age restrictions. Inside, you’ll find over 1200 square feet of thoughtfully designed living space, featuring three comfortable bedrooms and two full bathrooms. The layout offers both connection and separation—ideal for young families wanting room to grow or empty nesters ready to enjoy a relaxed, low-maintenance lifestyle. Bright, open living areas create an inviting space for gathering, while the well-proportioned bedrooms provide comfort and privacy. This home delivers more than just square footage, it offers ease, community, and everyday enjoyment. Come see for yourself why Sierra is a place where people love to settle in and stay. (id:64133)


  • Property Details

    MLS® Number 10376303
    Property Type Single Family
    Neigbourhood Westbank Centre
    CommunityFeatures Pets Allowed With Restrictions
    ParkingSpaceTotal 3
  • Building

    Bathroom Total 2
    Bedrooms Total 3
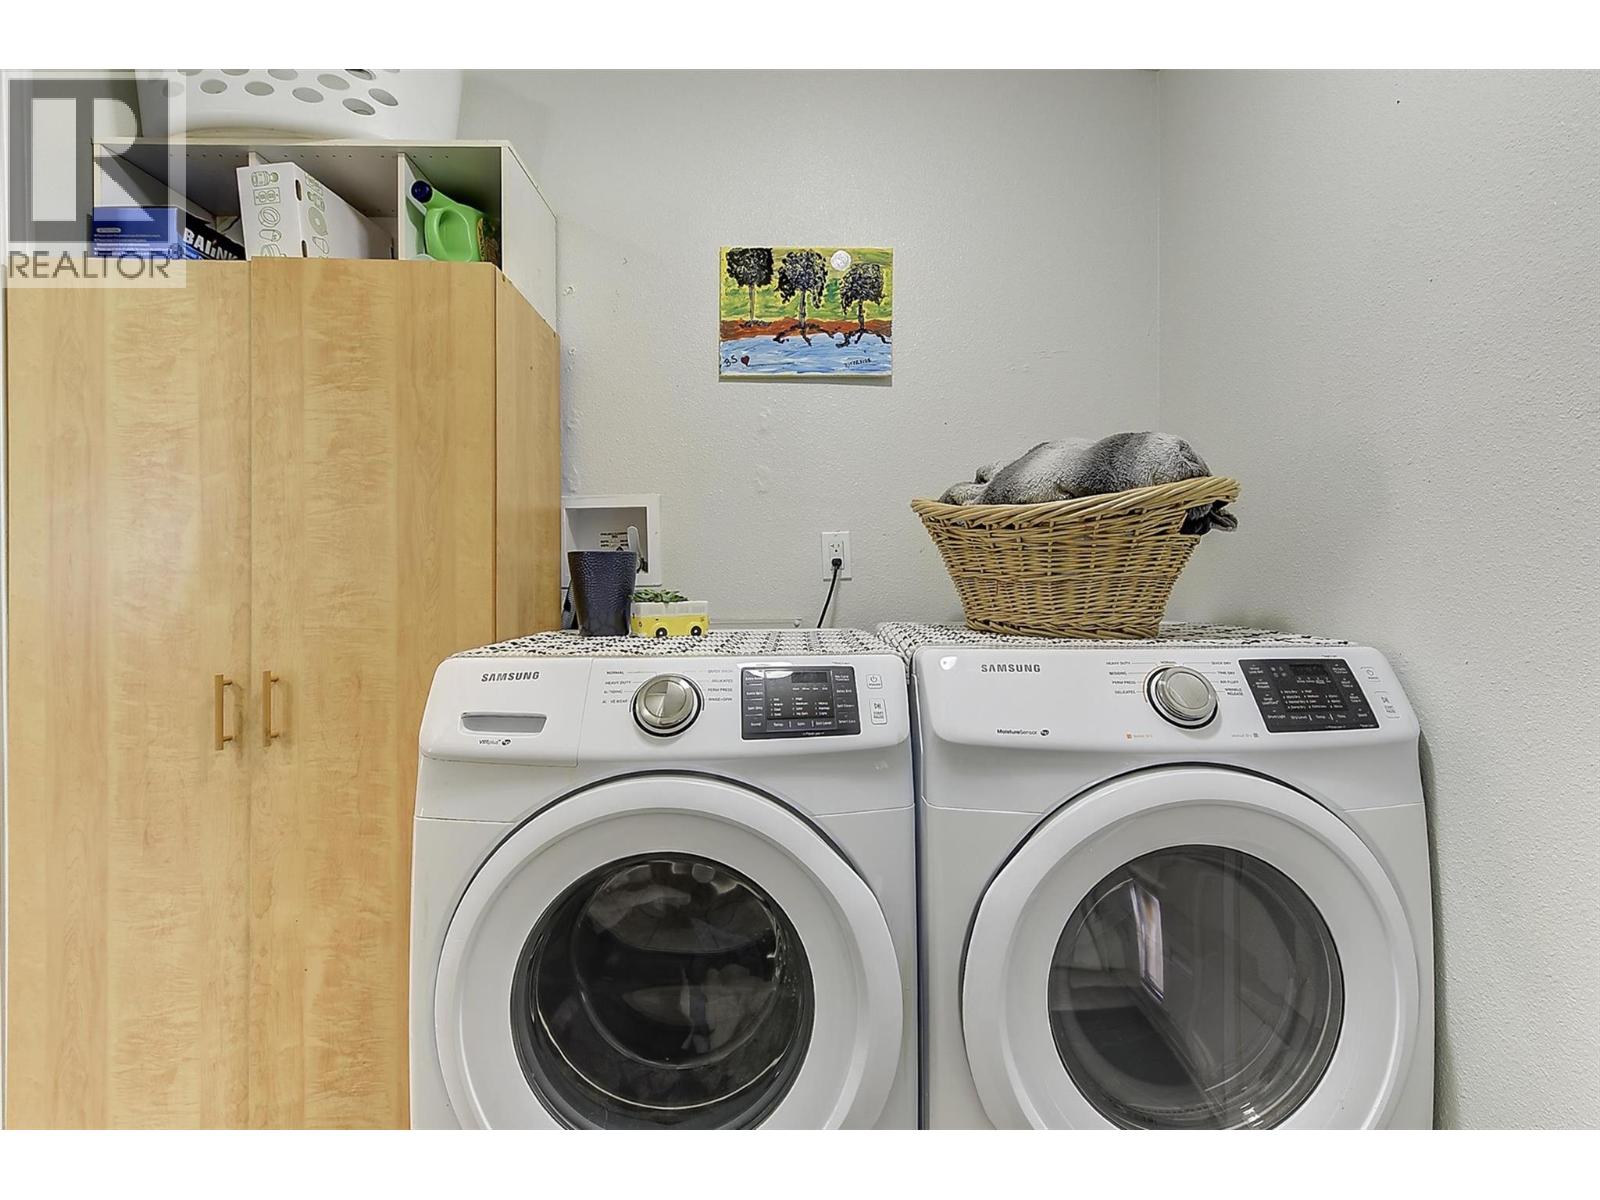
    Appliances Refrigerator, Dishwasher, Dryer, Range - Electric, Microwave, Washer
    Constructed Date 2013
    Cooling Type Central Air Conditioning
    Foundation Type See Remarks
    Heating Type Forced Air
    Roof Material Asphalt Shingle
    Roof Style Unknown
    Stories Total 1
    Size Interior 1,232 Sqft
    Type Manufactured Home
    Utility Water Municipal Water

    Parking

    Additional Parking
    Offset
  • Land

    Acreage No
    Sewer Municipal Sewage System
    Size Total Text Under 1 Acre
  • Rooms

    Level Type Dimensions
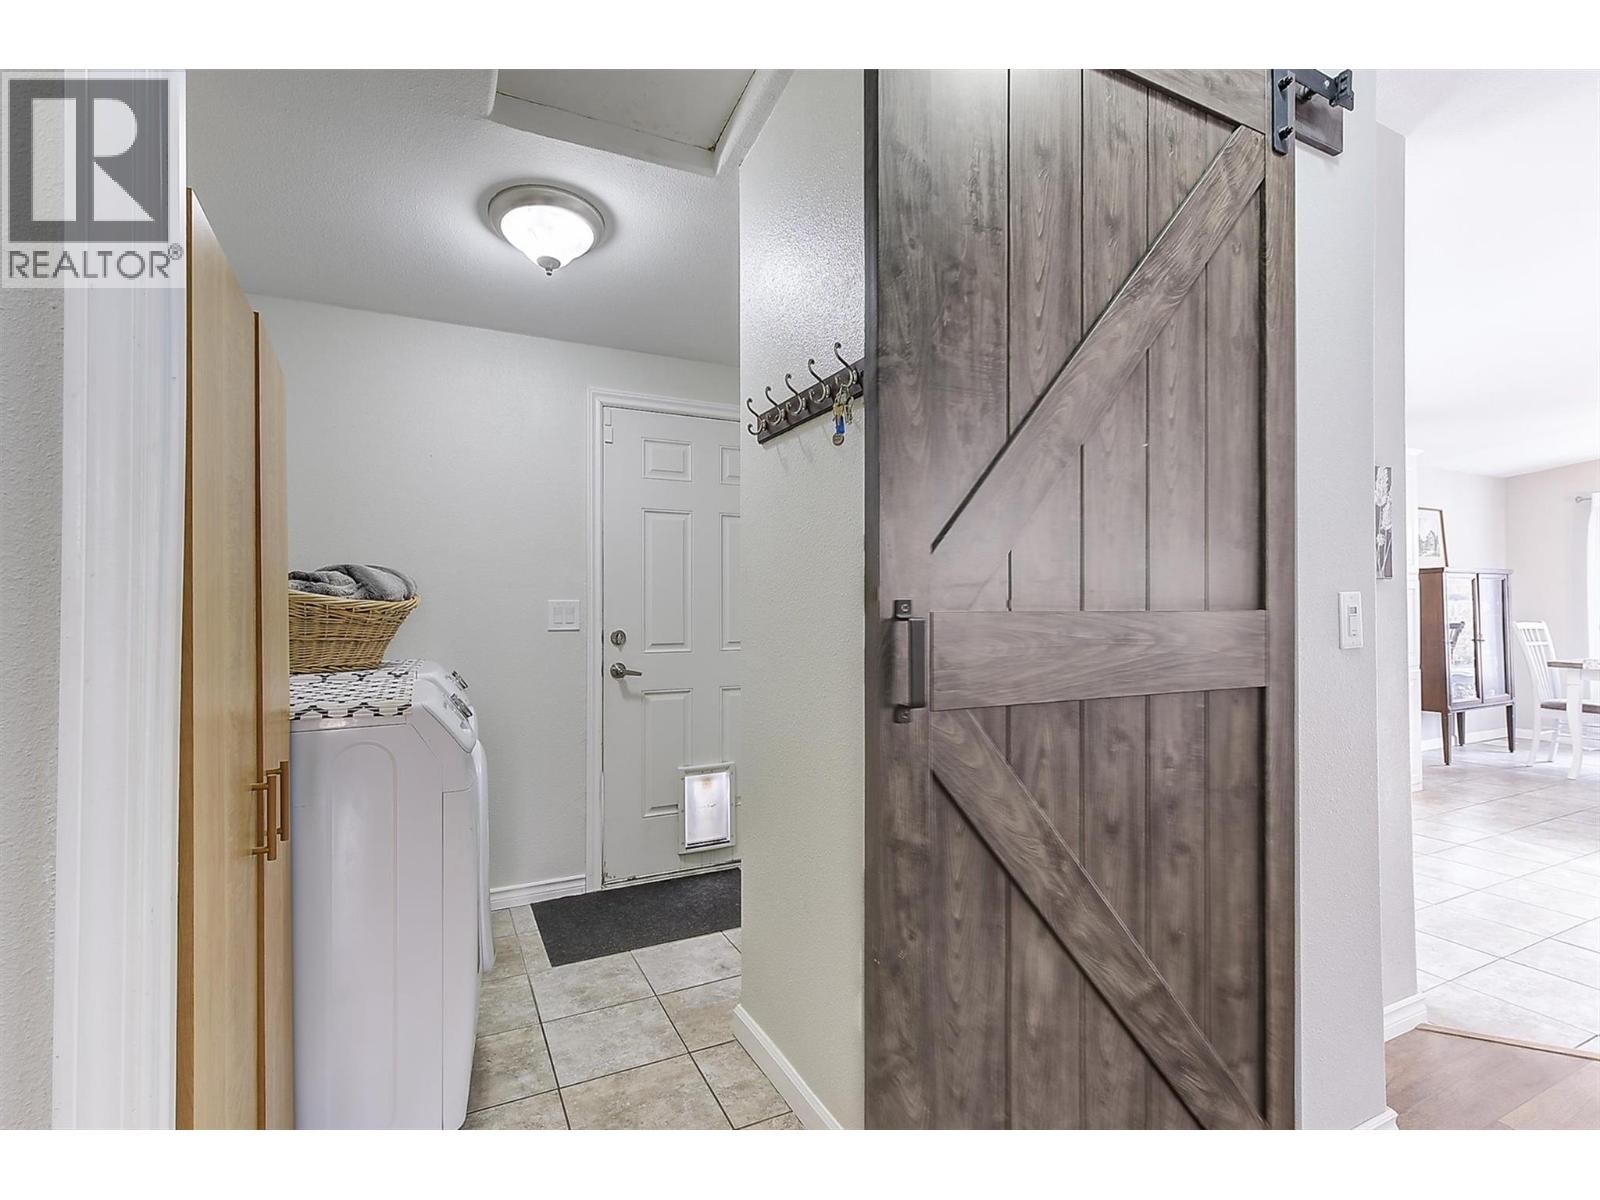
    Main Level Laundry Room 8' x 7'4''

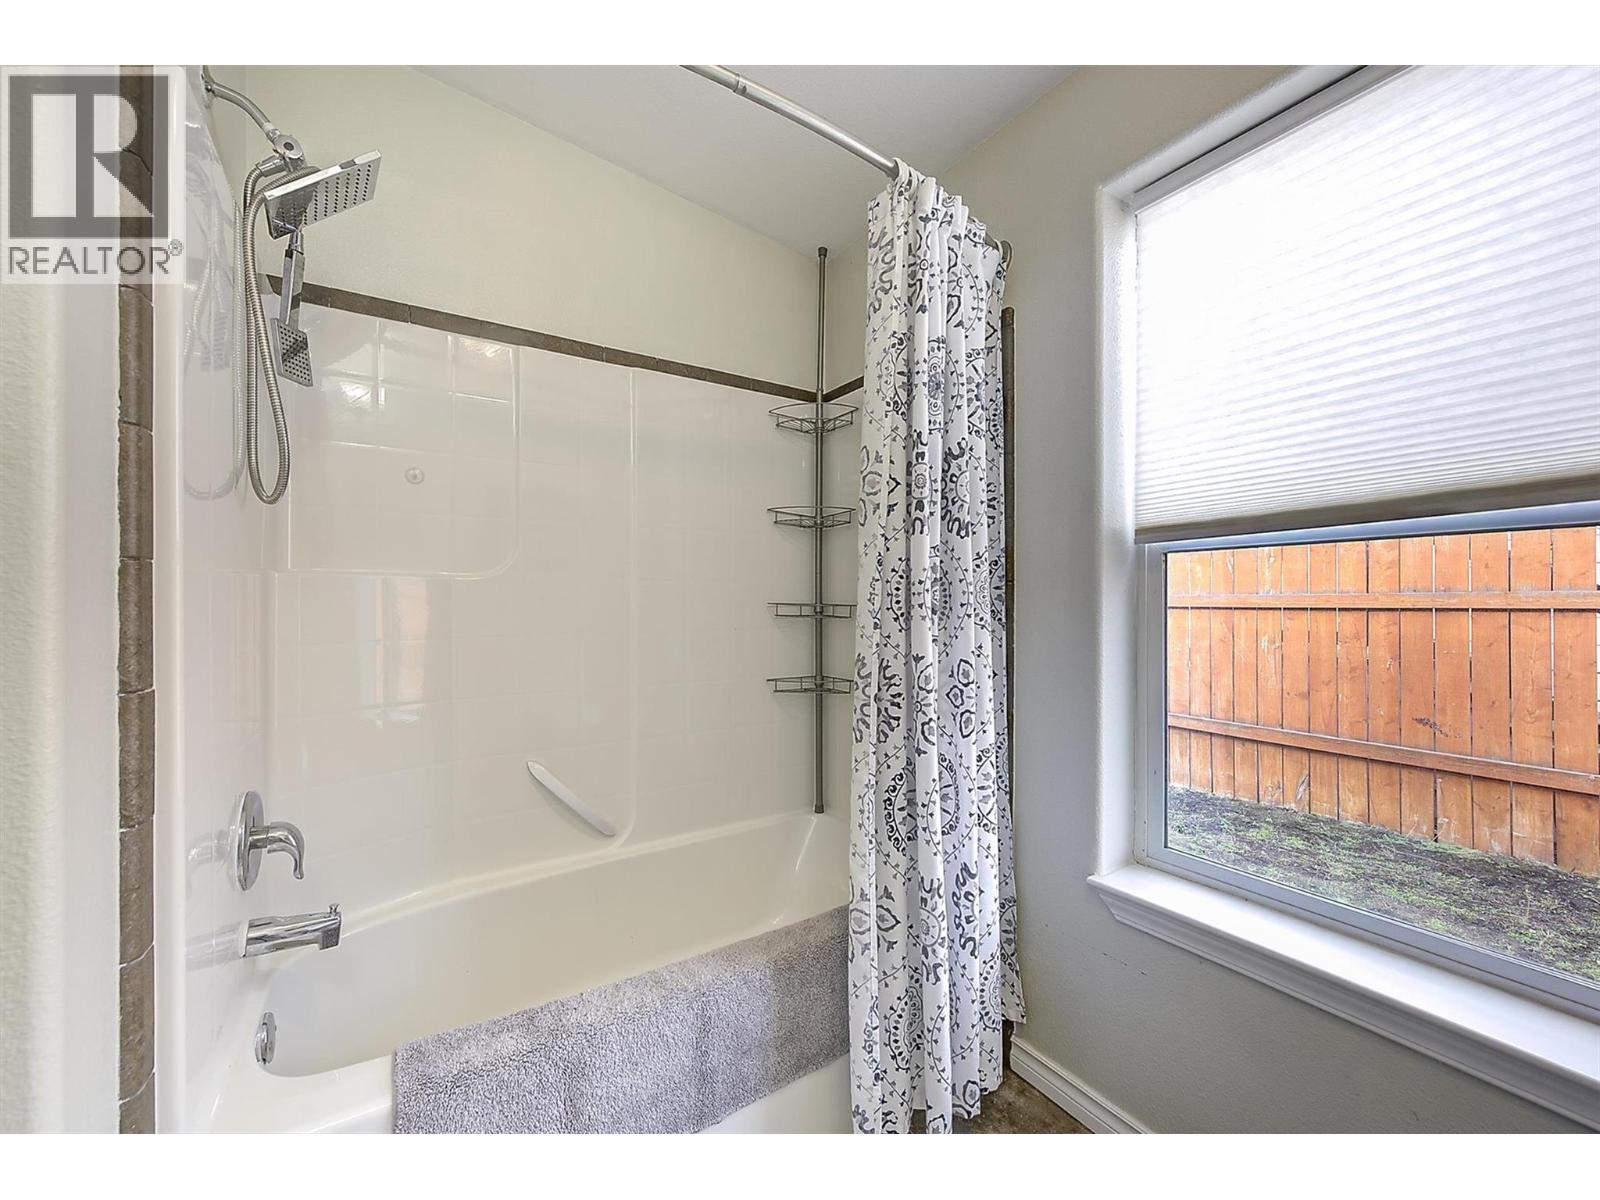
    Main Level 4pc Bathroom 8'3'' x 7'4''
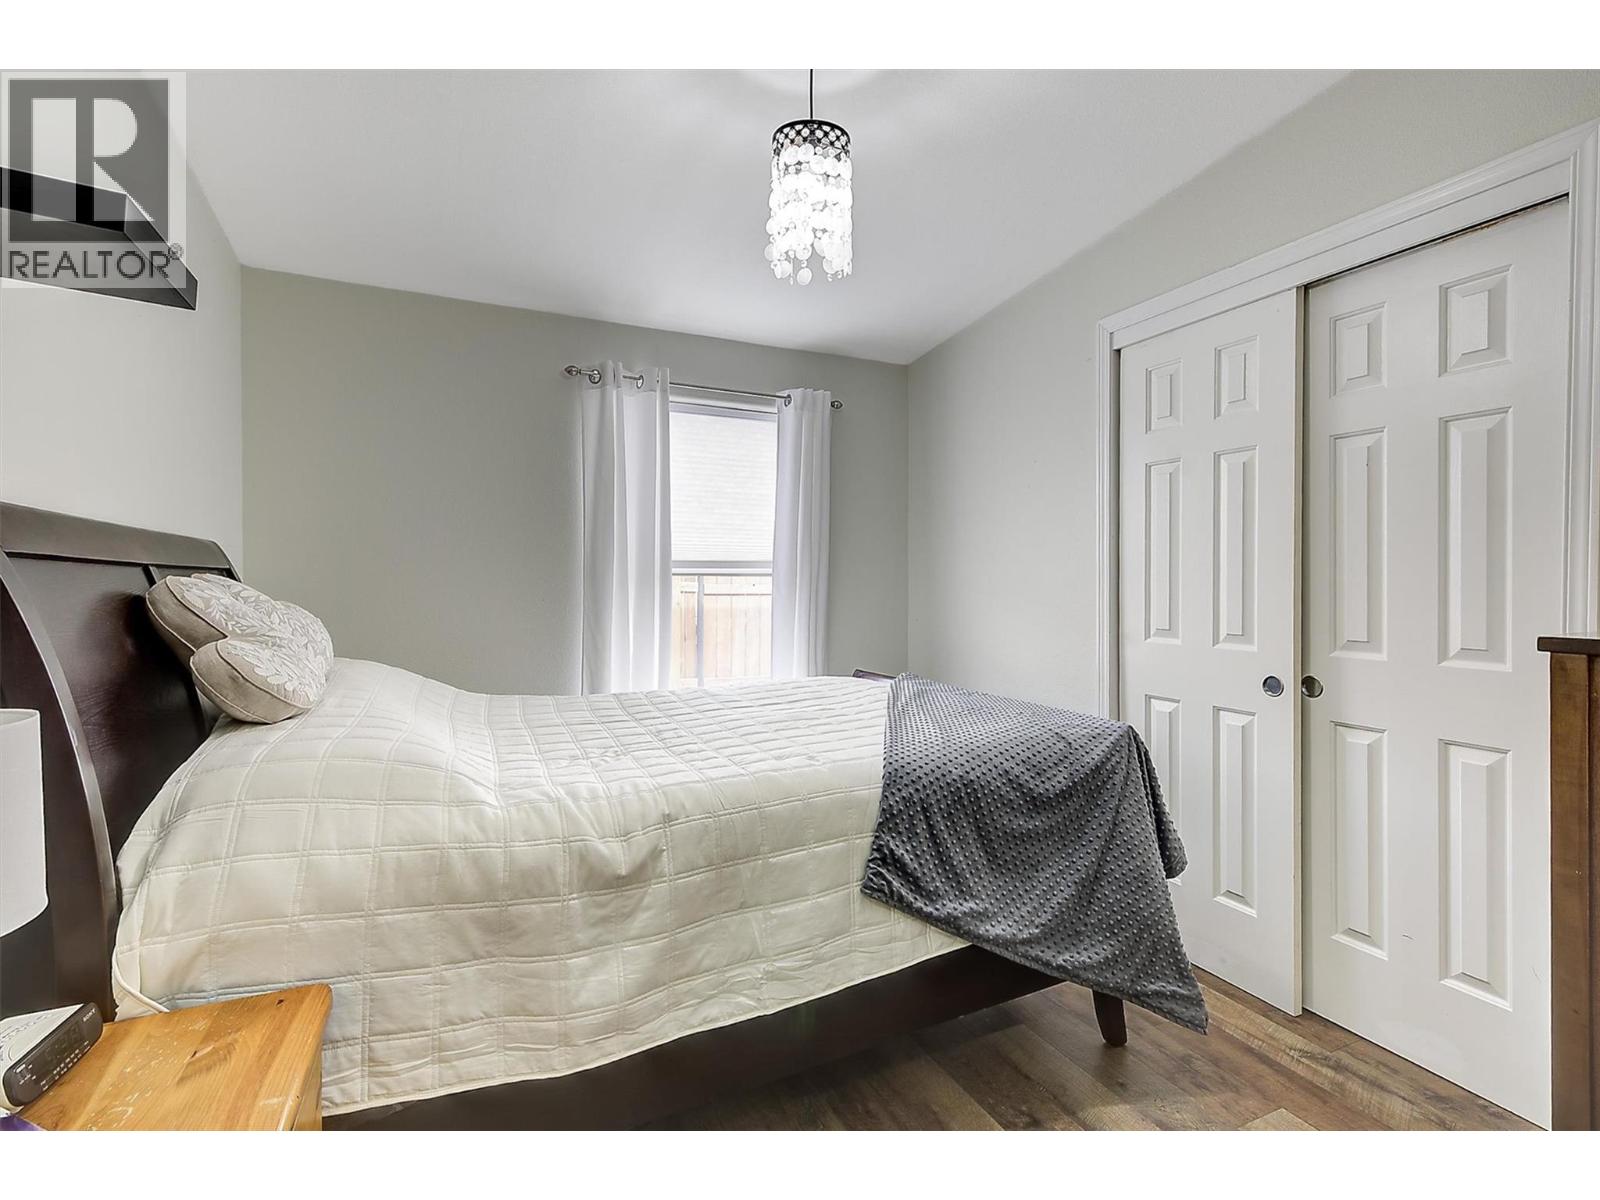

    Main Level Bedroom 10'11'' x 8'11''
    Main Level Bedroom 10'11'' x 9'1''
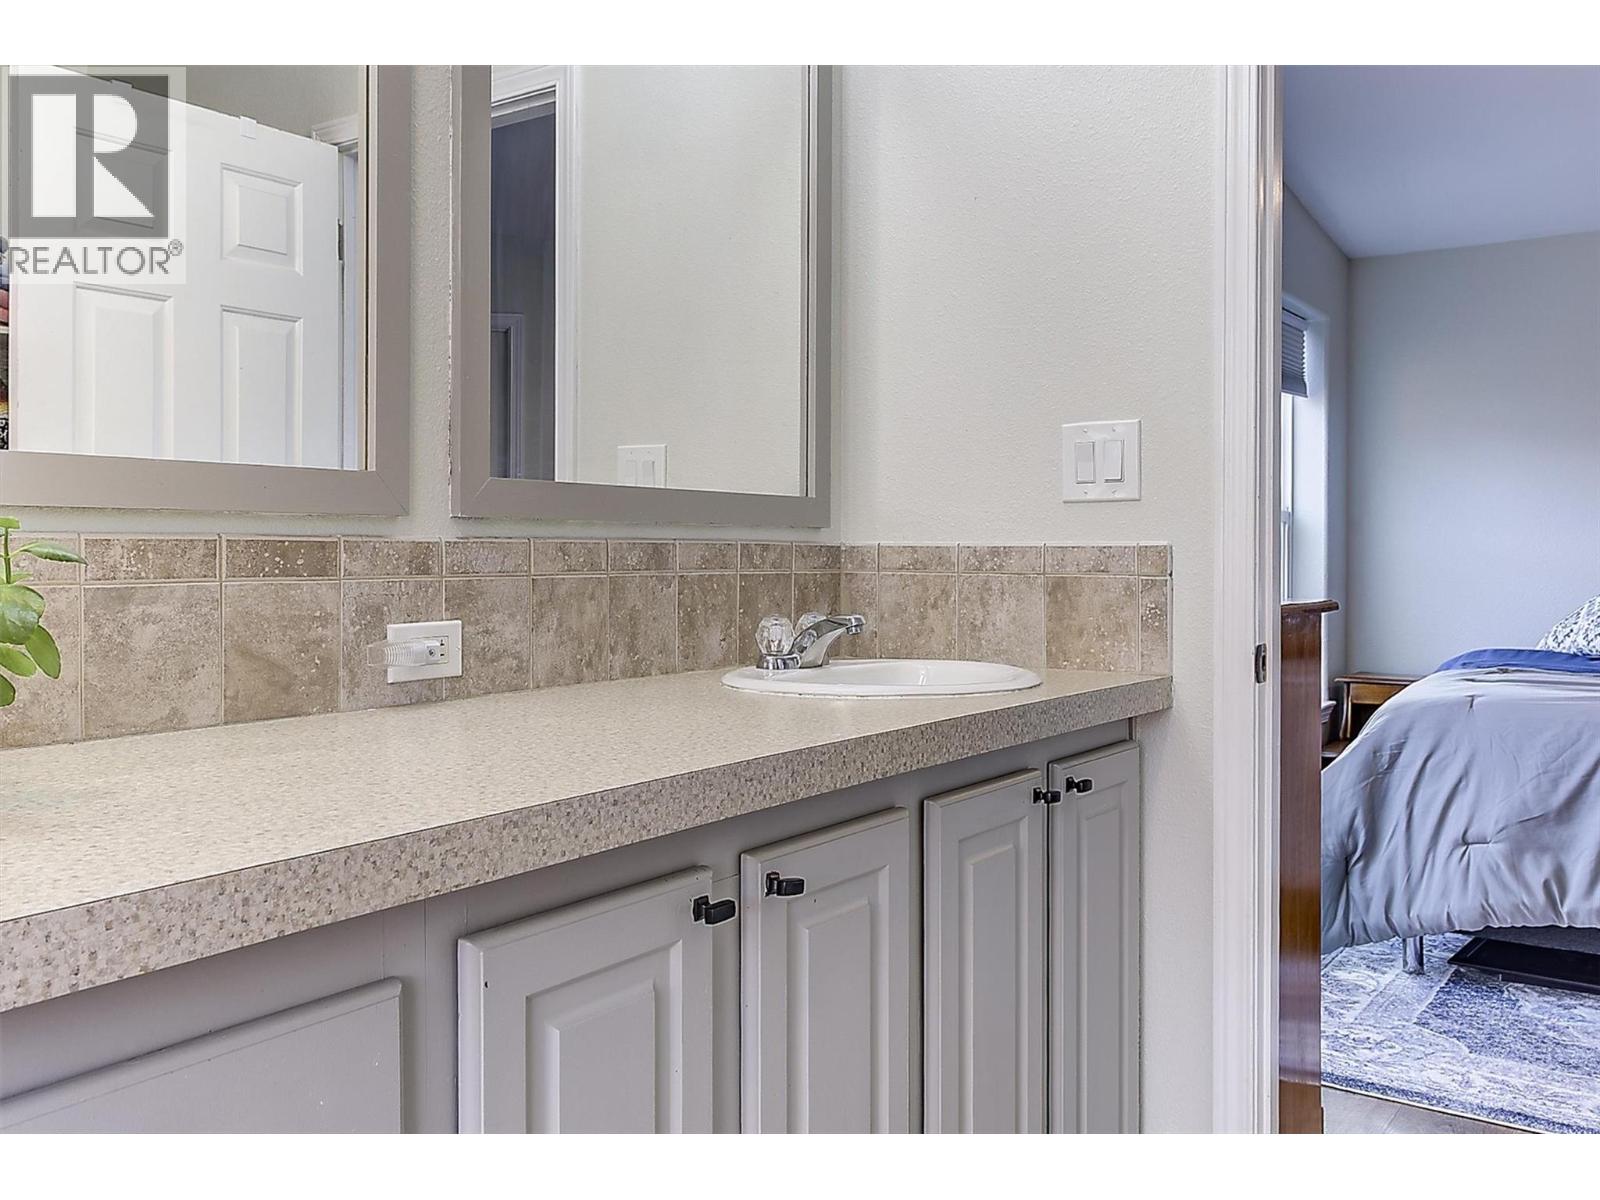
    Main Level 4pc Ensuite Bath 9'8'' x 8'7''
    Main Level Primary Bedroom 15'5'' x 12'4''
    Main Level Dining Room 11'8'' x 11'6''
    Main Level Kitchen 12'7'' x 10'9''
    Main Level Living Room 17'11'' x 11'7''

Mark Gidden
Realtor/Founder

Lloyd Taverner
Realtor/Senior Partner

Your Favourites


No Favourites Found

 

TESTIMONIALS

Our Valued Clients

  • Ashley Harvey

    Mark and his team helped us find our forever home, and we are so grateful for his experience and expertise. Mark was so patient while our infant cried while we hunted for the perfect house. We will use Mark and his team for years to come.


  • Jen Platman

    Lloyd was the best realtor we’ve ever worked with. He understands people and takes the time to listen. He was extremely helpful and made the process stress-free and seamless. Lloyd goes above and beyond for his clients and it shows. He truly enjoys what he does, he’s honest and makes you feel at ease. Our new home is our castle and Lloyd did everything to help us get there. This guy is real gem!


  • Tom S

    Mark helped us look for, negotiate, and purchase our family home. He was diligent, extremely professional and has an unsurpassed knowledge of the Kelowna and wider Okanagan areas. His name is mentioned anytime we have a friend looking to buy or sell their home. Many thanks Mark.