


$304,900Maintenance, Reserve Fund Contributions, Heat, Ground Maintenance, Other, See Remarks, Waste Removal, Water
$387.56 Monthly
Maintenance, Reserve Fund Contributions, Heat, Ground Maintenance, Other, See Remarks, Waste Removal, Water
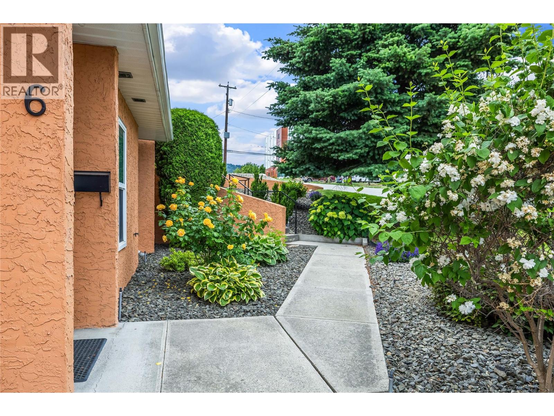
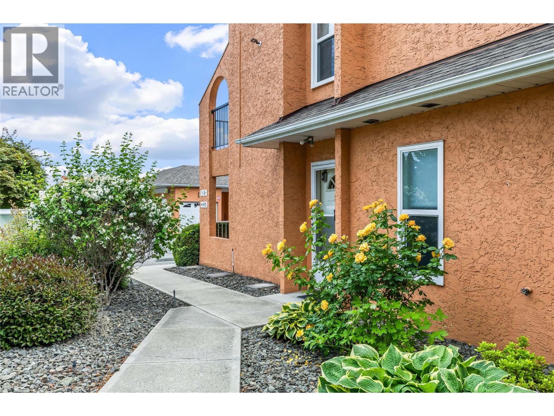
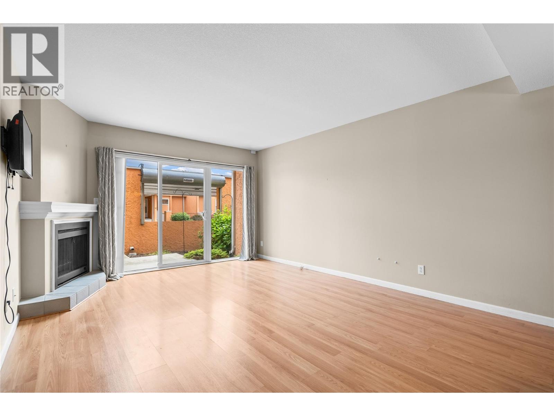
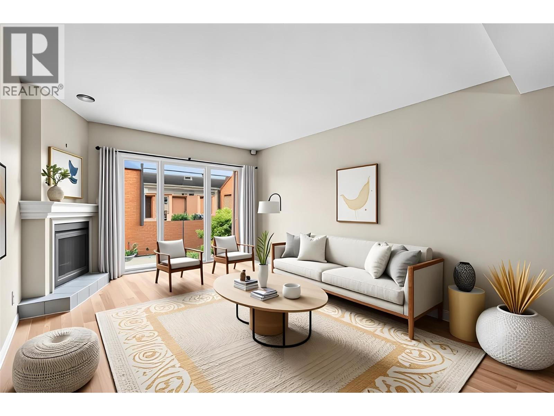
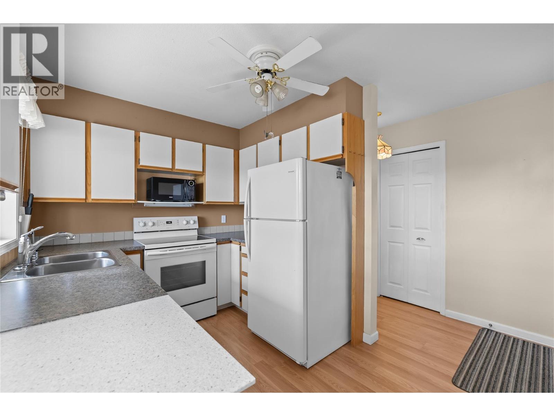
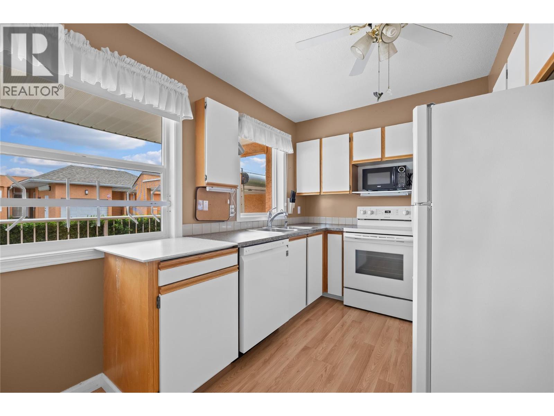
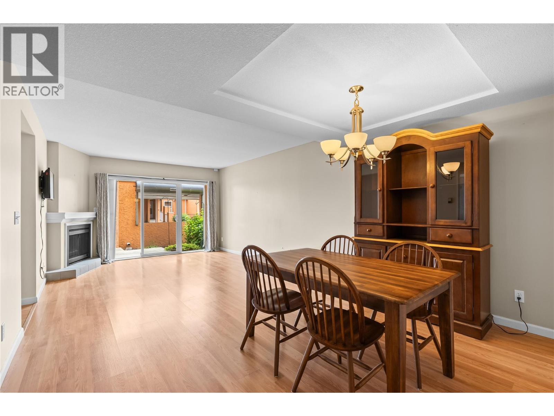
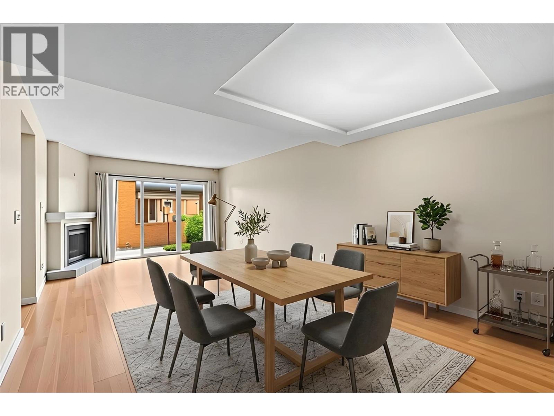
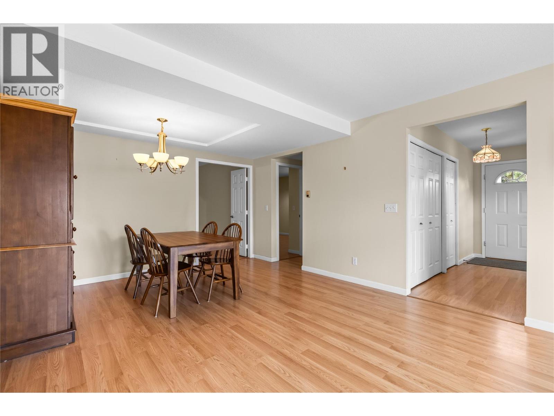
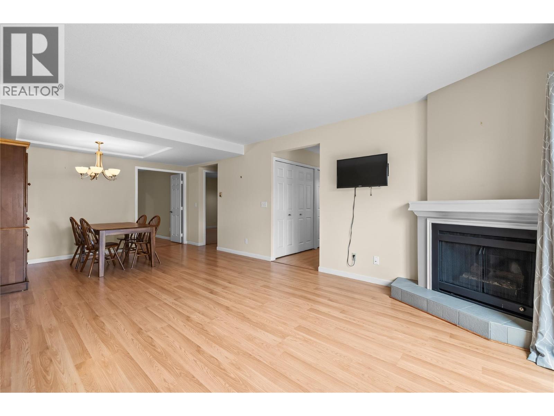
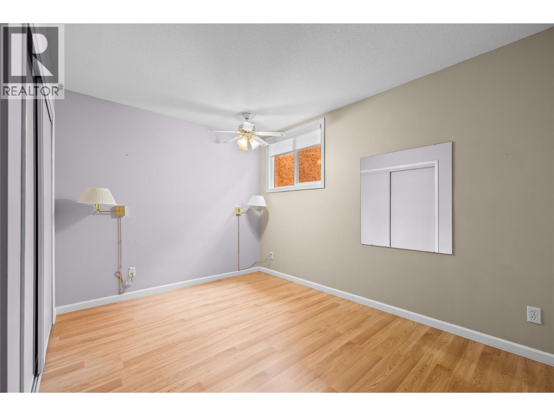
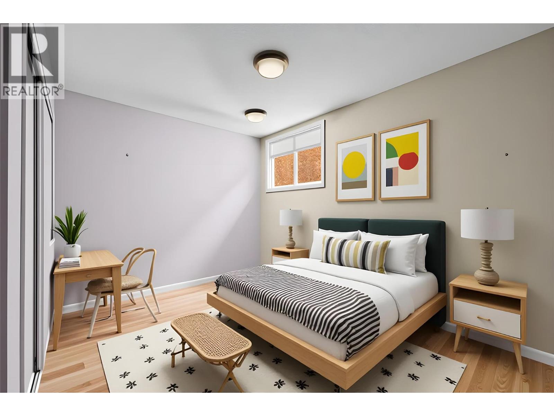
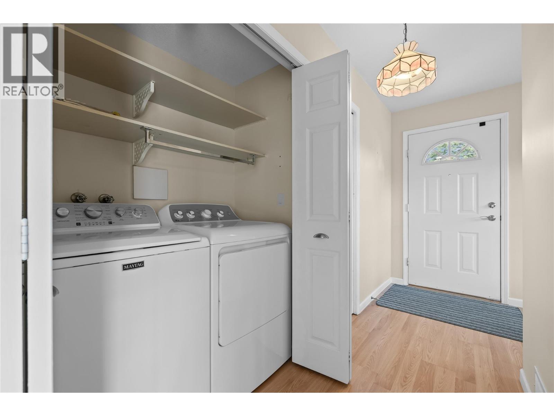
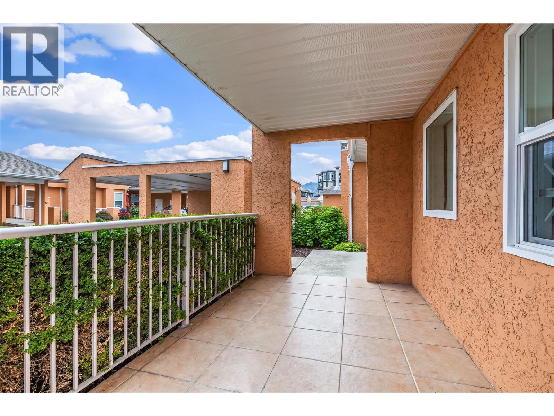
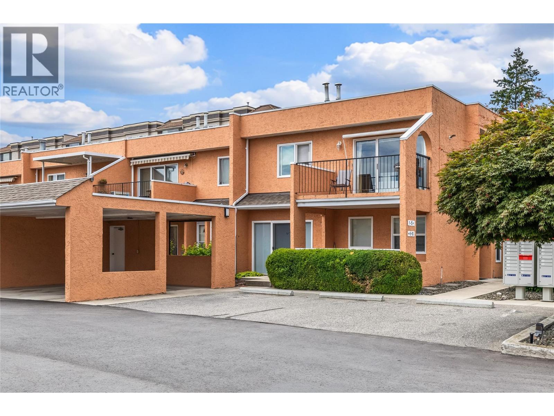
$387.56 MonthlyOPEN HOUSE Saturday Oct 10th 12.00PM -2.00PM GREAT PRICE for this ground floor, end unit townhome. Welcome to Leisure Gardens, a centrally located community just minutes from shopping, the aquatic centre, walking trails, wineries, and everyday amenities. This bright and open 2-bedroom, ground floor unit is perfectly positioned within the community for easy, low-maintenance living. The kitchen takes in lake views and has newer appliances, including a 2021 dishwasher, 2020 range, 2019 fridge, 2022 Maytag washer & 2020 dryer. The spacious living room centres around a gas fireplace and newer solar blinds, with direct access to your private patio. Covered parking sits right outside the patio door for everyday ease. Pet-friendly, with one dog or cat welcome, this quiet and well-established community offers a peaceful, easygoing lifestyle just moments from everything the Okanagan has to offer. (id:64133)
-
Property Details
MLS® Number 10393980 Property Type Single Family Neigbourhood Westbank Centre Community Name Leisure Gardens AmenitiesNearBy Park, Recreation, Schools, Shopping CommunityFeatures Adult Oriented, Seniors Oriented Features Corner Site, One Balcony ParkingSpaceTotal 1 StorageType Storage, Locker -
Building
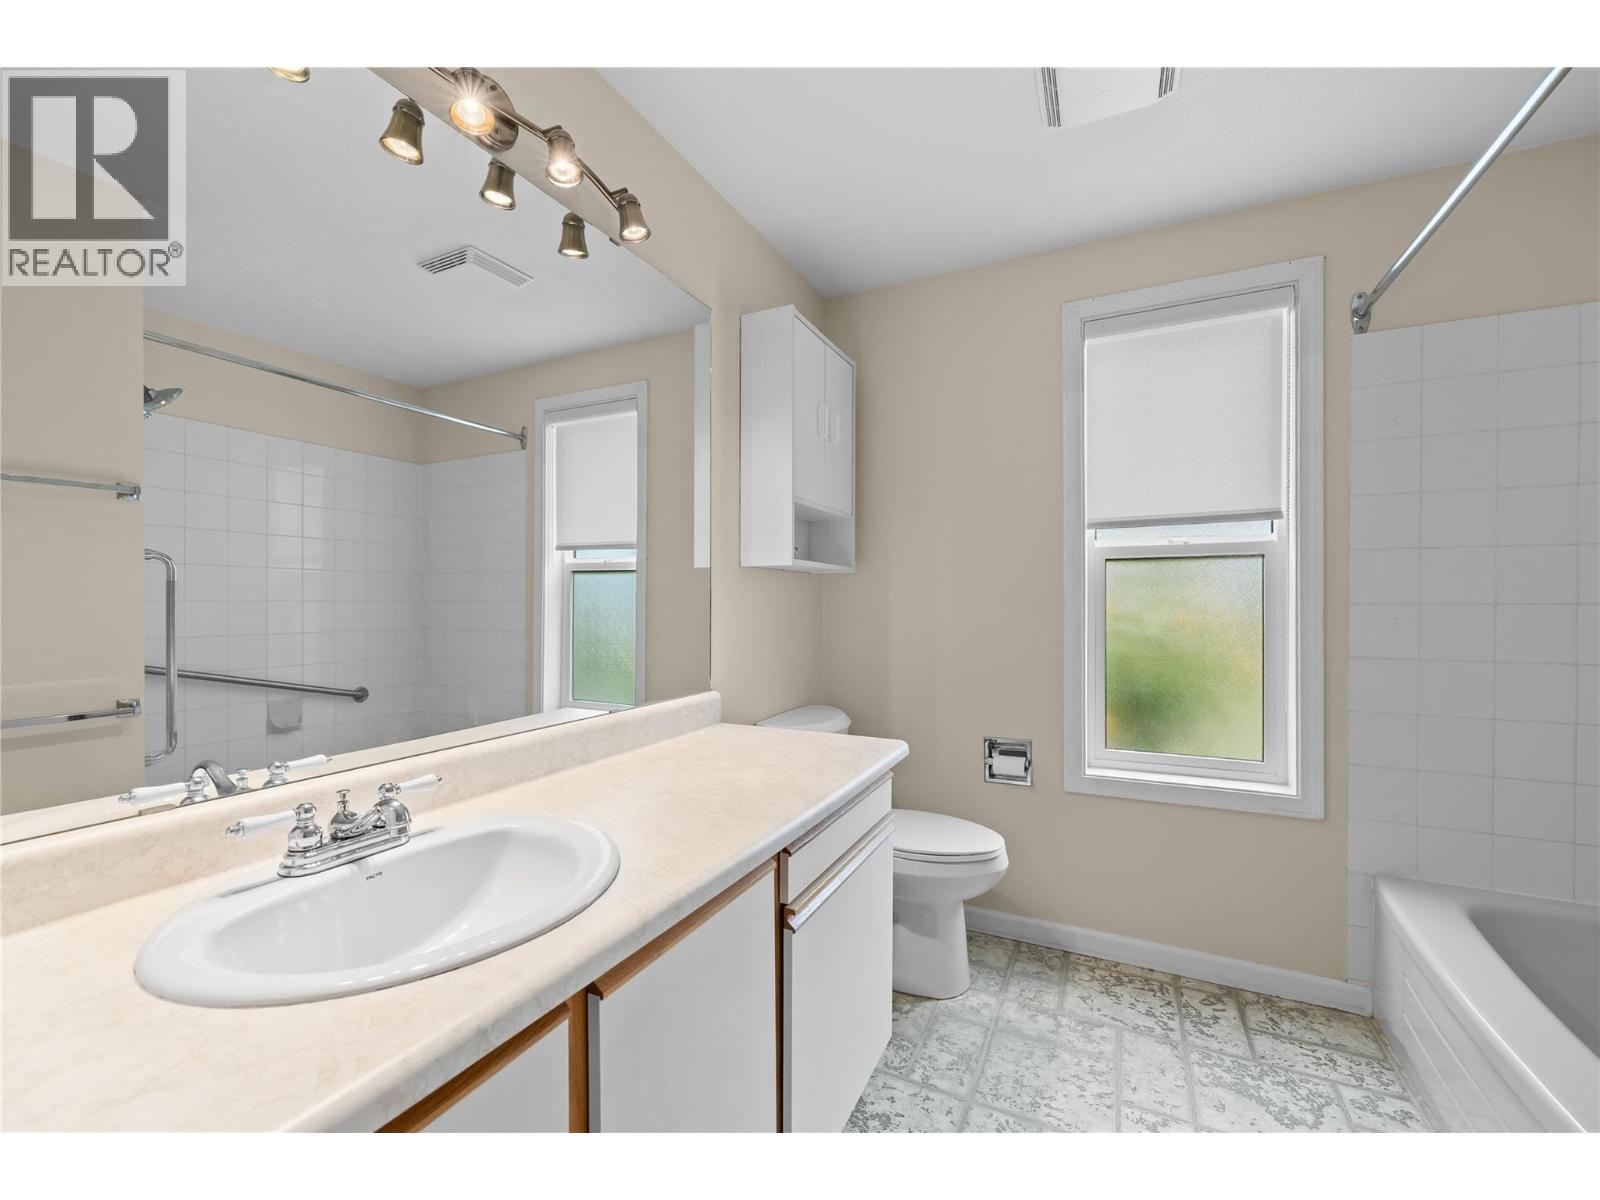
Bathroom Total 1 Bedrooms Total 2 Appliances Refrigerator, Dishwasher, Dryer, Range - Electric, Microwave, Washer Constructed Date 1987 Construction Style Attachment Attached Cooling Type Window Air Conditioner Exterior Finish Stucco Fireplace Fuel Gas Fireplace Present Yes Fireplace Total 1 Fireplace Type Unknown Flooring Type Laminate Heating Type Forced Air Roof Material Asphalt Shingle Roof Style Unknown Stories Total 1 Size Interior 947 Sqft Type Row / Townhouse Utility Water Municipal Water Parking
Covered -
Land
Access Type Easy Access Acreage No Land Amenities Park, Recreation, Schools, Shopping Landscape Features Landscaped Sewer Municipal Sewage System Size Total Text Under 1 Acre -
Rooms
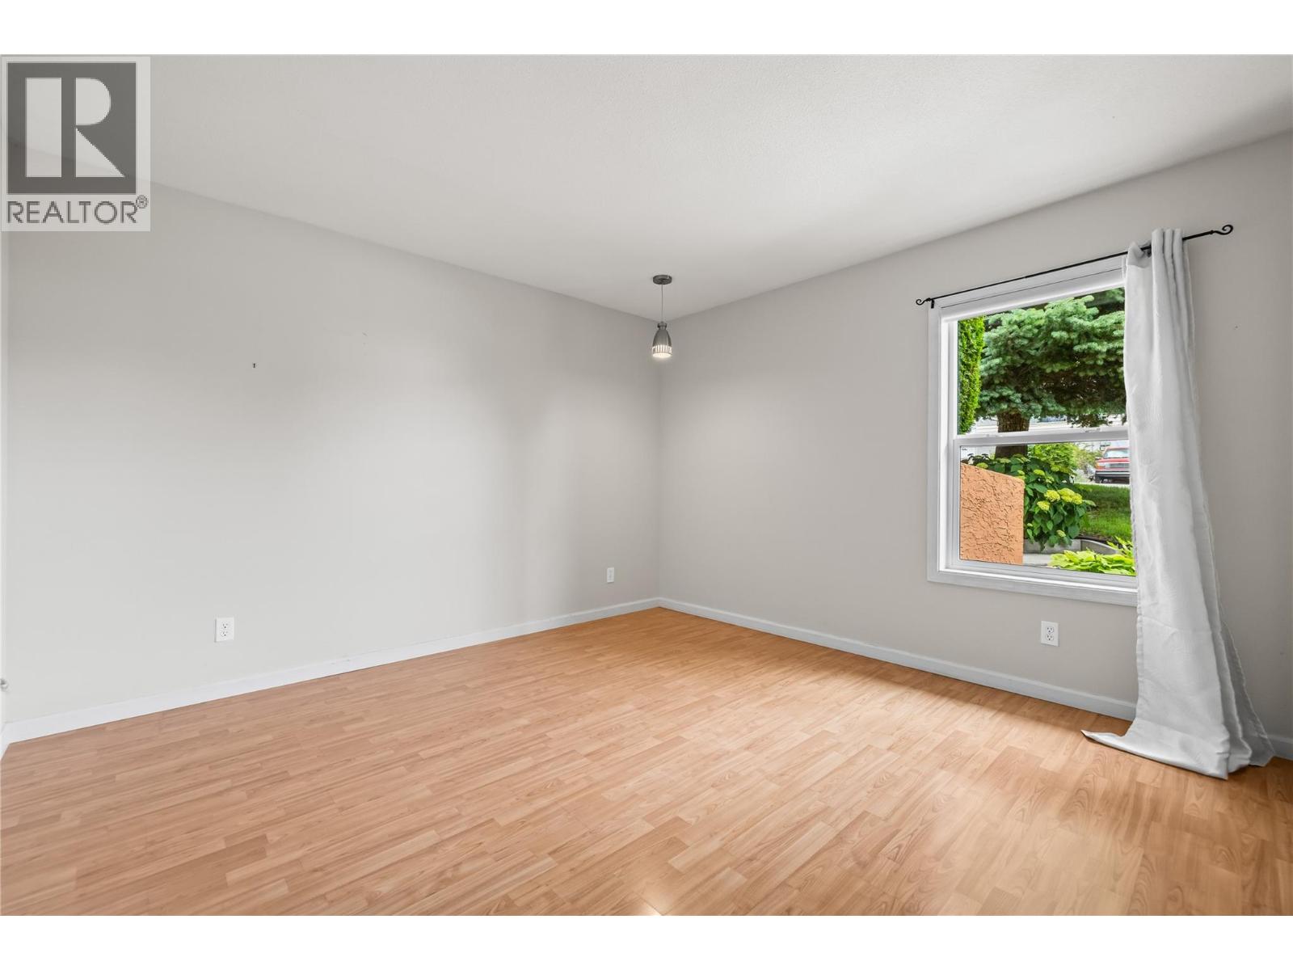
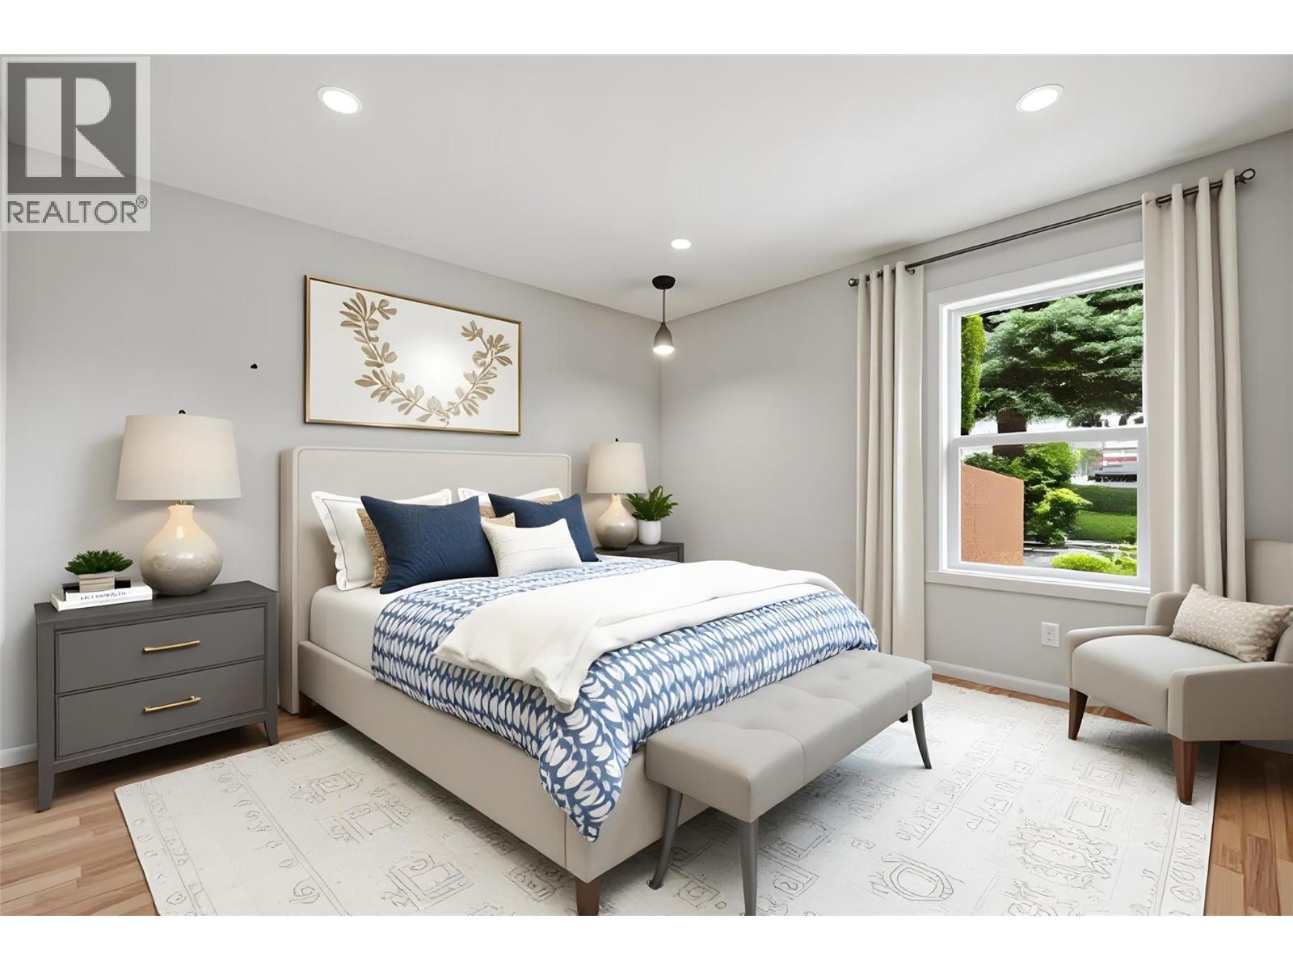
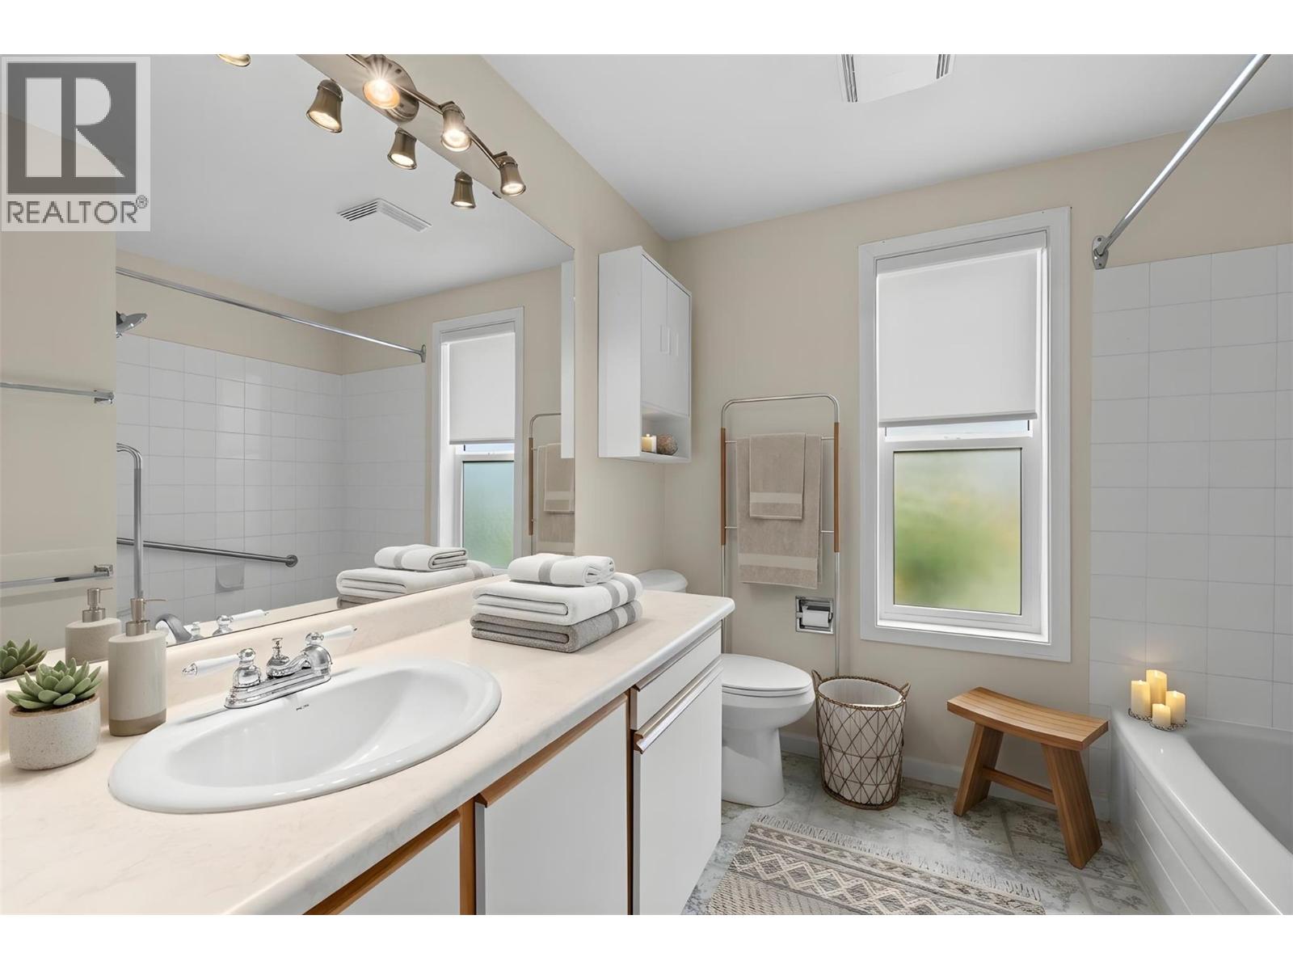
Level Type Length Width Dimensions Main Level 4pc Bathroom 9'9'' x 7'10'' Main Level Bedroom 12'4'' x 11'2'' Main Level Primary Bedroom 12'2'' x 11'7'' Main Level Kitchen 12'0'' x 8'0'' Main Level Dining Room 12'4'' x 8'6'' Main Level Living Room 14'4'' x 12'4''

Mark Gidden
Realtor/Founder

Lloyd Taverner
Realtor/Senior Partner
Your Favourites
No Favourites Found

The trademarks REALTOR®, REALTORS®, and the REALTOR® logo are controlled by The Canadian Real Estate Association (CREA) and identify real estate professionals who are members of CREA. The trademarks MLS®, Multiple Listing Service® and the associated logos are owned by The Canadian Real Estate Association (CREA) and identify the quality of services provided by real estate professionals who are members of CREA. The trademark DDF® is owned by The Canadian Real Estate Association (CREA) and identifies CREA's Data Distribution Facility (DDF®)
October 10 2026 09:19:11
Association of Interior REALTORS®

