


$184,900Maintenance, Pad Rental
$765 Monthly
Maintenance, Pad Rental
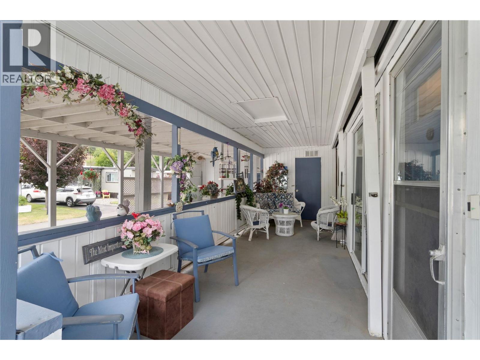
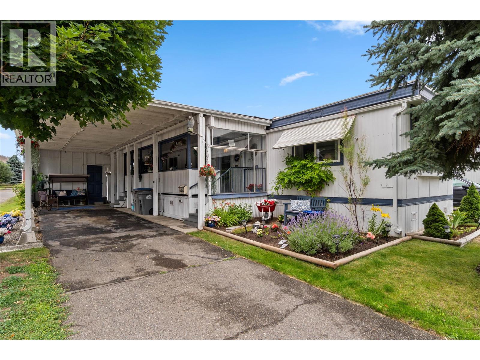
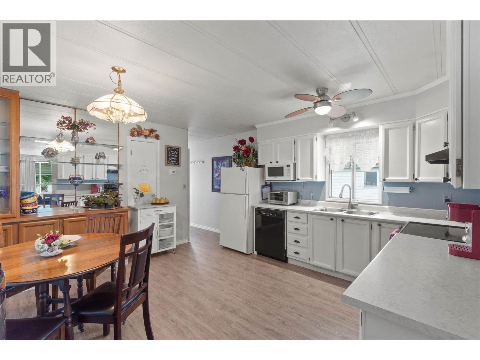
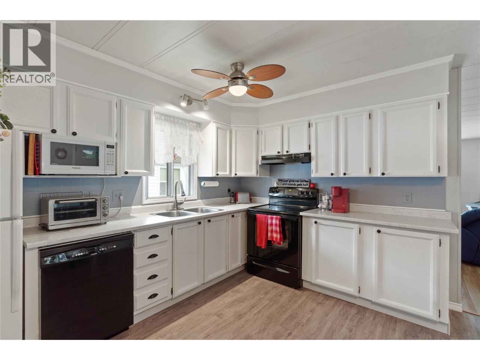
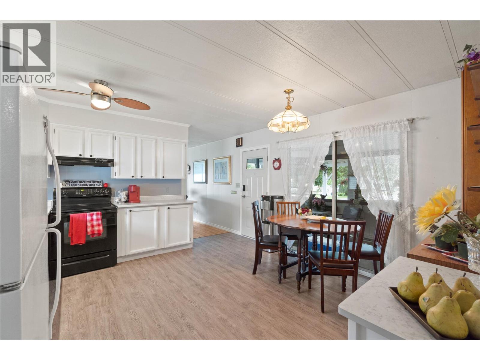
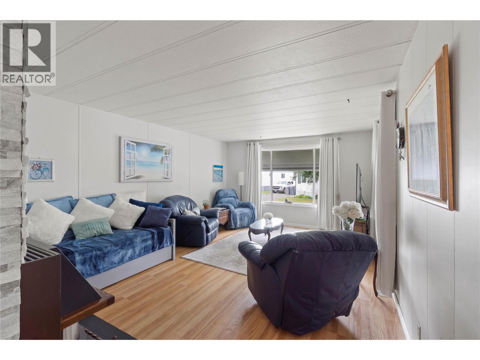
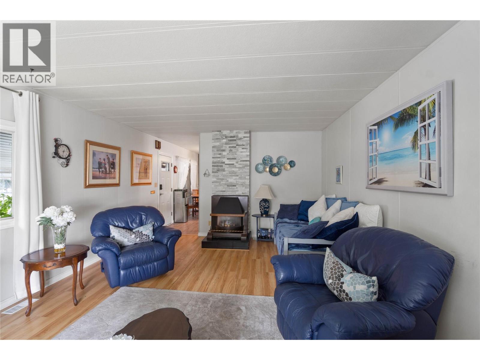
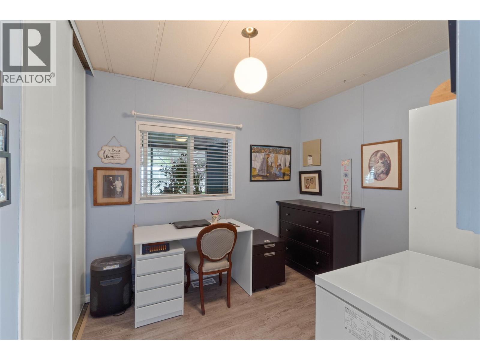
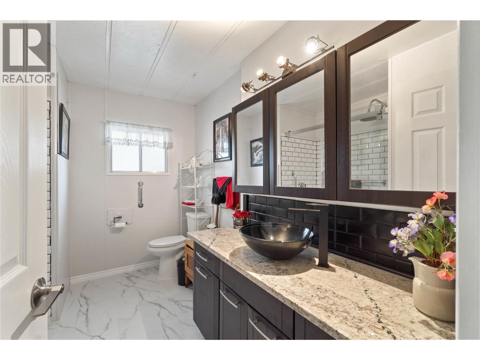
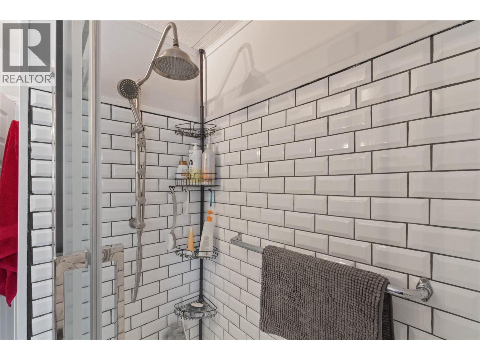
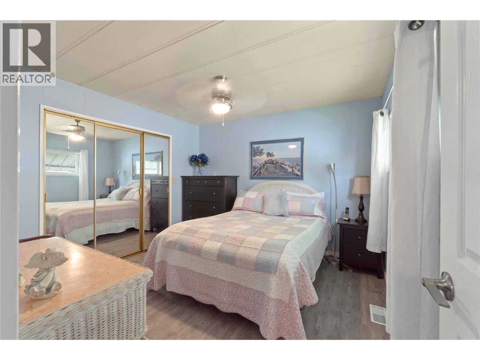
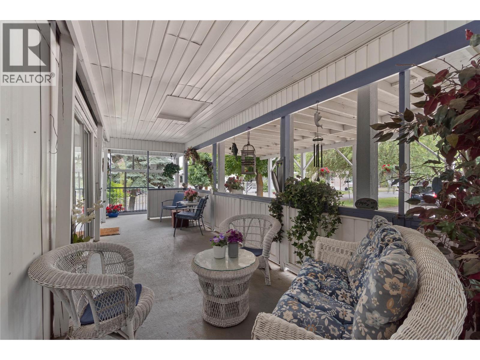
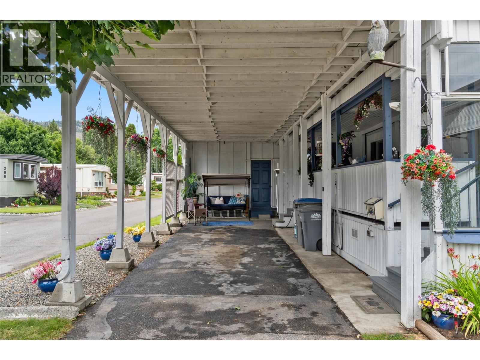
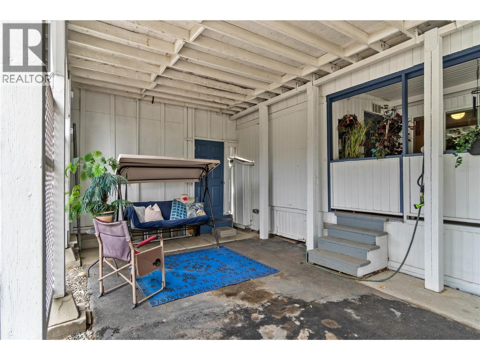
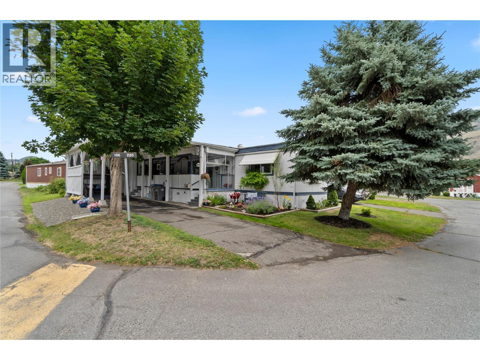
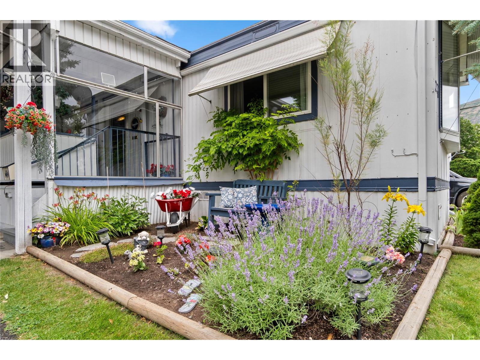
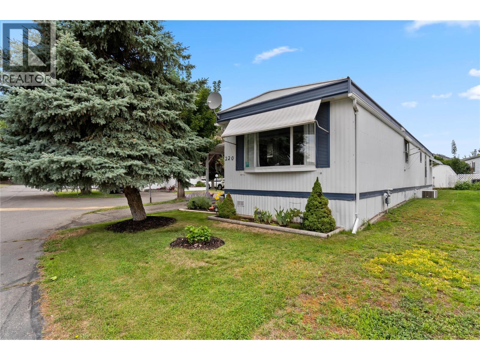
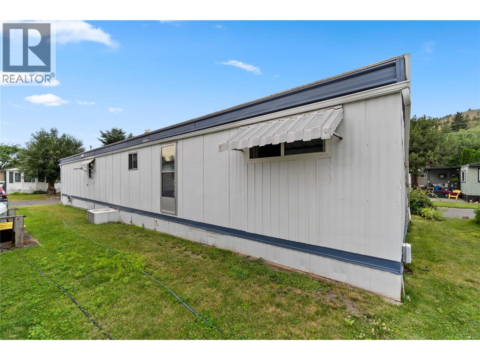
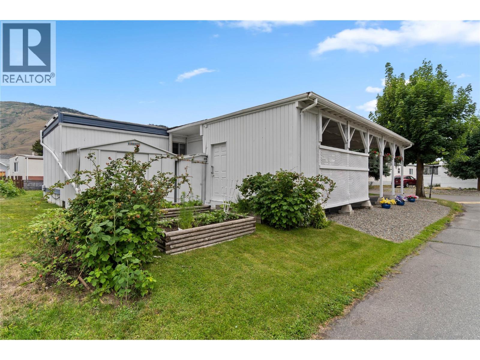
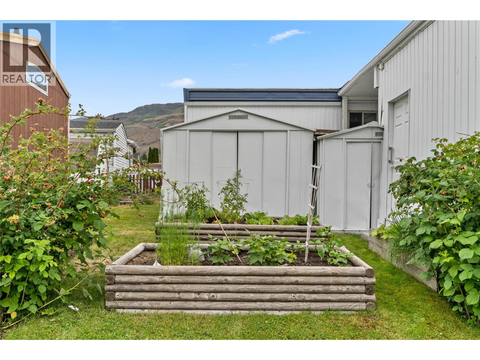
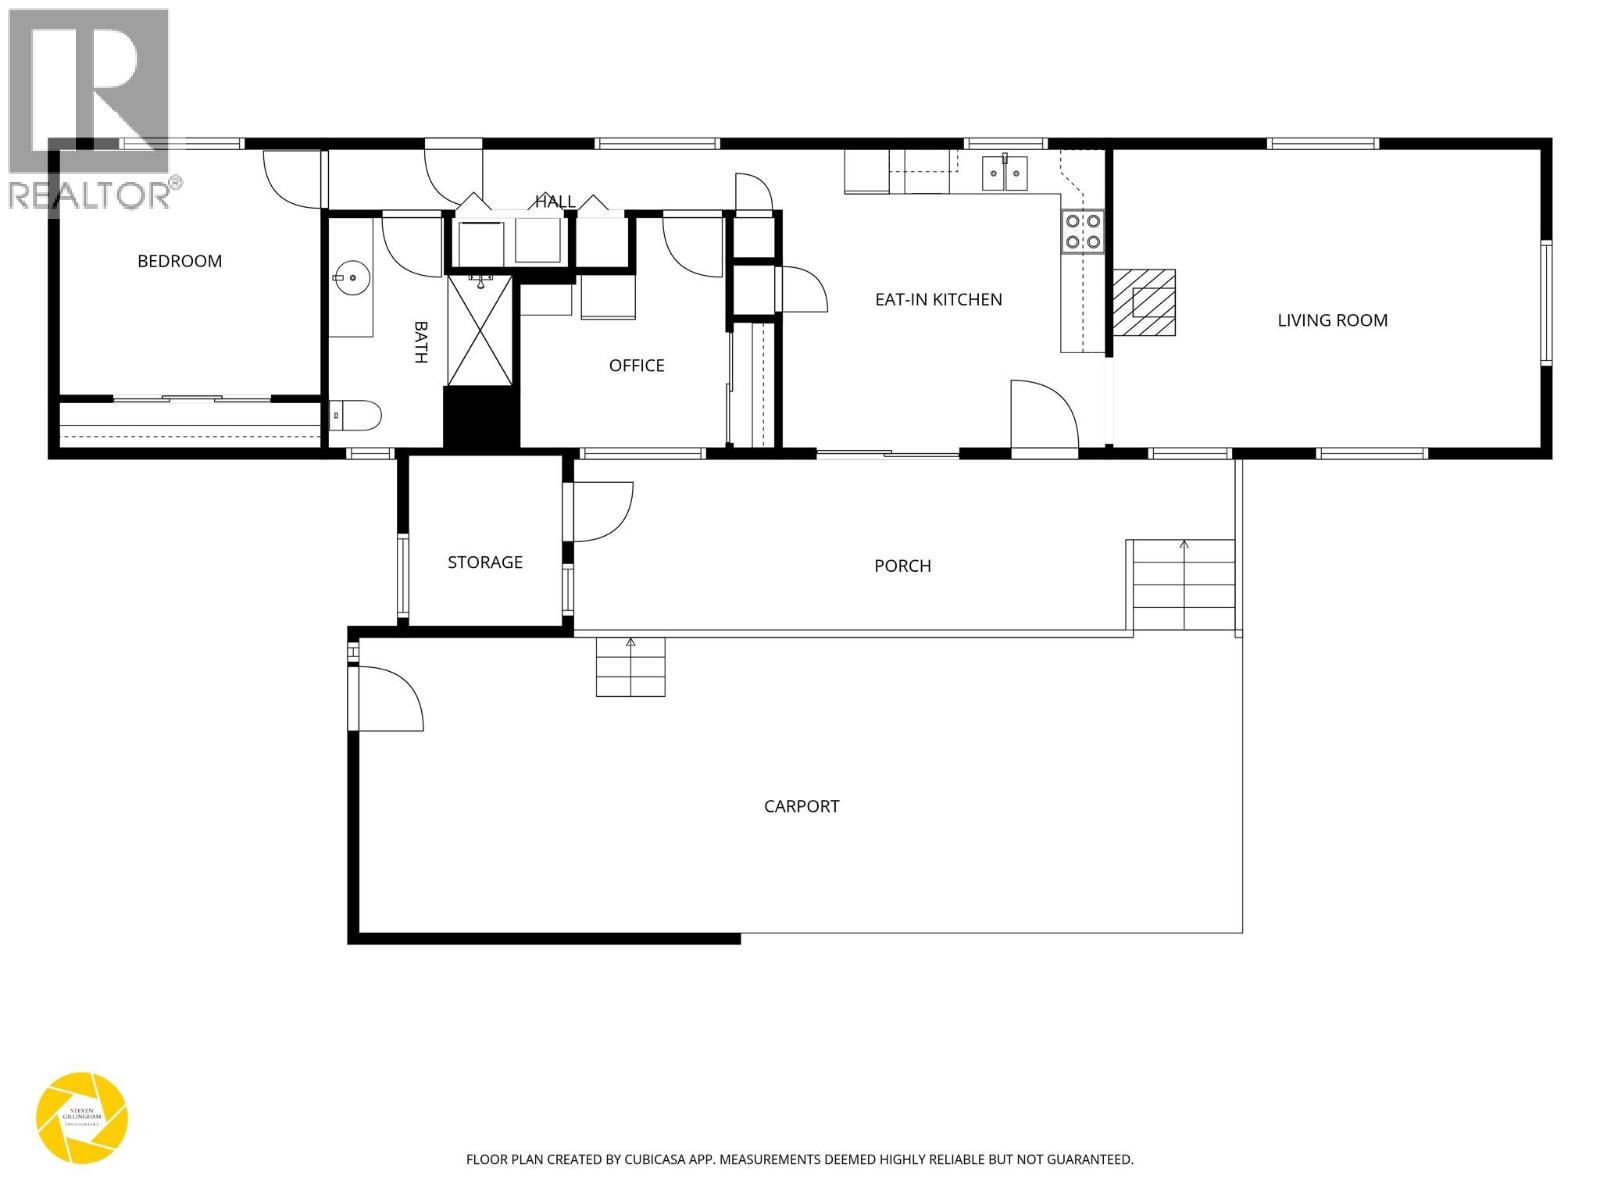
$765 MonthlyLocated in Oakdale Way MHP, this 2 bedroom, 1 bathroom home sits on a corner lot near the park entrance and has been exceptionally well maintained over the years. Inside, high ceilings, a bright kitchen connecting to the dining area, and a spacious living room create a comfortable living space. The generous primary bedroom is complemented by a second bedroom, a 3pc bathroom and convenient in unit laundry. Updates including fully updated bathroom, paint, HWT and flooring add a fresh feel throughout, while central A/C provides added comfort. Outside, the oversized covered carport with high ceilings offers plenty of parking and direct access to the yard. The covered deck creates a comfortable place to enjoy the outdoors, while added storage, irrigation, raised garden beds and two storage sheds make the property easy to maintain. All within a well established Westsyde community close to shopping, recreation, schools and transit. This well cared for home is a solid, low maintenance option in a desirable park close to everything you need. (id:64133)
-
Property Details
MLS® Number 10393172 Property Type Single Family Neigbourhood Westsyde AmenitiesNearBy Park, Recreation, Schools CommunityFeatures Family Oriented Features Level Lot, Corner Site ParkingSpaceTotal 2 -
Building
Bathroom Total 1 Bedrooms Total 2 Appliances Range, Refrigerator, Dishwasher, Microwave, Washer & Dryer Constructed Date 1980 Cooling Type Central Air Conditioning Exterior Finish Metal, Wood Fireplace Fuel Gas Fireplace Present Yes Fireplace Total 1 Fireplace Type Unknown Flooring Type Mixed Flooring Heating Type Forced Air Roof Material Other Roof Style Unknown Stories Total 1 Size Interior 924 Sqft Type Manufactured Home Utility Water Municipal Water Parking
Carport -
Land
Access Type Easy Access Acreage No Land Amenities Park, Recreation, Schools Landscape Features Landscaped, Level, Underground Sprinkler Sewer Municipal Sewage System Size Total Text Under 1 Acre -
Rooms
Level Type Length Width Dimensions Main Level Kitchen 14'3'' x 13'2'' Main Level Living Room 18'11'' x 13'2'' Main Level Primary Bedroom 11'6'' x 10'10'' Main Level Bedroom 9'1'' x 10'2'' Main Level 3pc Bathroom Measurements not available Main Level Storage 6'9'' x 7'6''

Mark Gidden
Realtor/Founder

Lloyd Taverner
Realtor/Senior Partner
Your Favourites
No Favourites Found

The trademarks REALTOR®, REALTORS®, and the REALTOR® logo are controlled by The Canadian Real Estate Association (CREA) and identify real estate professionals who are members of CREA. The trademarks MLS®, Multiple Listing Service® and the associated logos are owned by The Canadian Real Estate Association (CREA) and identify the quality of services provided by real estate professionals who are members of CREA. The trademark DDF® is owned by The Canadian Real Estate Association (CREA) and identifies CREA's Data Distribution Facility (DDF®)
August 27 2026 09:23:28
Association of Interior REALTORS®

