


$379,900Maintenance,
$418.52 Monthly
Maintenance,
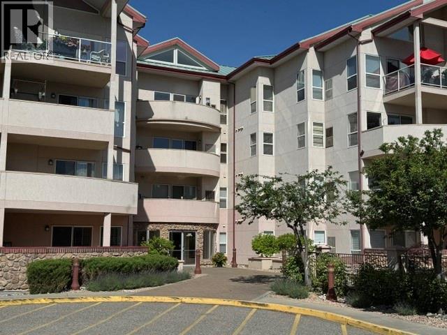
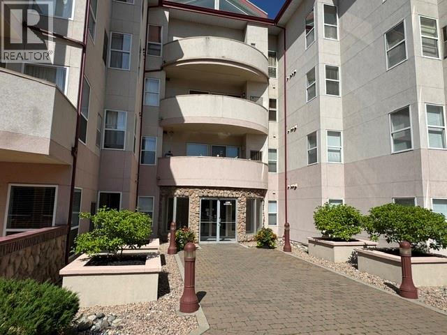
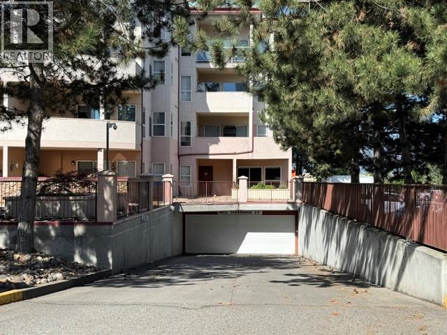
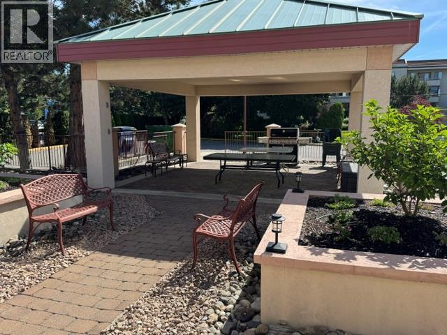
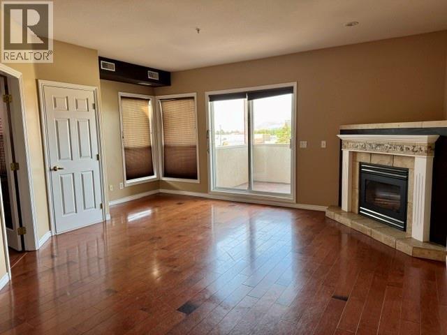
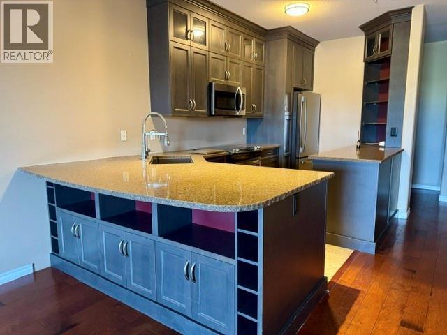
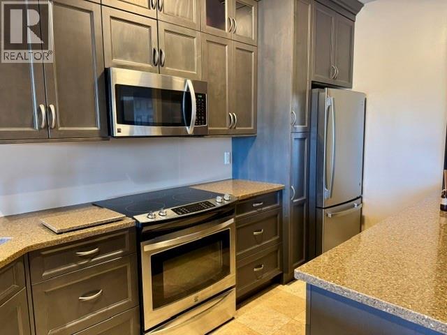
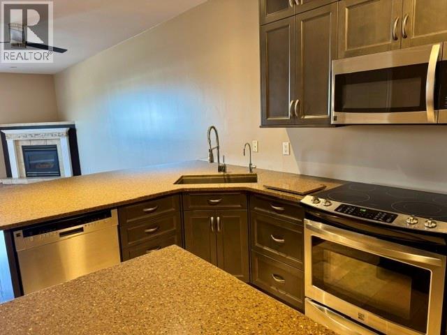
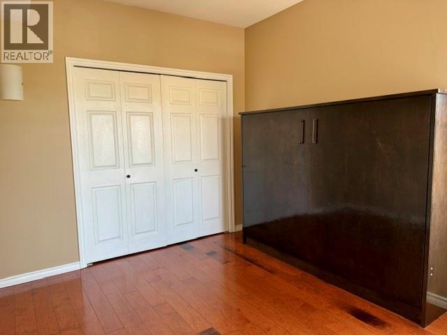
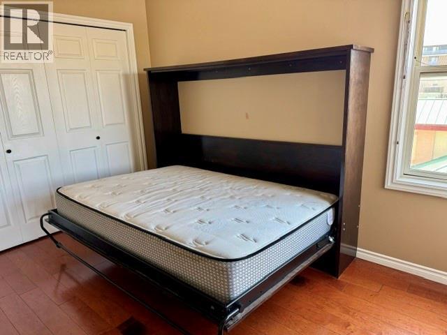
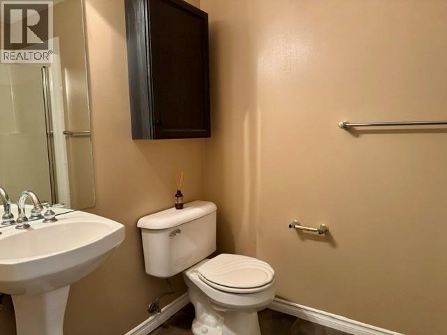
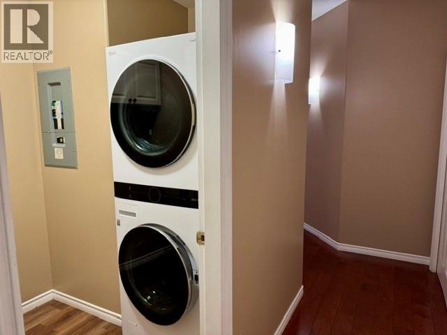
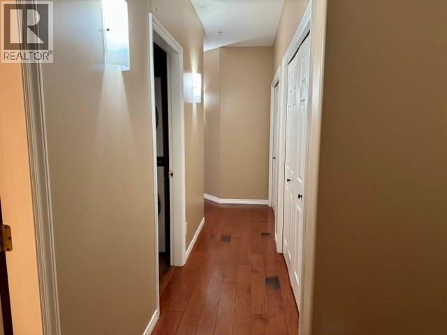
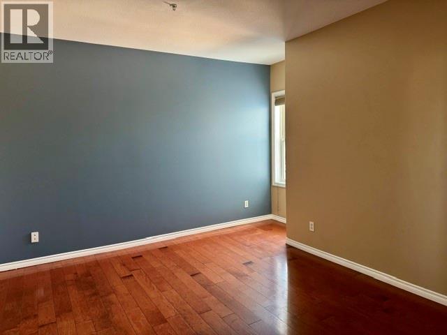
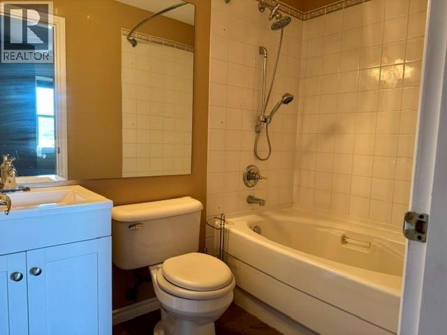
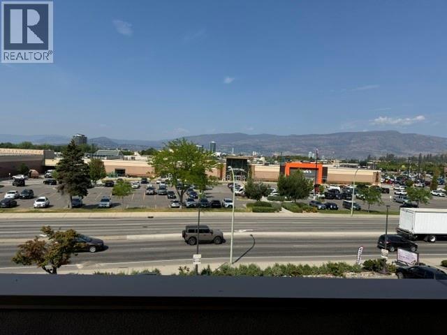
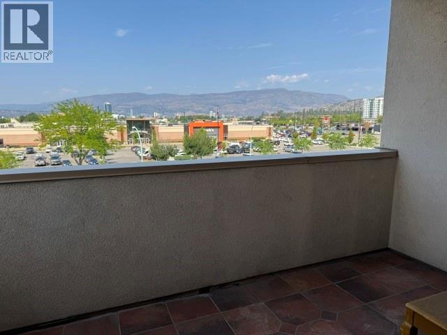
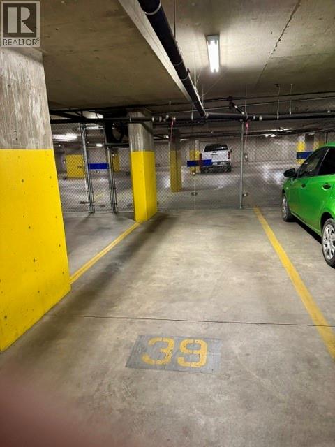
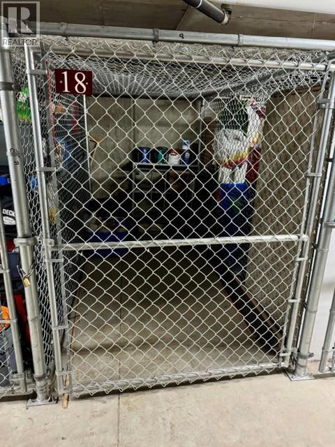
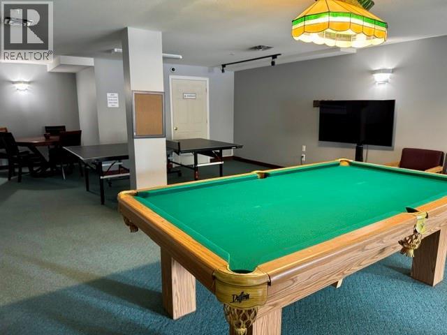
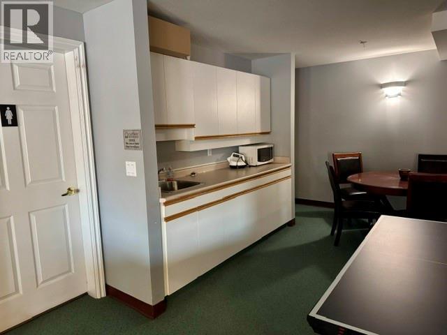
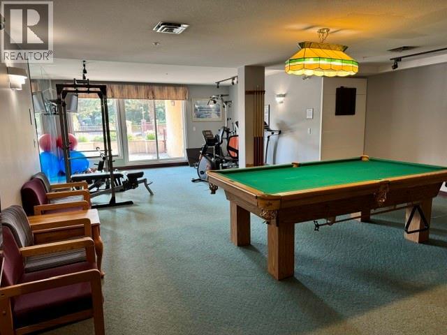
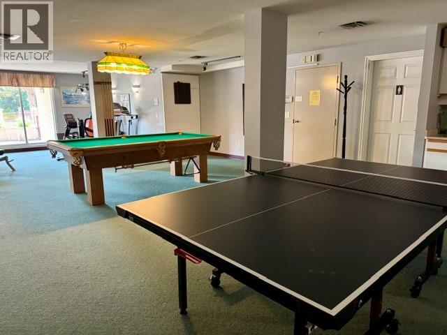
$418.52 MonthlyWelcome to Unit 310 at 2388 Baron Road in The Gateway, where comfort, convenience and location come together in the heart of Central Kelowna. This spacious 2-bedroom, 2-bathroom home features a well-designed layout that is both stylish and practical. The open living area flows into a spacious kitchen, with in-unit laundry. The primary bedroom offers its own ensuite with a bathtub and a generous walk-in closet. Step outside onto your covered balcony, relax and enjoy the evening sun along with views of the city and surrounding mountains your own private retreat in the middle of it all. The Gateway is a sought-after gated community offering excellent amenities, including a fitness area, pool table, table tennis, kitchenette, outdoor seating and shared barbecue area. A guest suite is also available for visiting friends and family. This home includes a secure underground parking stall and private storage locker. The location is hard to beat! Orchard Park Shopping Centre is directly across the street, with restaurants, shopping, transit, entertainment and everyday conveniences just steps from your door. Parks, trails and Kelowna’s incredible outdoor lifestyle are also only minutes away. Priced to sell in this sought-after building, this property offers excellent value for a first-time buyer, downsizer or investor. With its great layout, impressive amenities, central location and genuine sense of community. (id:64133)
-
Property Details
MLS® Number 10395502 Property Type Single Family Neigbourhood Springfield/Spall Community Name Gateway CommunityFeatures Pets Not Allowed, Rentals Allowed ParkingSpaceTotal 1 StorageType Storage, Locker -
Building
Bathroom Total 2 Bedrooms Total 2 Constructed Date 1998 Cooling Type Central Air Conditioning Fireplace Fuel Gas Fireplace Present Yes Fireplace Total 1 Fireplace Type Unknown Heating Type Forced Air, See Remarks Stories Total 1 Size Interior 1,184 Sqft Type Apartment Utility Water Municipal Water Parking
Parkade Underground -
Land
Acreage No Sewer Municipal Sewage System Size Total Text Under 1 Acre -
Rooms
Level Type Length Width Dimensions Main Level 3pc Bathroom Measurements not available Main Level Laundry Room 5'7'' x 4'3'' Main Level Bedroom 10' x 12' Main Level 4pc Ensuite Bath Measurements not available Main Level Primary Bedroom 12' x 13'11'' Main Level Dining Room 10'10'' x 8' Main Level Living Room 15' x 12' Main Level Kitchen 15'9'' x 7'8''

Mark Gidden
Realtor/Founder

Lloyd Taverner
Realtor/Senior Partner
Your Favourites
No Favourites Found

The trademarks REALTOR®, REALTORS®, and the REALTOR® logo are controlled by The Canadian Real Estate Association (CREA) and identify real estate professionals who are members of CREA. The trademarks MLS®, Multiple Listing Service® and the associated logos are owned by The Canadian Real Estate Association (CREA) and identify the quality of services provided by real estate professionals who are members of CREA. The trademark DDF® is owned by The Canadian Real Estate Association (CREA) and identifies CREA's Data Distribution Facility (DDF®)
September 11 2026 03:40:51
Association of Interior REALTORS®

