


$1,200,000
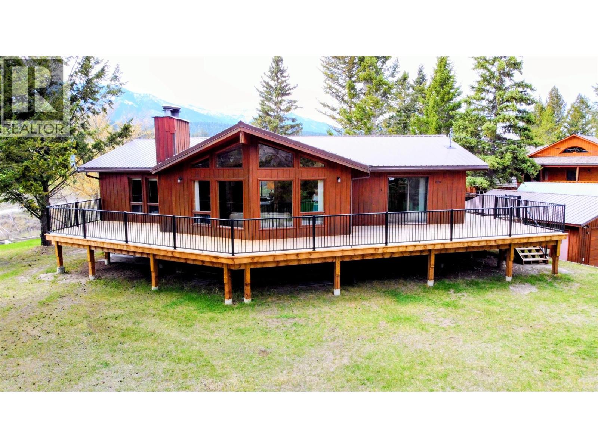
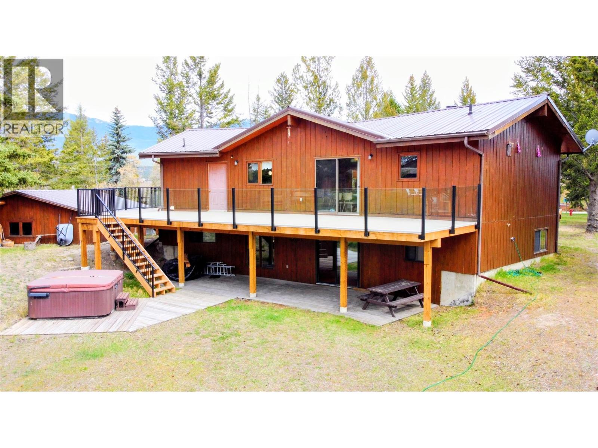
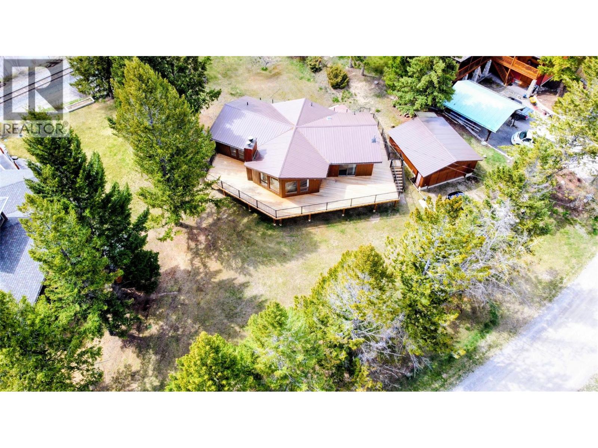
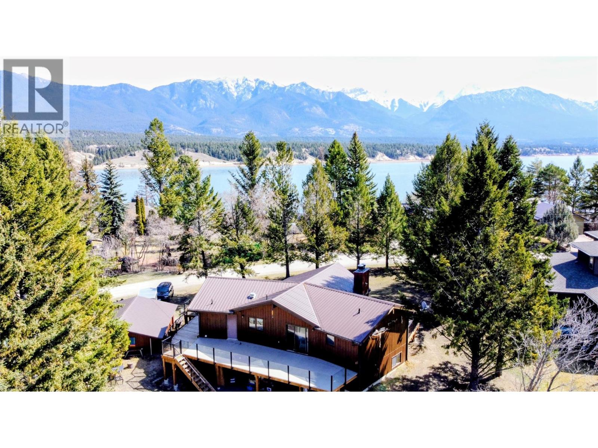
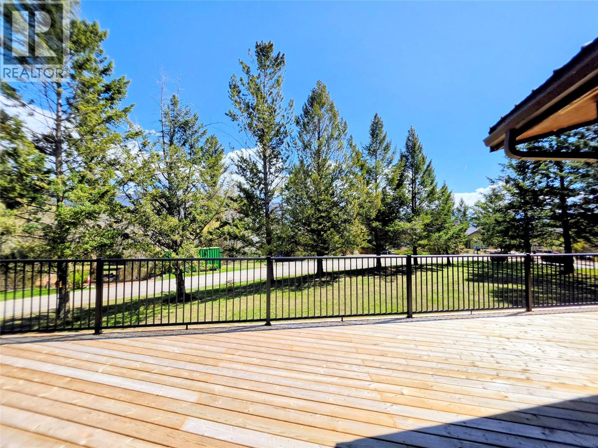
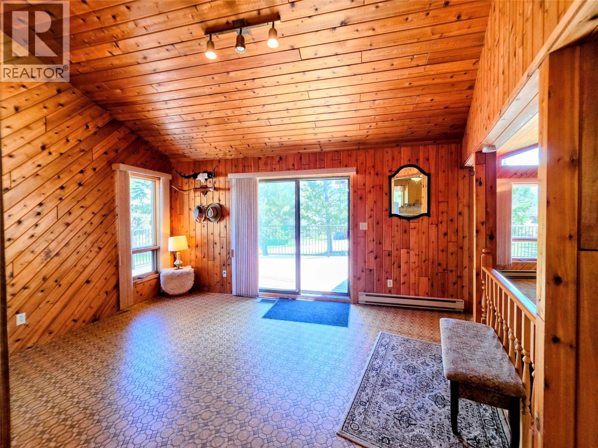
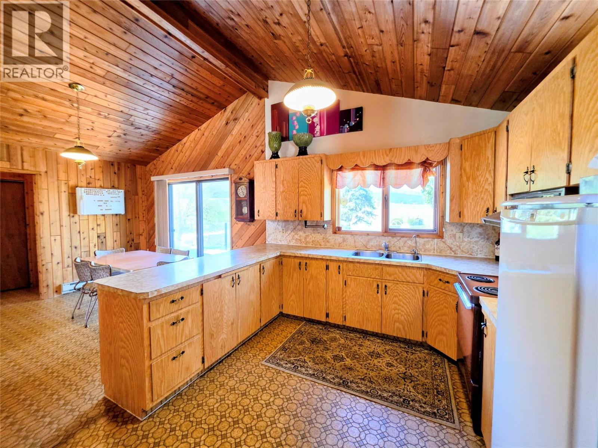
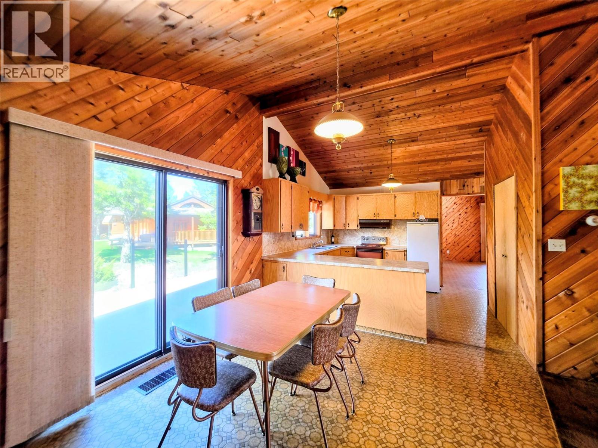
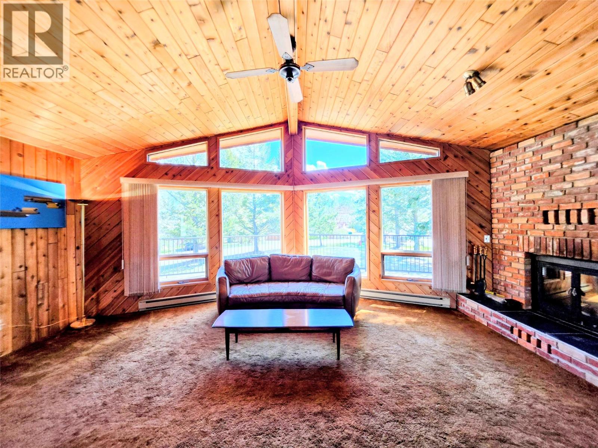
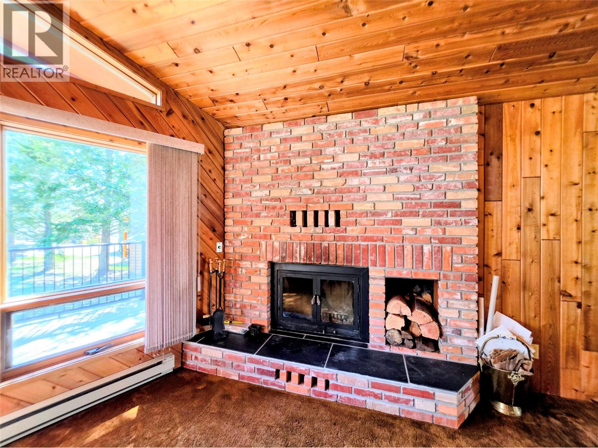
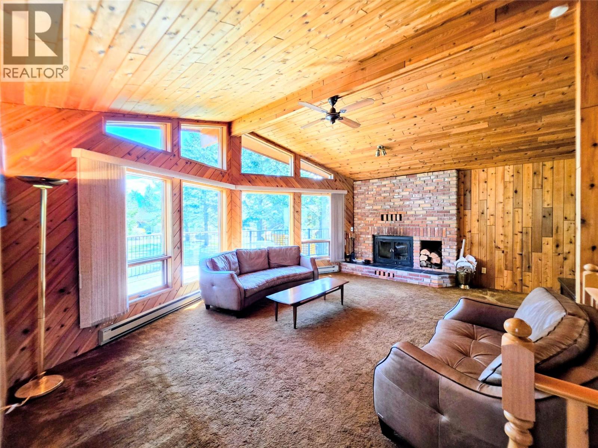
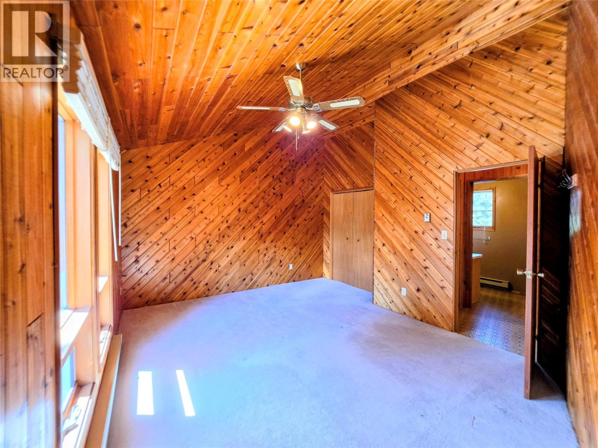
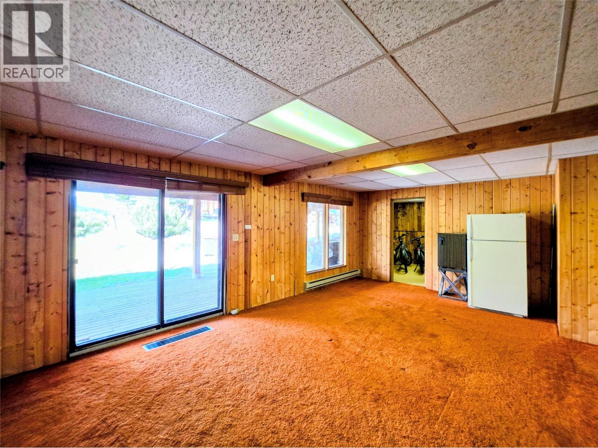
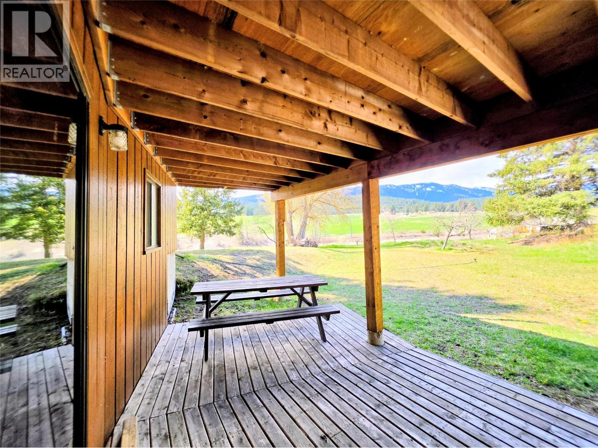
Visit REALTOR website for additional information. Welcome to your Lake Windermere retreat—where space, views, and potential come together in one incredible property. This 3,107 sq/ft home sits on a generous 0.44-acre lot, offering stunning mountain views, no backyard neighbors, and the kind of privacy and breathing room that’s hard to find. Just a short walk to the lake, you’ll enjoy easy access to everything that makes this area so special—whether it’s summer days on the water or peaceful evening strolls along the shoreline. Featuring 3 bedrooms and 2 bathrooms, this home has been cherished for years as a family cottage and is now ready for its next chapter. Inside, you’ll find warm wood floor-to-ceiling throughout, creating that classic mountain feel, along with a solid foundation and plenty of space to update, personalize, and truly make it your own. The property also includes a detached garage, adding convenience and extra storage for all your recreational gear. Properties like this—offering size, location, privacy, and potential—are a rare find around Lake Windermere. Whether you’re dreaming of a full-time residence, vacation getaway, or legacy family property, this is your chance to create something special and build lasting memories for years to come. (id:64133)
-
Property Details
MLS® Number 10386847 Property Type Single Family Neigbourhood Invermere Rural Features Balcony ParkingSpaceTotal 4 ViewType Mountain View -
Building
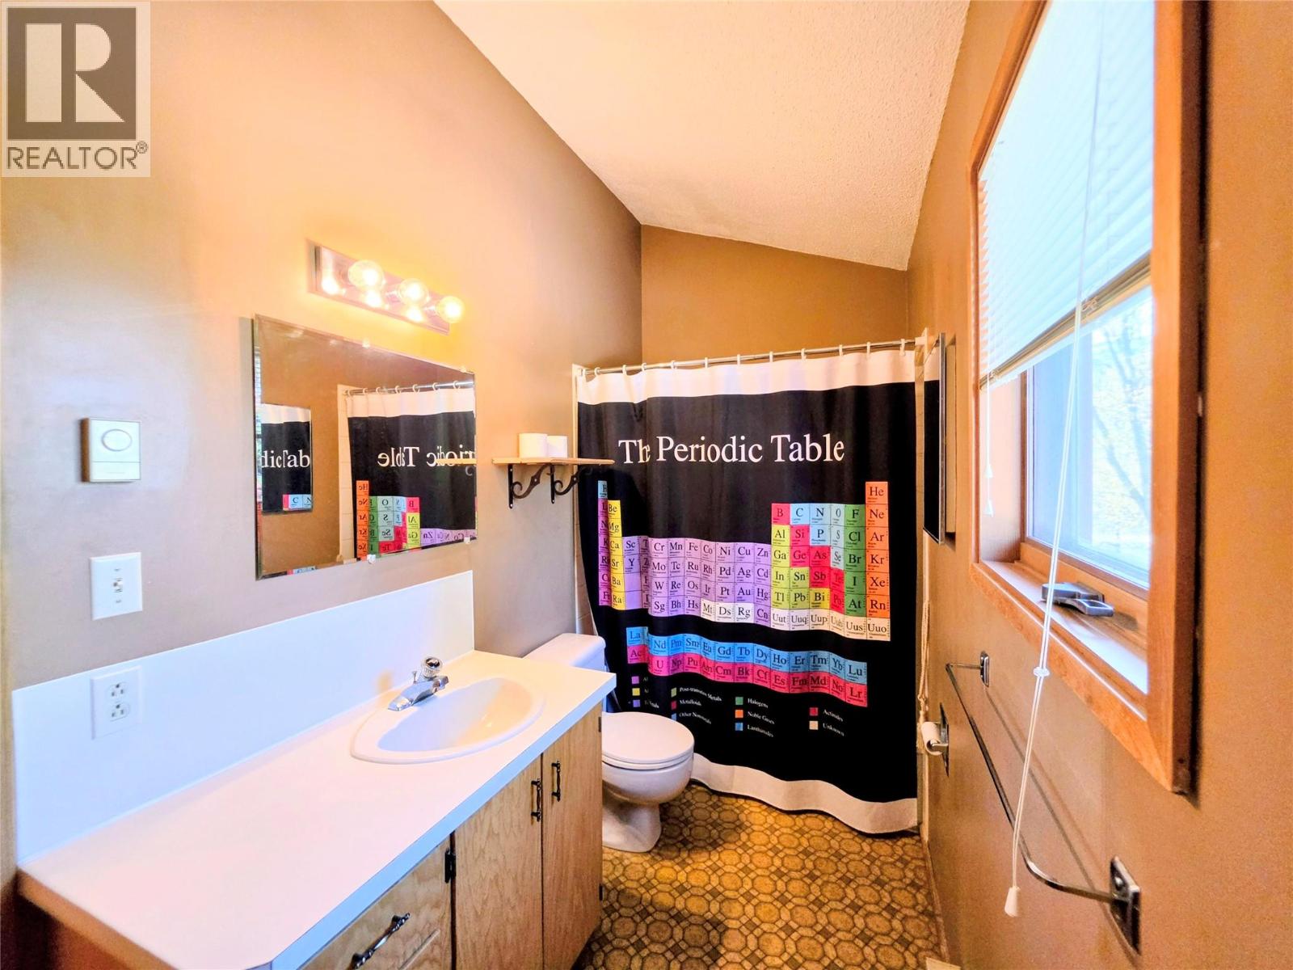
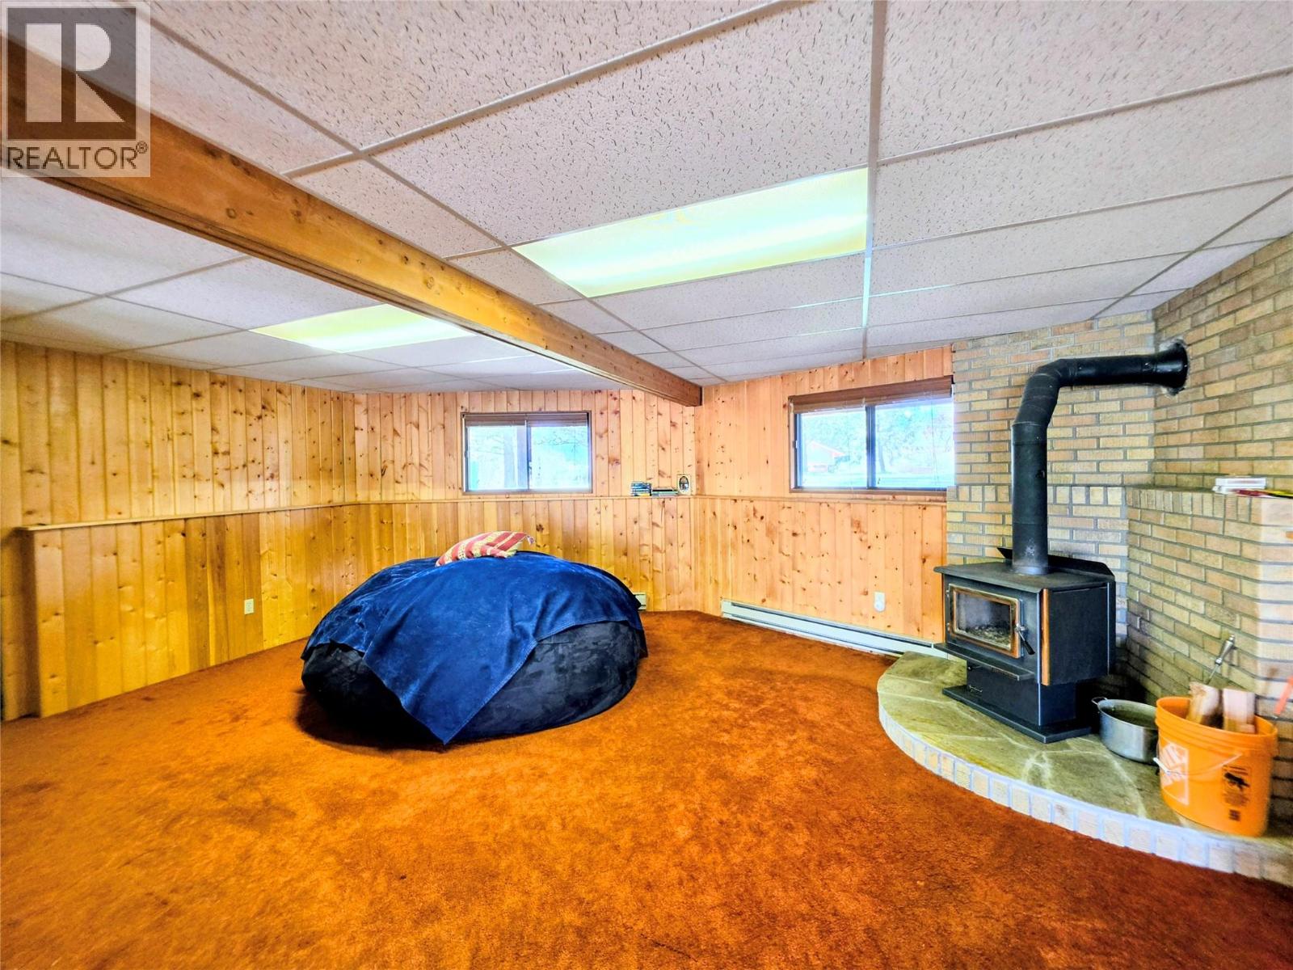
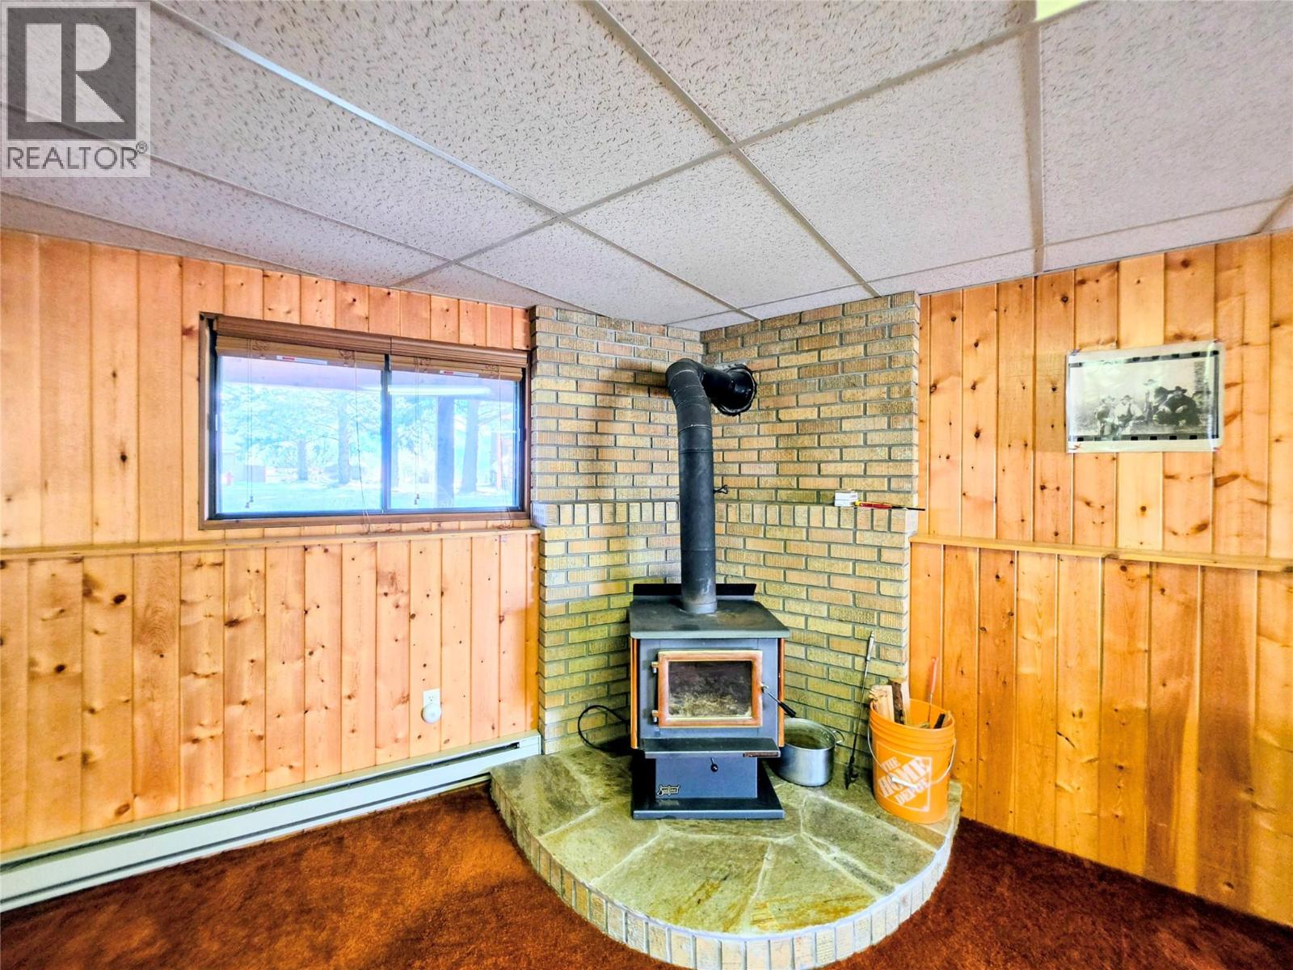
Bathroom Total 2 Bedrooms Total 4 Appliances Range, Refrigerator, Dryer, Washer Architectural Style Ranch Constructed Date 1980 Construction Style Attachment Detached Exterior Finish Wood Fireplace Fuel Wood Fireplace Present Yes Fireplace Total 1 Fireplace Type Conventional Flooring Type Carpeted, Linoleum Heating Fuel Electric Heating Type Baseboard Heaters Roof Material Metal Roof Style Unknown Stories Total 2 Size Interior 3,107 Sqft Type House Utility Water Community Water User's Utility Parking
Detached Garage 2 -
Land
Acreage No Fence Type Not Fenced Landscape Features Landscaped Sewer Septic Tank Size Irregular 0.44 Size Total 0.44 Ac|under 1 Acre Size Total Text 0.44 Ac|under 1 Acre -
Rooms
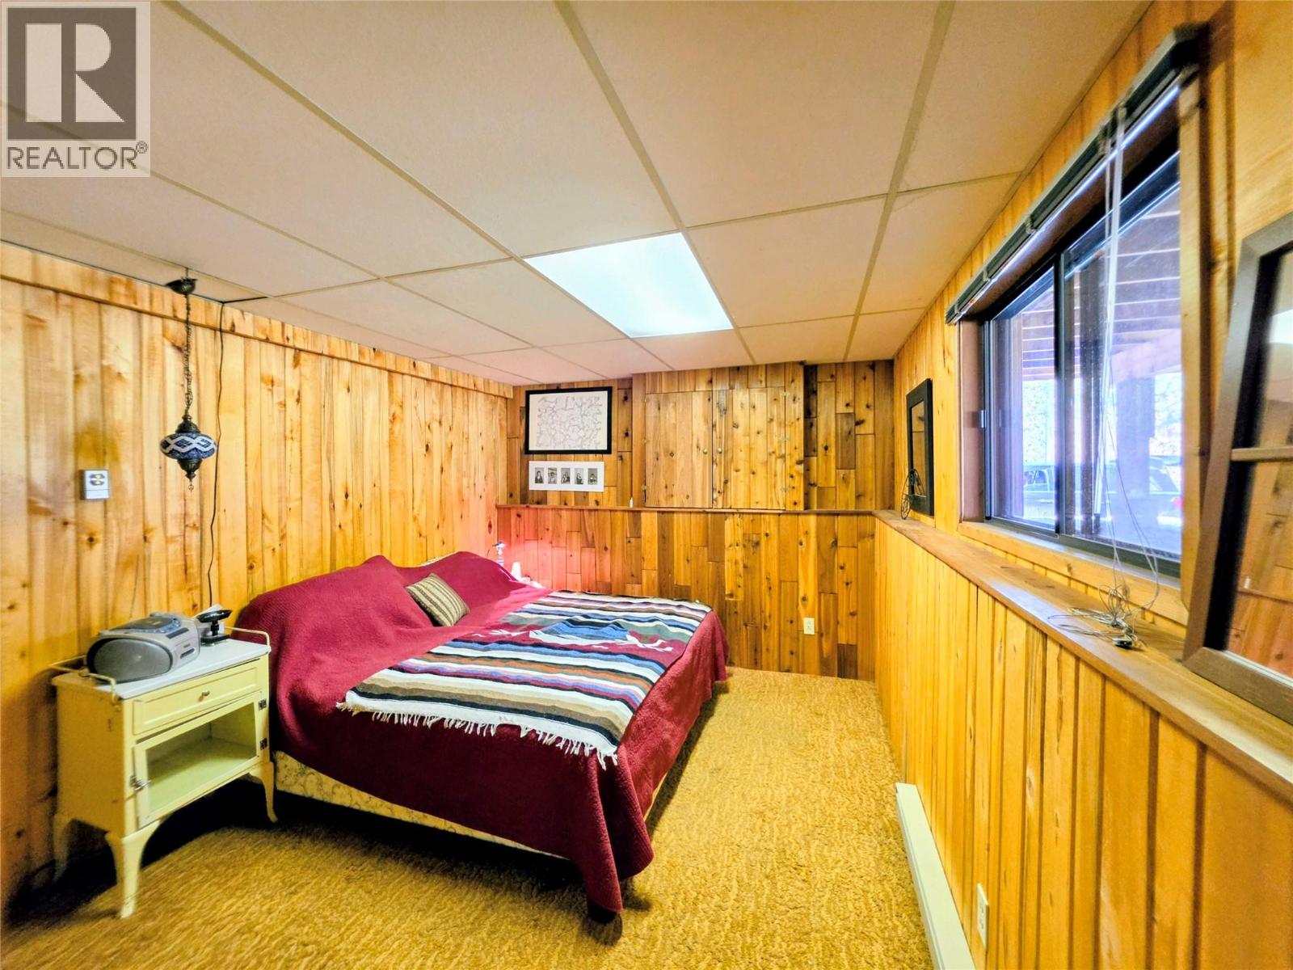
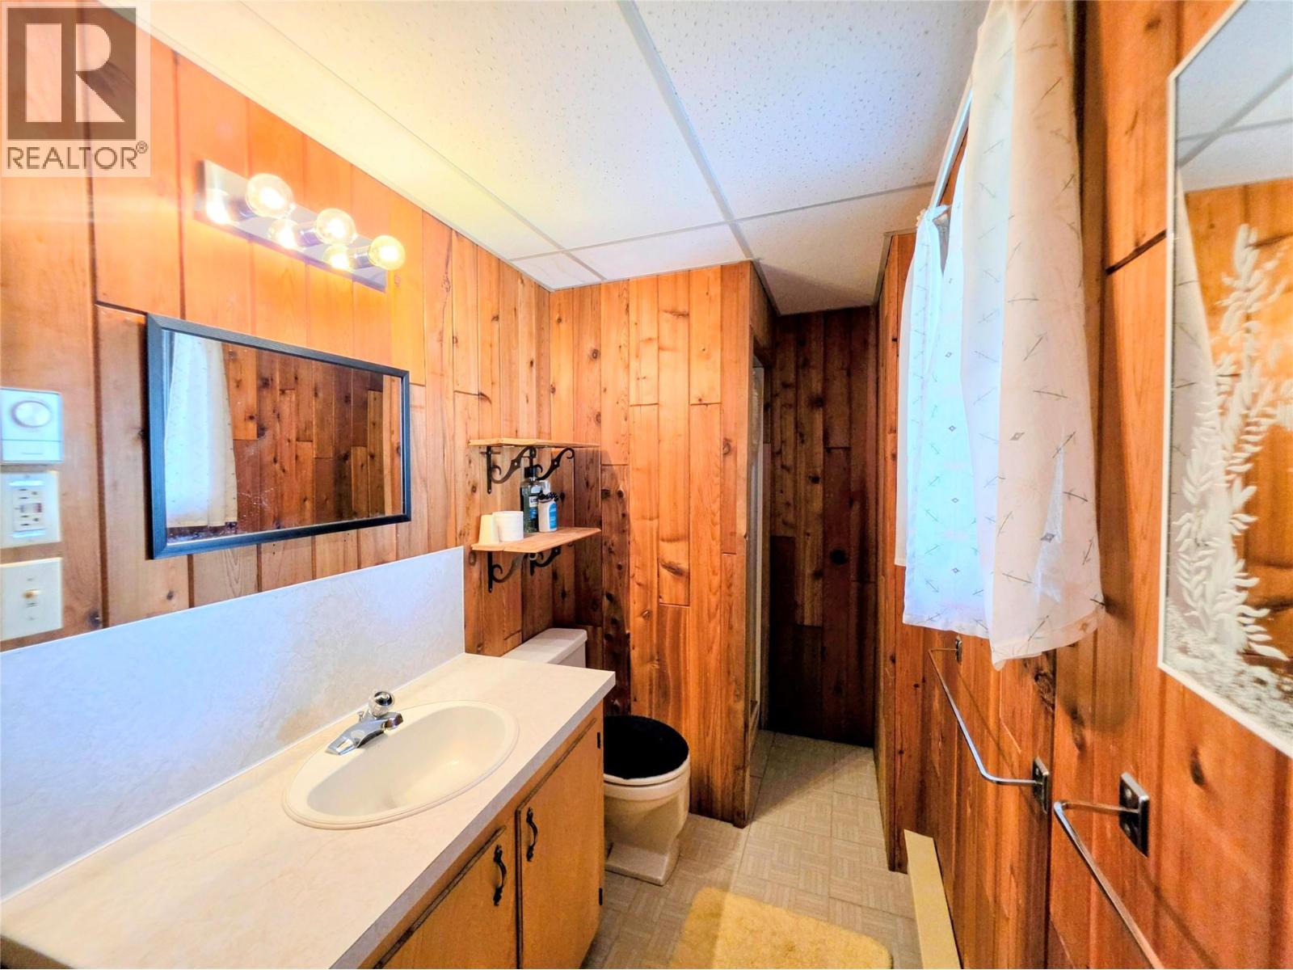
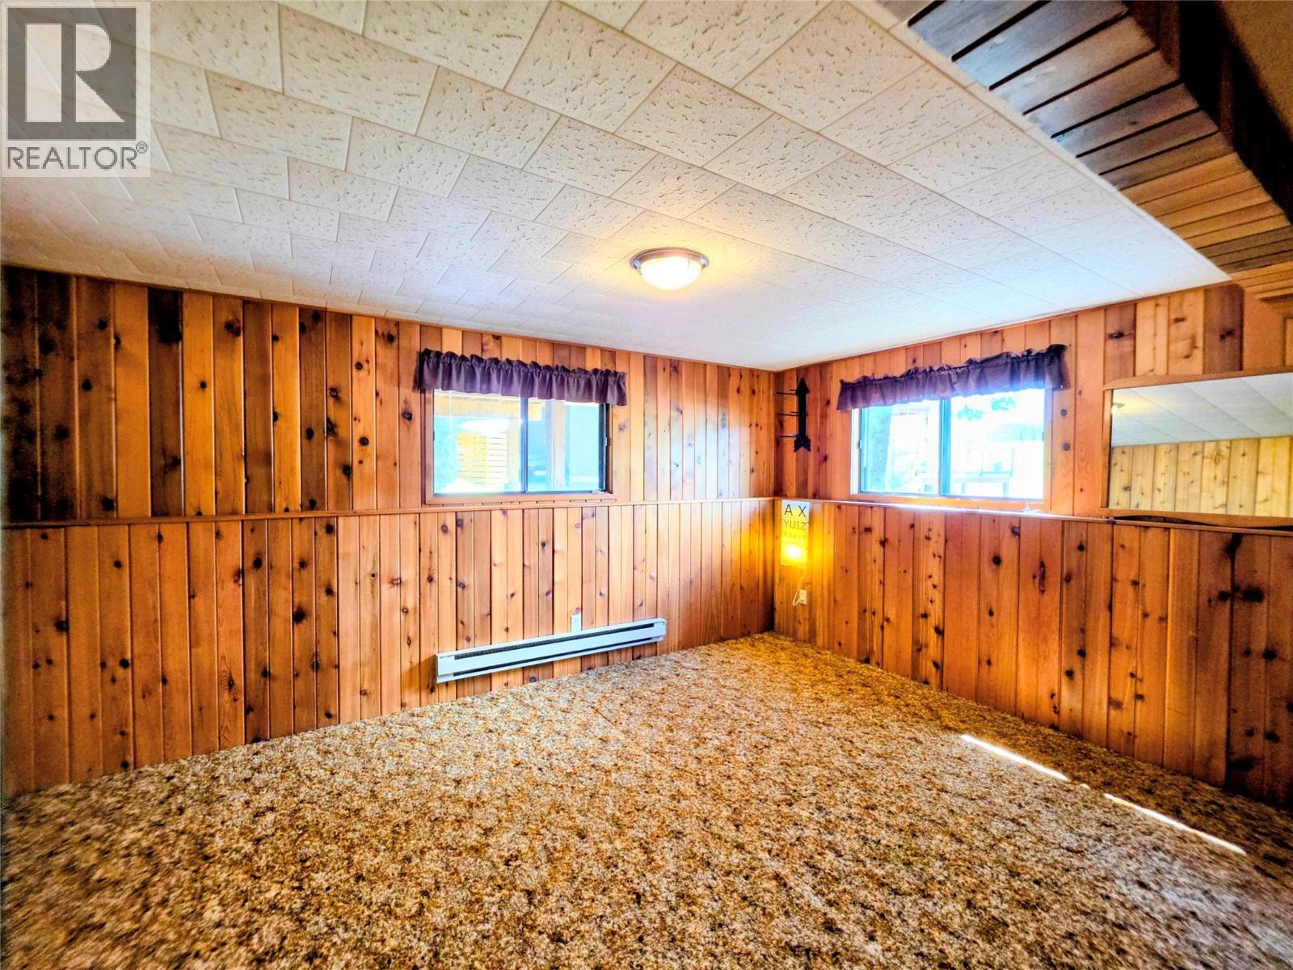
Level Type Length Width Dimensions Basement 2pc Bathroom 10'0'' x 3'5'' Basement Bedroom 11'5'' x 14'1'' Basement Bedroom 14'4'' x 9'1'' Basement Bedroom 9'1'' x 8'8'' Basement Recreation Room 19'10'' x 20'6'' Main Level Den 14'11'' x 8'0'' Main Level Laundry Room 7'7'' x 5'9'' Main Level Primary Bedroom 11'7'' x 14'3'' Main Level 4pc Bathroom 8'1'' x 4'7'' Main Level Kitchen 11'0'' x 10'3'' Main Level Dining Room 9'10'' x 10'7'' Main Level Living Room 20'4'' x 32'0''

Mark Gidden
Realtor/Founder

Lloyd Taverner
Realtor/Senior Partner
Your Favourites
No Favourites Found

The trademarks REALTOR®, REALTORS®, and the REALTOR® logo are controlled by The Canadian Real Estate Association (CREA) and identify real estate professionals who are members of CREA. The trademarks MLS®, Multiple Listing Service® and the associated logos are owned by The Canadian Real Estate Association (CREA) and identify the quality of services provided by real estate professionals who are members of CREA. The trademark DDF® is owned by The Canadian Real Estate Association (CREA) and identifies CREA's Data Distribution Facility (DDF®)
May 11 2026 02:18:58
Association of Interior REALTORS®

