


$1,265,000
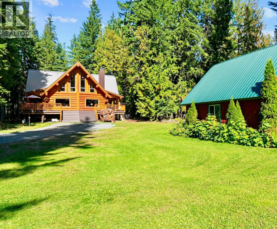
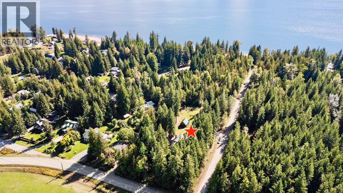
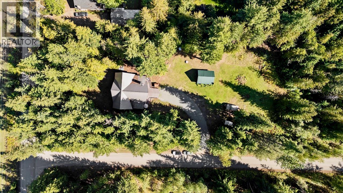
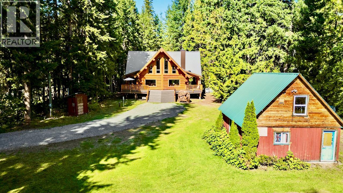
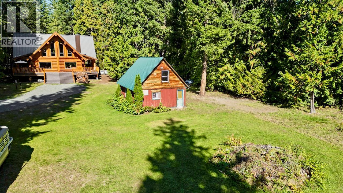
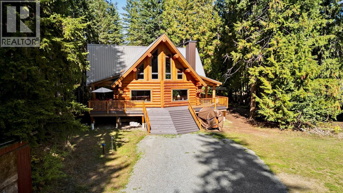
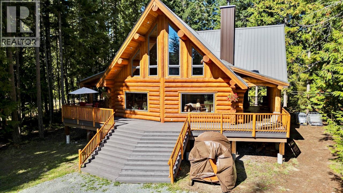
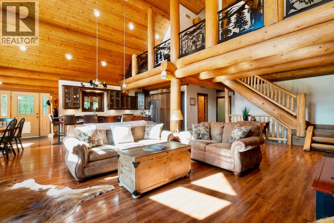
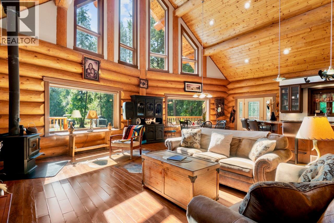
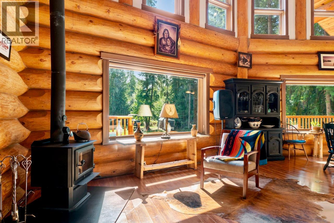
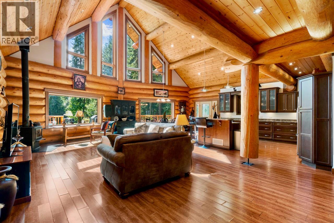
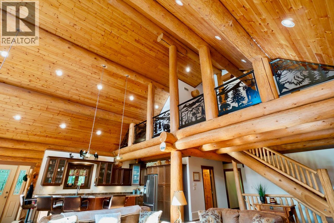
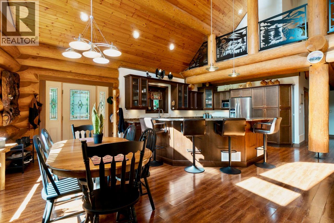
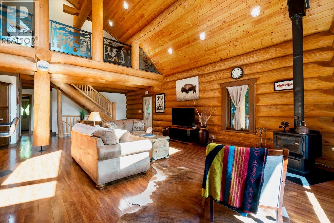
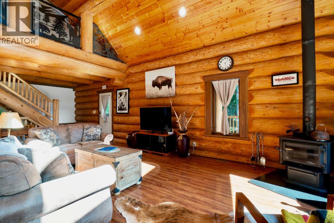
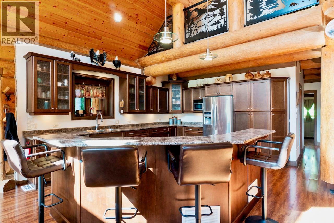
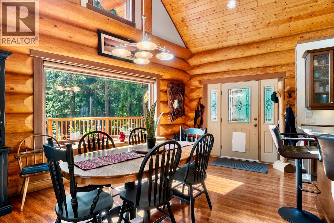
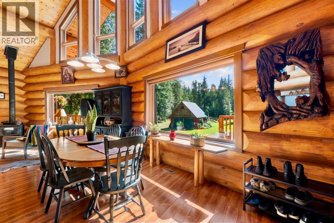
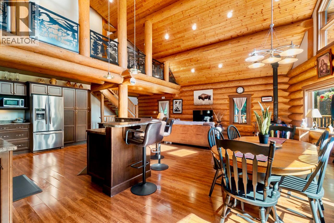
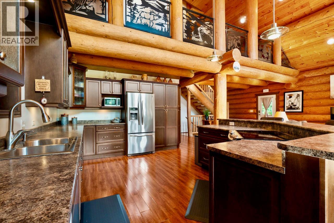
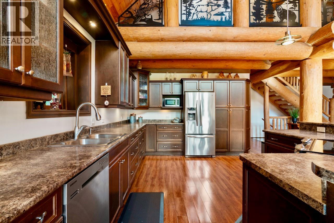
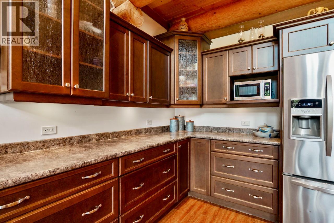
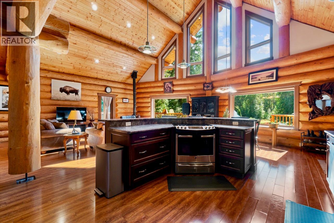
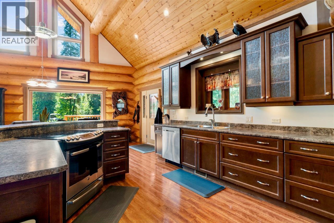
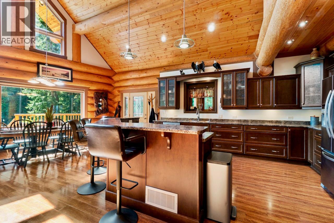
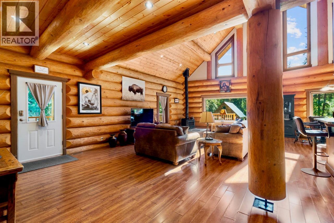
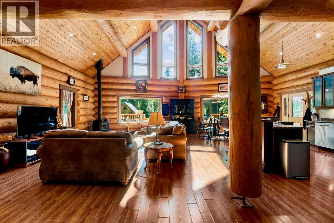
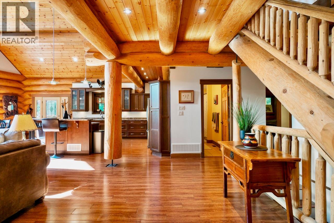
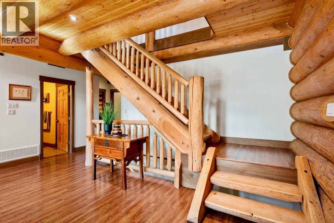
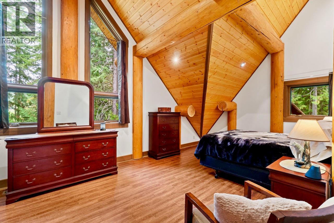
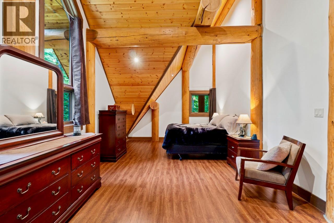
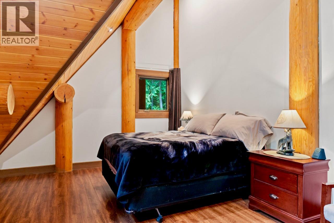
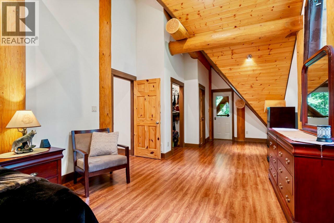
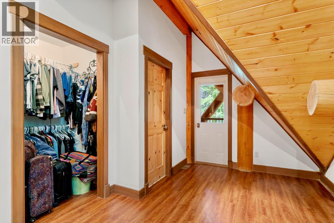
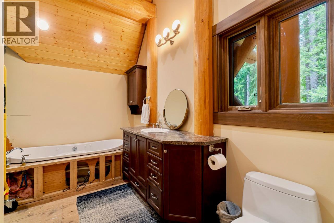
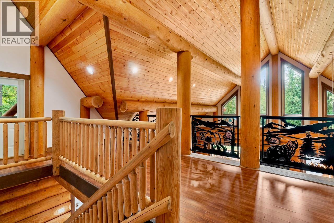
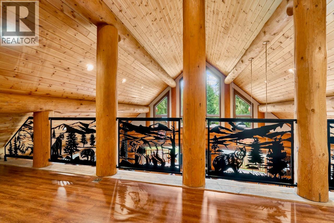
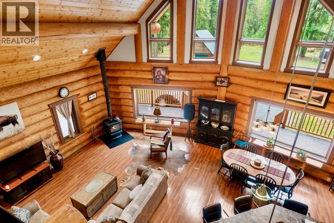
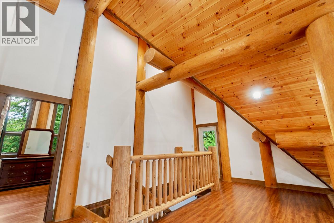
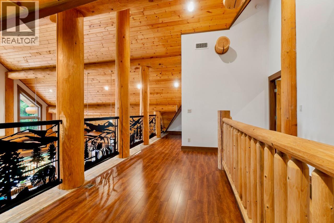
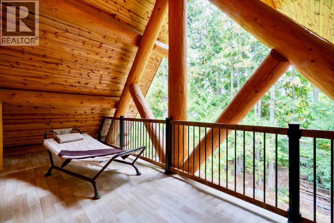
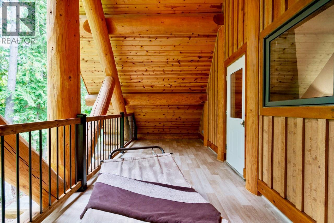
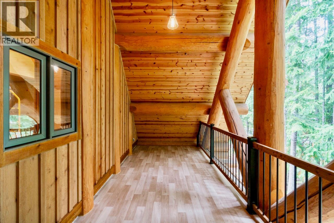
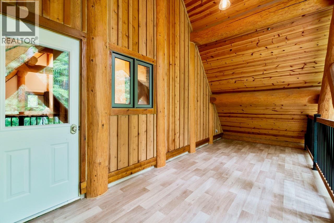
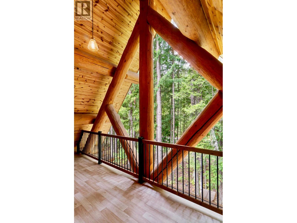
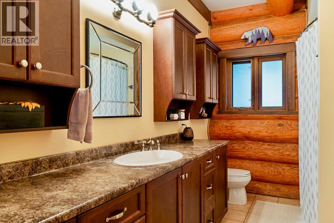
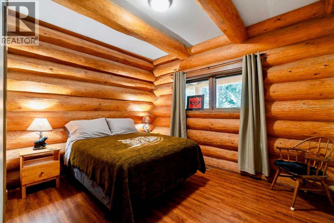
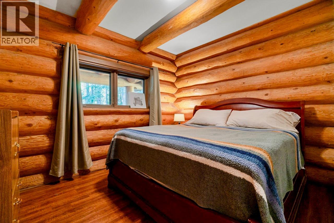
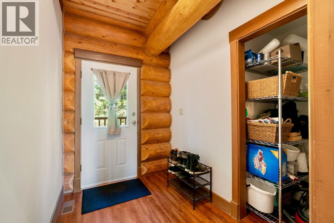
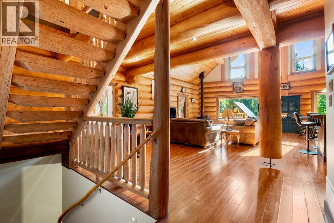
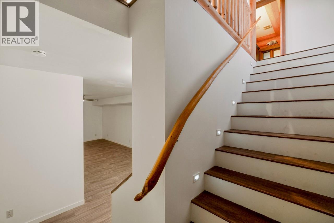
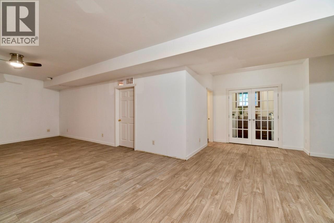
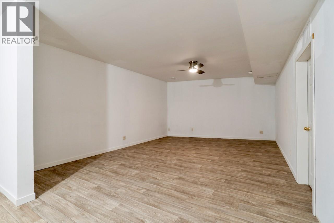
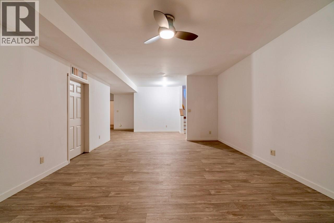
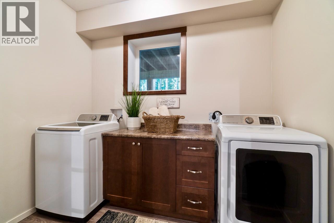
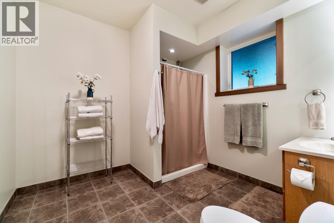
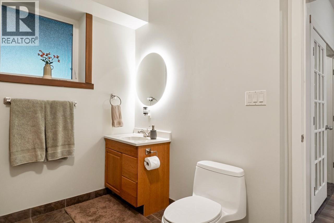
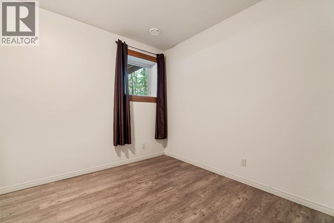
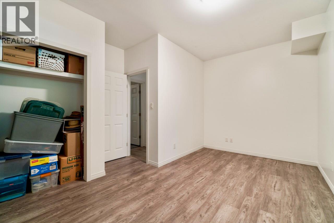
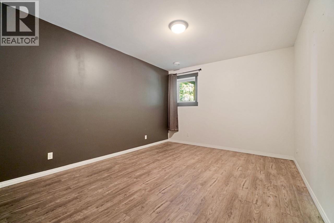
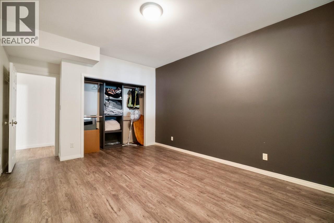
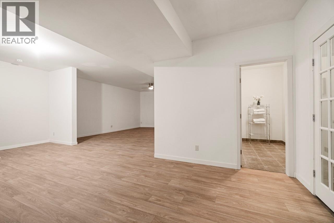
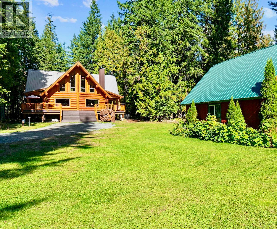
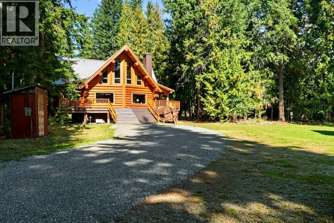
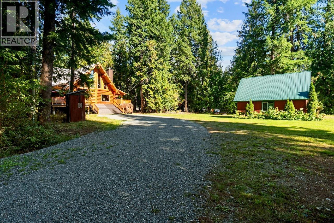
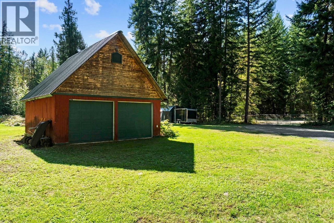
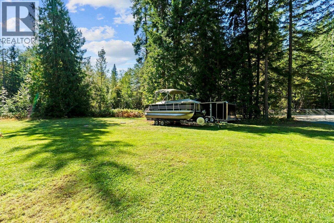
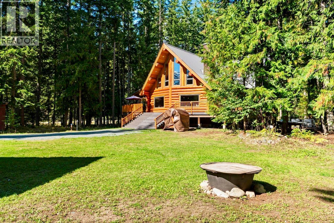
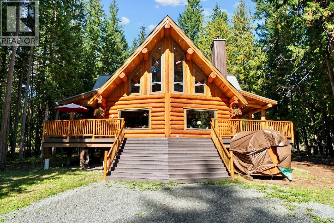
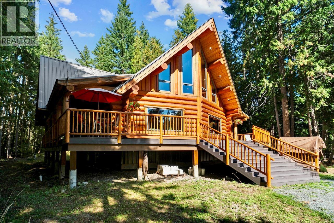
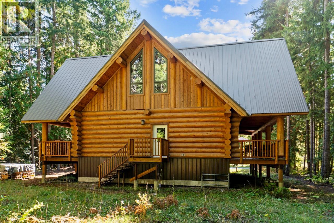
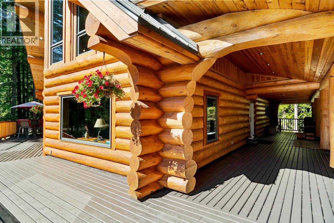
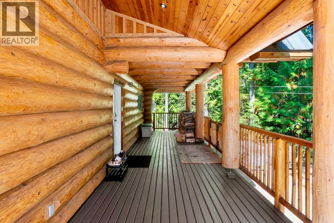
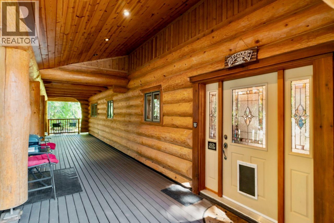
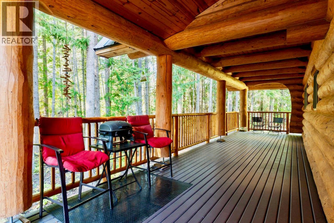
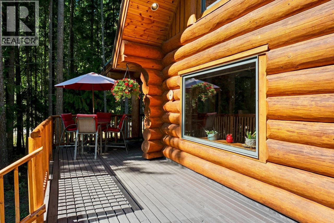
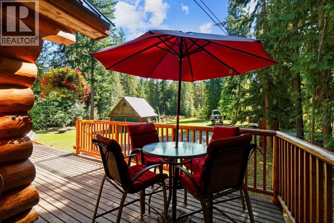
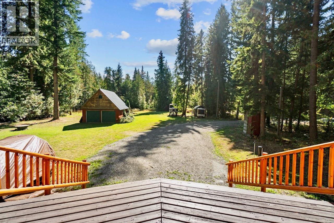
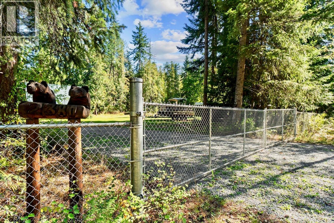
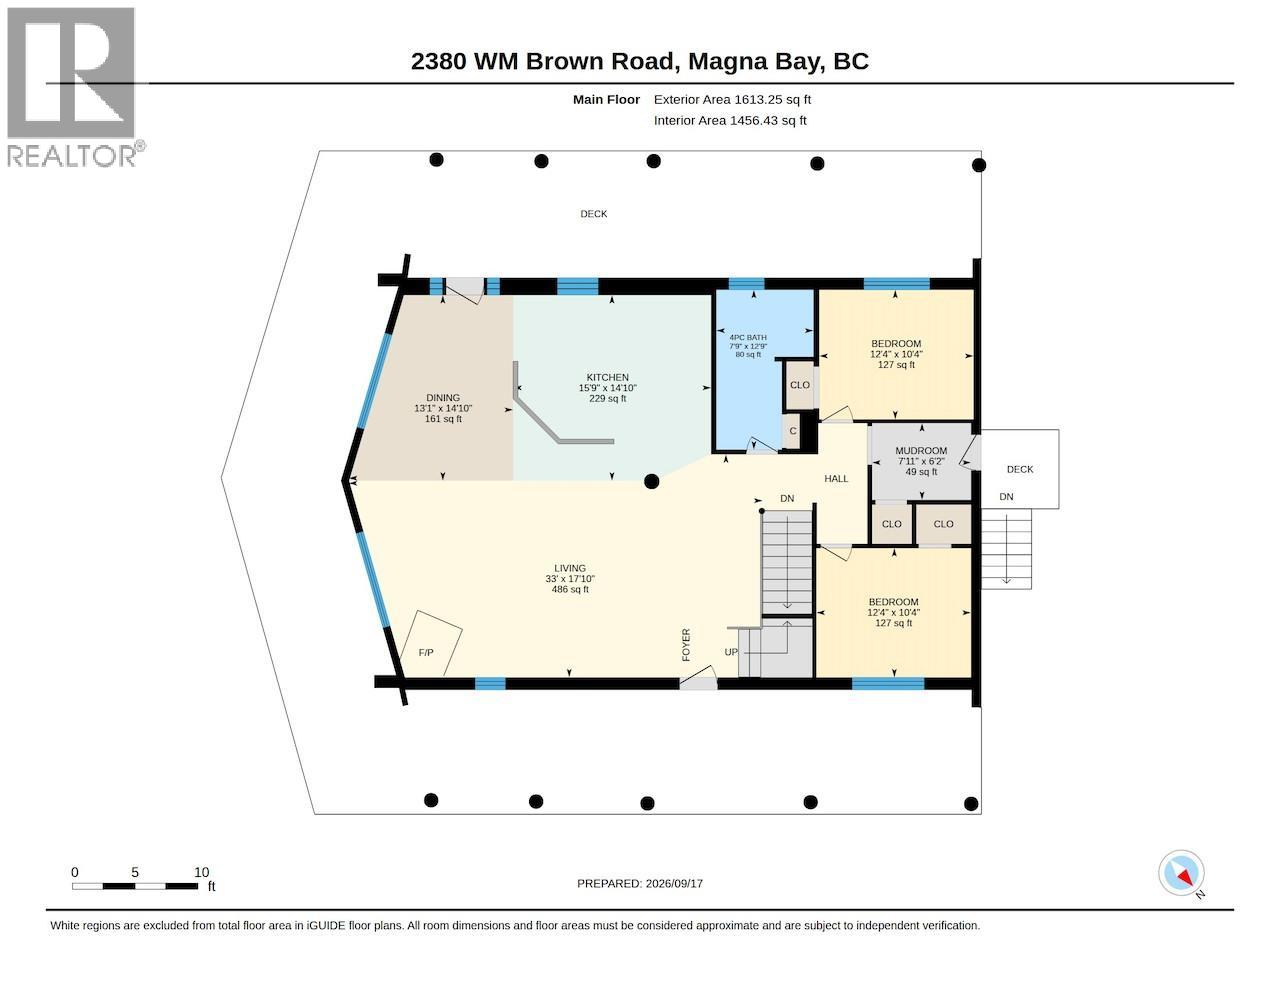
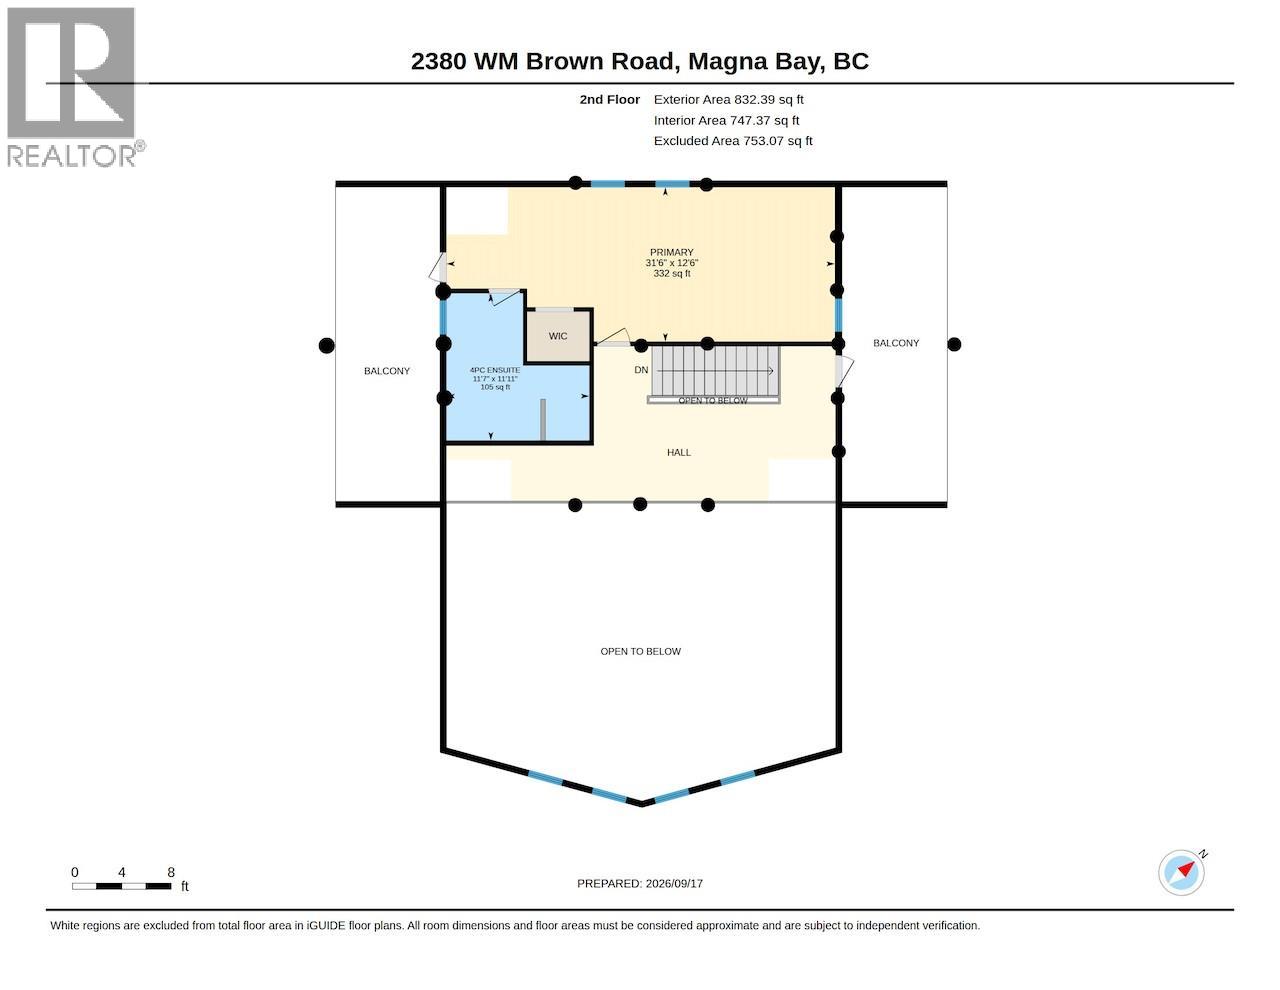
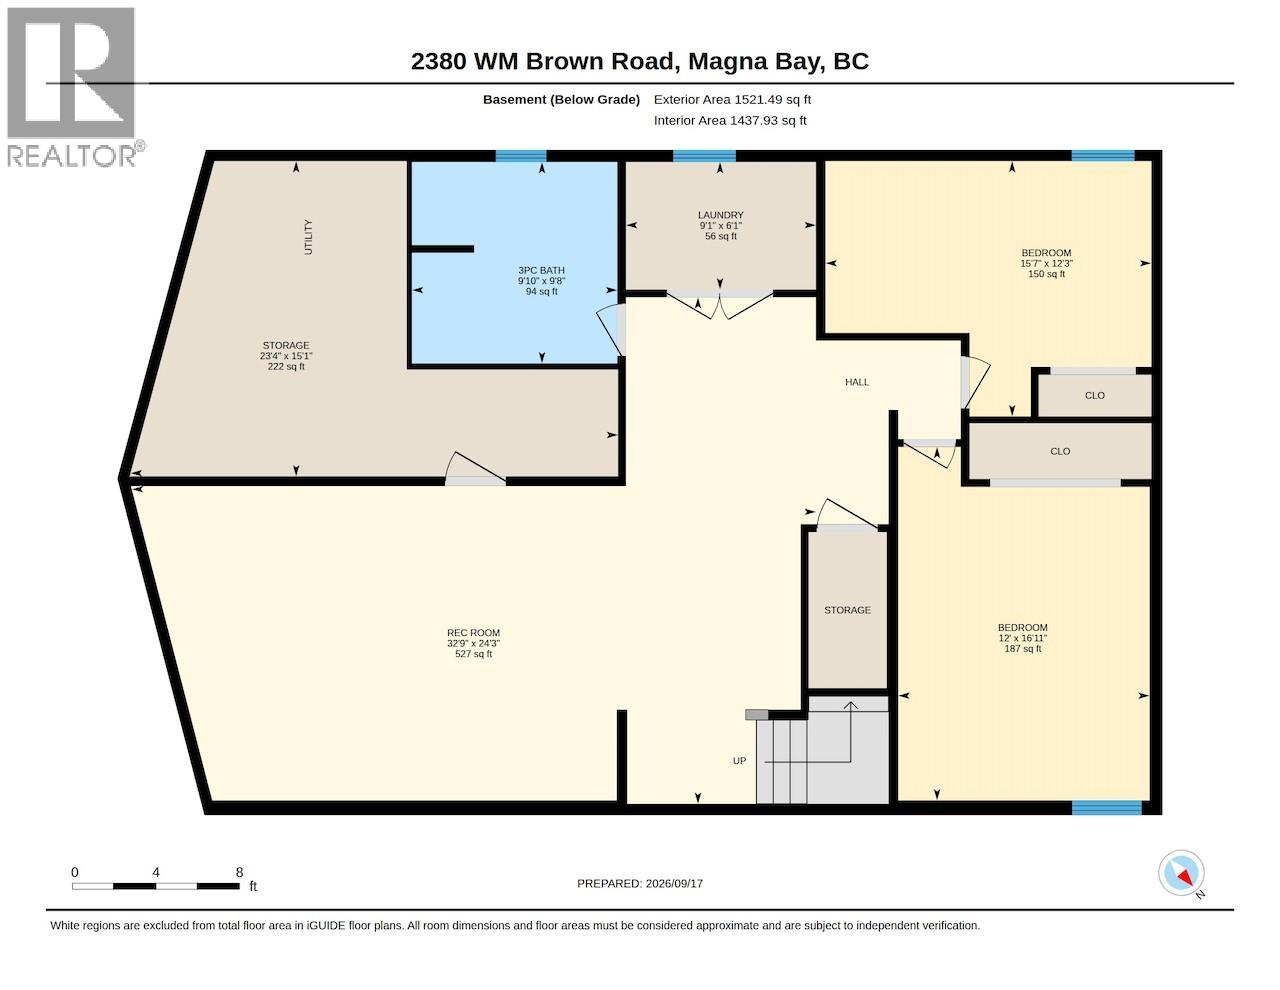
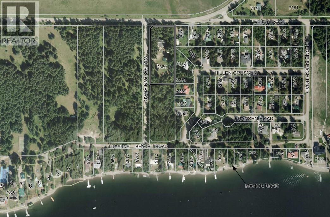
Welcome to this 2009 incredible 5-bedroom, 3-full bath, custom built home by North American Log Crafters, set on 1.93 acres of flat, fully fenced land in Magna Bay. Just one block from Shuswap Lake and the public beach access, this sanctuary is surrounded by beautiful trees for ultimate privacy. Take in the serene setting from the huge wraparound porch and sundeck. Soaring vaulted ceilings anchor an expansive open-concept great room encompassing the living, dining, and kitchen areas. The main floor features 2 guest bedrooms, a full bath, and a convenient mudroom. Upstairs, retreat to the master suite complete with a walk-in closet, ensuite bath, a private balcony, and a large hall/den area with another private balcony. The basement adds 2-more bedrooms, a full bath, a large rec room, a storage room, and a laundry area. Year-round comfort is provided by a high-efficiency furnace, heat pump for A/C, new hot water tank (2025) and a WETT-certified wood stove (2024). The property features a detached workshop, and a dedicated RV septic hookup for added convenience. Life in the North Shuswap delivers an extraordinary four-season lifestyle defined by endless recreation. Spend your summers enjoying water sports, exceptional hiking, fishing, golfing, ATVing and vibrant local farmers' markets. As the seasons change, the backcountry transforms into a premier destination for world-class snowmobiling, skiing, hunting, and more. Seize your opportunity to own this Shuswap Lake retreat today. (id:64133)
-
Property Details
MLS® Number 10401066 Property Type Single Family Neigbourhood North Shuswap CommunityFeatures Pets Allowed, Rentals Allowed Features Central Island, Balcony, Three Balconies ParkingSpaceTotal 22 -
Building
Bathroom Total 3 Bedrooms Total 5 Appliances Refrigerator, Dishwasher, Dryer, Range - Electric, Microwave, Washer Architectural Style Log House/cabin Basement Type Full Constructed Date 2009 Construction Style Attachment Detached Cooling Type Central Air Conditioning, Heat Pump Exterior Finish Wood Fireplace Fuel Wood Fireplace Present Yes Fireplace Total 1 Fireplace Type Conventional Flooring Type Hardwood, Laminate, Linoleum, Mixed Flooring, Tile Heating Type Forced Air Roof Material Metal Roof Style Unknown Stories Total 3 Size Interior 3,641 Sqft Type House Utility Water Well Parking
Additional Parking Detached Garage 2 Oversize -
Land
Acreage Yes Fence Type Chain Link, Fence Size Irregular 1.93 Size Total 1.93 Ac|1 - 5 Acres Size Total Text 1.93 Ac|1 - 5 Acres -
Rooms
Level Type Length Width Dimensions Second Level Primary Bedroom 31'6'' x 12'6'' Second Level 4pc Ensuite Bath 11'7'' x 11'11'' Basement Storage 15'1'' x 23'4'' Basement Recreation Room 24'3'' x 32'9'' Basement Laundry Room 6'1'' x 9'1'' Basement Bedroom 16'11'' x 12' Basement Bedroom 12'3'' x 15'7'' Basement 3pc Bathroom 9'8'' x 9'10'' Main Level Mud Room 6'2'' x 7'11'' Main Level Living Room 17'10'' x 33' Main Level Kitchen 14'10'' x 15'9'' Main Level Dining Room 14'10'' x 13'1'' Main Level Bedroom 10'4'' x 12'4'' Main Level Bedroom 10'4'' x 12'4'' Main Level 4pc Bathroom 12'9'' x 7'9'' -
Utilities
Cable Available Electricity Available Telephone Available Water Available

Mark Gidden
Realtor/Founder

Lloyd Taverner
Realtor/Senior Partner
Your Favourites
No Favourites Found

The trademarks REALTOR®, REALTORS®, and the REALTOR® logo are controlled by The Canadian Real Estate Association (CREA) and identify real estate professionals who are members of CREA. The trademarks MLS®, Multiple Listing Service® and the associated logos are owned by The Canadian Real Estate Association (CREA) and identify the quality of services provided by real estate professionals who are members of CREA. The trademark DDF® is owned by The Canadian Real Estate Association (CREA) and identifies CREA's Data Distribution Facility (DDF®)
September 24 2026 10:03:13
Association of Interior REALTORS®

