


$1,199,999Maintenance,
$740.96 Monthly
Maintenance,
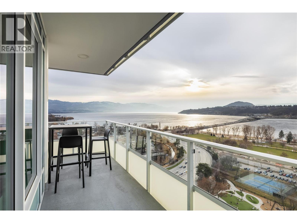
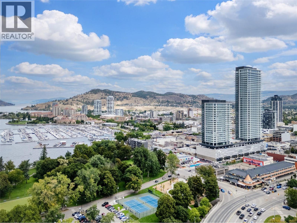
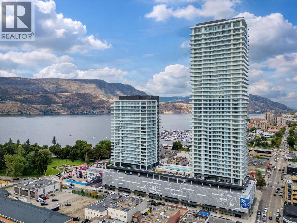
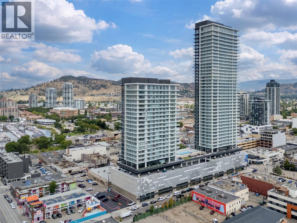
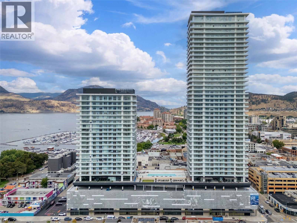
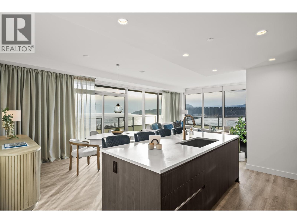
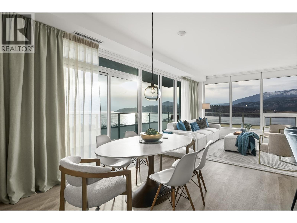
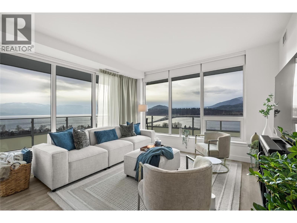
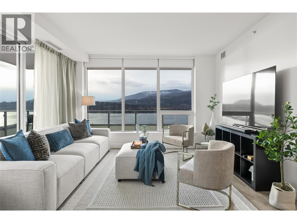
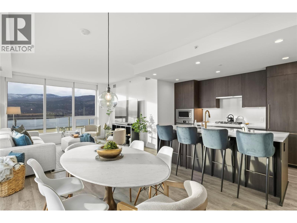
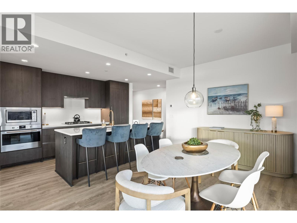
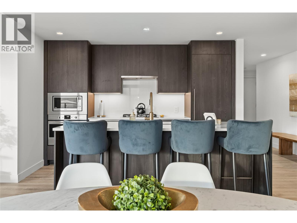
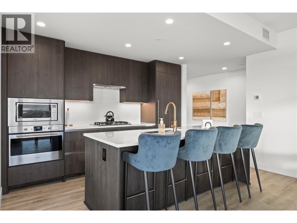
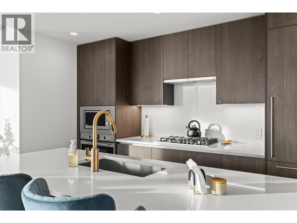
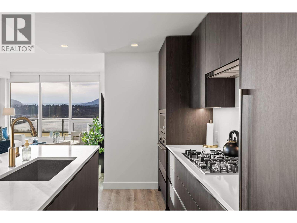
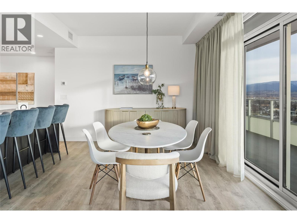
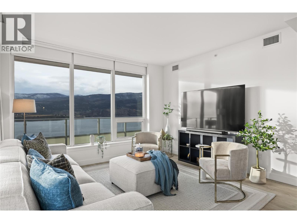
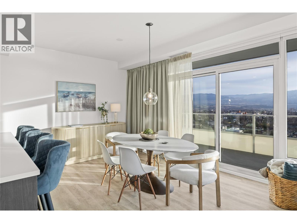
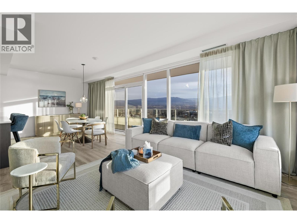
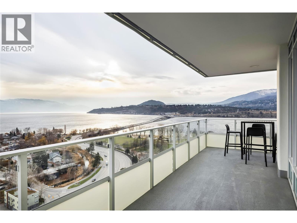
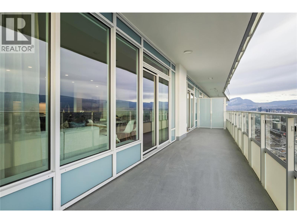
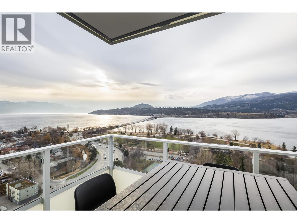
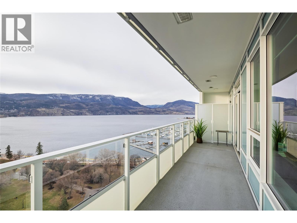
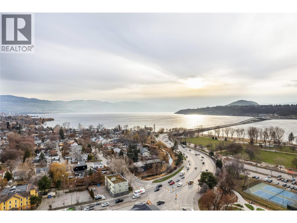
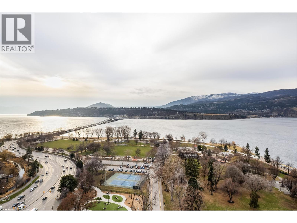
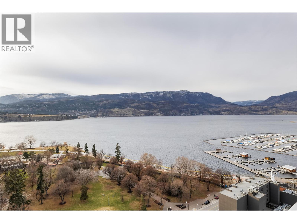
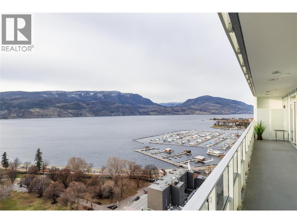
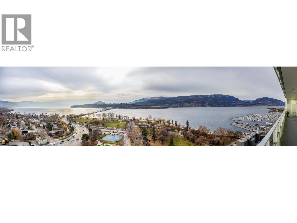
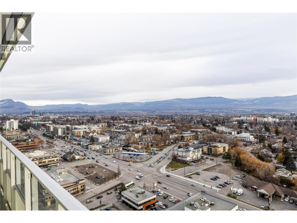
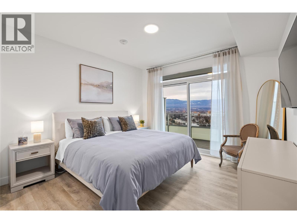
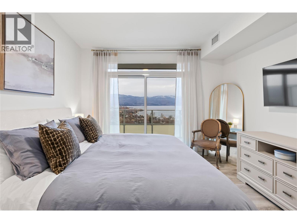
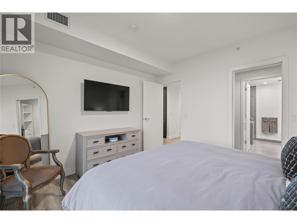
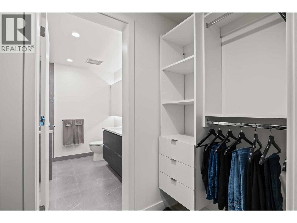
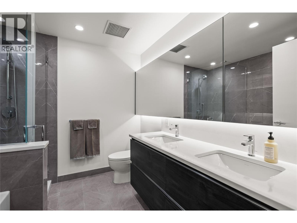
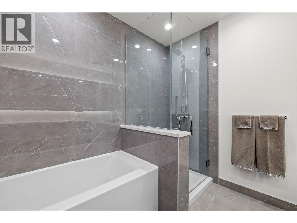
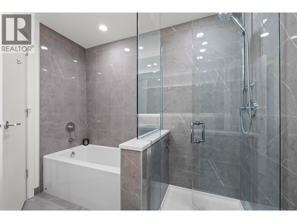
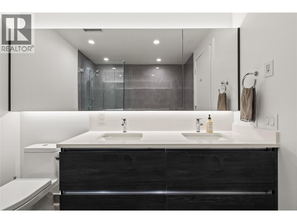
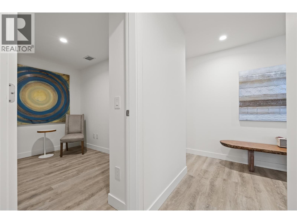
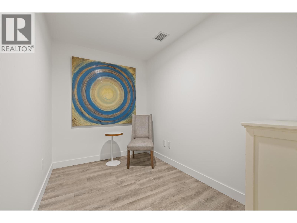
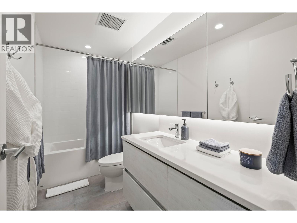
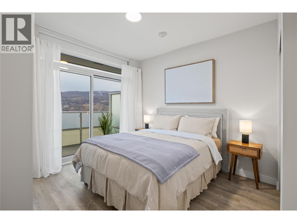
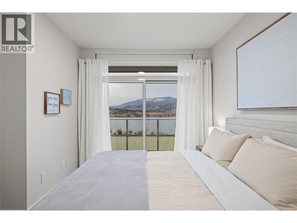
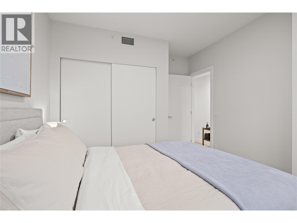
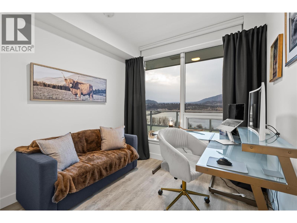
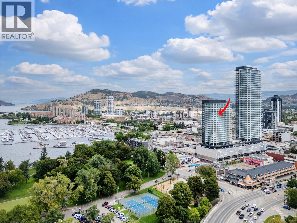
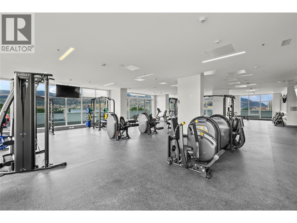
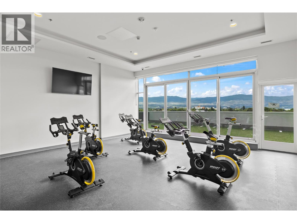
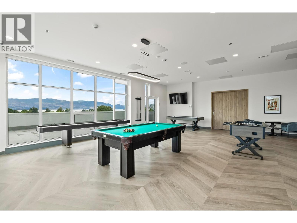
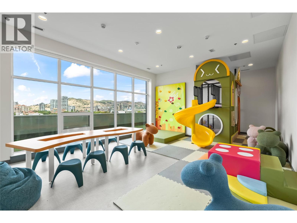
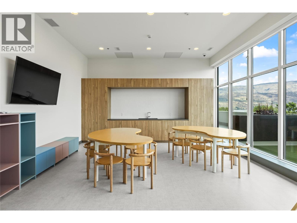
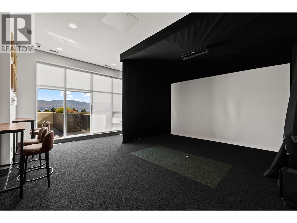
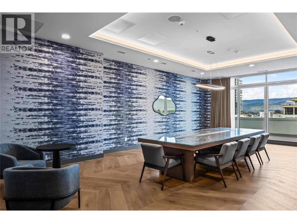
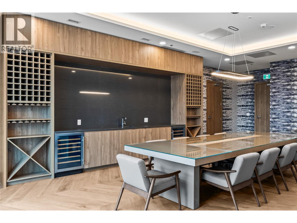
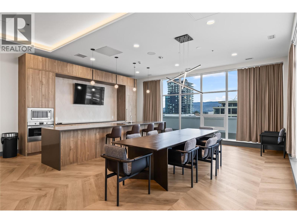
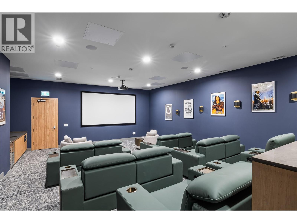
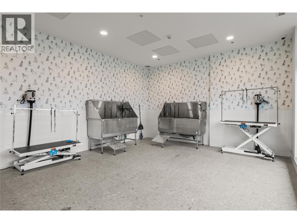
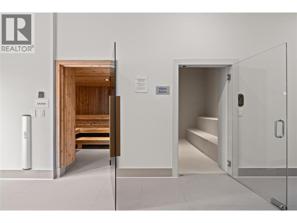
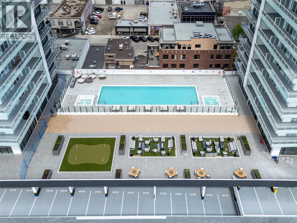
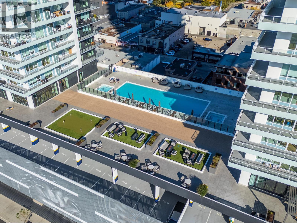
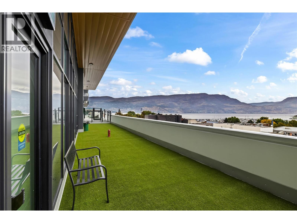
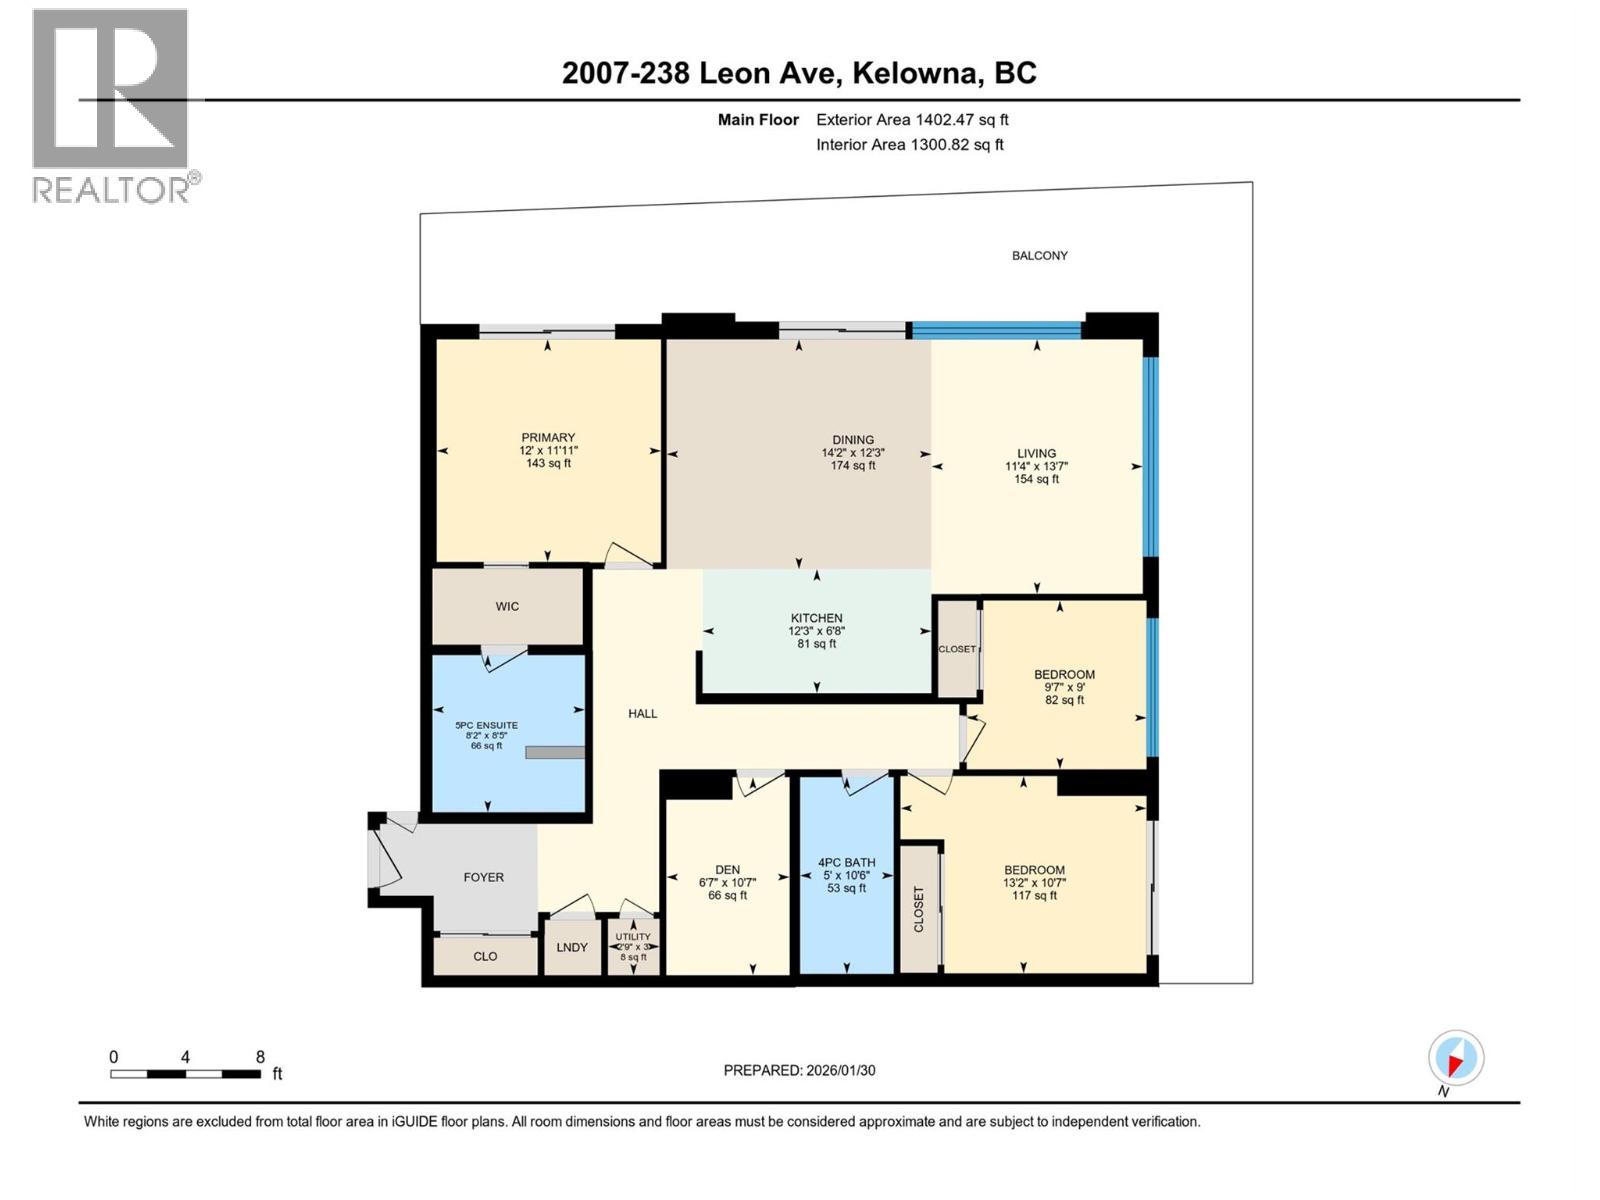
$740.96 MonthlyWelcome to Water Street by the Park, downtown Kelowna's newest luxury address. Perched on the 20th floor, this 3-bedroom & den, 2-bathroom residence showcases breathtaking lake and mountain views stretching both South and North across Okanagan Lake, with natural light pouring in from every window. A wrap-around balcony extends the living space outdoors, staying connected to the view no matter where you're standing. The primary suite is a true private retreat with balcony access, a walk-through closet, and an ensuite featuring a double vanity, soaker tub, and separate glass shower. The designer kitchen is equally impressive, with a large island, gas cooktop, wall oven, built-in microwave, integrated fridge/freezer, and wine fridge. The two additional bedrooms are positioned on the opposite side of the home for privacy and flexibility, with one offering its own private balcony. Residents enjoy an unparalleled collection of resort-style amenities, including a rooftop pool, 2 hot tubs, fire tables, a fully equipped fitness centre, yoga and spin studio, sauna, theatre, putting green, dog wash, indoor play place, and multiple social and co-working spaces. Pet-friendly with a dedicated dog run, this prime location places you just steps from the beach, shops, cafes, and restaurants. (id:64133)
-
Property Details
MLS® Number 10398403 Property Type Single Family Neigbourhood Kelowna North Community Name Water Street by the Park AmenitiesNearBy Park, Recreation, Shopping CommunityFeatures Recreational Facilities Features Balcony ParkingSpaceTotal 1 PoolType Pool StorageType Storage, Locker Structure Clubhouse, Playground ViewType City View, Lake View, Mountain View -
Building
Bathroom Total 2 Bedrooms Total 3 Amenities Cable Tv, Clubhouse, Party Room, Recreation Centre, Sauna, Security/concierge, Whirlpool Constructed Date 2025 Cooling Type Central Air Conditioning Fire Protection Security, Controlled Entry, Smoke Detector Only Heating Type Forced Air, See Remarks Stories Total 1 Size Interior 1,402 Sqft Type Apartment Utility Water Municipal Water Parking
Parkade -
Land
Access Type Easy Access Acreage No Land Amenities Park, Recreation, Shopping Sewer Municipal Sewage System Size Total Text Under 1 Acre -
Rooms
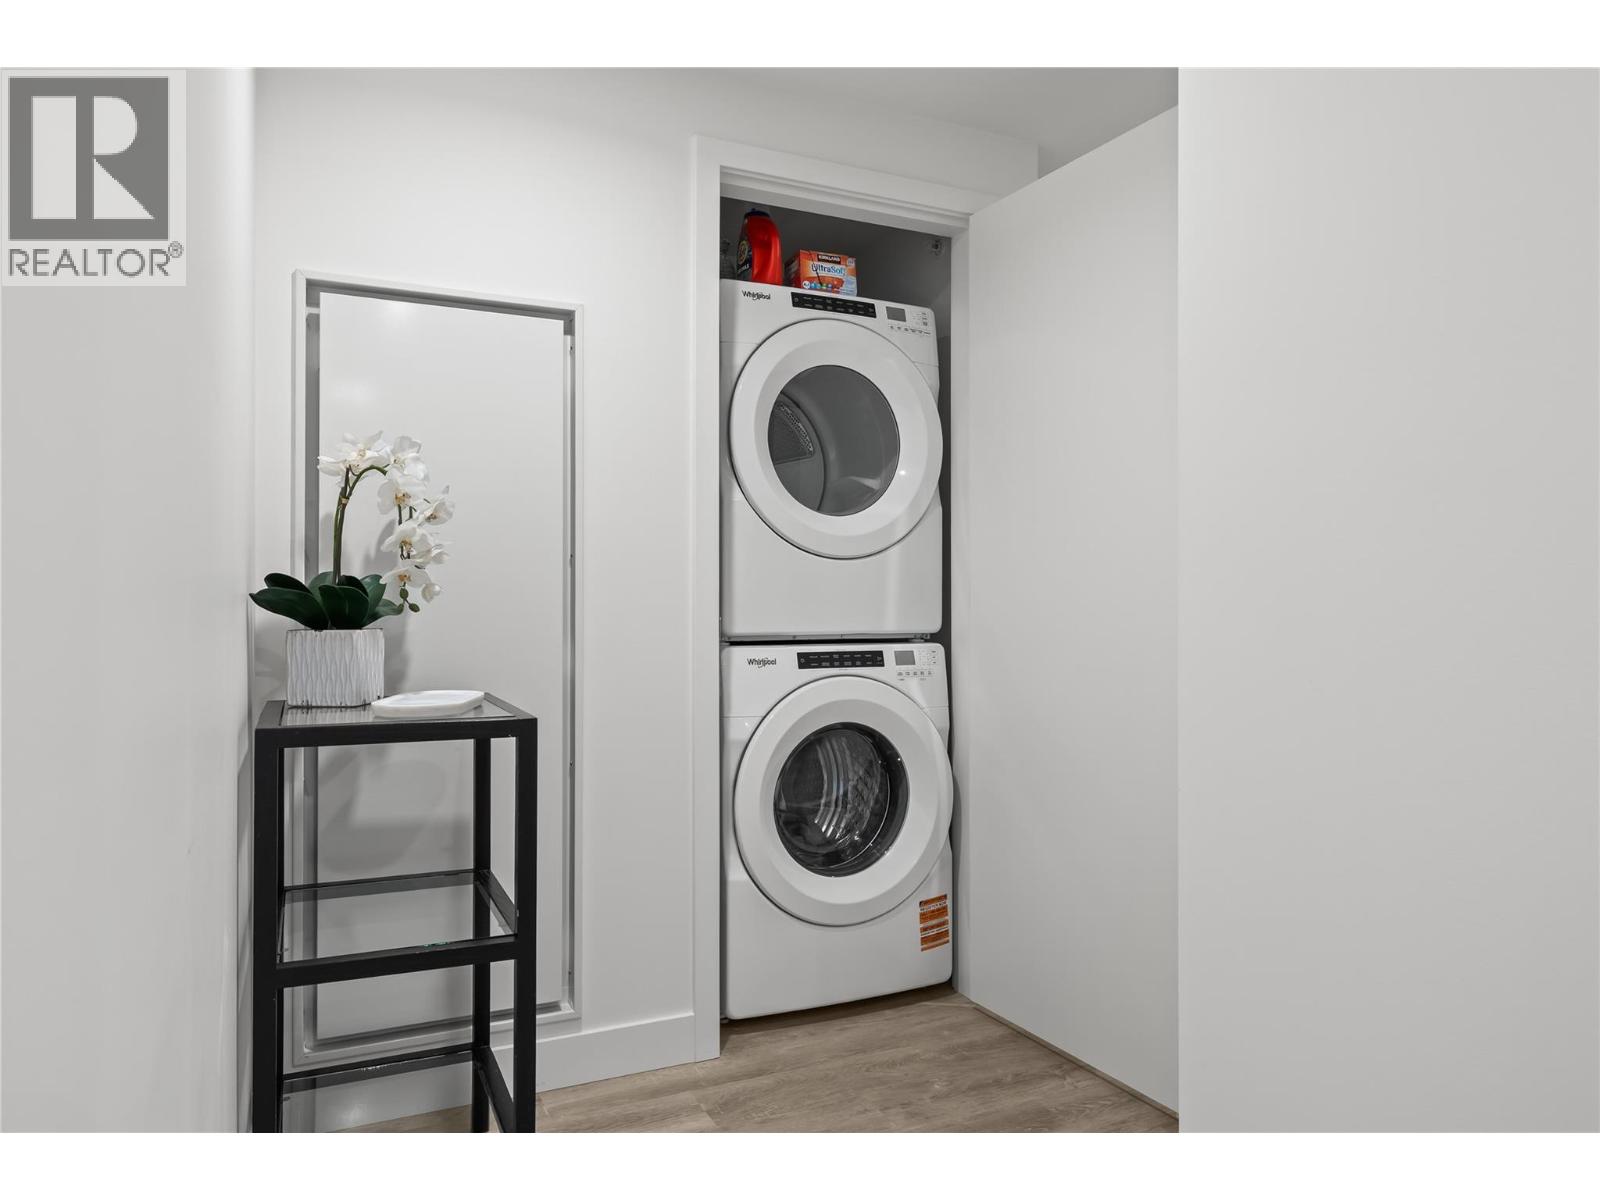
Level Type Length Width Dimensions Main Level Utility Room 2'9'' x 3' Main Level 4pc Bathroom 5' x 10'6'' Main Level Den 6'7'' x 10'7'' Main Level Bedroom 13'2'' x 10'7'' Main Level Bedroom 9'7'' x 9' Main Level 5pc Ensuite Bath 8'2'' x 8'5'' Main Level Primary Bedroom 12' x 11'11'' Main Level Living Room 11'4'' x 13'7'' Main Level Dining Room 14'2'' x 12'3'' Main Level Kitchen 12'3'' x 6'8''

Mark Gidden
Realtor/Founder

Lloyd Taverner
Realtor/Senior Partner
Your Favourites
No Favourites Found

The trademarks REALTOR®, REALTORS®, and the REALTOR® logo are controlled by The Canadian Real Estate Association (CREA) and identify real estate professionals who are members of CREA. The trademarks MLS®, Multiple Listing Service® and the associated logos are owned by The Canadian Real Estate Association (CREA) and identify the quality of services provided by real estate professionals who are members of CREA. The trademark DDF® is owned by The Canadian Real Estate Association (CREA) and identifies CREA's Data Distribution Facility (DDF®)
September 09 2026 06:18:14
Association of Interior REALTORS®

