


$533,000Maintenance, Heat, Insurance, Other, See Remarks, Recreation Facilities
$290.68 Monthly
Maintenance, Heat, Insurance, Other, See Remarks, Recreation Facilities
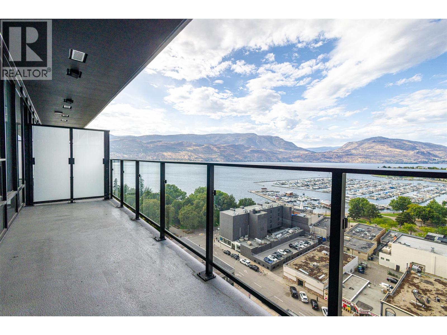
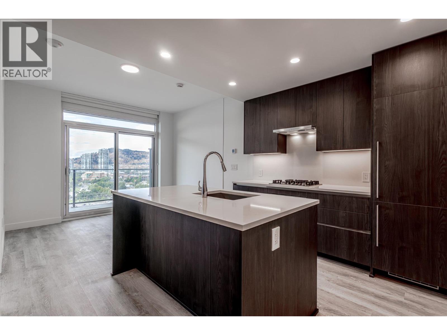
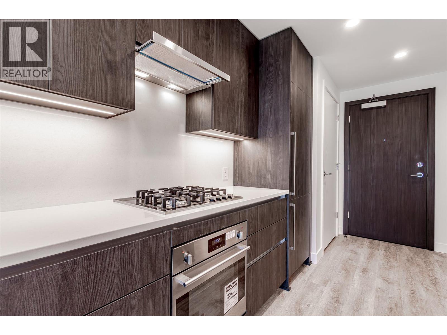
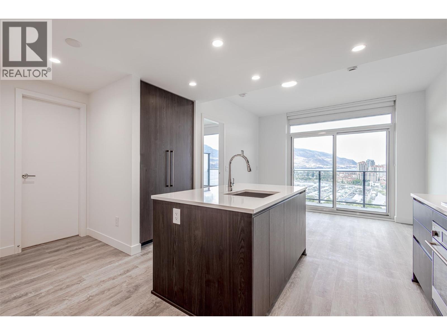
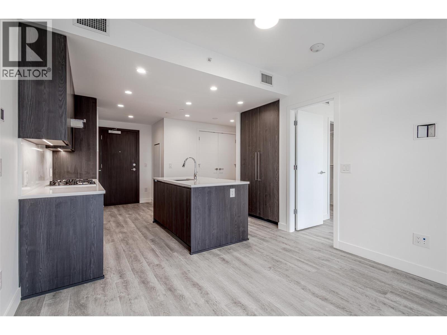
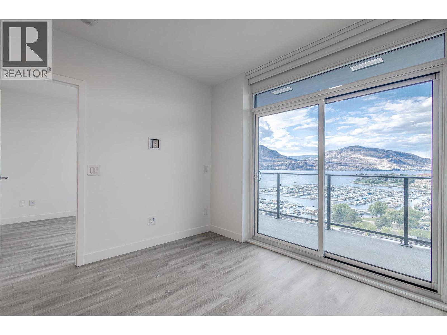
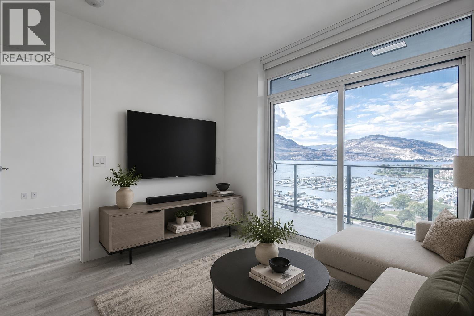
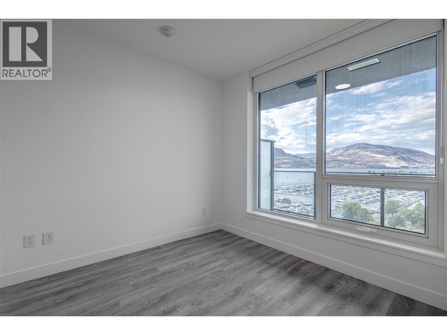
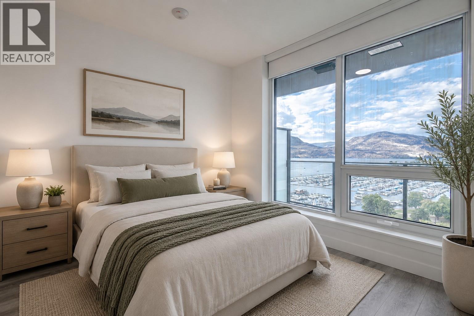
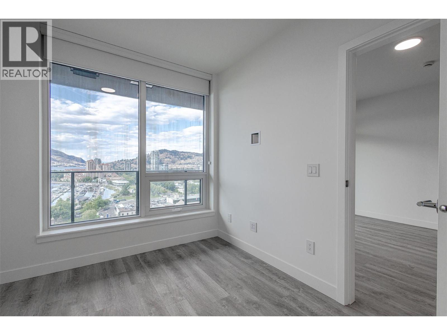
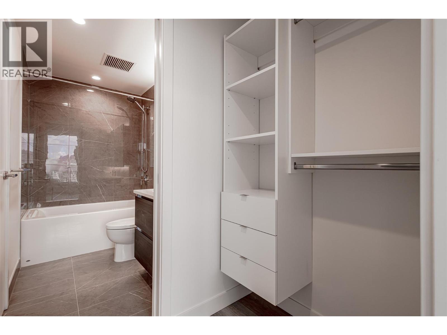
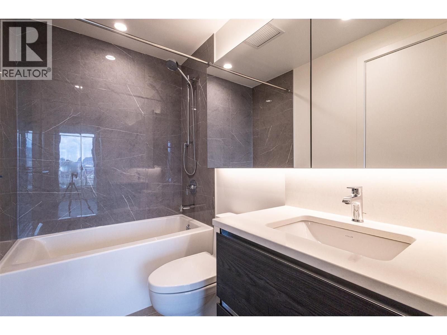
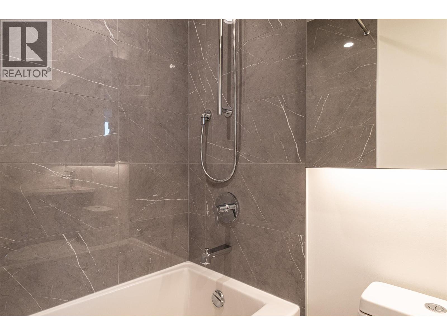
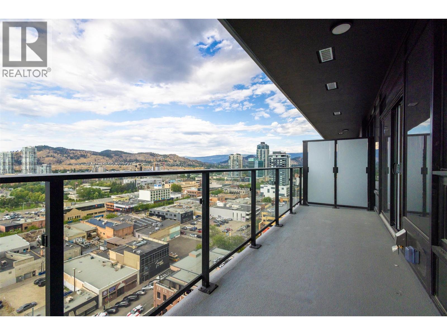
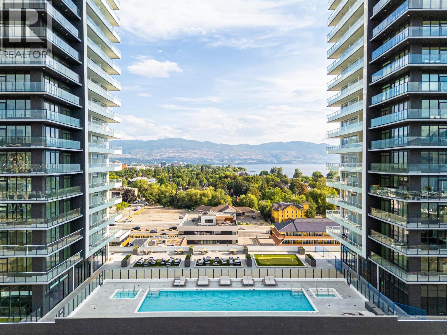
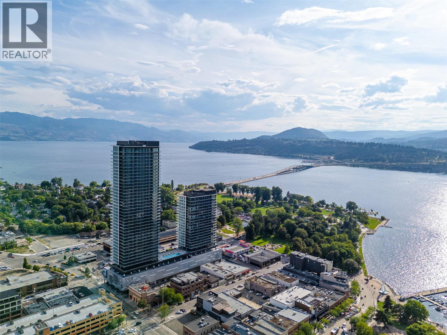
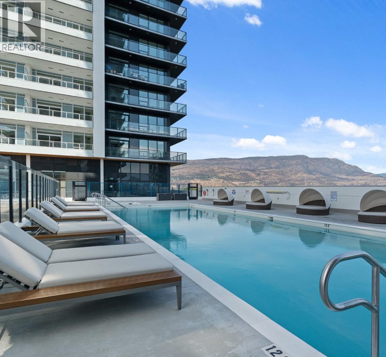
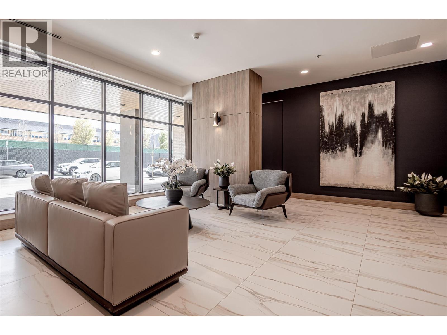
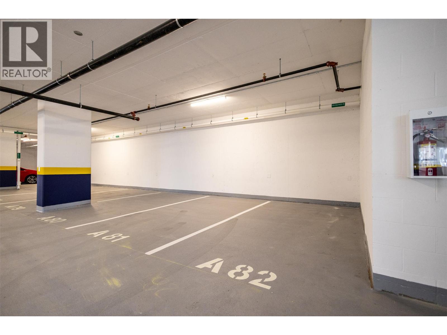
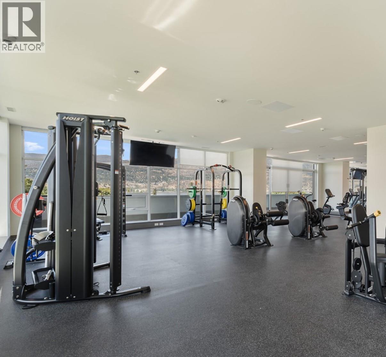
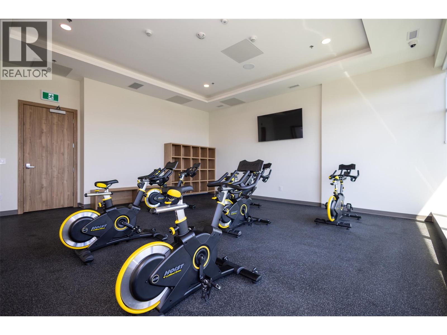
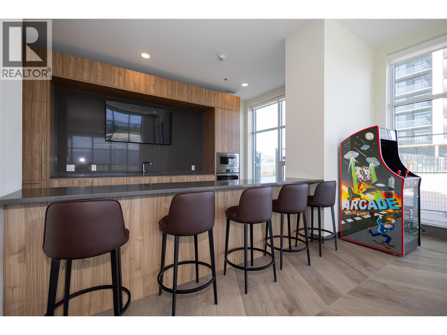
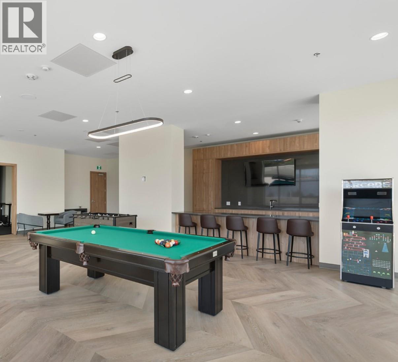
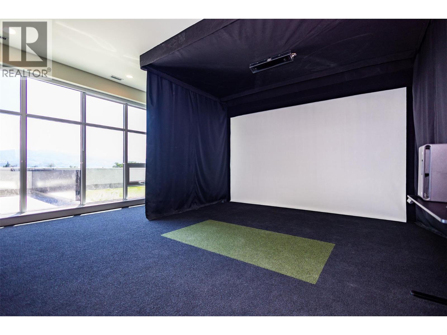
$290.68 MonthlyRarely available and highly sought-after, this 1-bedroom residence in prestigious Tower 1 at Water Street by the Park boasts panoramic lake, marina, mountain, and city views. At 542 sq. ft. (developer measurement), this north-facing floor plan is larger than comparable 1-bedroom layouts in Tower 2. Floor-to-ceiling windows flood the open-concept living space with natural light, while the designer kitchen features quartz countertops, premium appliances, and sleek cabinetry. A spa-inspired bathroom and private balcony complete this exceptional home. Enjoy resort-style living with access to The Deck—featuring a heated outdoor pool, hot tubs, sauna, steam room, lakeview fitness centre, theatre, wine room, party room, games room, business centre, dog run, and more. Includes secure underground parking and smart building access. Act fast—this opportunity won't last. If it isn't sold, the seller plans to rent it out in September. (id:64133)
-
Property Details
MLS® Number 10395122 Property Type Single Family Neigbourhood Kelowna North Community Name Water Street by the Park AmenitiesNearBy Public Transit, Park, Recreation, Shopping CommunityFeatures Recreational Facilities, Pets Allowed Features Central Island, Balcony ParkingSpaceTotal 1 PoolType Outdoor Pool Structure Clubhouse ViewType City View, Lake View, Mountain View, View (panoramic) -
Building
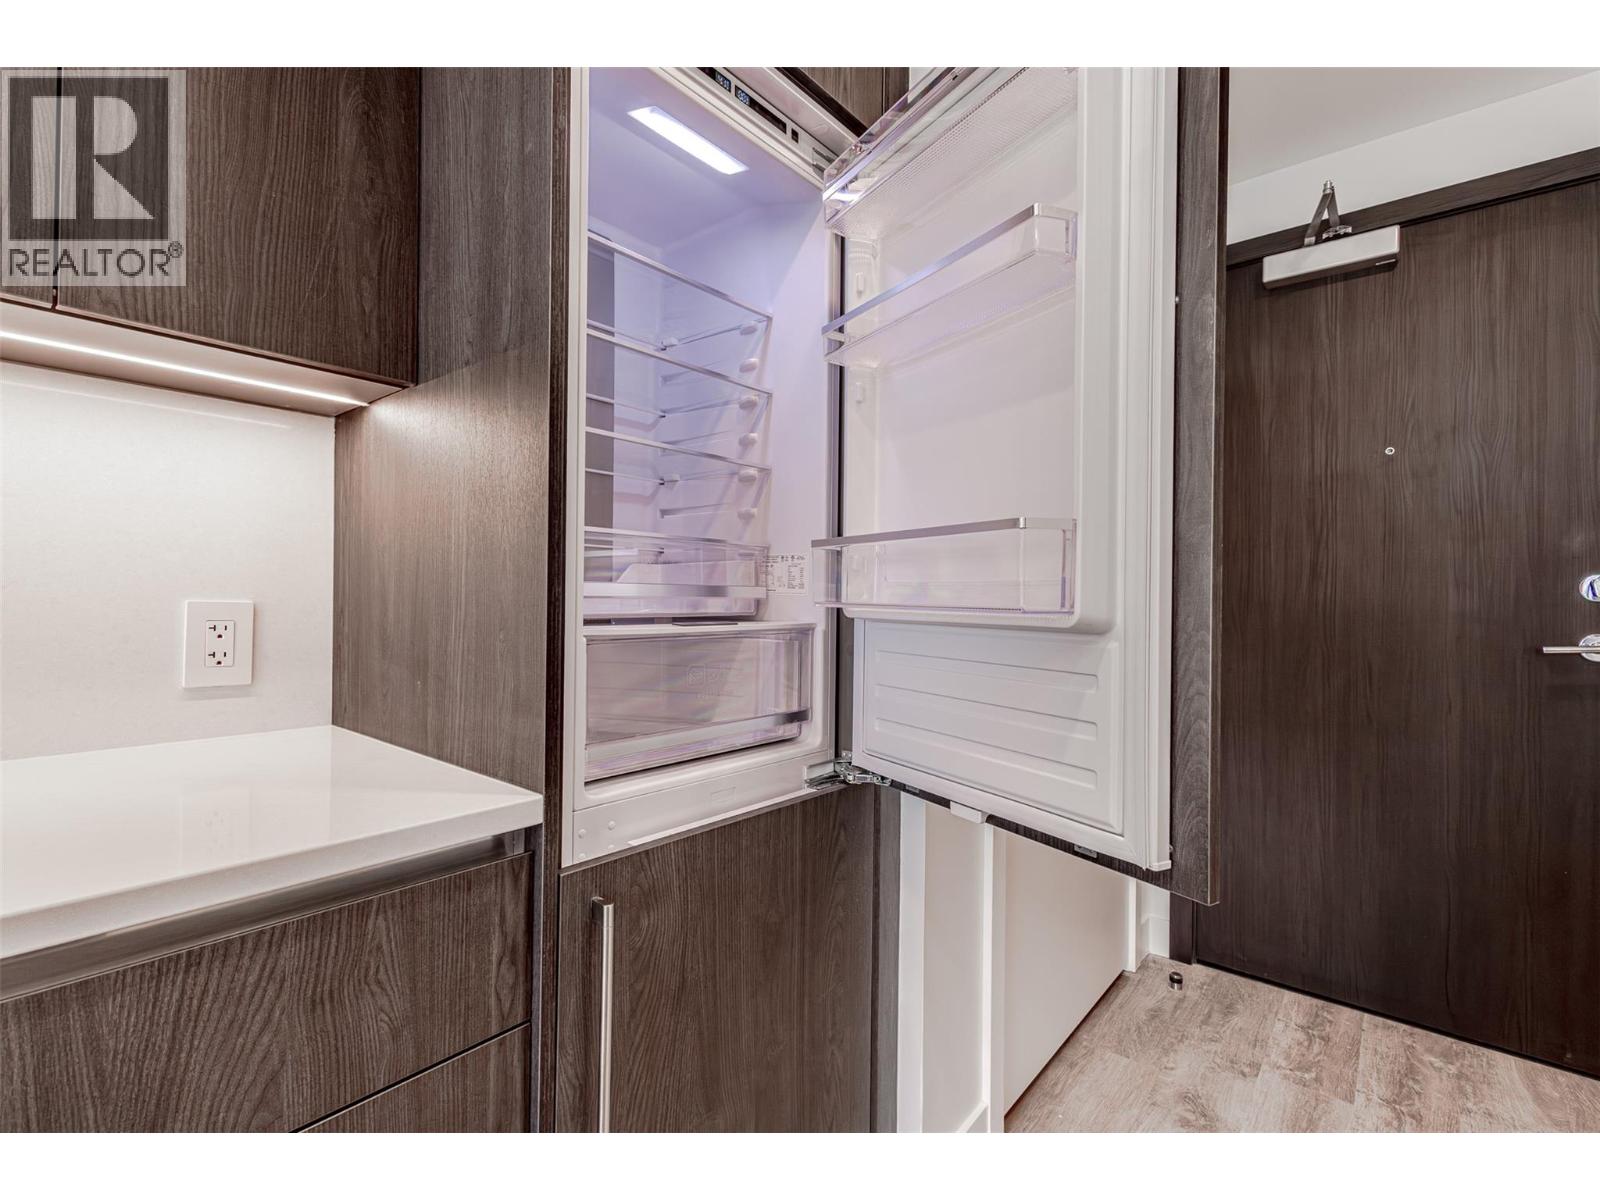
Bathroom Total 1 Bedrooms Total 1 Amenities Clubhouse, Party Room, Recreation Centre, Sauna, Whirlpool Appliances Refrigerator, Cooktop - Gas, Microwave, Oven, Hood Fan, Washer/dryer Stack-up Architectural Style Contemporary Constructed Date 2025 Cooling Type Central Air Conditioning, Heat Pump Exterior Finish Concrete, Metal Fire Protection Security, Sprinkler System-fire, Controlled Entry, Smoke Detector Only Flooring Type Wood, Tile, Vinyl Heating Type In Floor Heating, Geothermal Stories Total 3 Size Interior 542 Sqft Type Apartment Utility Water Municipal Water Parking
Parkade Rear -
Land
Access Type Easy Access, Highway Access Acreage No Fence Type Fence Land Amenities Public Transit, Park, Recreation, Shopping Sewer Municipal Sewage System Size Total Text Under 1 Acre Surface Water Lake -
Rooms
Level Type Length Width Dimensions Main Level Kitchen 15'3'' x 12'6'' Main Level Primary Bedroom 9'7'' x 9'9'' Main Level 3pc Bathroom 4'11'' x 8'2'' Main Level Living Room 11'3'' x 9'9''

Mark Gidden
Realtor/Founder

Lloyd Taverner
Realtor/Senior Partner
Your Favourites
No Favourites Found

The trademarks REALTOR®, REALTORS®, and the REALTOR® logo are controlled by The Canadian Real Estate Association (CREA) and identify real estate professionals who are members of CREA. The trademarks MLS®, Multiple Listing Service® and the associated logos are owned by The Canadian Real Estate Association (CREA) and identify the quality of services provided by real estate professionals who are members of CREA. The trademark DDF® is owned by The Canadian Real Estate Association (CREA) and identifies CREA's Data Distribution Facility (DDF®)
July 25 2026 10:17:59
Association of Interior REALTORS®

