


$479,000Maintenance,
$495 Monthly
Maintenance,
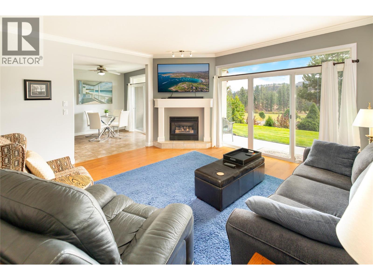
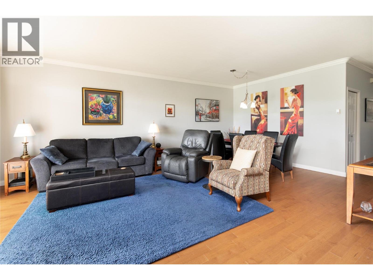
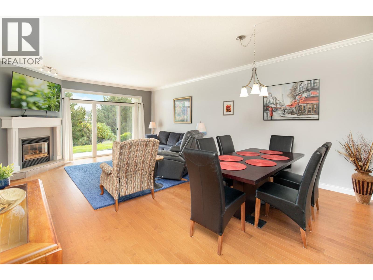
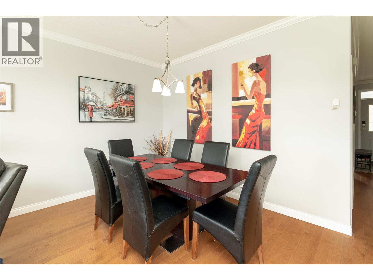
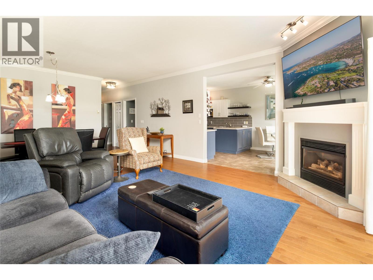
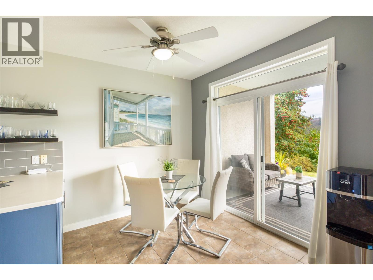
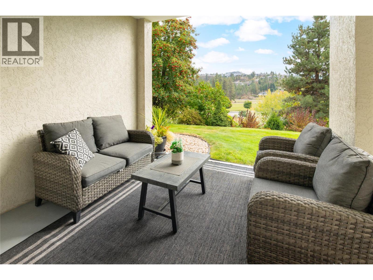
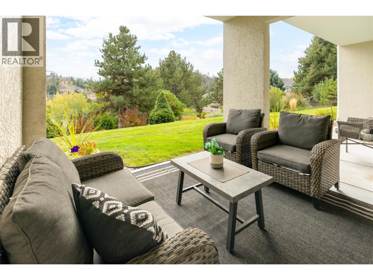
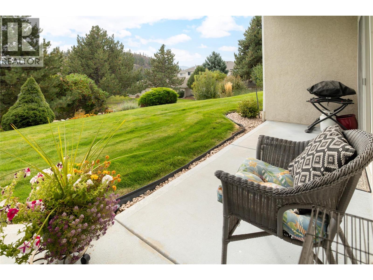
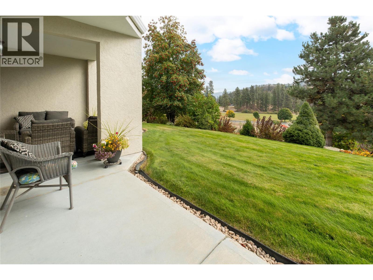
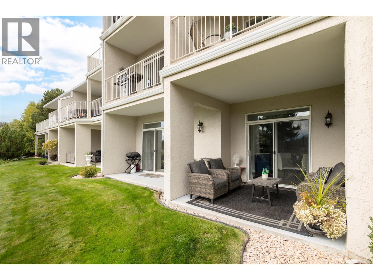
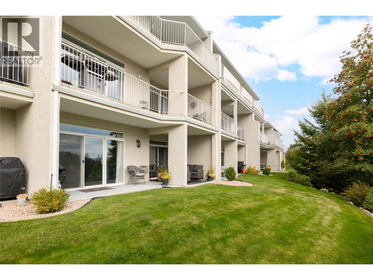
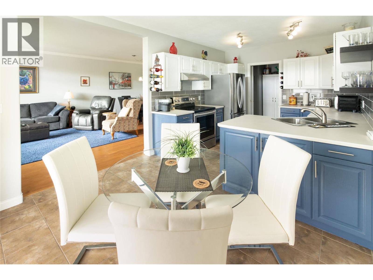
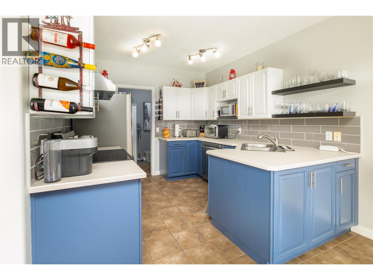
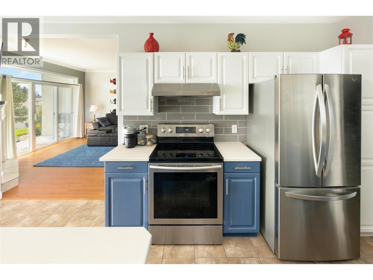
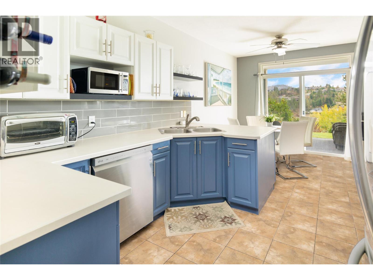
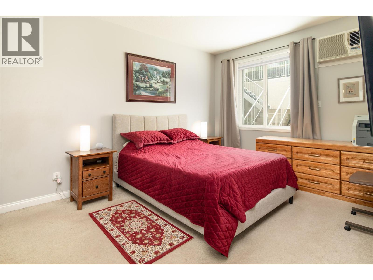
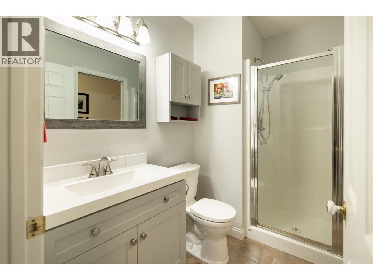
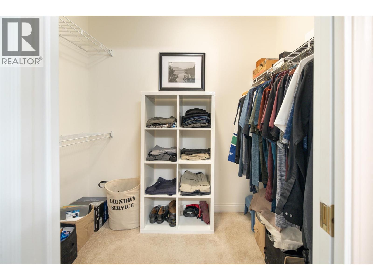
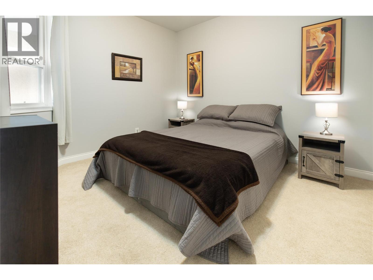
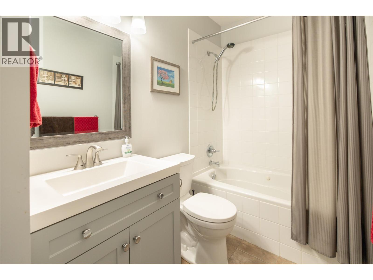
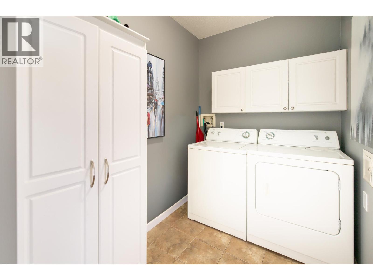
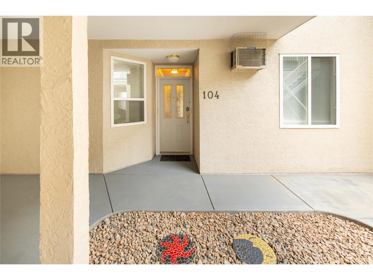
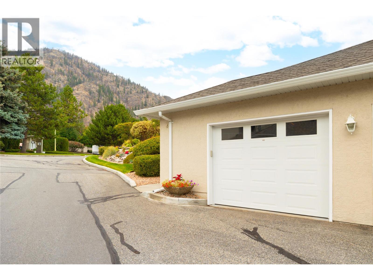
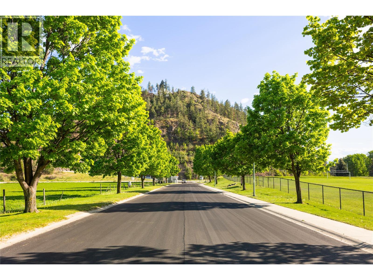
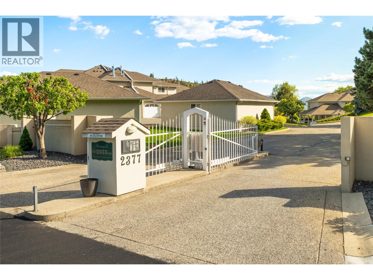
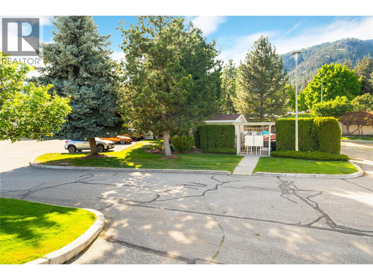
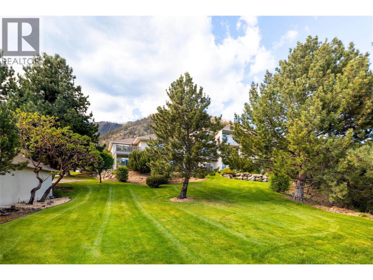
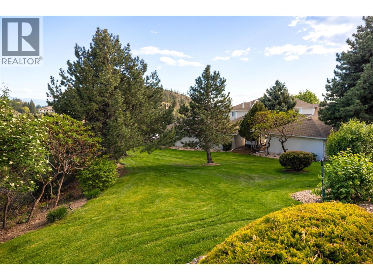
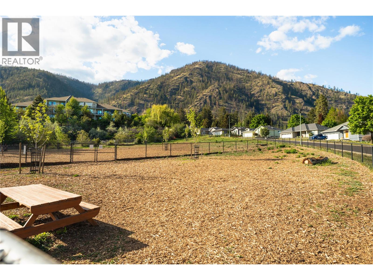
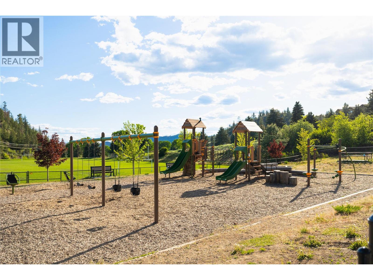
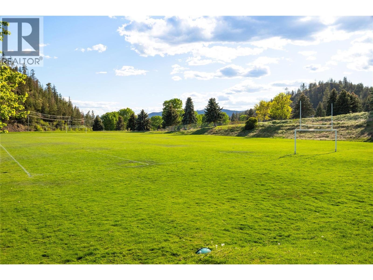
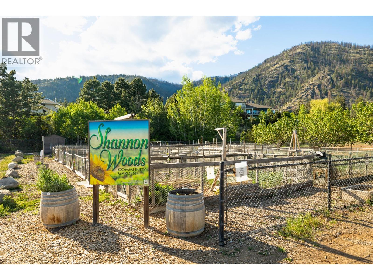
$495 MonthlyMove-in ready & offering easy one-level living with a private, garden-like setting in the gated community of Shannon Woods. This bright 2 bedroom, 2 bathroom ground-floor home offers a spacious layout with 9' ceilings, generous living & dining areas and large windows overlooking the beautifully maintained grounds. The living room is anchored by a gas fireplace, while sliding doors create an effortless connection to an expansive covered patio surrounded by mature landscaping, lawn & mountain views—a peaceful outdoor extension of the home with exceptional privacy. The kitchen offers ample cabinetry, generous counter space, stainless steel appliances and an adjoining dining nook with direct patio access. Both bedrooms are comfortably sized, including the primary with a walk-through closet to the ensuite. Both bathrooms have been updated, adding to the home's fresh, move-in ready appeal. In-floor heating, wall-unit A/C, in-suite laundry & central vacuum add everyday comfort. A private single garage provides secure parking and additional storage, with ample visitor parking and RV parking also available. Set within a quiet, friendly gated community surrounded by greenery, Shannon Woods offers a wonderful sense of privacy while remaining close to parks, trails, golf, shopping & everyday amenities, with downtown Kelowna easily accessible. An ideal option for downsizers, first-time buyers or anyone looking for low-maintenance living without giving up outdoor space. (id:64133)
-
Property Details
MLS® Number 10402093 Property Type Single Family Neigbourhood Shannon Lake Community Name Fairway III AmenitiesNearBy Golf Nearby, Park, Recreation CommunityFeatures Rural Setting Features Private Setting ParkingSpaceTotal 2 ViewType Mountain View -
Building
Bathroom Total 2 Bedrooms Total 2 Constructed Date 1998 Construction Style Attachment Attached Cooling Type See Remarks, Wall Unit Exterior Finish Stucco Fireplace Fuel Gas Fireplace Present Yes Fireplace Total 1 Fireplace Type Unknown Flooring Type Carpeted, Ceramic Tile, Hardwood Heating Type Other Roof Material Asphalt Shingle Roof Style Unknown Stories Total 1 Size Interior 1,162 Sqft Type Row / Townhouse Utility Water Municipal Water Parking
Attached Garage 1 -
Land
Access Type Easy Access Acreage No Land Amenities Golf Nearby, Park, Recreation Landscape Features Landscaped, Underground Sprinkler Sewer Municipal Sewage System Size Total Text Under 1 Acre -
Rooms
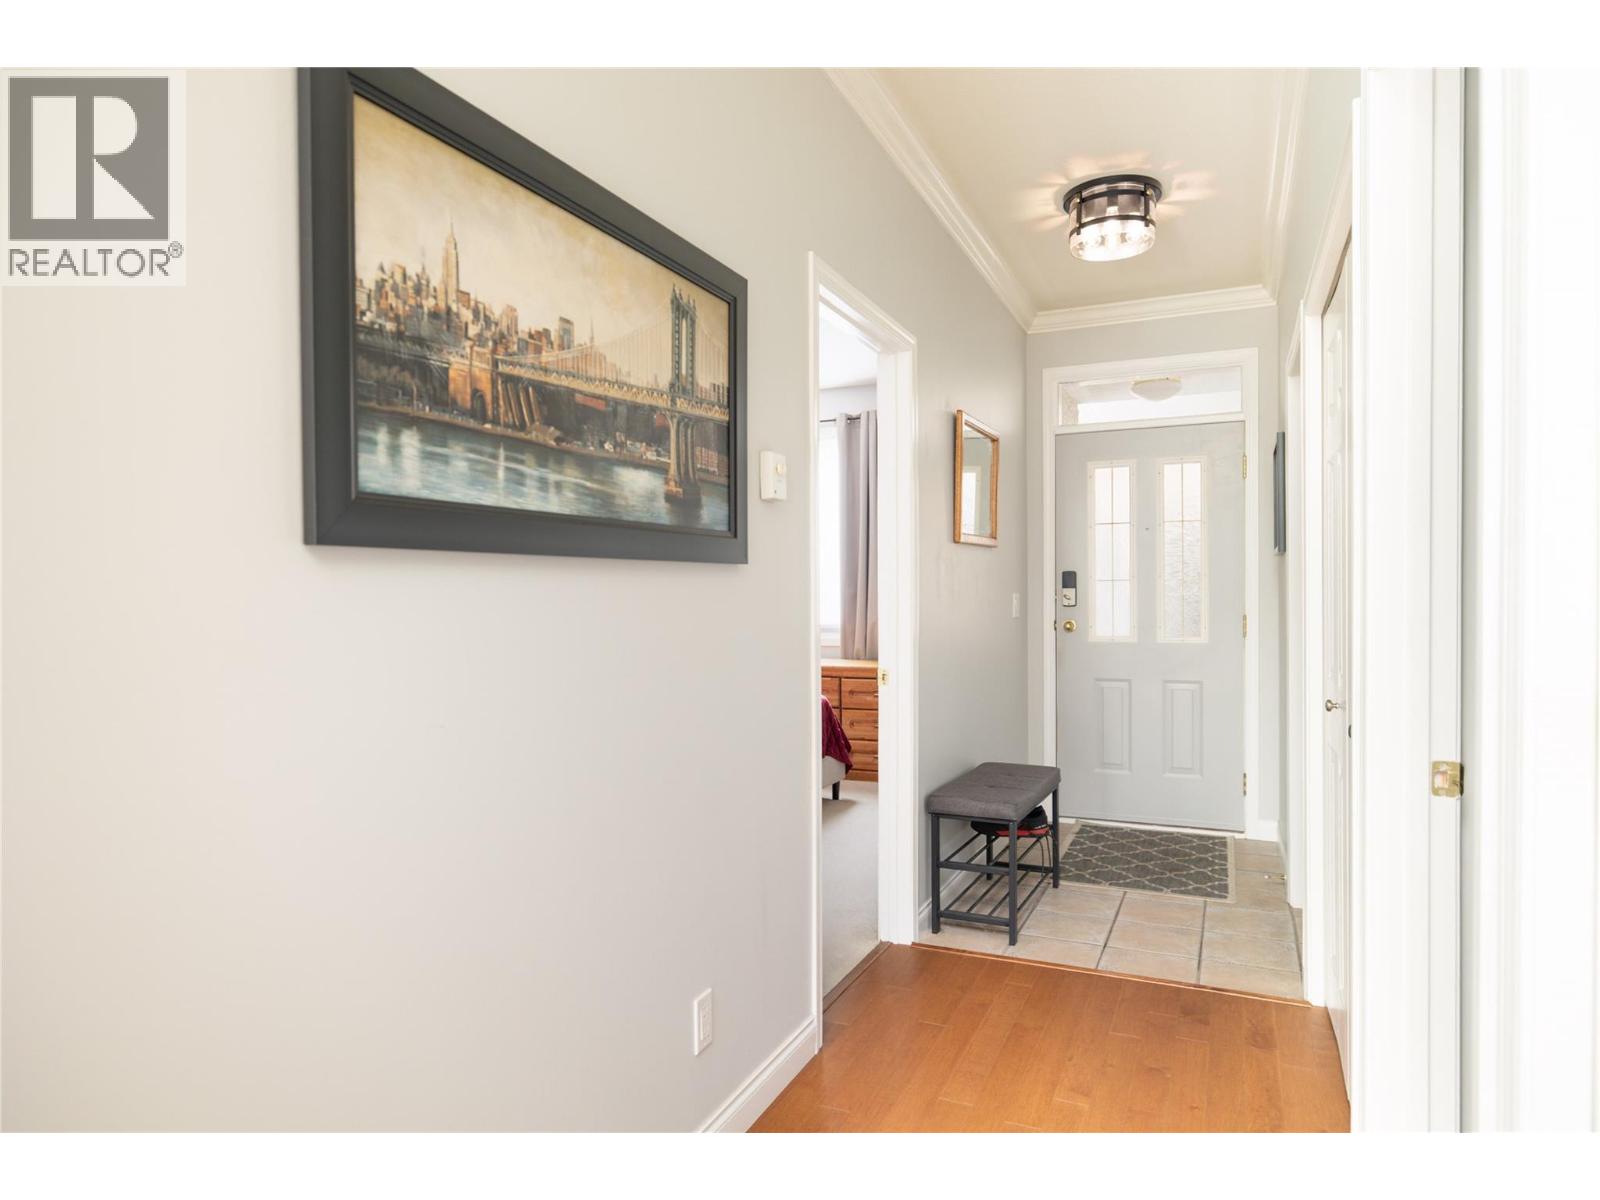
Level Type Length Width Dimensions Main Level Full Ensuite Bathroom 8'8'' x 5'0'' Main Level Primary Bedroom 10'7'' x 14'10'' Main Level Bedroom 10'10'' x 9'11'' Main Level Full Bathroom 7'6'' x 4'11'' Main Level Foyer 3'11'' x 19'2'' Main Level Laundry Room 5'8'' x 7'7'' Main Level Dining Nook 14'10'' x 7'2'' Main Level Dining Room 9'10'' x 8'6'' Main Level Kitchen 10'2'' x 9'9'' Main Level Living Room 15'3'' x 14'10'' Main Level Dining Room 10'4'' x 10'6''

Mark Gidden
Realtor/Founder

Lloyd Taverner
Realtor/Senior Partner
Your Favourites
No Favourites Found

The trademarks REALTOR®, REALTORS®, and the REALTOR® logo are controlled by The Canadian Real Estate Association (CREA) and identify real estate professionals who are members of CREA. The trademarks MLS®, Multiple Listing Service® and the associated logos are owned by The Canadian Real Estate Association (CREA) and identify the quality of services provided by real estate professionals who are members of CREA. The trademark DDF® is owned by The Canadian Real Estate Association (CREA) and identifies CREA's Data Distribution Facility (DDF®)
October 02 2026 06:47:59
Association of Interior REALTORS®

