


$609,900
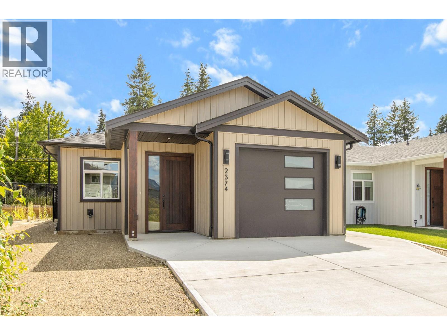
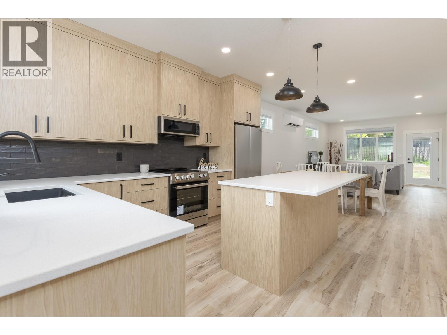
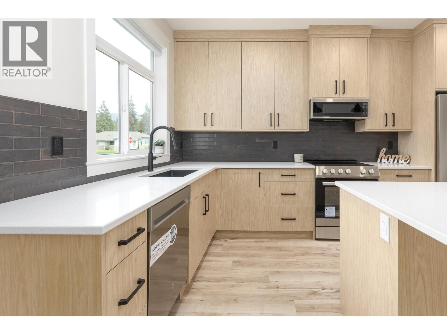
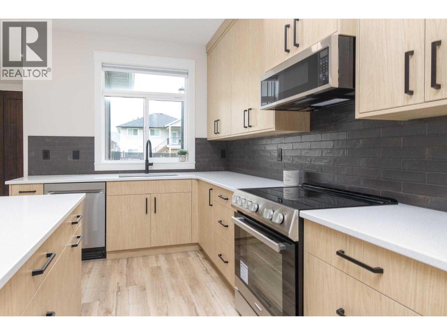
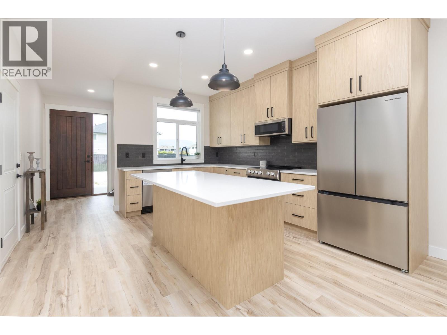
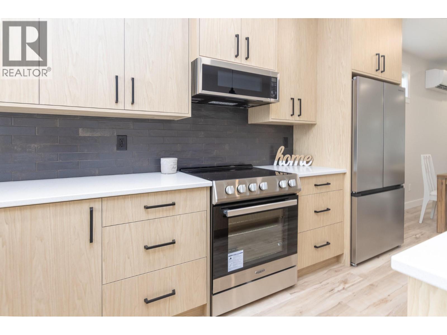
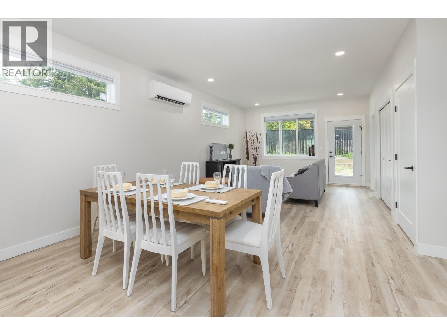
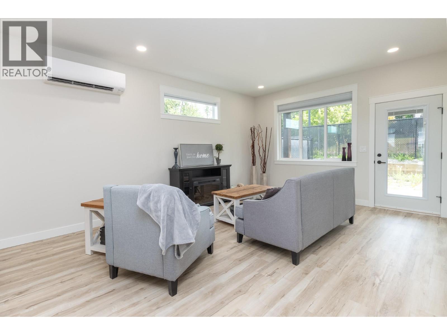
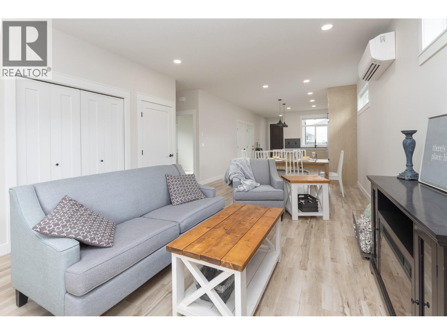
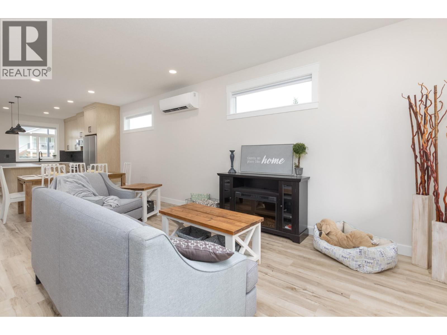
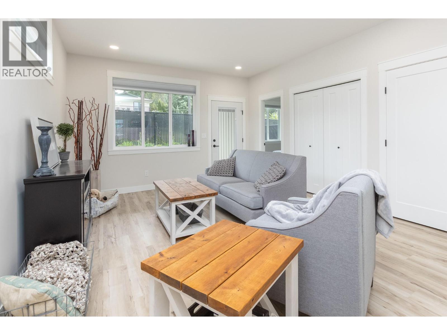
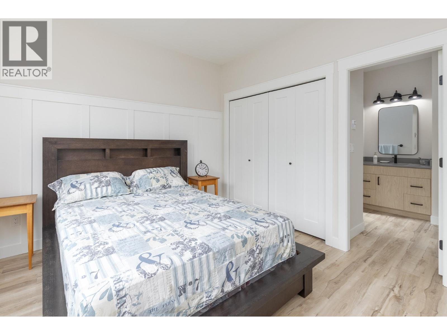
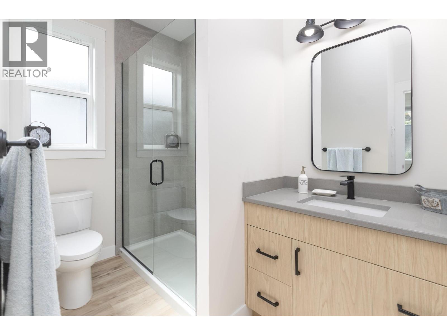
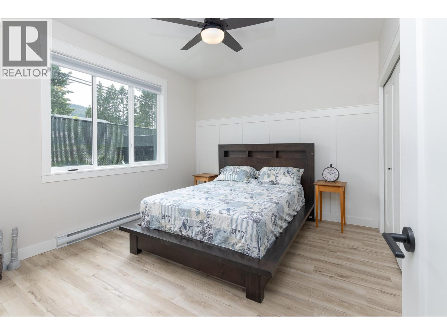
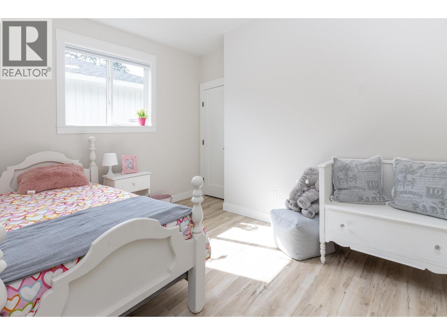
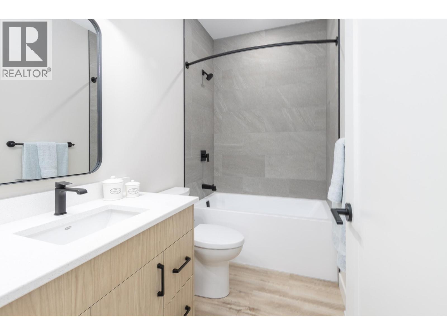
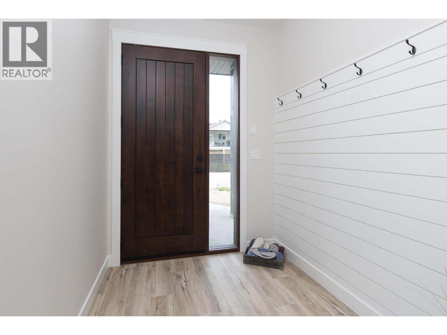
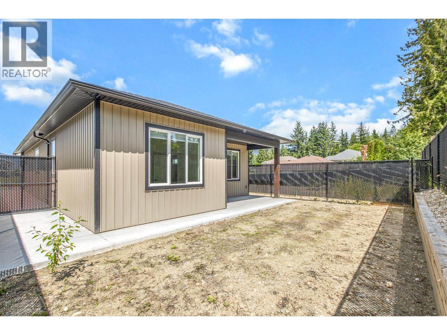
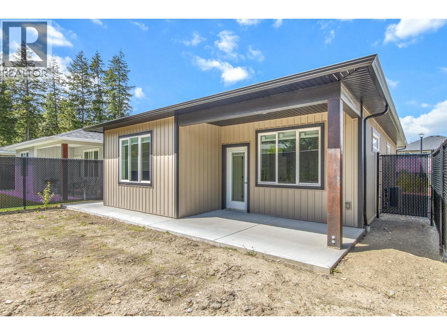
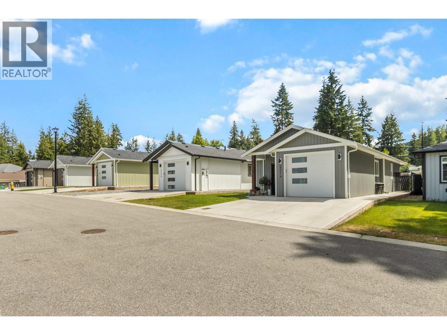
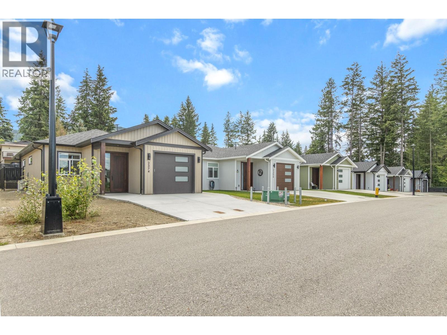
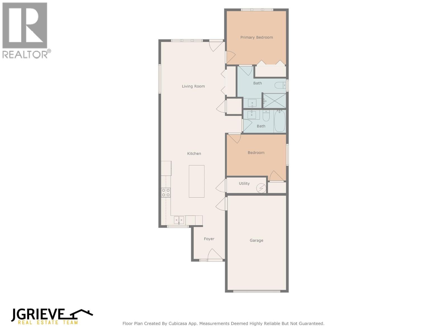
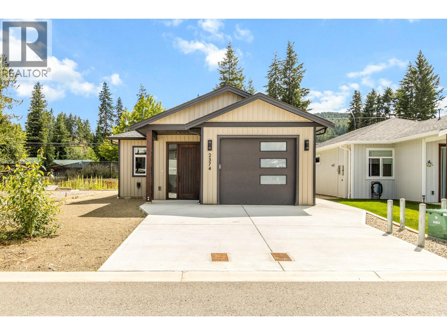
Affordable, brand-new living with no strata fees! This beautifully finished 2-bedroom, 2-bathroom home by Tybro Construction is tucked away on a quiet road and offers just under 1,100 sq ft of thoughtfully designed space. The open-concept layout features solid surface countertops, a bright kitchen, a 3-piece ensuite, and an HRV system for year-round comfort. All exterior landscaping will be completed, and enjoy the convenience of an insulated single-car garage with EV plug-in. Designed for low-maintenance living this home also comes with new home warranty for added peace of mind. Be sure to explore potential Property Transfer Tax and GST exemptions available on new construction. Ideally located in a central area close to schools and everyday amenities—this is a fantastic opportunity to own your piece of land with no strata fees. (id:64133)
-
Property Details
MLS® Number 10375931 Property Type Single Family Neigbourhood SE Salmon Arm ParkingSpaceTotal 2 ViewType Mountain View -
Building
Bathroom Total 2 Bedrooms Total 2 Appliances Range, Refrigerator, Oven Architectural Style Bungalow, Ranch Constructed Date 2025 Construction Style Attachment Detached Cooling Type Heat Pump Exterior Finish Vinyl Siding Flooring Type Vinyl Heating Type Baseboard Heaters, Heat Pump Roof Material Asphalt Shingle Roof Style Unknown Stories Total 1 Size Interior 1,089 Sqft Type House Utility Water Municipal Water Parking
Attached Garage 1 -
Land
Acreage No Fence Type Chain Link, Fence Sewer Municipal Sewage System Size Irregular 0.08 Size Total 0.08 Ac|under 1 Acre Size Total Text 0.08 Ac|under 1 Acre -
Rooms
Level Type Length Width Dimensions Main Level Bedroom 11'5'' x 9' Main Level 4pc Bathroom 8'8'' x 5' Main Level 3pc Ensuite Bath 10' x 6' Main Level Primary Bedroom 12'3'' x 11'5'' Main Level Living Room 13' x 14' Main Level Dining Room 9' x 13' Main Level Foyer 6'5'' x 6'10'' Main Level Kitchen 9'9'' x 13'

Mark Gidden
Realtor/Founder

Lloyd Taverner
Realtor/Senior Partner
Your Favourites
No Favourites Found

The trademarks REALTOR®, REALTORS®, and the REALTOR® logo are controlled by The Canadian Real Estate Association (CREA) and identify real estate professionals who are members of CREA. The trademarks MLS®, Multiple Listing Service® and the associated logos are owned by The Canadian Real Estate Association (CREA) and identify the quality of services provided by real estate professionals who are members of CREA. The trademark DDF® is owned by The Canadian Real Estate Association (CREA) and identifies CREA's Data Distribution Facility (DDF®)
August 14 2026 06:31:10
Association of Interior REALTORS®

