


$2,199,999Maintenance, Reserve Fund Contributions, Property Management, Recreation Facilities
$900 Monthly
Maintenance, Reserve Fund Contributions, Property Management, Recreation Facilities
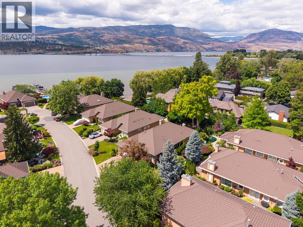
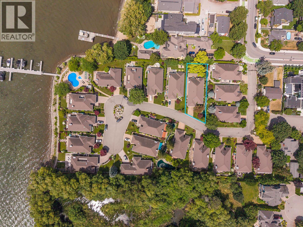
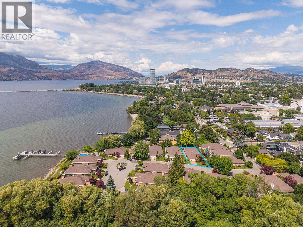
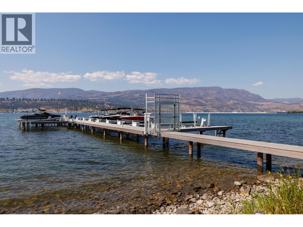
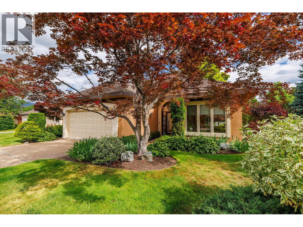
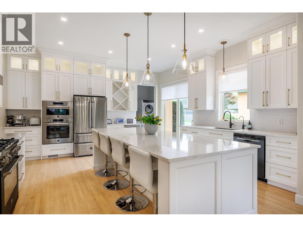
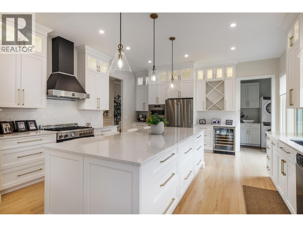
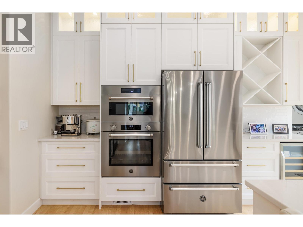
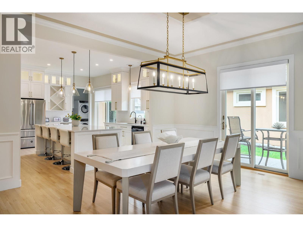
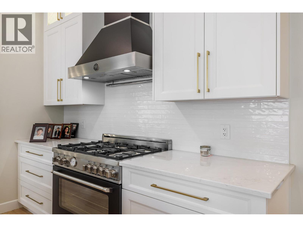
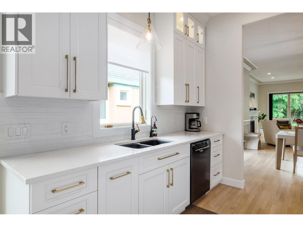
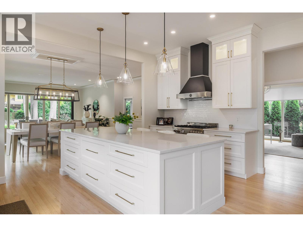
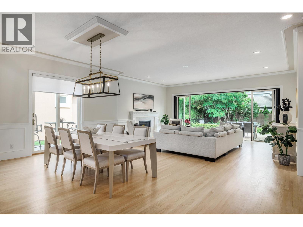
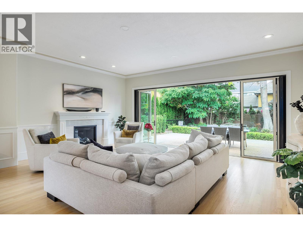
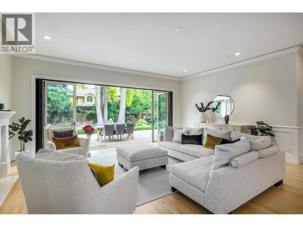
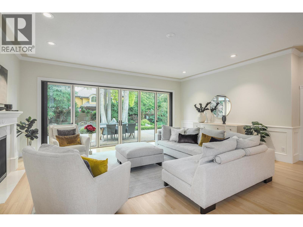
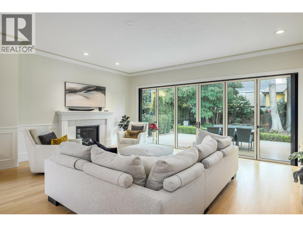
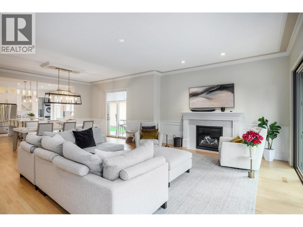
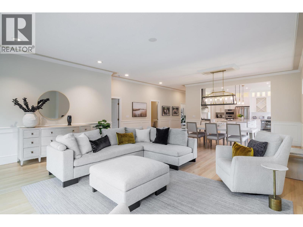
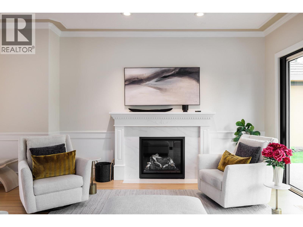
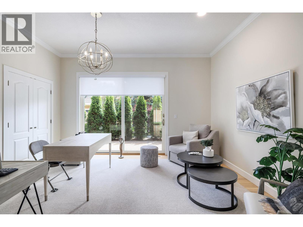
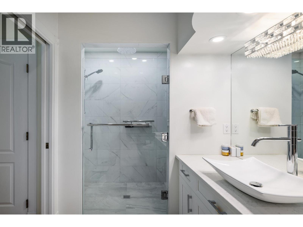
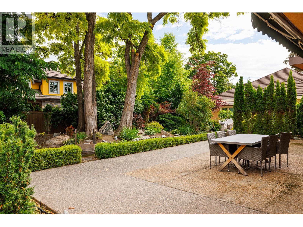
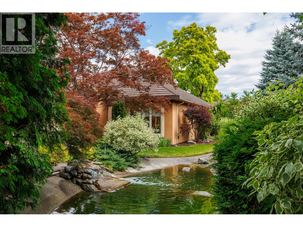
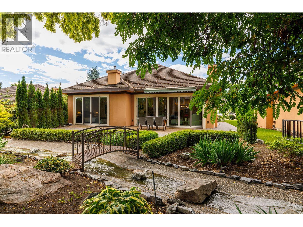
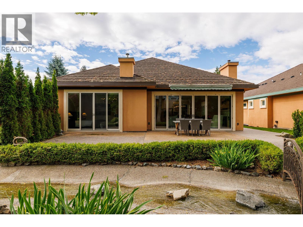
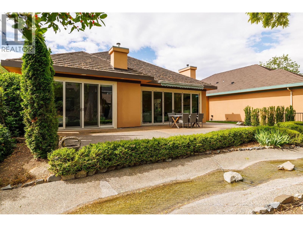
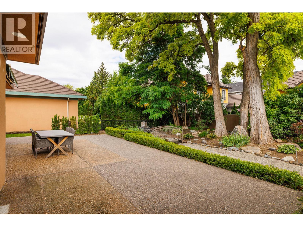
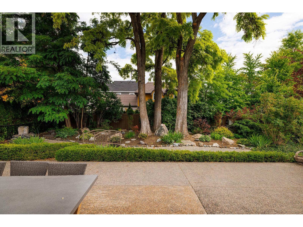
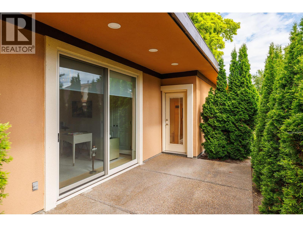
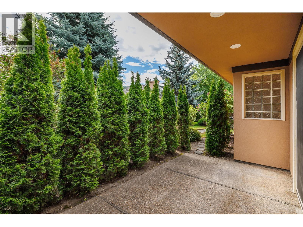
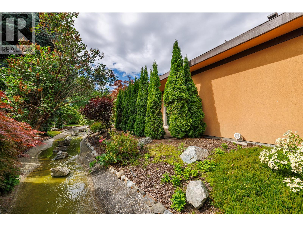
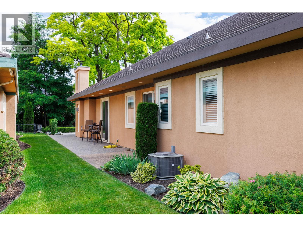
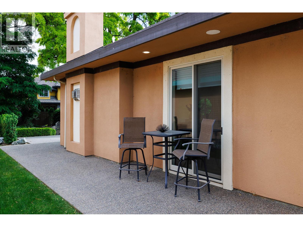
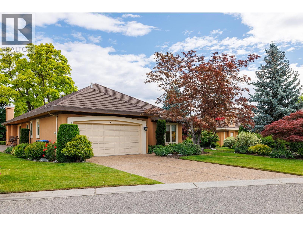
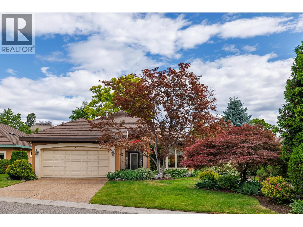
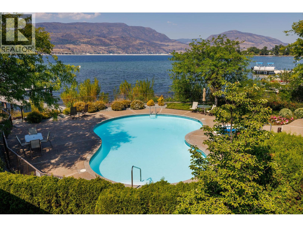
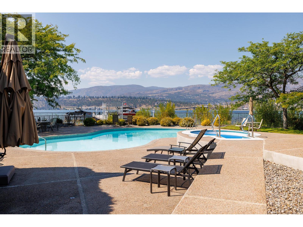
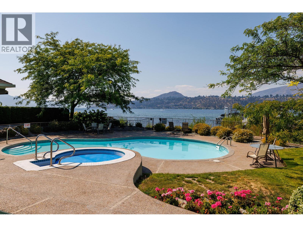
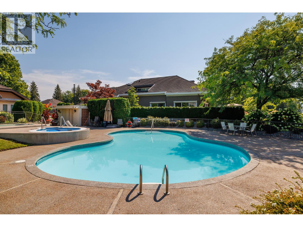
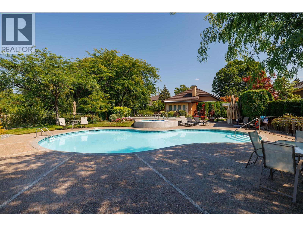
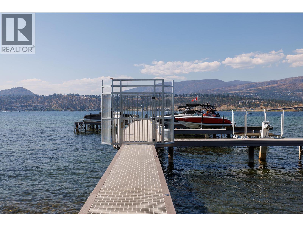
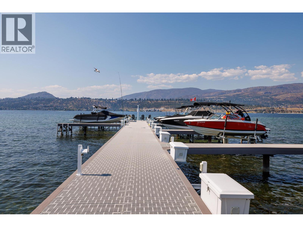
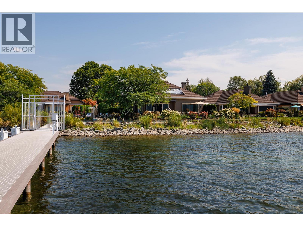
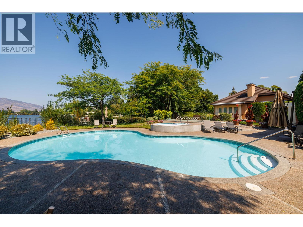
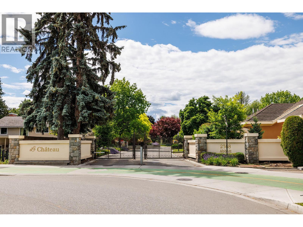
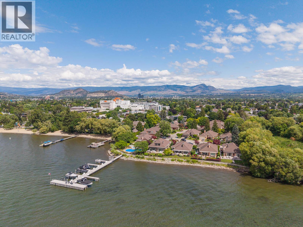
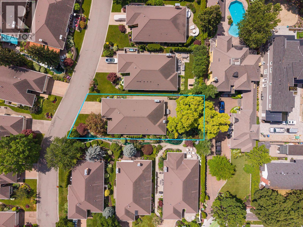
$900 MonthlyWelcome to an exceptional luxury rancher in the prestigious gated waterfront community of Le Chateau on Abbott St. Soaring ceilings, expansive open living spaces, & lots of natural light, a perfect blend of sophistication, privacy & comfort. Beautifully appointed chef’s kitchen featuring premium appliances, custom built in cabinetry, quartz countertops & a large island ideal for entertaining. Folding patio doors seamlessly connect the indoor living areas to the expansive outdoor patios, creating the ultimate indoor/outdoor lifestyle. Step outside to enjoy multiple patio spaces surrounded by lush landscaping, tranquil ponds, & mature greenery, offering a private oasis for relaxation & entertaining. A versatile home office or guest suite, extensively renovated in 2021/2022, double garage, & exceptional attention to detail throughout make this home truly move in ready. A few of the Strata Amenities include a pool, hottub, bbq area, private dock access, & waterfront enjoyment steps from your door & option to purchase a boat slip, if available. Perfectly situated along the Abbott Street corridor, moments from beautiful beaches, downtown Kelowna, hospital, coffee shops & scenic cycling & walking paths. This breathtaking residence must be seen to be appreciated. Luxury, lifestyle, & location come together in one of Kelowna’s most sought after waterfront communities. Measurements are approx. from i-guide. Furnace 2026, Hot water 2019. Air conditioner 2024 (id:64133)
-
Property Details
MLS® Number 10391622 Property Type Single Family Neigbourhood Kelowna South Community Name Le Chateau AmenitiesNearBy Golf Nearby, Park, Recreation, Schools, Shopping Features Level Lot, Central Island ParkingSpaceTotal 4 PoolType Outdoor Pool Structure Dock ViewType City View, Lake View, Mountain View -
Building
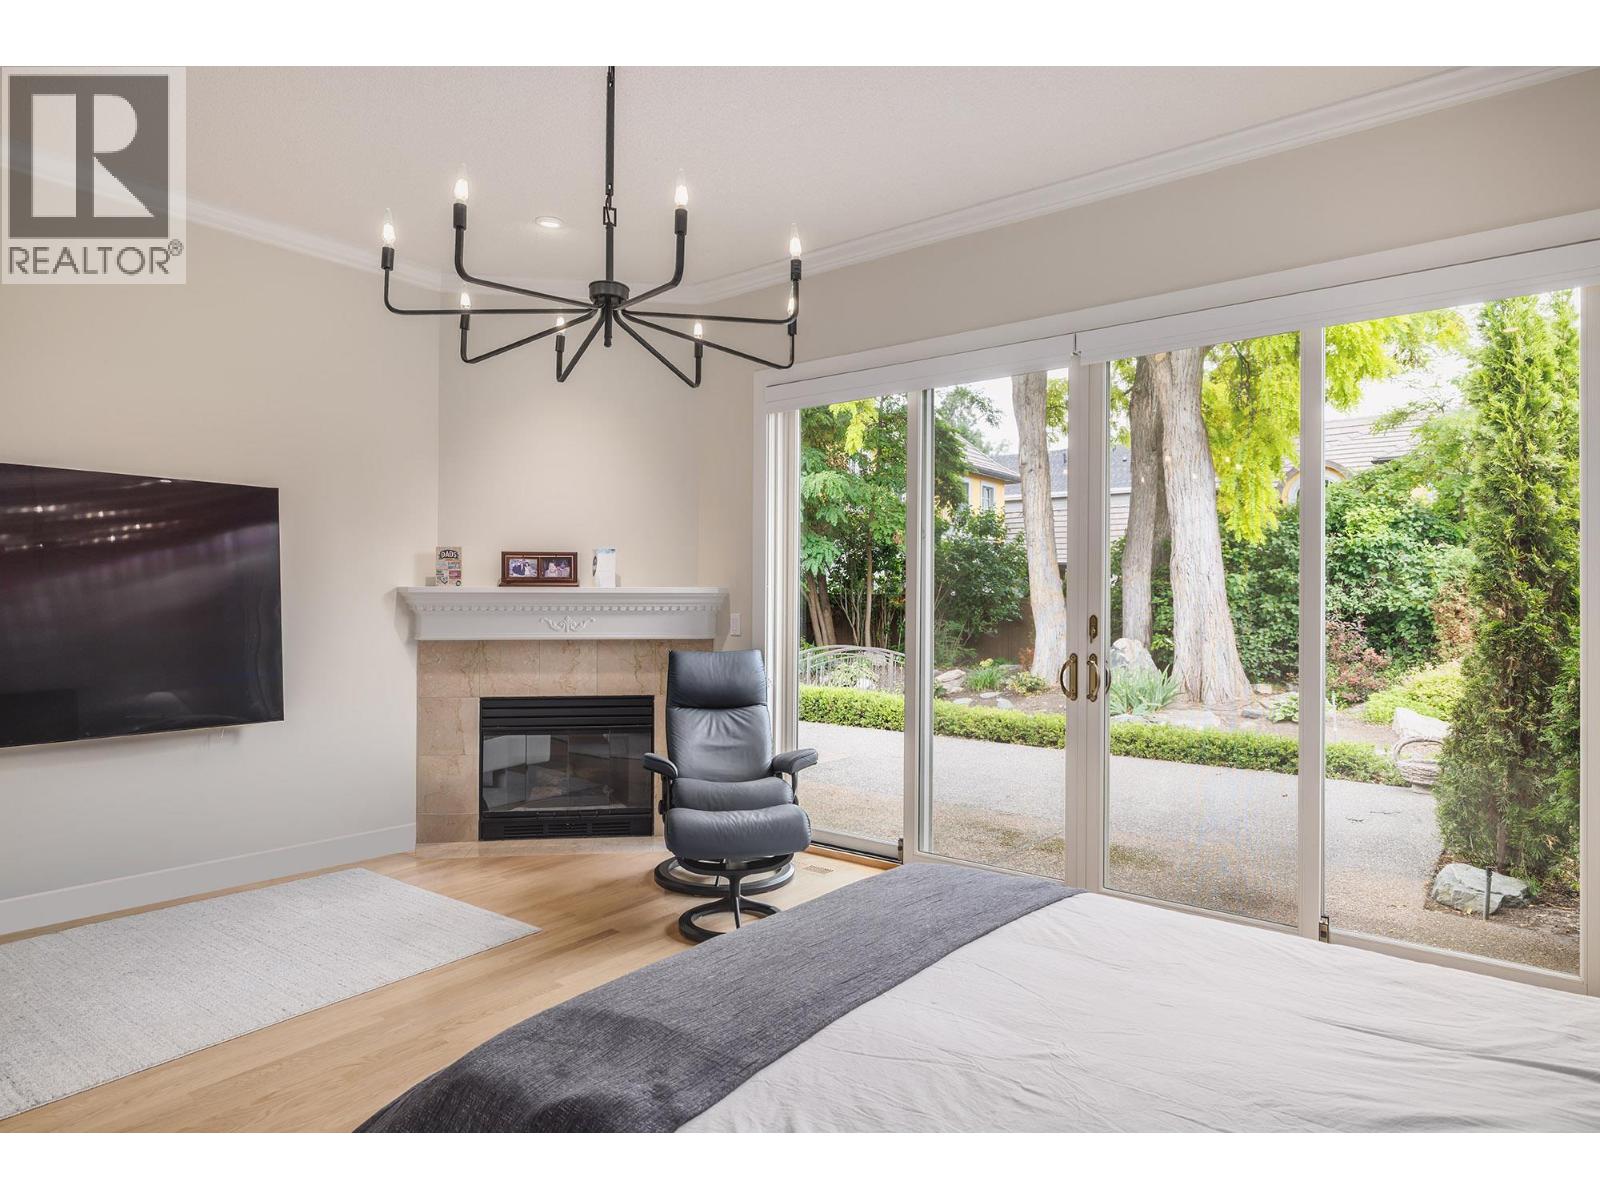
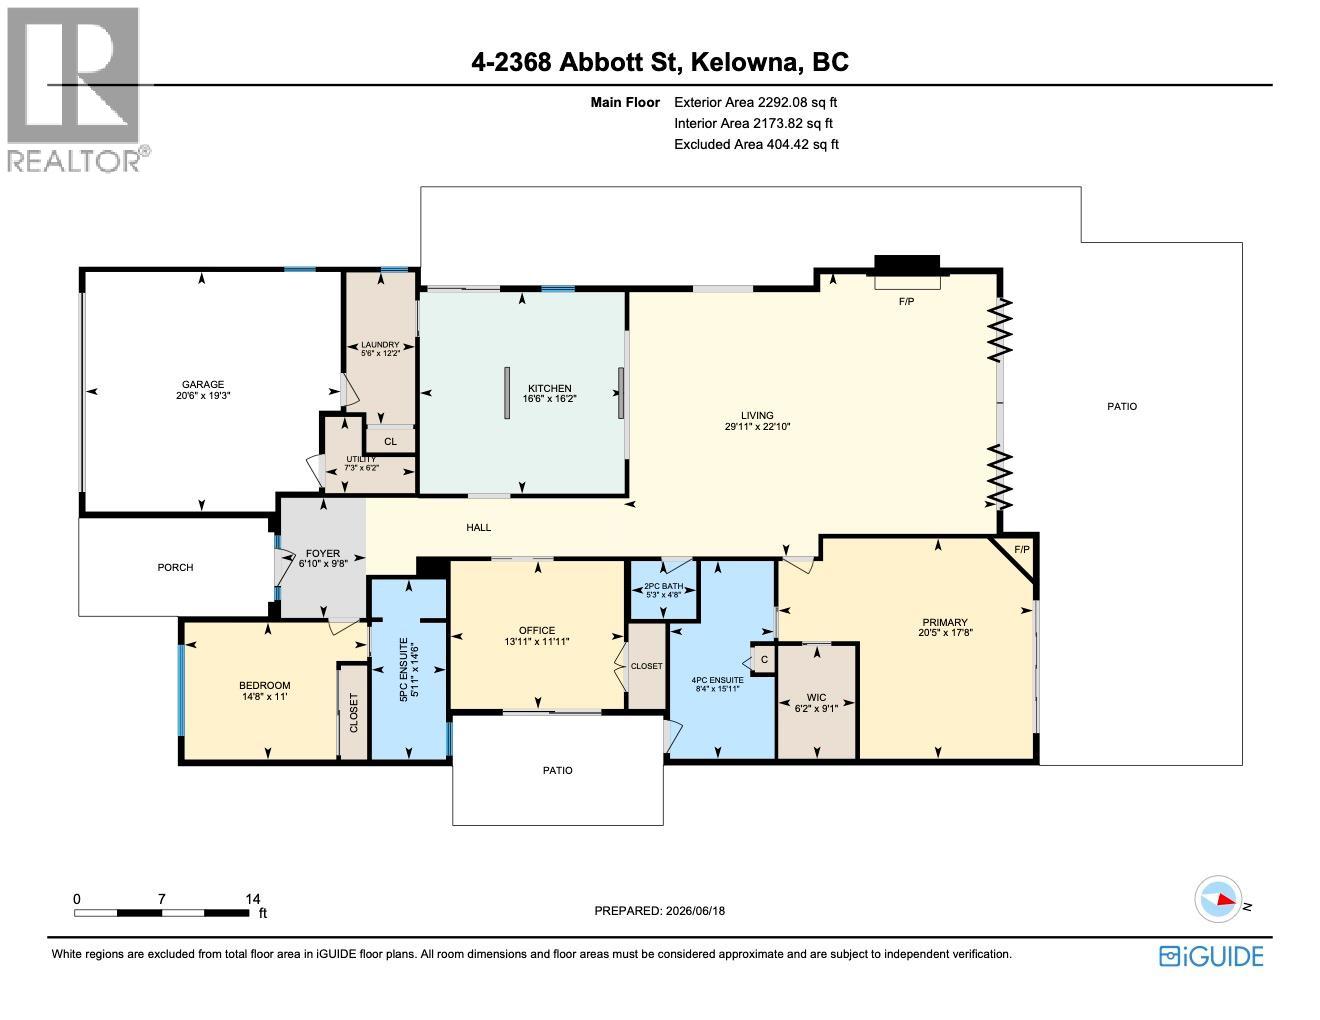
Bathroom Total 3 Bedrooms Total 3 Amenities Whirlpool Appliances Refrigerator, Dishwasher, Dryer, Range - Gas, Microwave, See Remarks, Washer, Wine Fridge, Oven - Built-in Architectural Style Ranch Basement Type Crawl Space Constructed Date 1990 Construction Style Attachment Detached Cooling Type Central Air Conditioning Exterior Finish Stucco Fire Protection Controlled Entry Fireplace Fuel Gas Fireplace Present Yes Fireplace Total 2 Fireplace Type Unknown Flooring Type Hardwood, Tile Half Bath Total 1 Heating Type Forced Air, See Remarks Roof Material Tile Roof Style Unknown Stories Total 1 Size Interior 2,257 Sqft Type House Utility Water Municipal Water Parking
Attached Garage 2 -
Land
Acreage No Land Amenities Golf Nearby, Park, Recreation, Schools, Shopping Landscape Features Landscaped, Level, Underground Sprinkler Sewer Municipal Sewage System Size Irregular 0.21 Size Total 0.21 Ac|under 1 Acre Size Total Text 0.21 Ac|under 1 Acre Surface Water Lake, Ponds -
Rooms
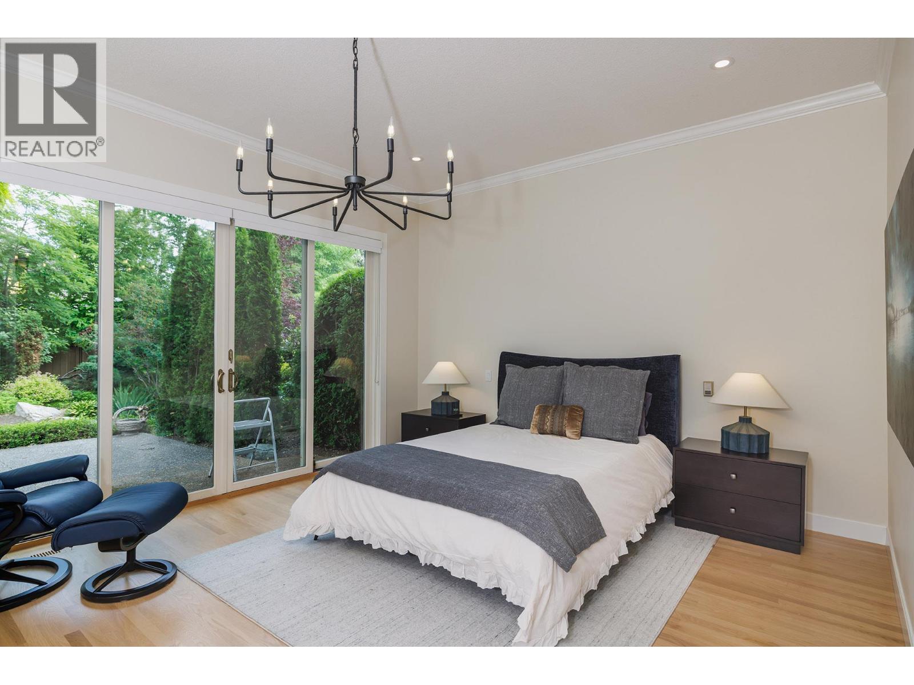
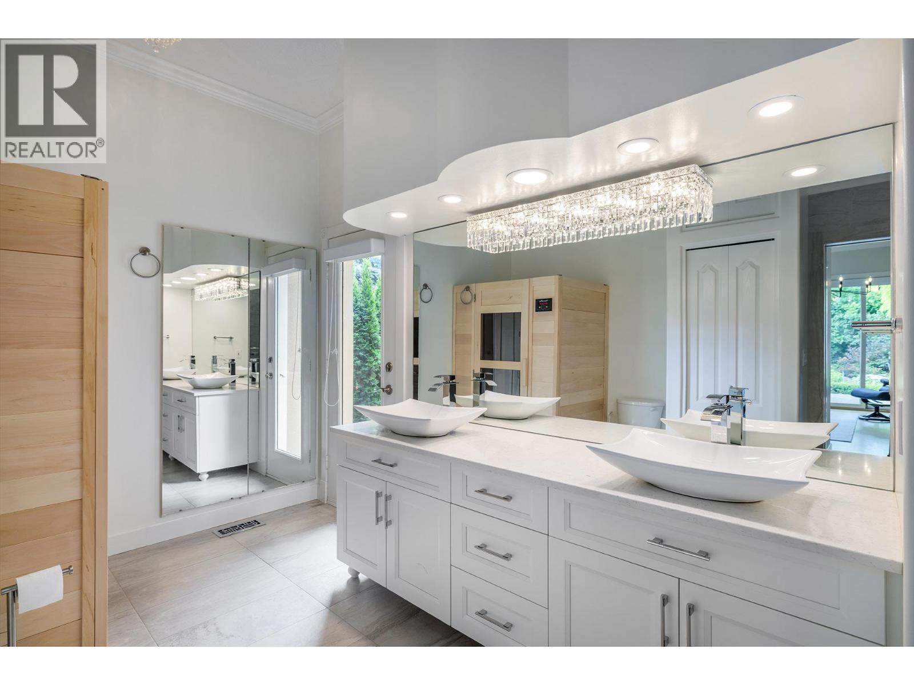
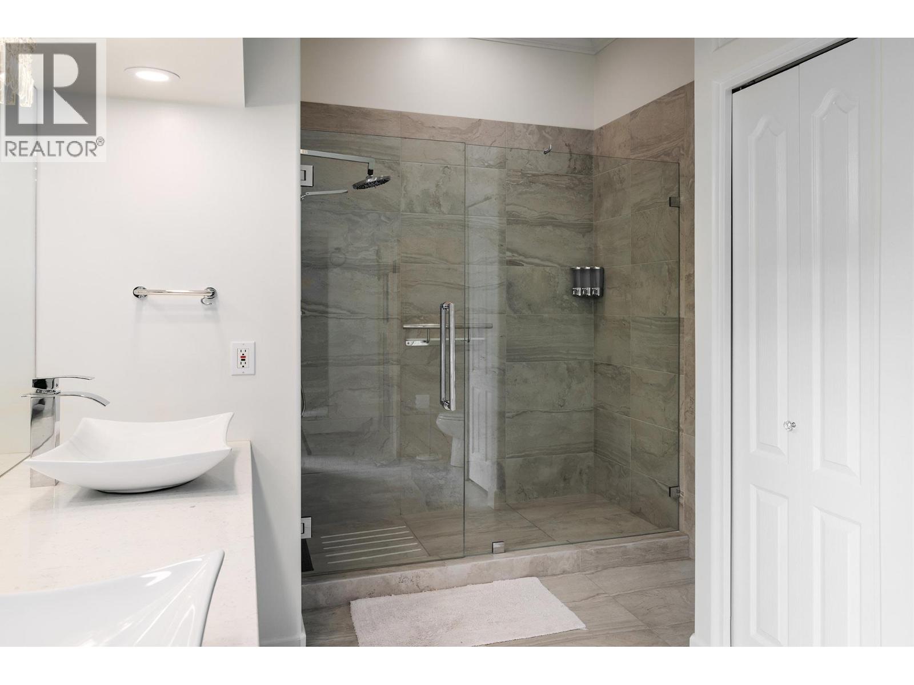
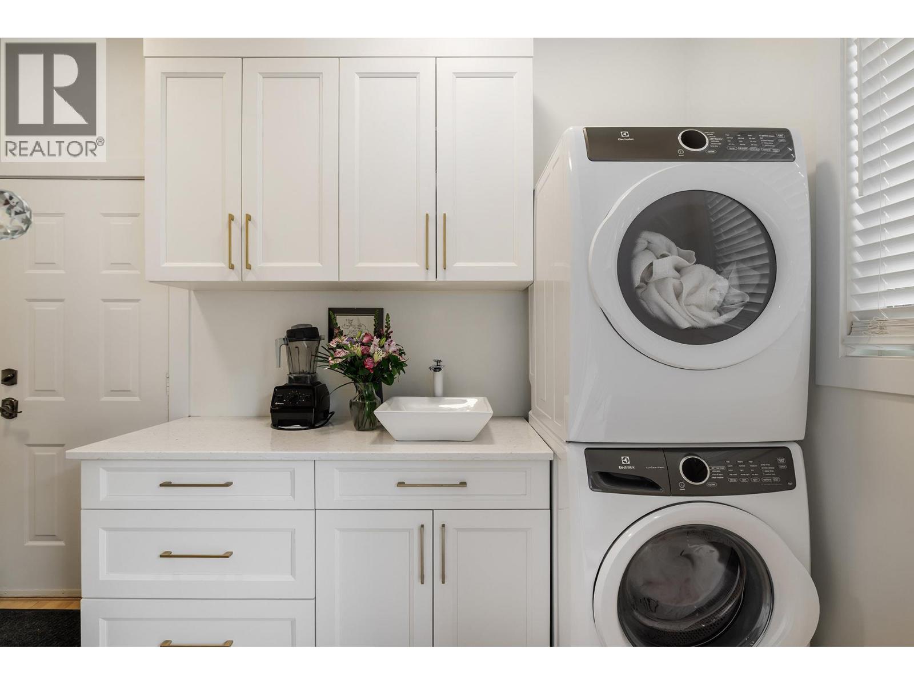
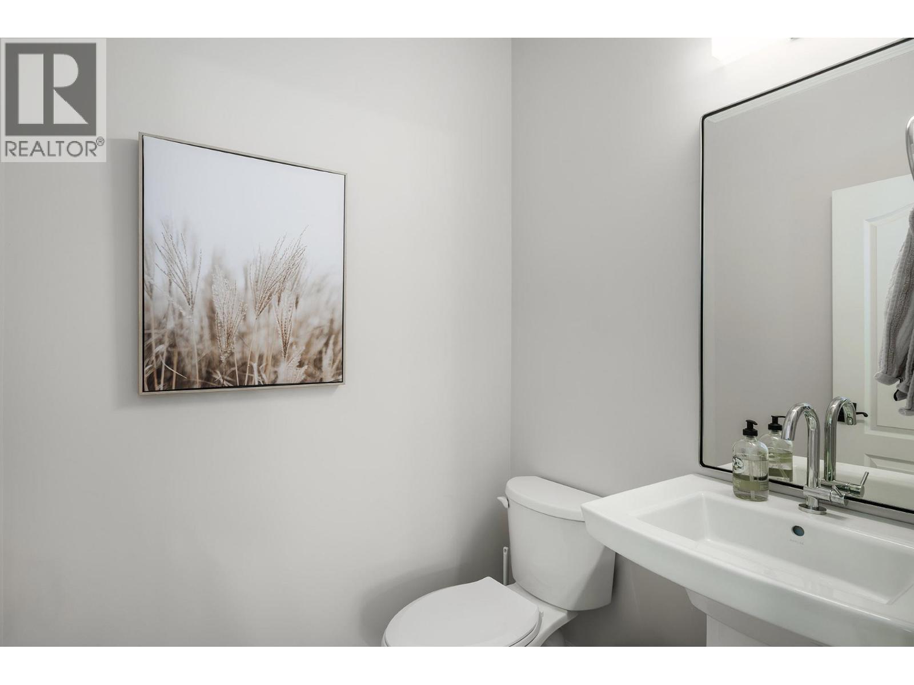
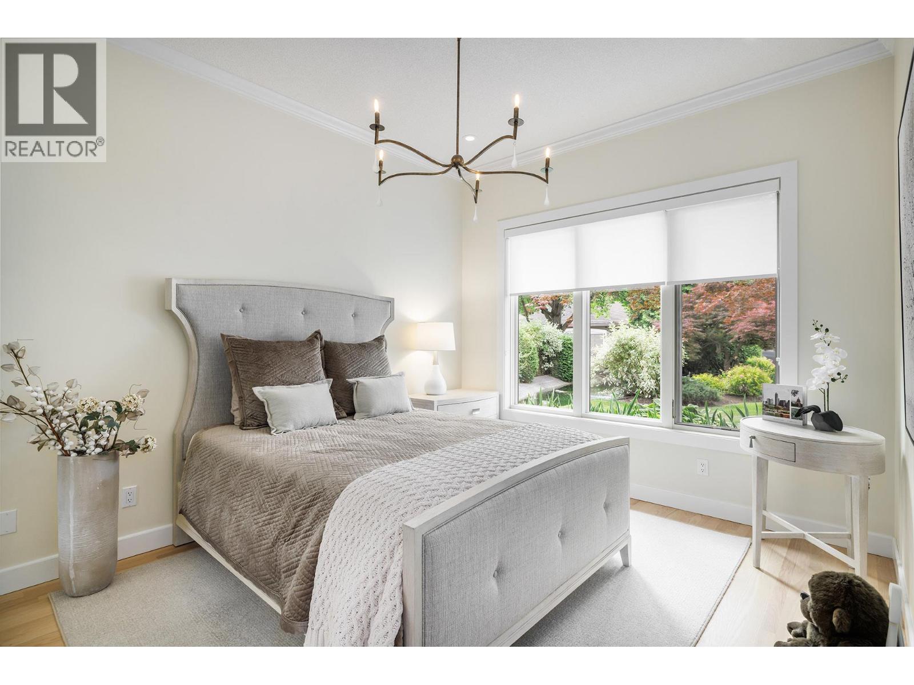
Level Type Length Width Dimensions Main Level Other 6'2'' x 9'1'' Main Level Laundry Room 5'6'' x 12'2'' Main Level Partial Bathroom 5'3'' x 4'8'' Main Level Living Room 16'11'' x 22'10'' Main Level Other 20'6'' x 19'3'' Main Level Full Bathroom 14'6'' x 5'11'' Main Level Bedroom 13'11'' x 11'11'' Main Level Bedroom 14'8'' x 11' Main Level 4pc Ensuite Bath 15'11'' x 8'4'' Main Level Primary Bedroom 20'5'' x 17'8'' Main Level Dining Room 13' x 22'10'' Main Level Kitchen 16'6'' x 16'2'' Main Level Foyer 6'10'' x 9'8''

Mark Gidden
Realtor/Founder

Lloyd Taverner
Realtor/Senior Partner
Your Favourites
No Favourites Found

The trademarks REALTOR®, REALTORS®, and the REALTOR® logo are controlled by The Canadian Real Estate Association (CREA) and identify real estate professionals who are members of CREA. The trademarks MLS®, Multiple Listing Service® and the associated logos are owned by The Canadian Real Estate Association (CREA) and identify the quality of services provided by real estate professionals who are members of CREA. The trademark DDF® is owned by The Canadian Real Estate Association (CREA) and identifies CREA's Data Distribution Facility (DDF®)
October 09 2026 09:19:34
Association of Interior REALTORS®

