


$699,000
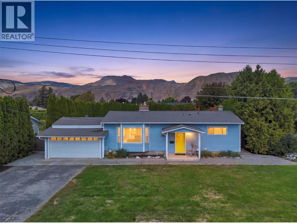
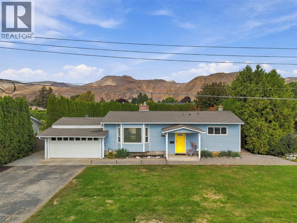
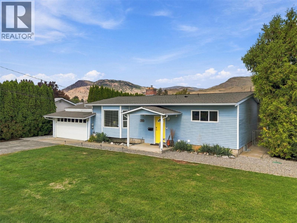
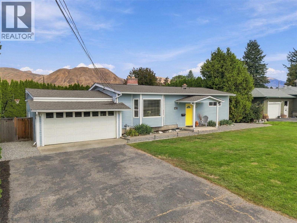
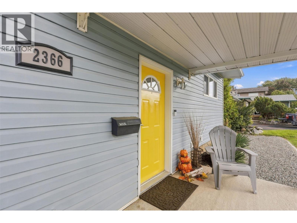
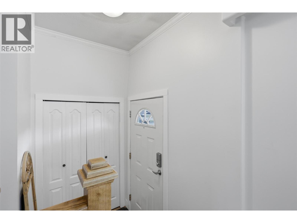
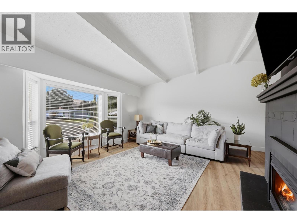
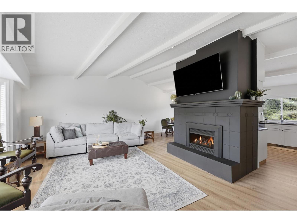
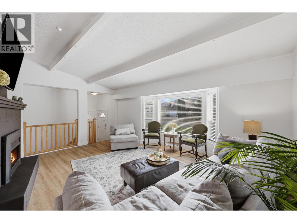
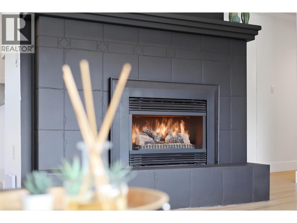
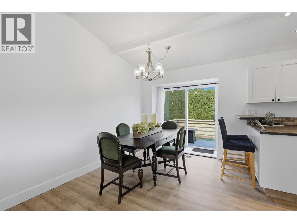
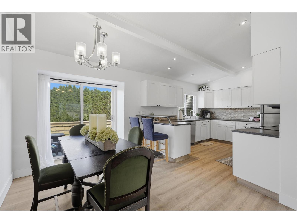
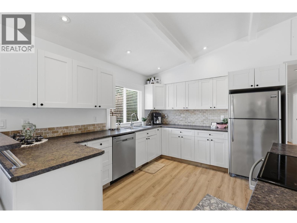
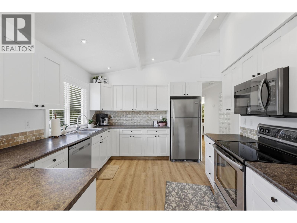
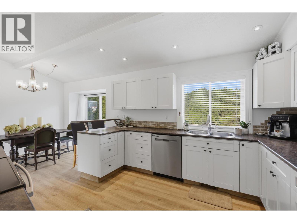
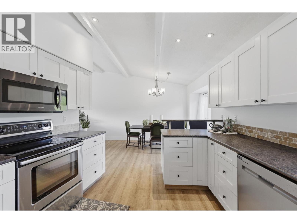
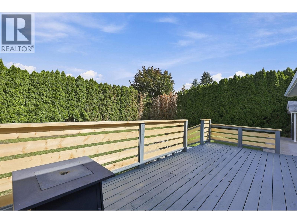
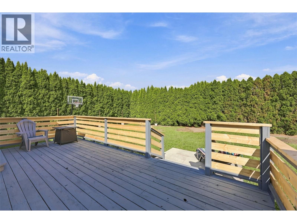
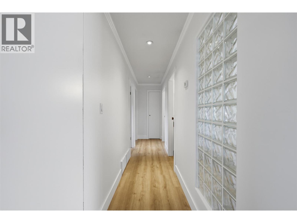
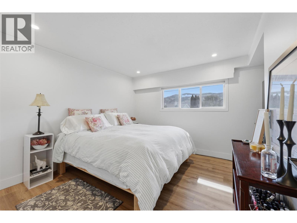
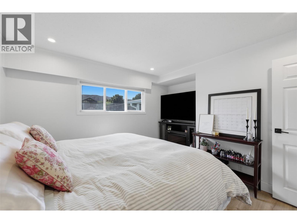
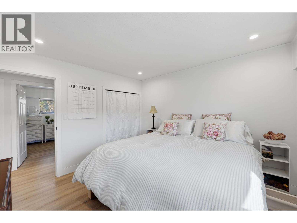
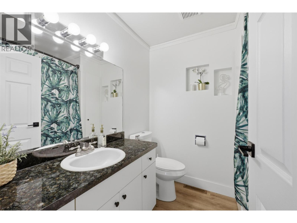
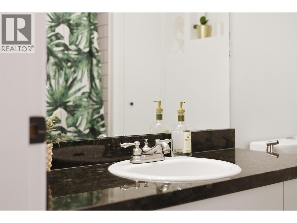
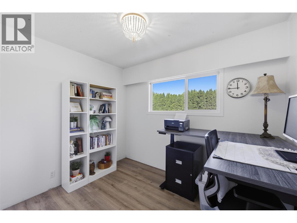
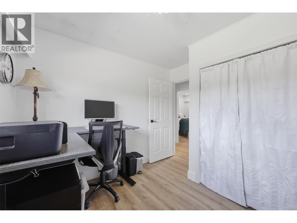
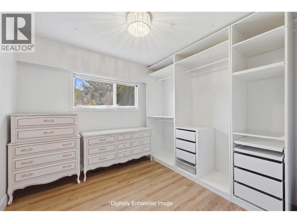
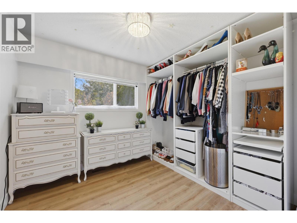
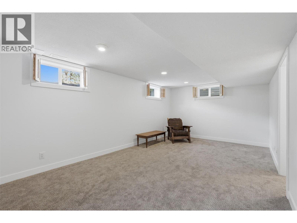
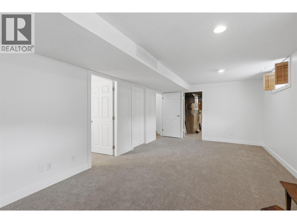
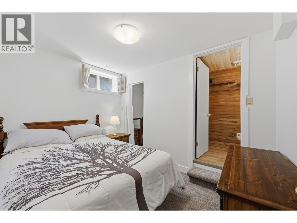
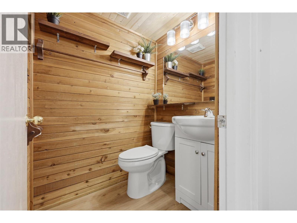
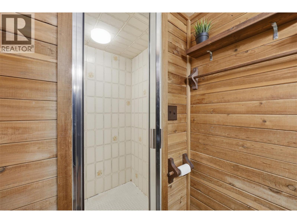
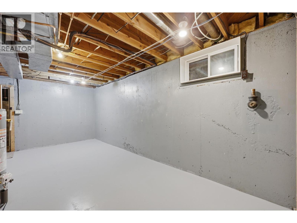
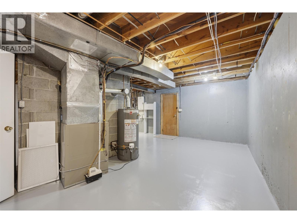
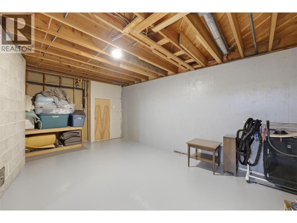
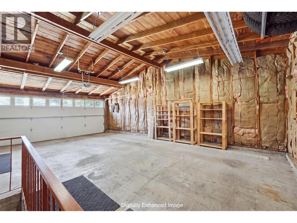
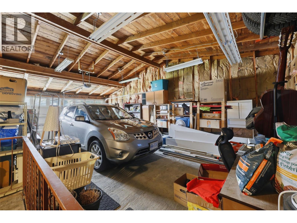
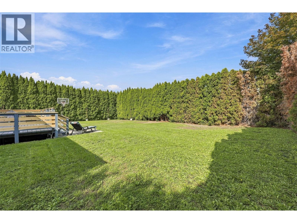
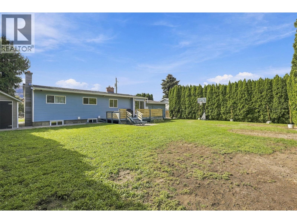
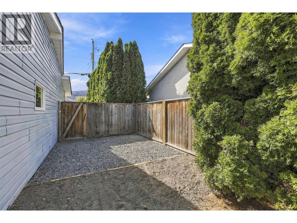
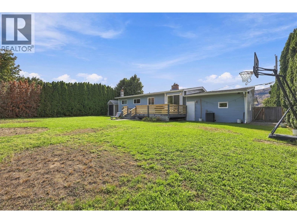
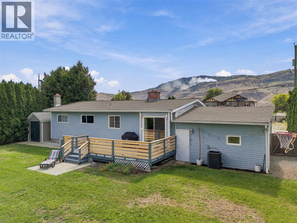
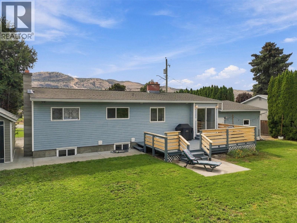
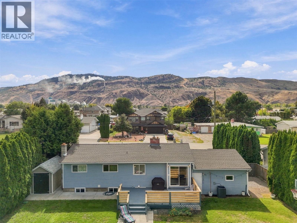
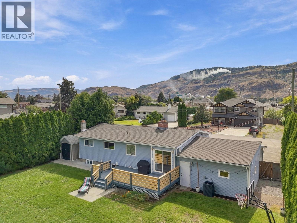
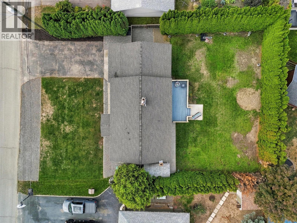
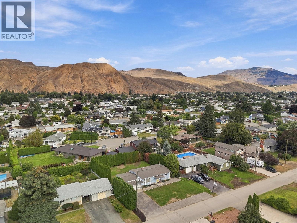
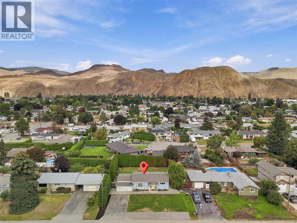
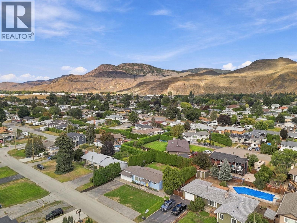
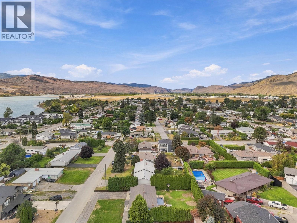
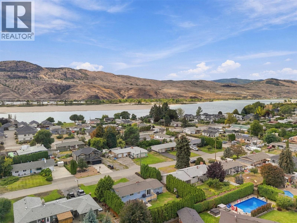
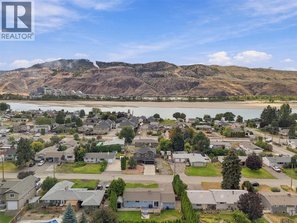
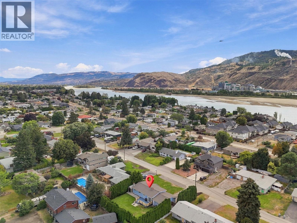
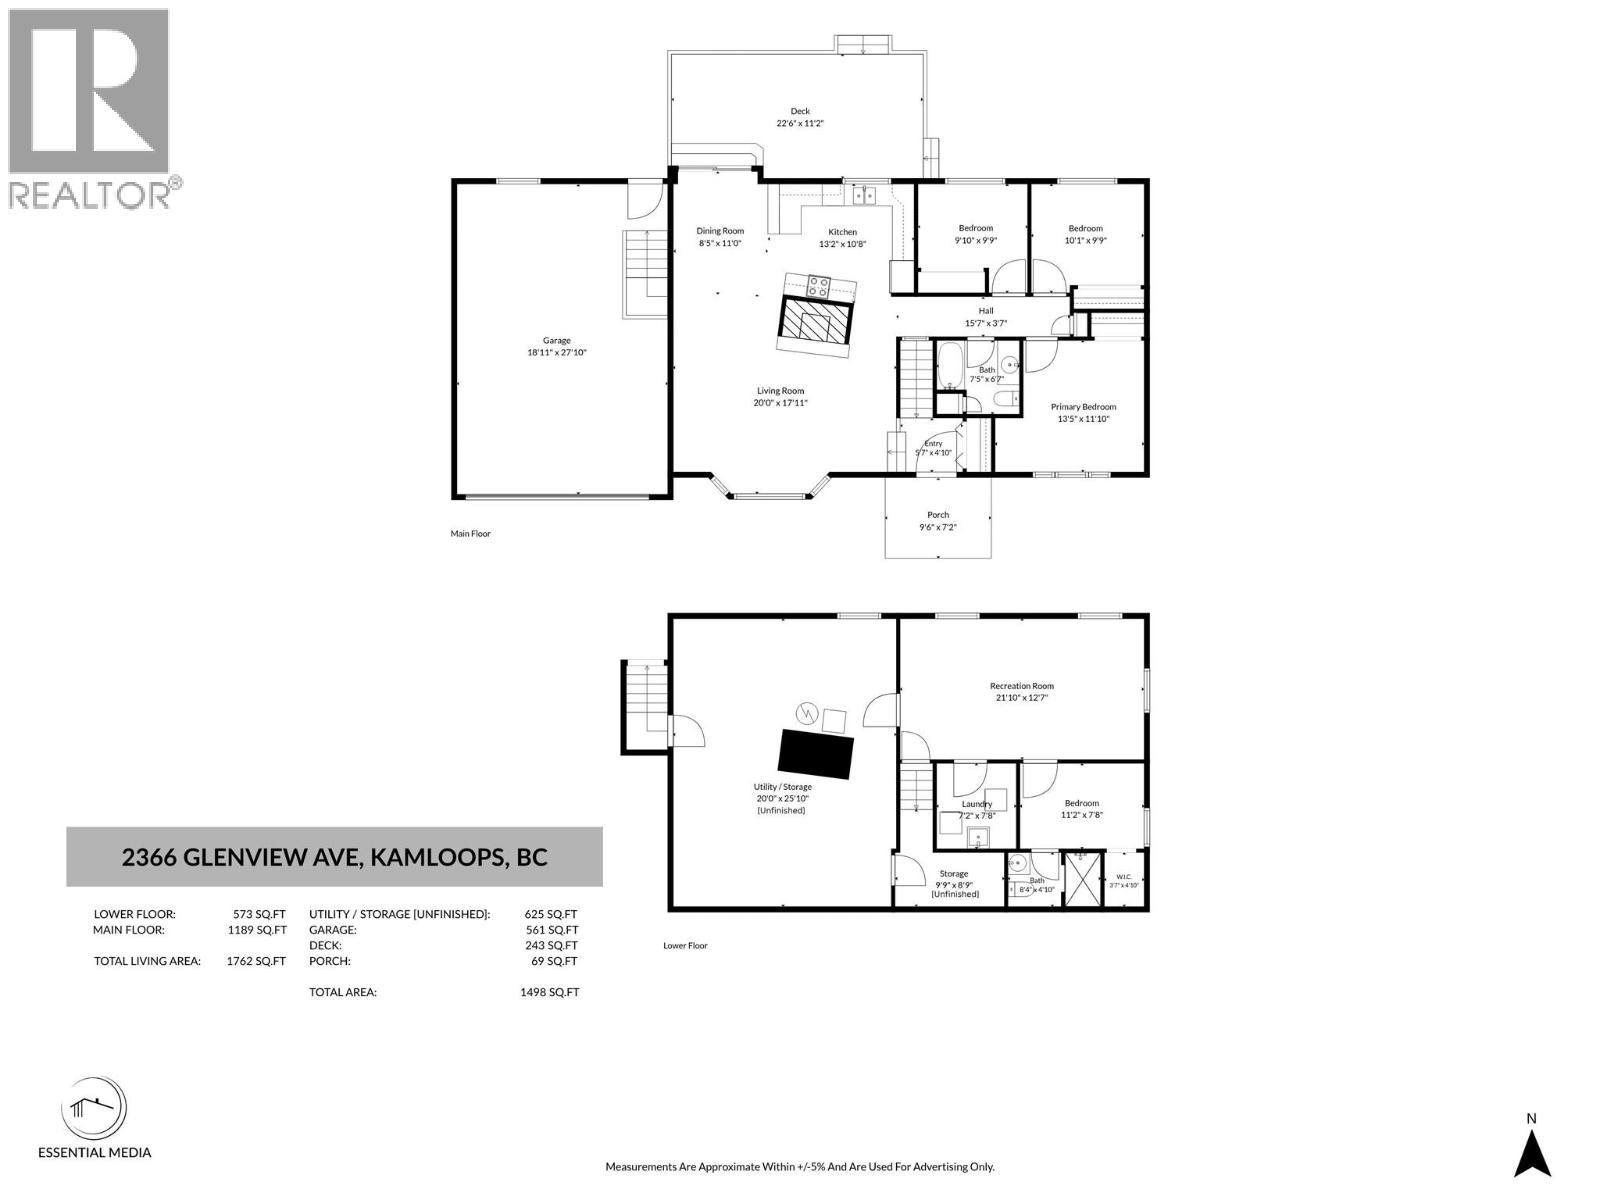
Welcome to this well-maintained rancher with basement in a quiet Brocklehurst neighbourhood! Featuring a double garage and large lot, this home offers excellent flexibility for families, extended family or those looking for suite potential. The main level has been refreshed with new laminate flooring and paint, creating a bright, move-in-ready feel. The spacious living room features a high ceiling and central gas fireplace, updated kitchen leads into d/r that opens through sliding doors to a large sun deck overlooking the private, fenced backyard with shed. 3 bedrooms are located upstairs, along with an updated 4-piece bathroom. The basement offers a 4th bedroom, 3-piece ensuite, generous rec room and large storage room, with separate access for added convenience and potential. Additional features include underground irrigation, newer windows, furnace and A/C, and a 2021 hot water tank. A great opportunity in a peaceful neighbourhood with plenty of space, parking and potential! (id:64133)
-
Property Details
MLS® Number 10400599 Property Type Single Family Neigbourhood Brocklehurst ParkingSpaceTotal 2 -
Building
Bathroom Total 2 Bedrooms Total 4 Appliances Range, Refrigerator, Dishwasher, Microwave, Washer & Dryer Architectural Style Ranch Constructed Date 1961 Construction Style Attachment Detached Cooling Type Central Air Conditioning Exterior Finish Vinyl Siding Fireplace Fuel Gas Fireplace Present Yes Fireplace Total 1 Fireplace Type Unknown Heating Type See Remarks Roof Material Asphalt Shingle Roof Style Unknown Stories Total 2 Size Interior 1,762 Sqft Type House Utility Water Municipal Water Parking
Attached Garage 2 R V -
Land
Acreage No Fence Type Fence Landscape Features Underground Sprinkler Sewer Municipal Sewage System Size Irregular 0.24 Size Total 0.24 Ac|under 1 Acre Size Total Text 0.24 Ac|under 1 Acre -
Rooms
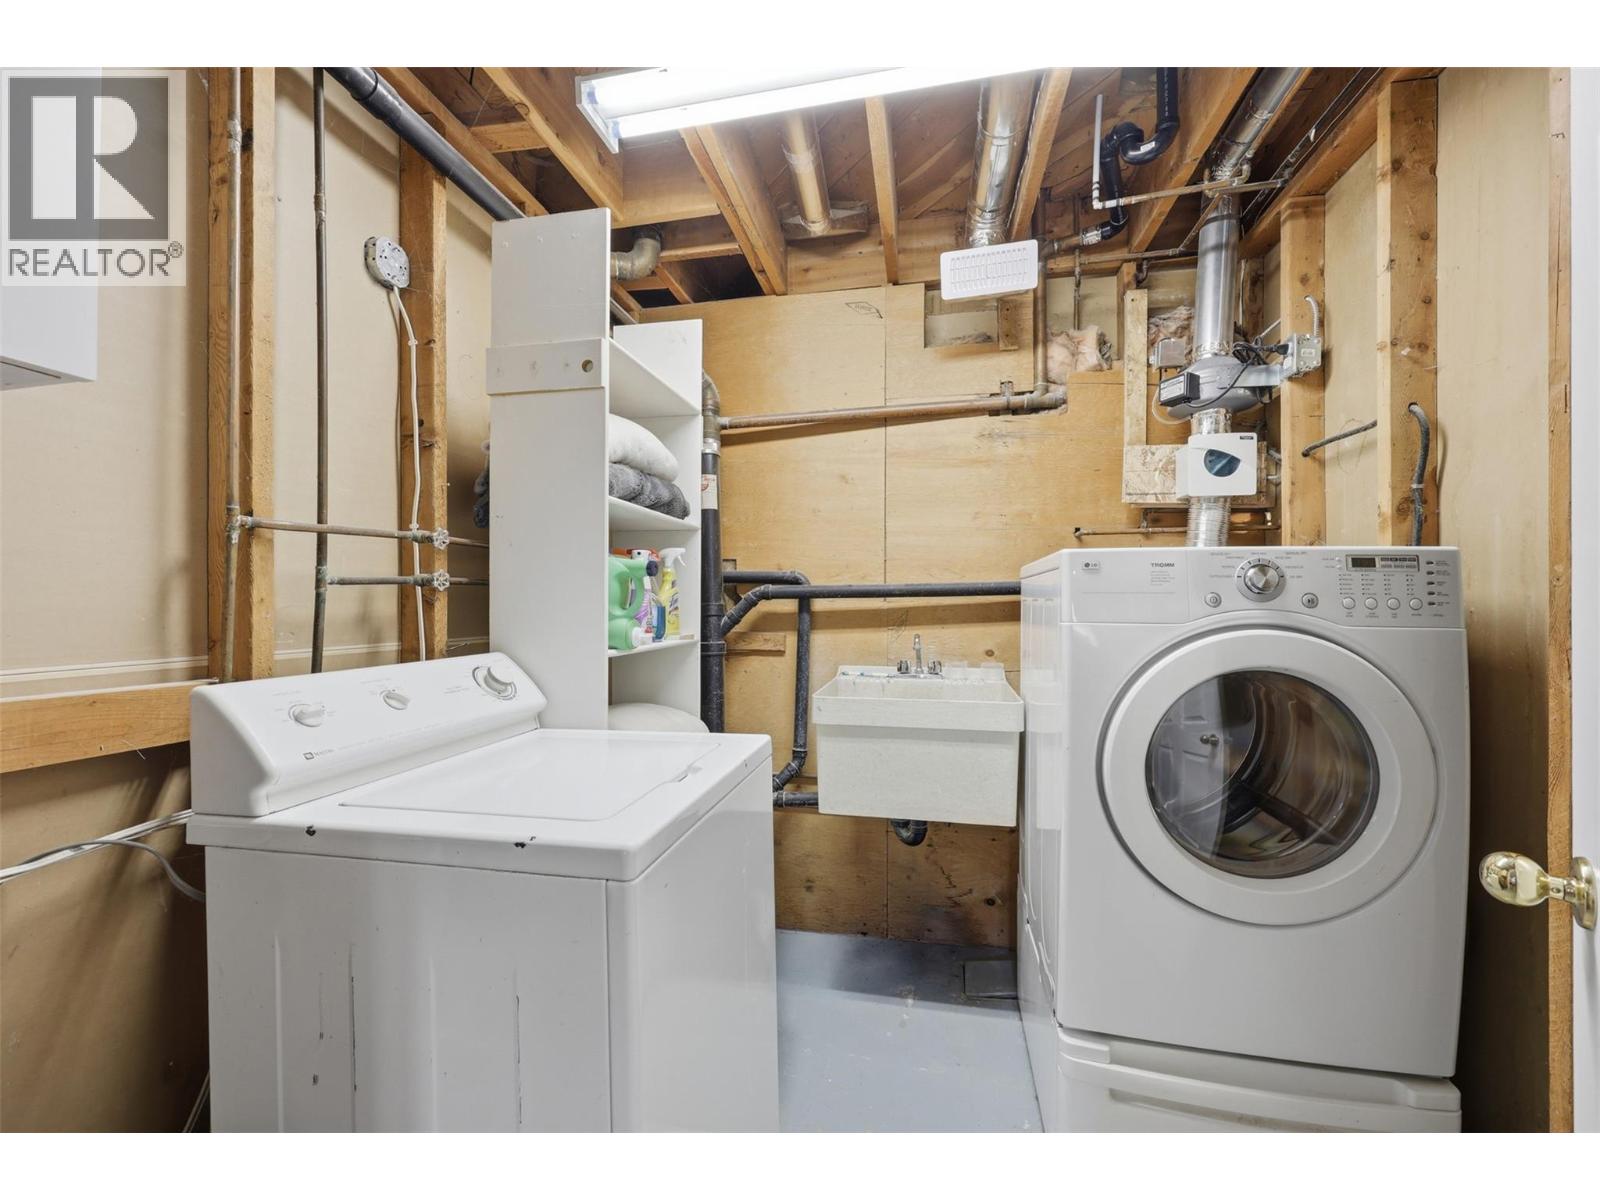
Level Type Length Width Dimensions Basement Storage 9'9'' x 8'9'' Basement 3pc Bathroom 8'4'' x 4'10'' Basement Bedroom 11'2'' x 7'8'' Basement Laundry Room 7'2'' x 7'8'' Basement Recreation Room 21'10'' x 12'7'' Main Level 4pc Bathroom 7'5'' x 6'7'' Main Level Primary Bedroom 13'5'' x 11'10'' Main Level Bedroom 10'1'' x 9'9'' Main Level Bedroom 9'10'' x 9'9'' Main Level Living Room 20'0'' x 17'11'' Main Level Dining Room 8'5'' x 11'0'' Main Level Kitchen 13'2'' x 10'8''

Mark Gidden
Realtor/Founder

Lloyd Taverner
Realtor/Senior Partner
Your Favourites
No Favourites Found

The trademarks REALTOR®, REALTORS®, and the REALTOR® logo are controlled by The Canadian Real Estate Association (CREA) and identify real estate professionals who are members of CREA. The trademarks MLS®, Multiple Listing Service® and the associated logos are owned by The Canadian Real Estate Association (CREA) and identify the quality of services provided by real estate professionals who are members of CREA. The trademark DDF® is owned by The Canadian Real Estate Association (CREA) and identifies CREA's Data Distribution Facility (DDF®)
September 15 2026 07:58:26
Association of Interior REALTORS®

