


$699,900Maintenance, Ground Maintenance, Property Management, Sewer, Water
$399.03 Monthly
Maintenance, Ground Maintenance, Property Management, Sewer, Water
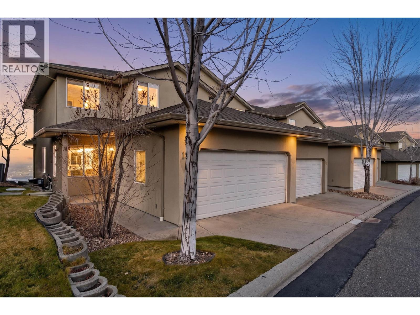
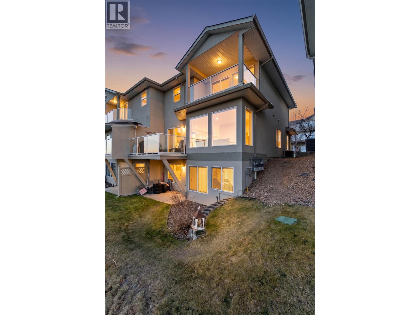
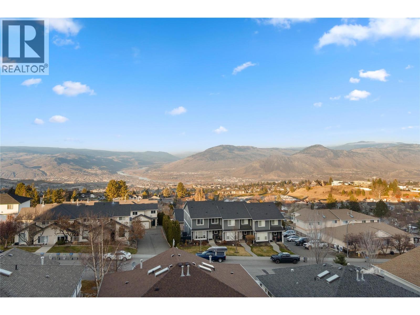
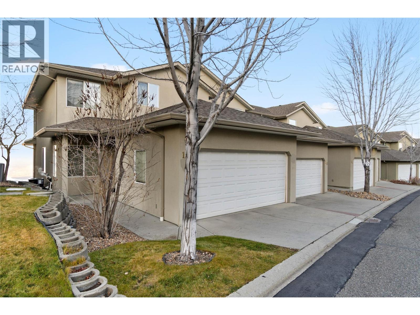
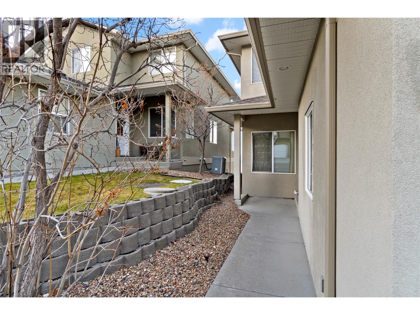
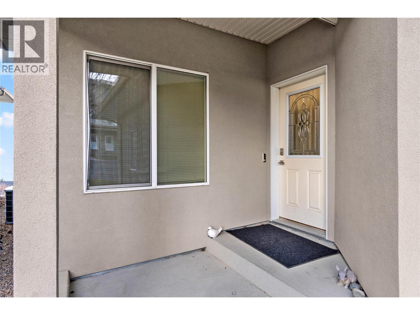
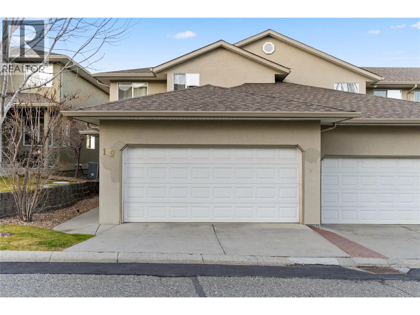
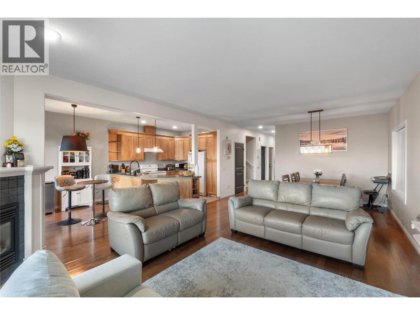
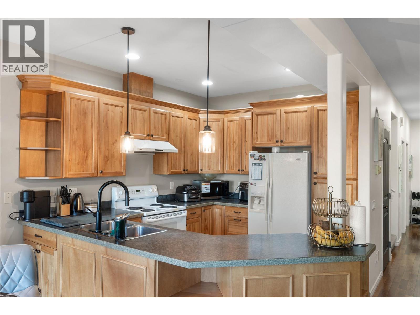
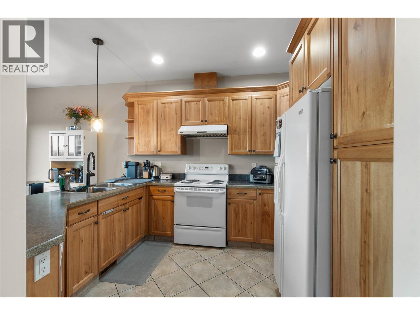
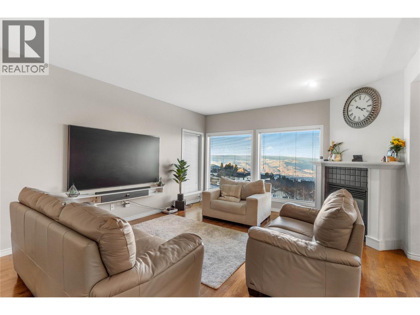
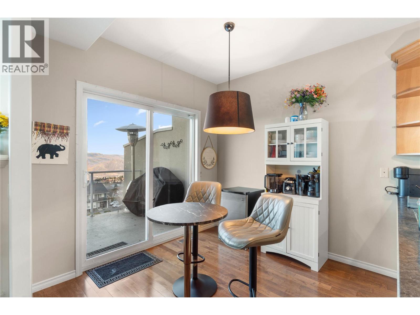
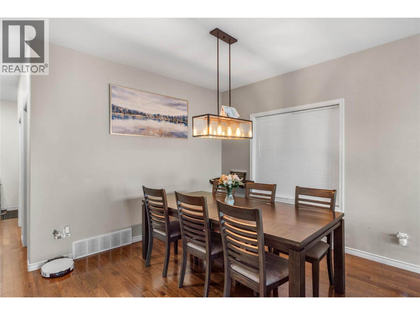
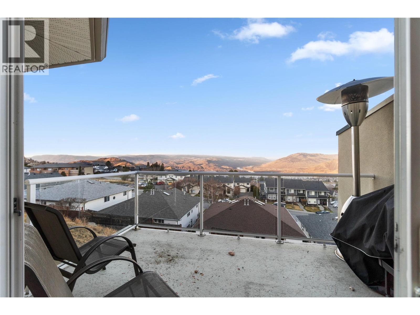
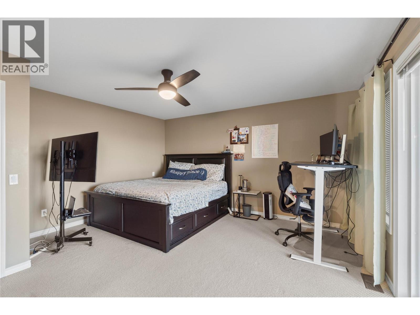
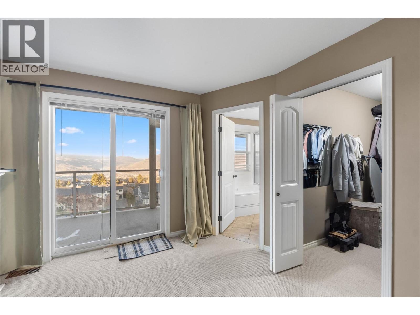
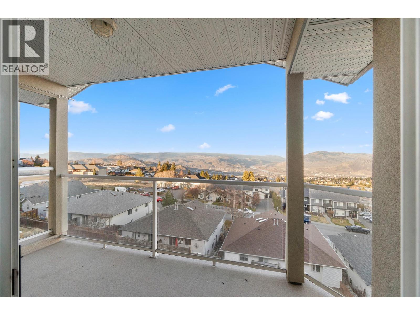
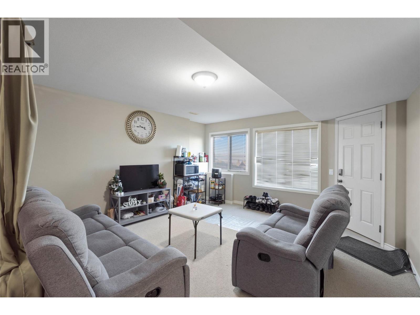
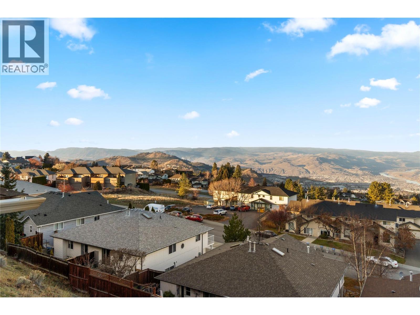
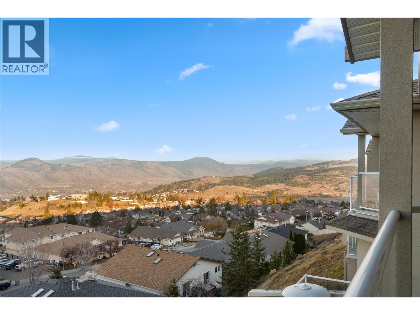
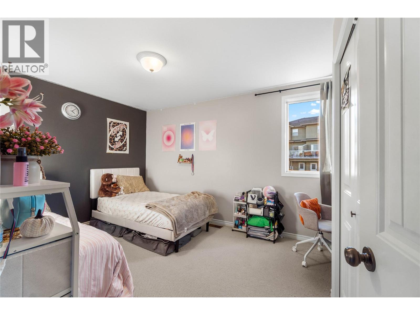
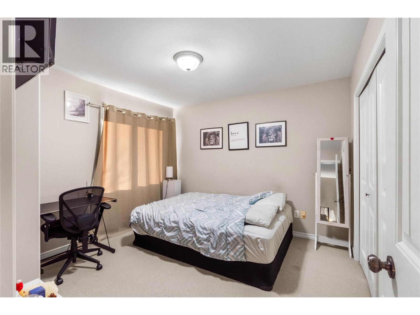
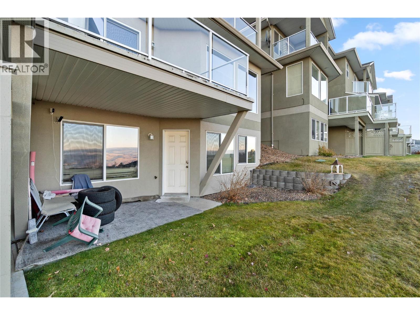
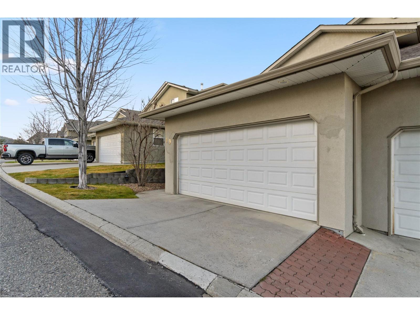
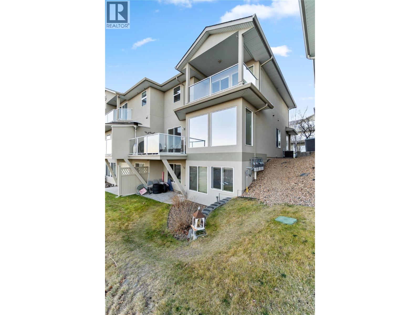
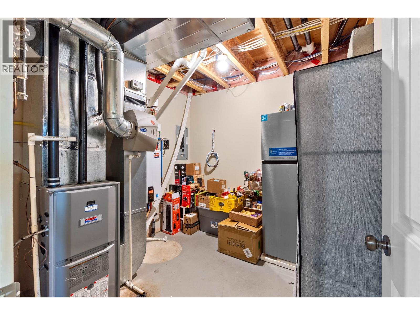
$399.03 MonthlyPanoramic Views & Spacious 4-Bedroom Living! Discover the perfect blend of space, comfort and location in this impressive 3-level townhouse situated in a desirable neighbourhood. Offering 4 bedrooms and 4 bathrooms, this spacious home provides plenty of room for families, entertaining and everyday living. Enjoy the stunning panoramic views that make this property truly stand out, providing a beautiful backdrop to your daily life. Featuring a double garage, central air conditioning, central vacuum and hot water on demand, this home combines convenience with modern comfort. With a thoughtfully designed three-level layout and generous living space throughout, there is room for everyone to enjoy. Whether you're relaxing at home, hosting friends and family, or taking in the breathtaking views while BBQ'ing, this is an exceptional opportunity to enjoy comfortable living in a sought-after location. Close to schools, daycares, and amenities! (id:64133)
-
Property Details
MLS® Number 10406362 Property Type Single Family Neigbourhood Aberdeen Community Name Highland Gate AmenitiesNearBy Park, Recreation, Schools, Shopping ParkingSpaceTotal 2 ViewType View (panoramic) -
Building
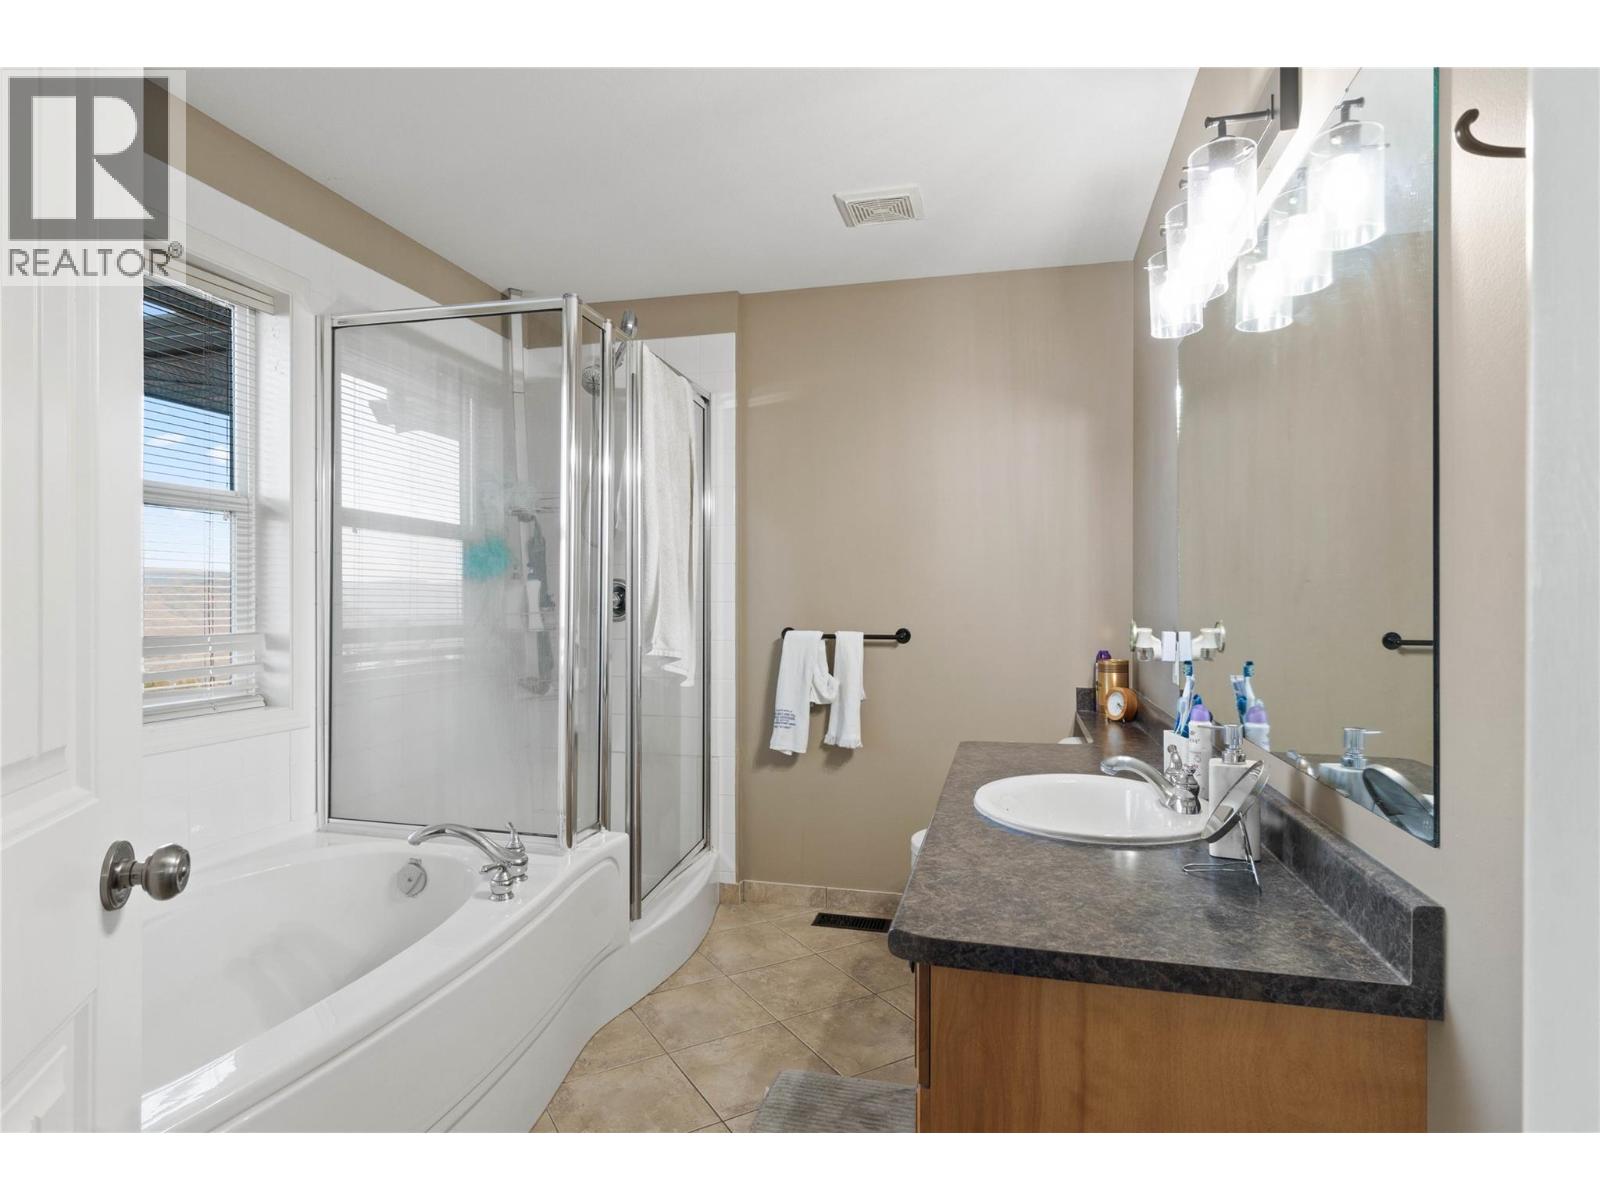
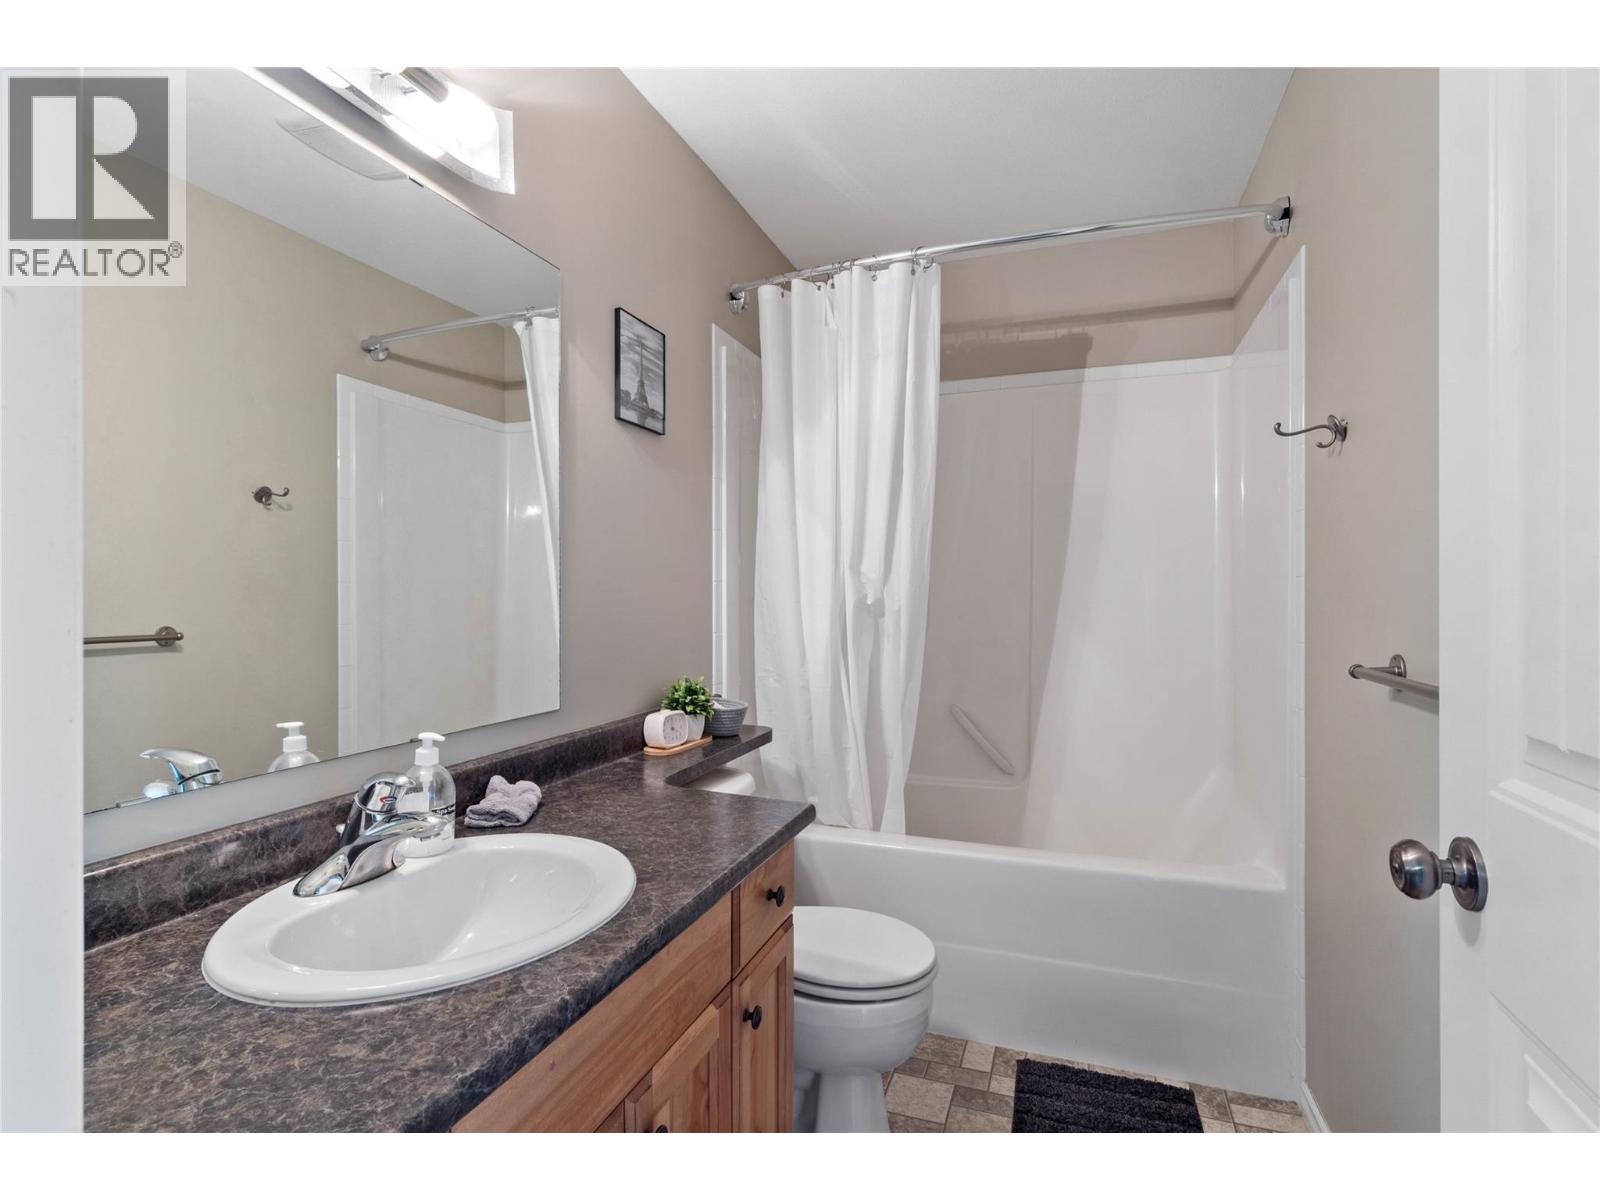
Bathroom Total 4 Bedrooms Total 4 Appliances Range, Refrigerator, Dishwasher, Washer & Dryer Architectural Style Multi-level Basement Type Full Constructed Date 2006 Construction Style Attachment Attached Construction Style Split Level Other Cooling Type Central Air Conditioning Exterior Finish Stucco Fireplace Fuel Gas Fireplace Present Yes Fireplace Total 1 Fireplace Type Unknown Flooring Type Mixed Flooring Heating Type Forced Air, See Remarks Roof Material Asphalt Shingle Roof Style Unknown Stories Total 3 Size Interior 2,693 Sqft Type Row / Townhouse Utility Water Municipal Water Parking
Attached Garage 2 -
Land
Acreage No Land Amenities Park, Recreation, Schools, Shopping Sewer Municipal Sewage System Size Total Text Under 1 Acre -
Rooms
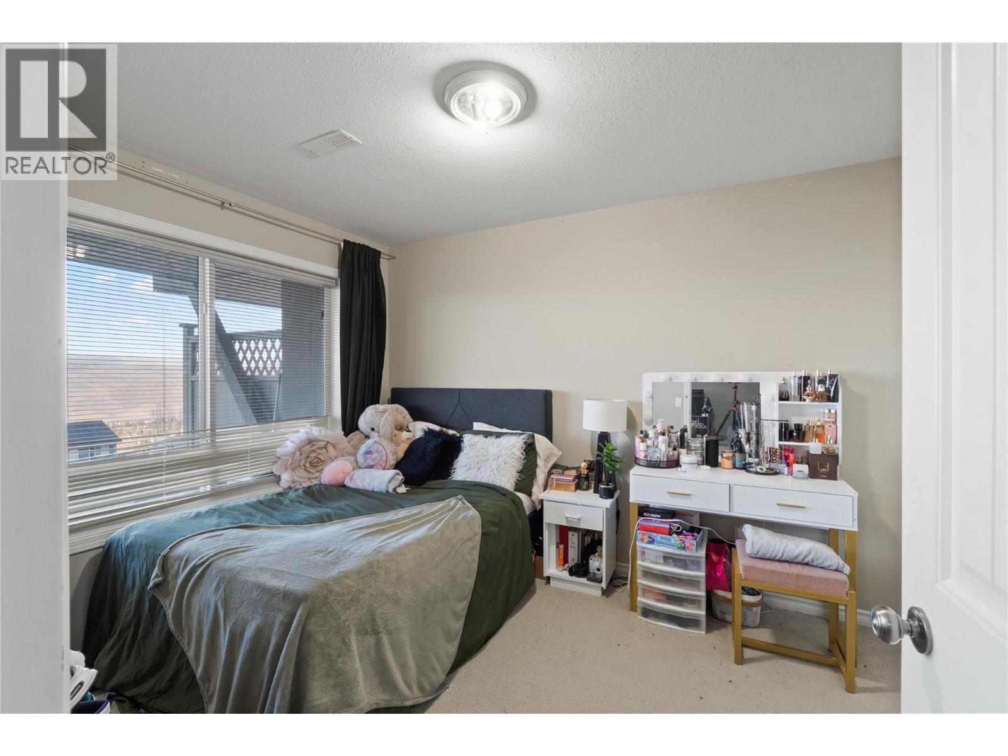
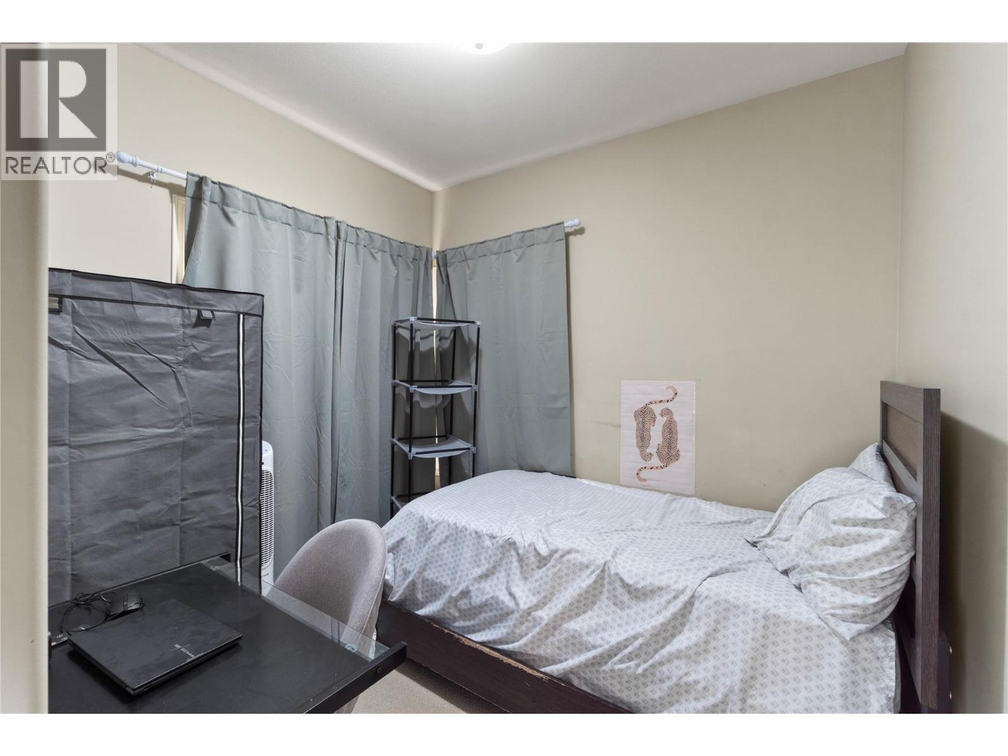
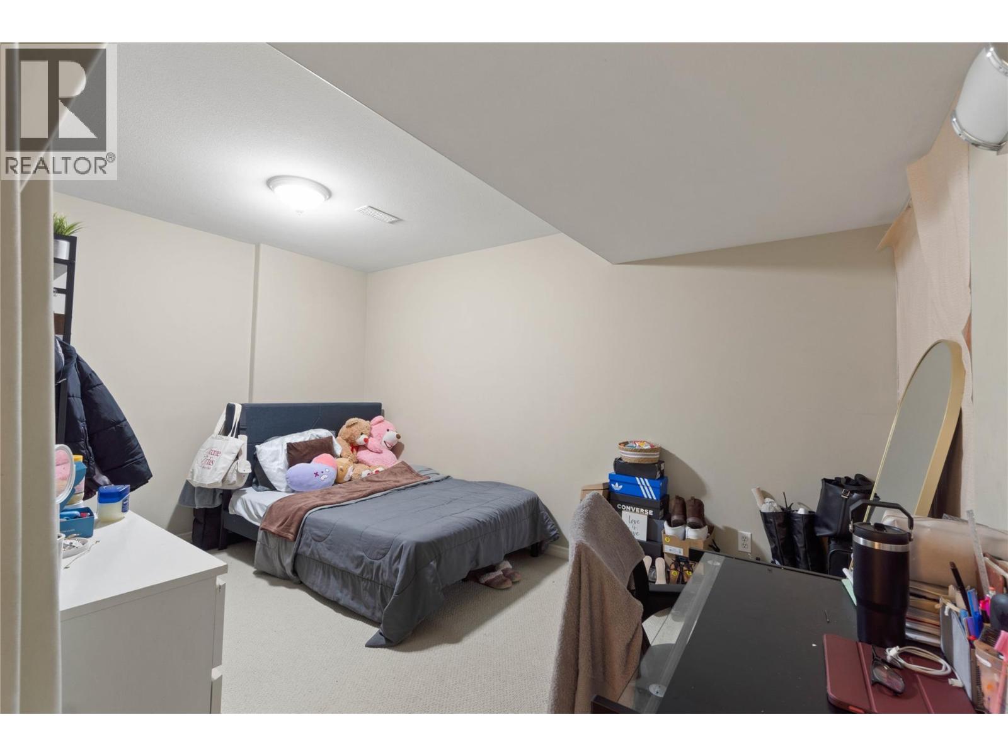
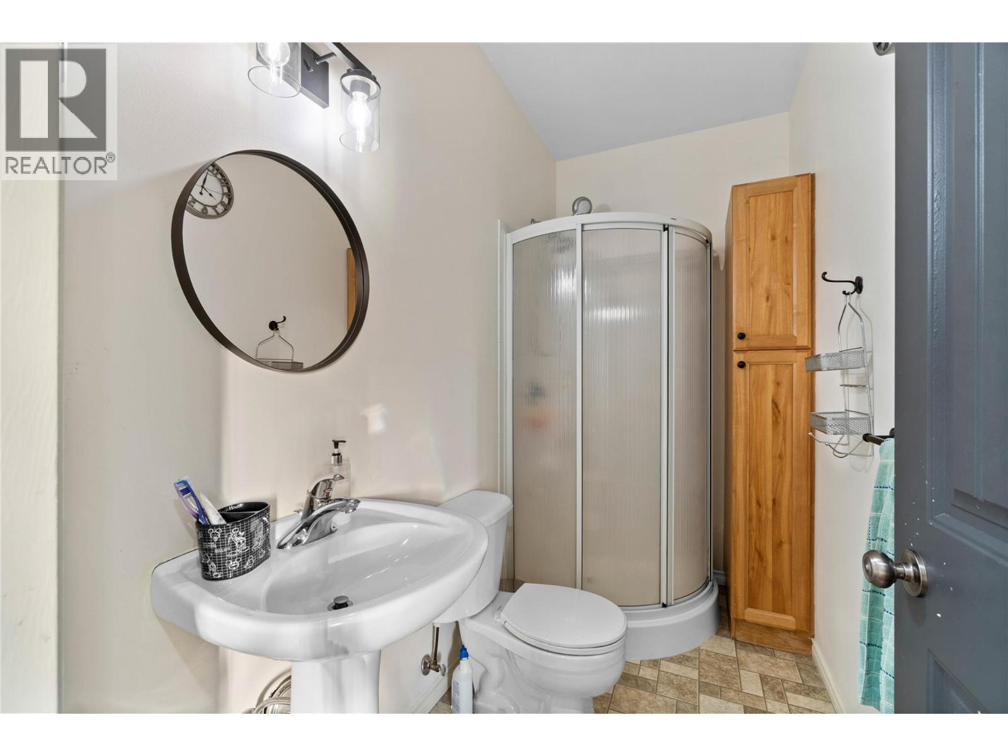
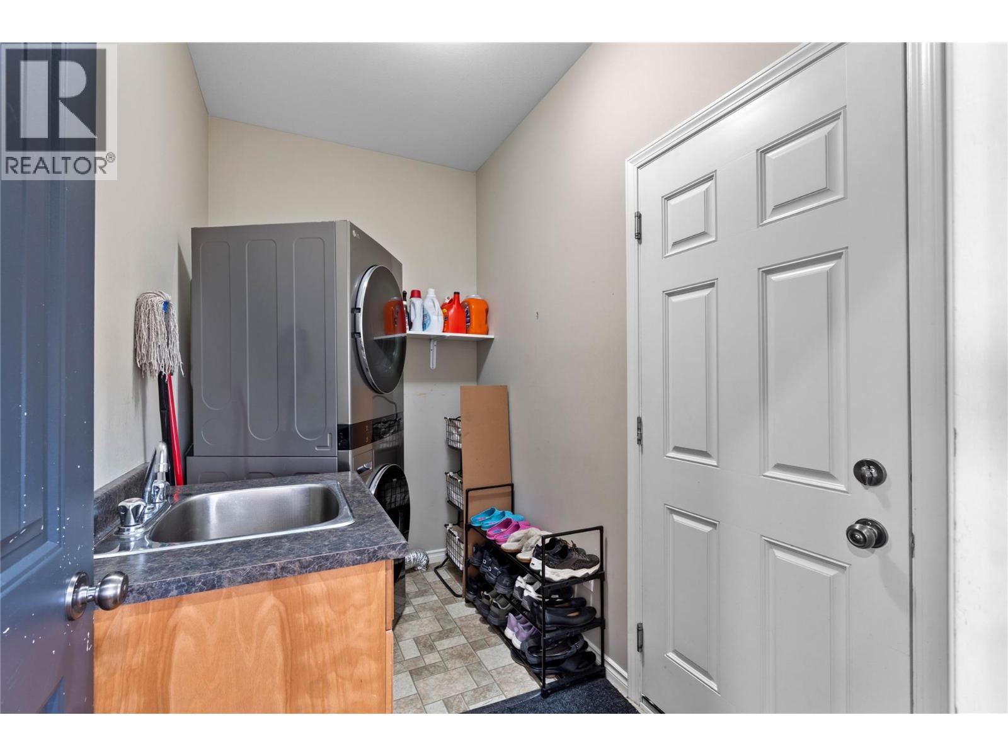
Level Type Length Width Dimensions Second Level Primary Bedroom 13'0'' x 15'0'' Second Level Bedroom 11'0'' x 11'0'' Second Level Bedroom 10'0'' x 12'0'' Second Level 3pc Bathroom Measurements not available Basement Den 10'0'' x 13'0'' Basement Recreation Room 26'0'' x 14'0'' Basement Bedroom 11'0'' x 11'0'' Basement 4pc Bathroom Measurements not available Main Level Laundry Room 9'0'' x 5'0'' Main Level Dining Nook 8'0'' x 9'0'' Main Level Office 8'0'' x 9'0'' Main Level Dining Room 14'0'' x 11'0'' Main Level Living Room 14'0'' x 15'0'' Main Level Kitchen 9'6'' x 10'0'' Main Level 4pc Bathroom Measurements not available Main Level 4pc Bathroom Measurements not available

Mark Gidden
Realtor/Founder

Lloyd Taverner
Realtor/Senior Partner
Your Favourites
No Favourites Found

The trademarks REALTOR®, REALTORS®, and the REALTOR® logo are controlled by The Canadian Real Estate Association (CREA) and identify real estate professionals who are members of CREA. The trademarks MLS®, Multiple Listing Service® and the associated logos are owned by The Canadian Real Estate Association (CREA) and identify the quality of services provided by real estate professionals who are members of CREA. The trademark DDF® is owned by The Canadian Real Estate Association (CREA) and identifies CREA's Data Distribution Facility (DDF®)
November 21 2026 07:10:39
Association of Interior REALTORS®

