


$589,000
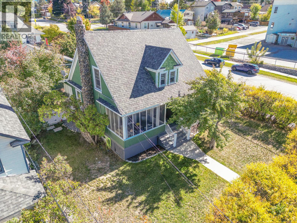
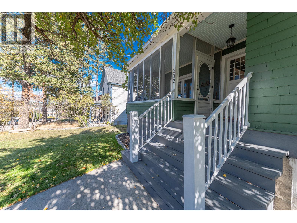
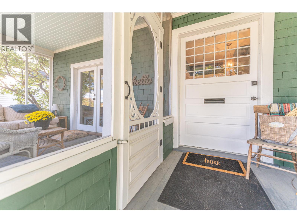
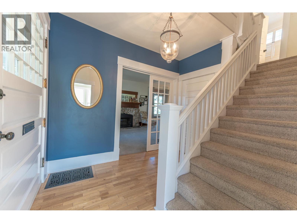
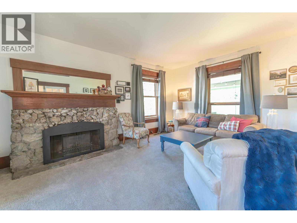
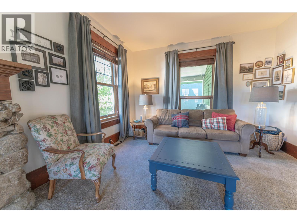
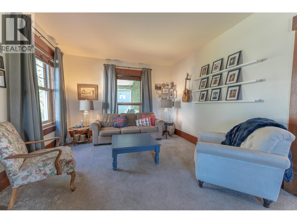
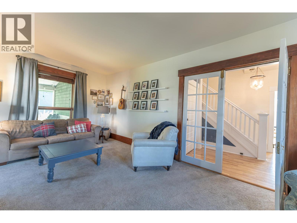
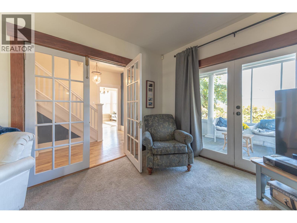
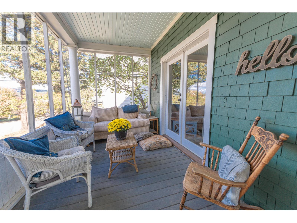
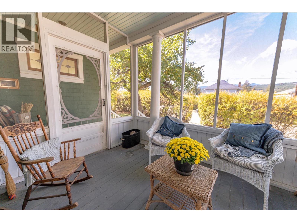
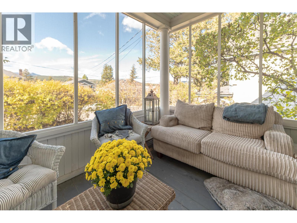
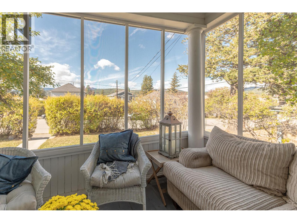
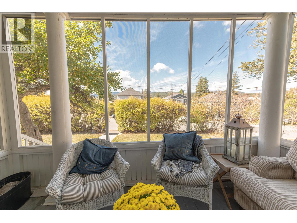
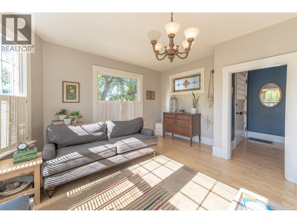
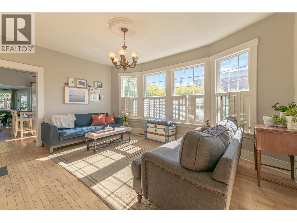
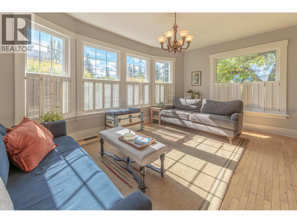
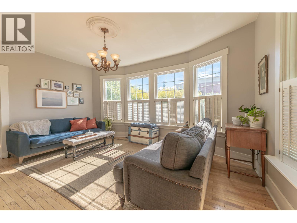
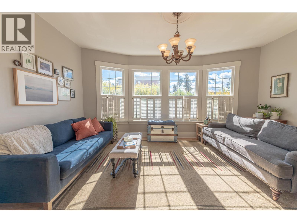
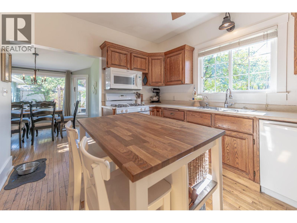
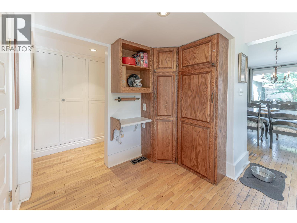
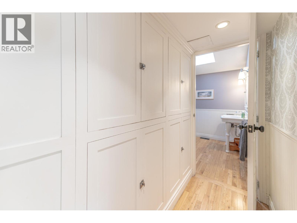
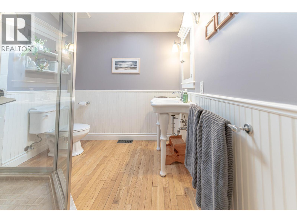
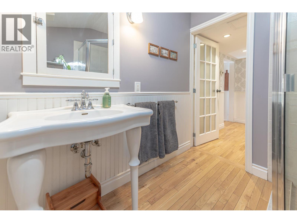
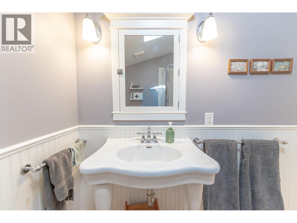
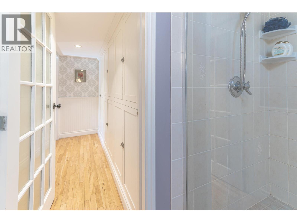
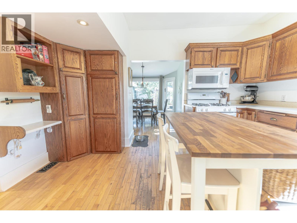
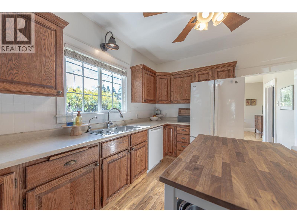
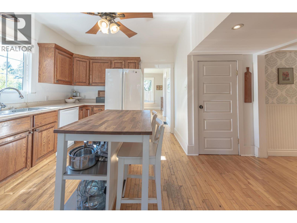
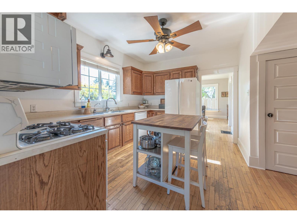
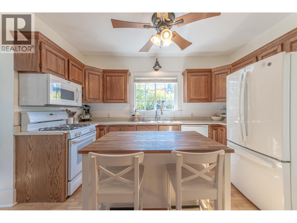
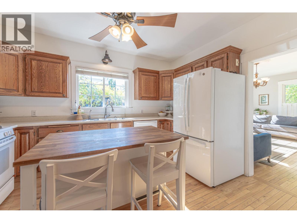
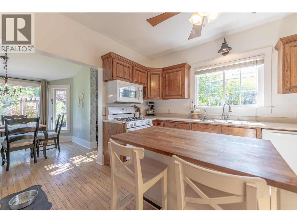
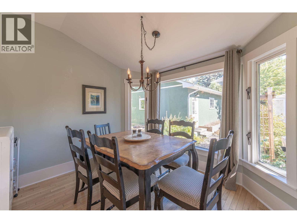
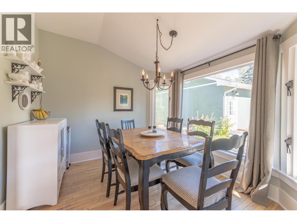
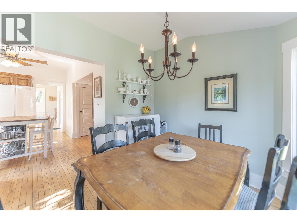
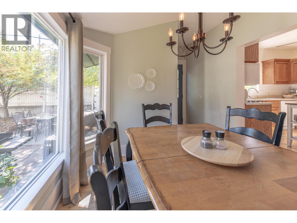
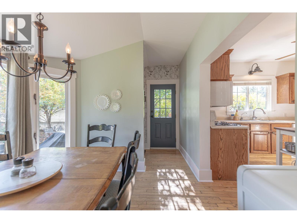
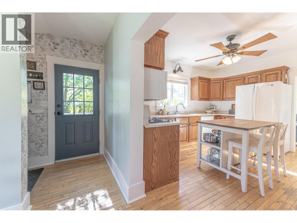
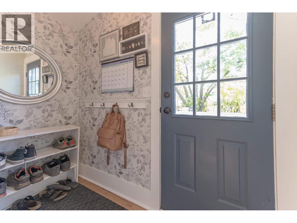
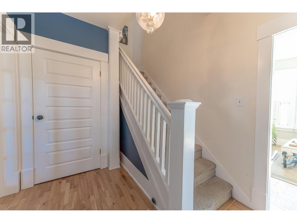
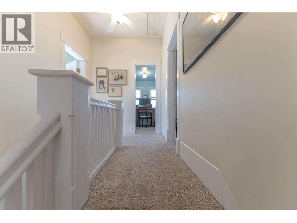
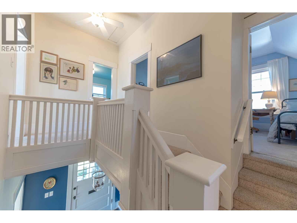
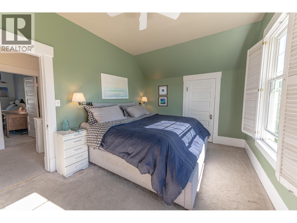
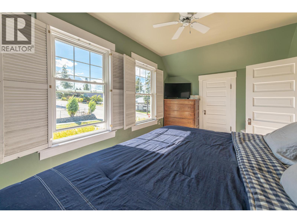
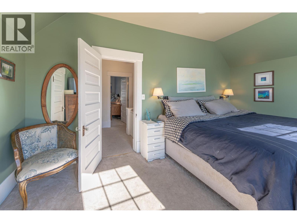
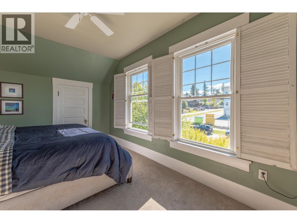
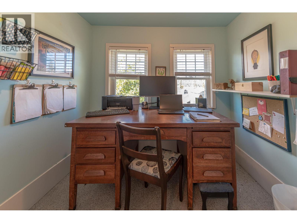
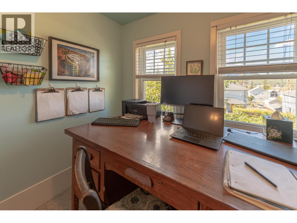
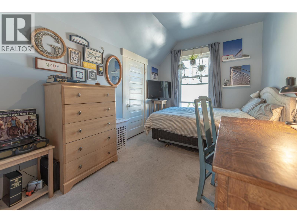
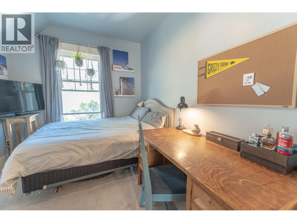
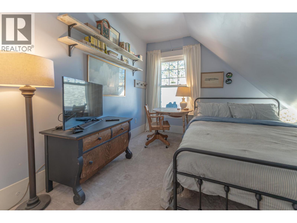
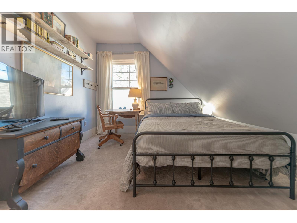
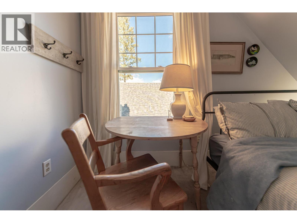
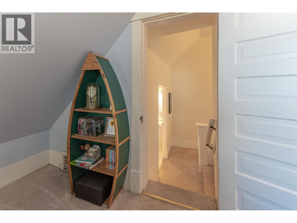
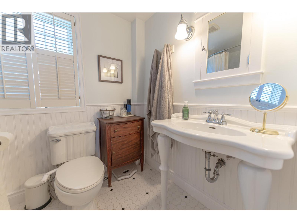
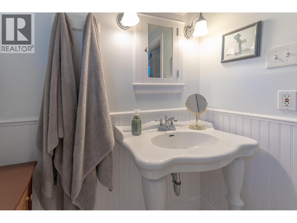
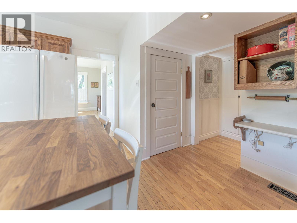
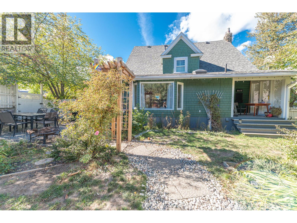
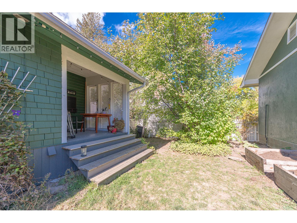
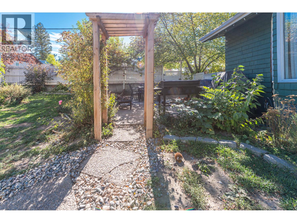
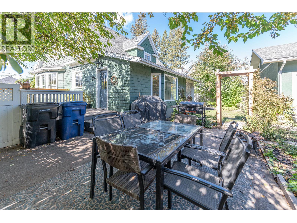
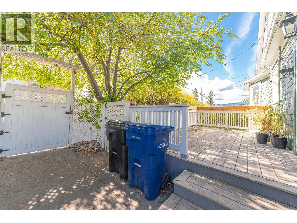
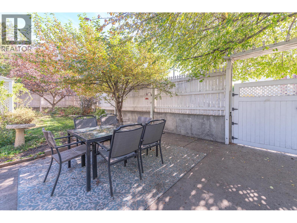
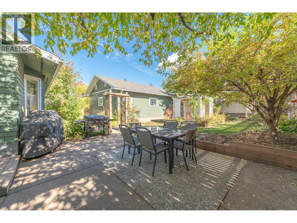
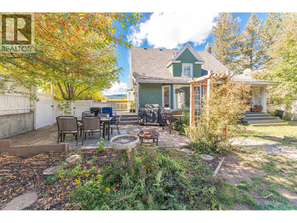
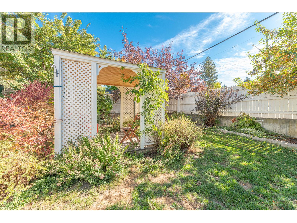
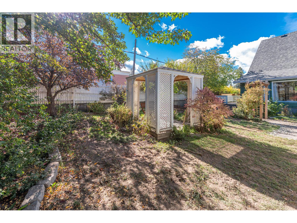
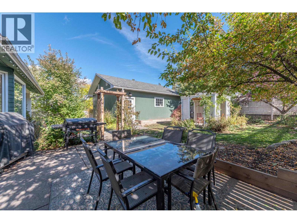
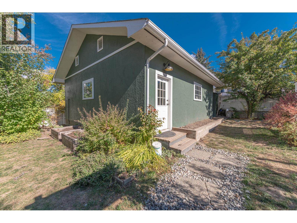
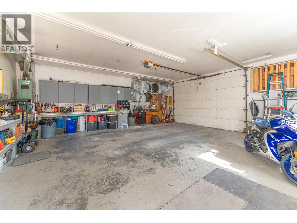
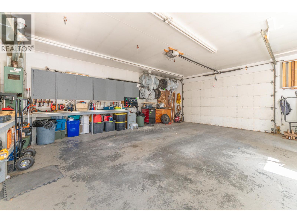
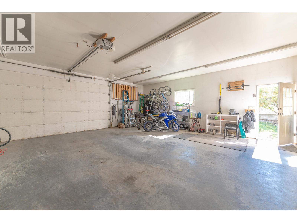
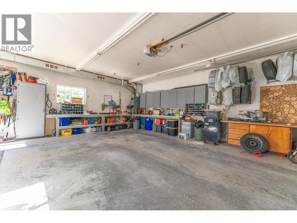
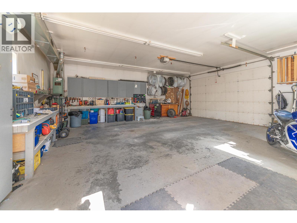
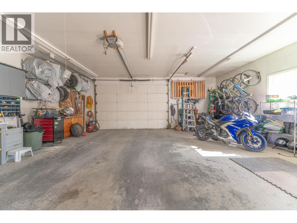
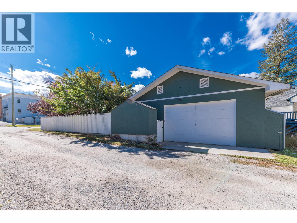
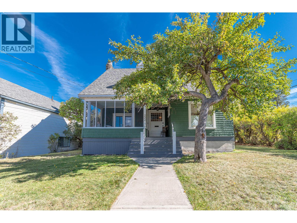
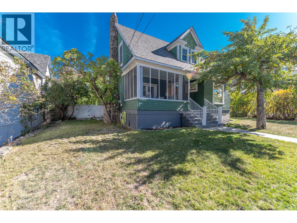
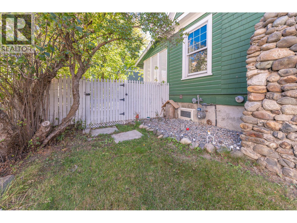
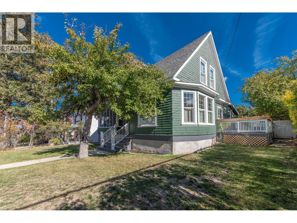
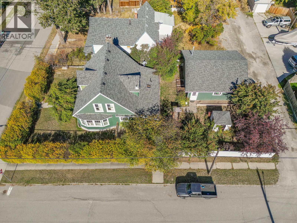
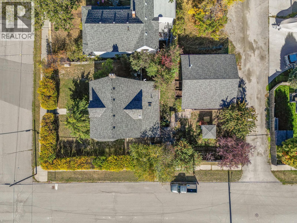
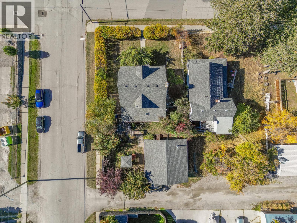
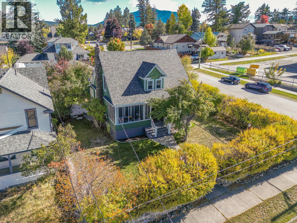
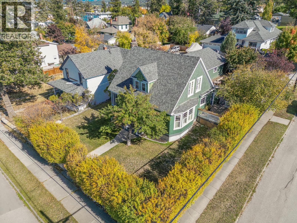
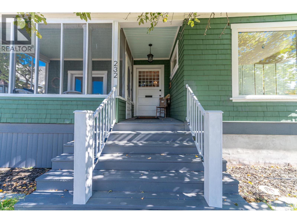
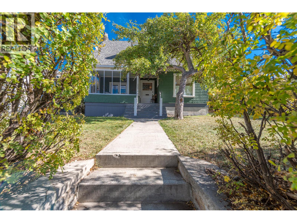
Step into a piece of Cranbrook’s history. Built in the early 1900s and recognized with a Residential Heritage Award, this beautifully maintained four-bedroom, two-bathroom home blends timeless character with thoughtful modern updates. Inside, you’ll find multiple living spaces offering plenty of room to relax and entertain, a formal dining room perfect for gathering with family and friends, and a large kitchen with newer appliances throughout. Generous room sizes, unique details, and an inviting atmosphere showcase the character of the home while leaving plenty of opportunity to add your own personal touch. Outside, escape to a beautiful and private backyard oasis. Fully fenced and tucked away, the yard features a patio, BBQ area, and multiple decks with plenty of space for outdoor dining, entertaining, gardening, or simply relaxing. An impressive 27' x 27' heated garage with 200-amp service provides exceptional space for vehicles, storage, a workshop, projects, or toys. Located within walking distance of Cranbrook’s downtown core, enjoy convenient access to shops, restaurants, and amenities while still having the privacy of your own retreat. Rich in history and full of character, this award-winning heritage home offers a unique combination of space, privacy, convenience, and charm that is difficult to find. (id:64133)
-
Property Details
MLS® Number 10402446 Property Type Single Family Neigbourhood Cranbrook South AmenitiesNearBy Shopping CommunityFeatures Family Oriented Features Private Setting, Corner Site, Balcony ParkingSpaceTotal 4 -
Building
Bathroom Total 2 Bedrooms Total 4 Appliances Refrigerator, Dishwasher, Freezer, Oven - Gas, Microwave, Washer & Dryer Architectural Style Other Constructed Date 1906 Construction Style Attachment Detached Flooring Type Mixed Flooring Heating Type Forced Air Roof Material Asphalt Shingle Roof Style Unknown Stories Total 3 Size Interior 2,944 Sqft Type House Utility Water Municipal Water Parking
Detached Garage 4 -
Land
Access Type Easy Access Acreage No Fence Type Fence Land Amenities Shopping Sewer Municipal Sewage System Size Irregular 0.19 Size Total 0.19 Ac|under 1 Acre Size Total Text 0.19 Ac|under 1 Acre -
Rooms
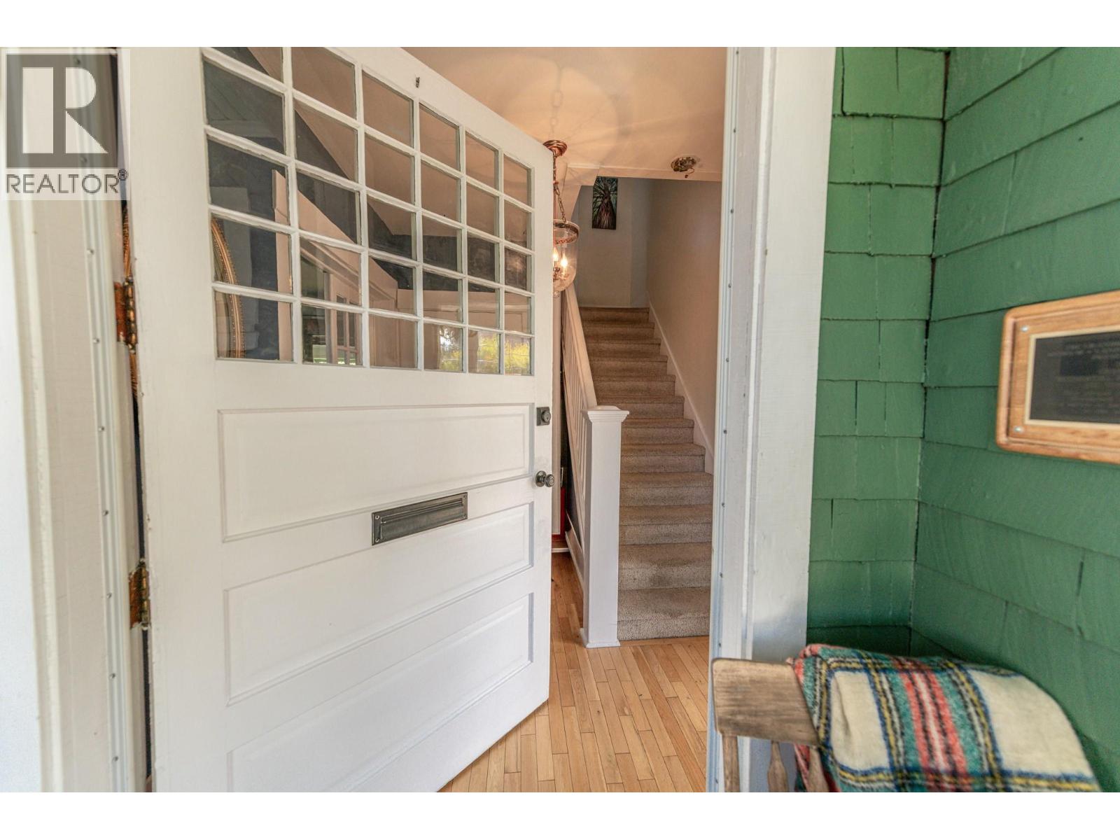
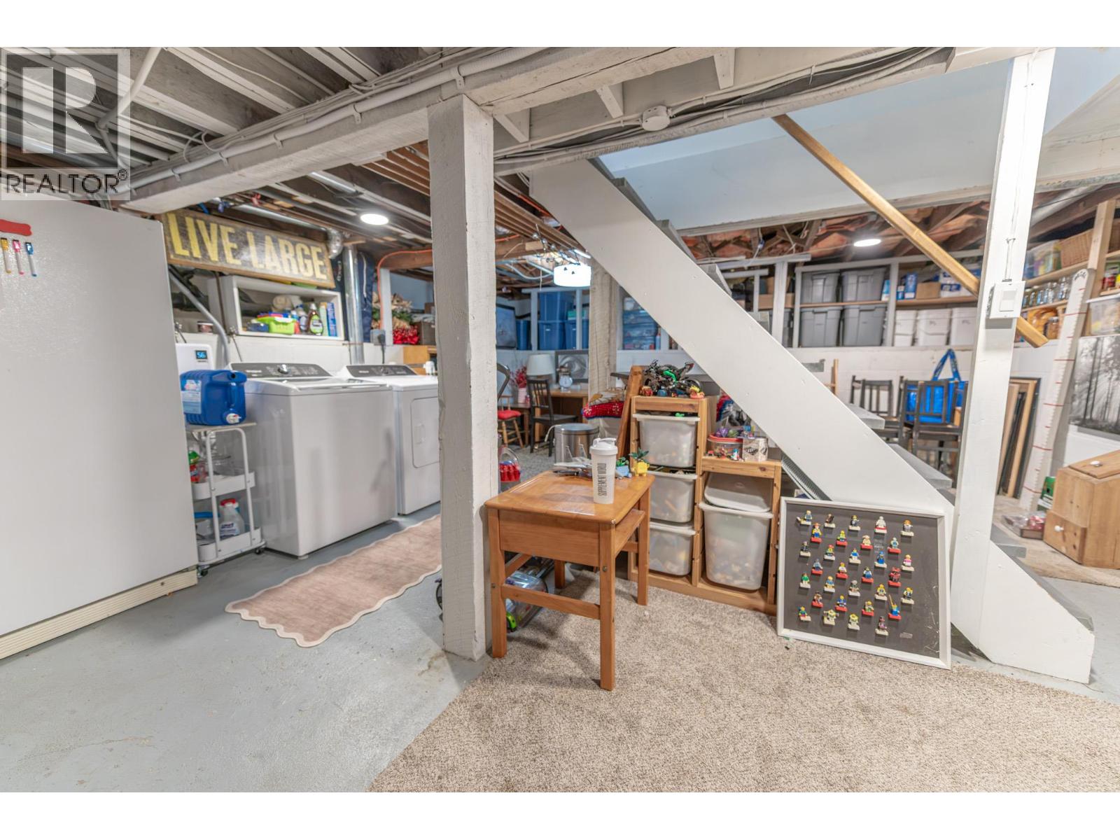
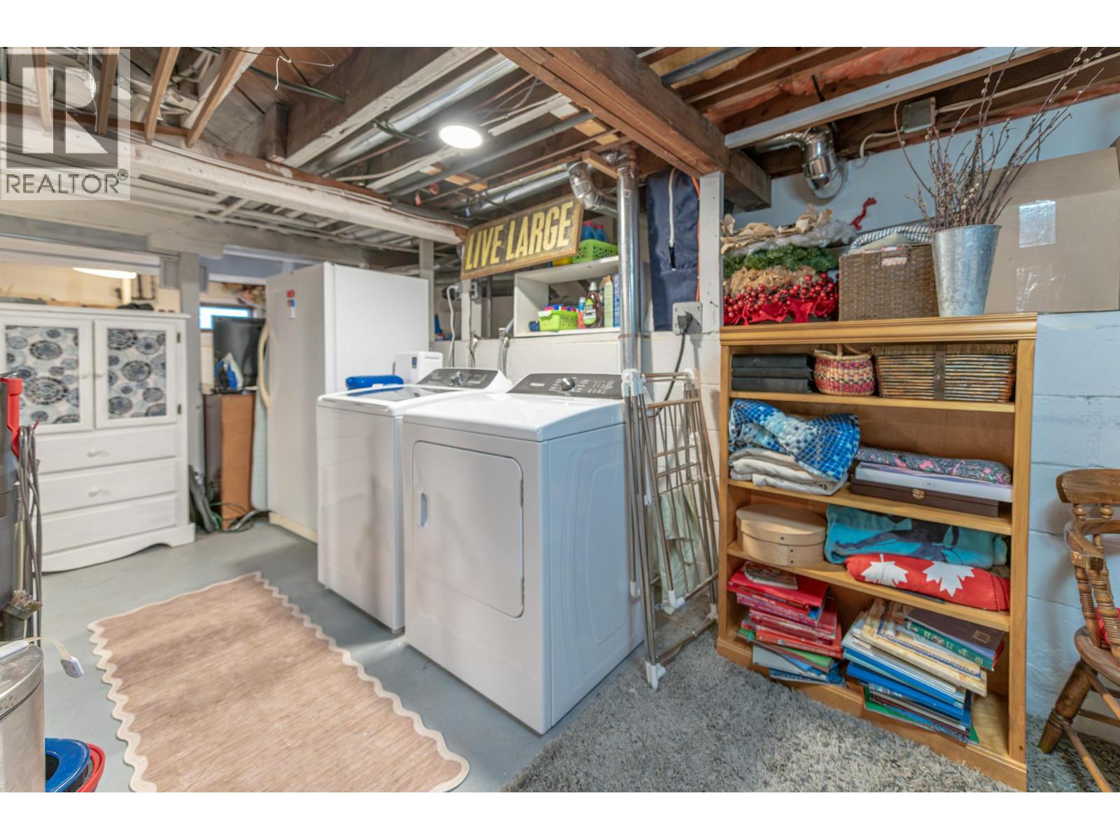
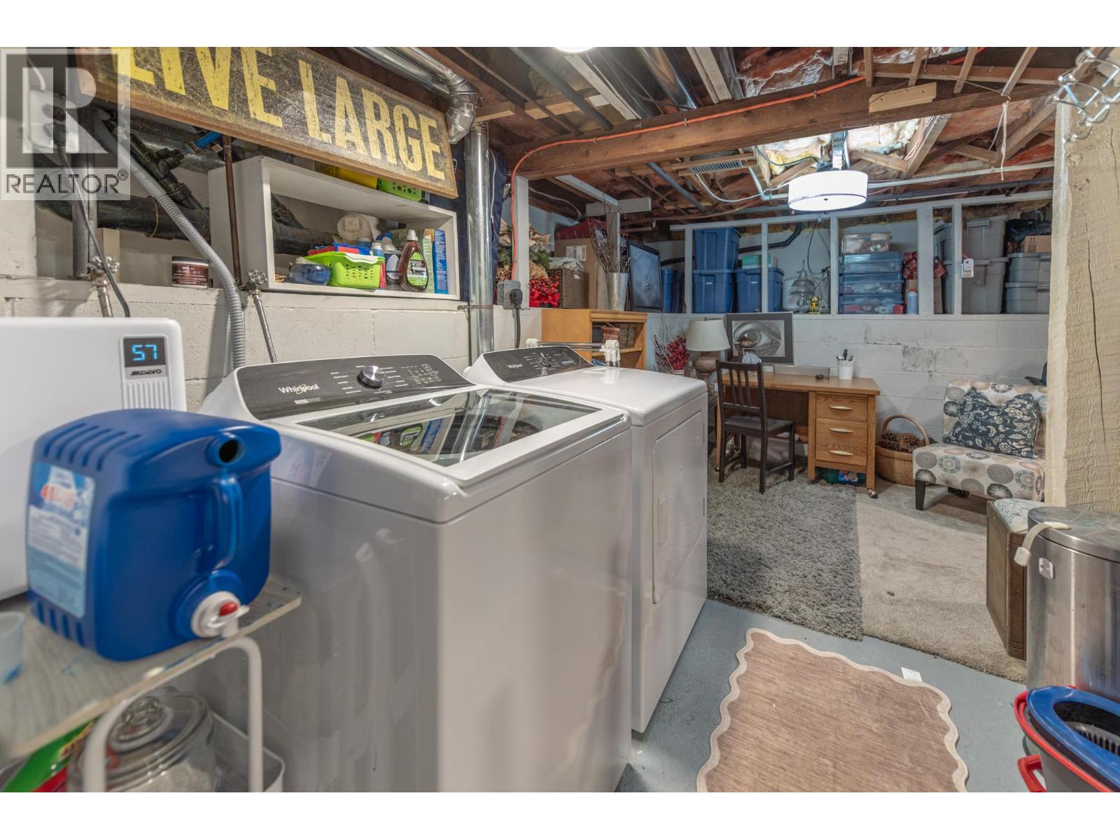
Level Type Length Width Dimensions Second Level Full Bathroom 12' x 8' Second Level Bedroom 6'11'' x 7'5'' Second Level Primary Bedroom 9'10'' x 15'8'' Second Level Bedroom 13'6'' x 8'8'' Second Level Bedroom 11'6'' x 11'6'' Basement Laundry Room 9'10'' x 7' Main Level Full Bathroom 7' x 9' Main Level Pantry 3' x 8'8'' Main Level Dining Room 14'4'' x 9'4'' Main Level Kitchen 14' x 12'10'' Main Level Living Room 12' x 16' Main Level Den 12' x 21'2'' Main Level Foyer 8' x 9'8''

Mark Gidden
Realtor/Founder

Lloyd Taverner
Realtor/Senior Partner
Your Favourites
No Favourites Found

The trademarks REALTOR®, REALTORS®, and the REALTOR® logo are controlled by The Canadian Real Estate Association (CREA) and identify real estate professionals who are members of CREA. The trademarks MLS®, Multiple Listing Service® and the associated logos are owned by The Canadian Real Estate Association (CREA) and identify the quality of services provided by real estate professionals who are members of CREA. The trademark DDF® is owned by The Canadian Real Estate Association (CREA) and identifies CREA's Data Distribution Facility (DDF®)
October 02 2026 11:03:17
Association of Interior REALTORS®

