
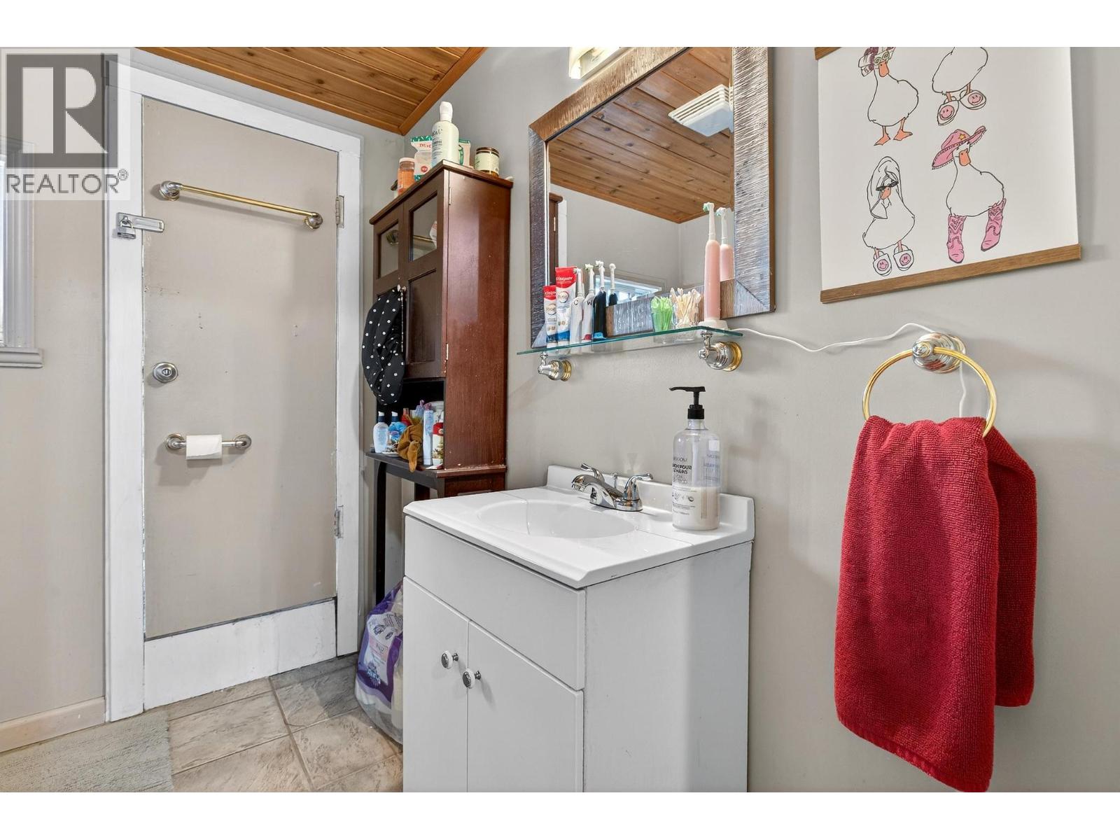
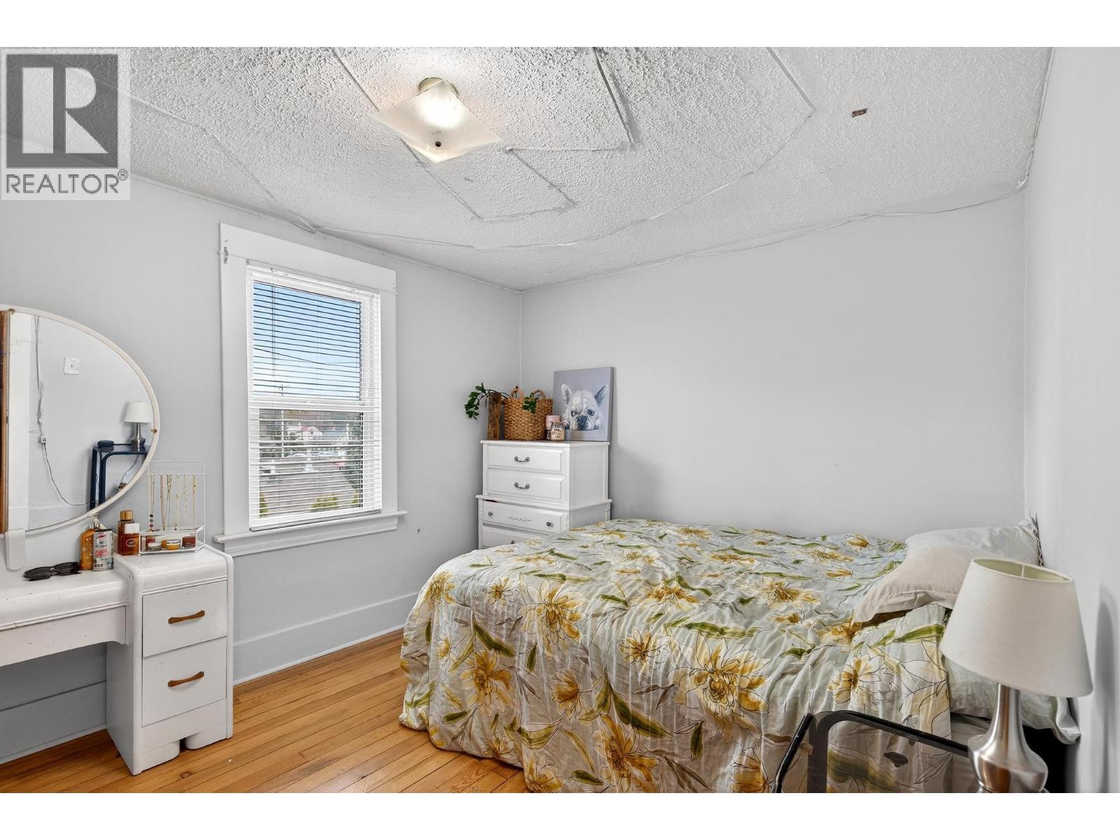
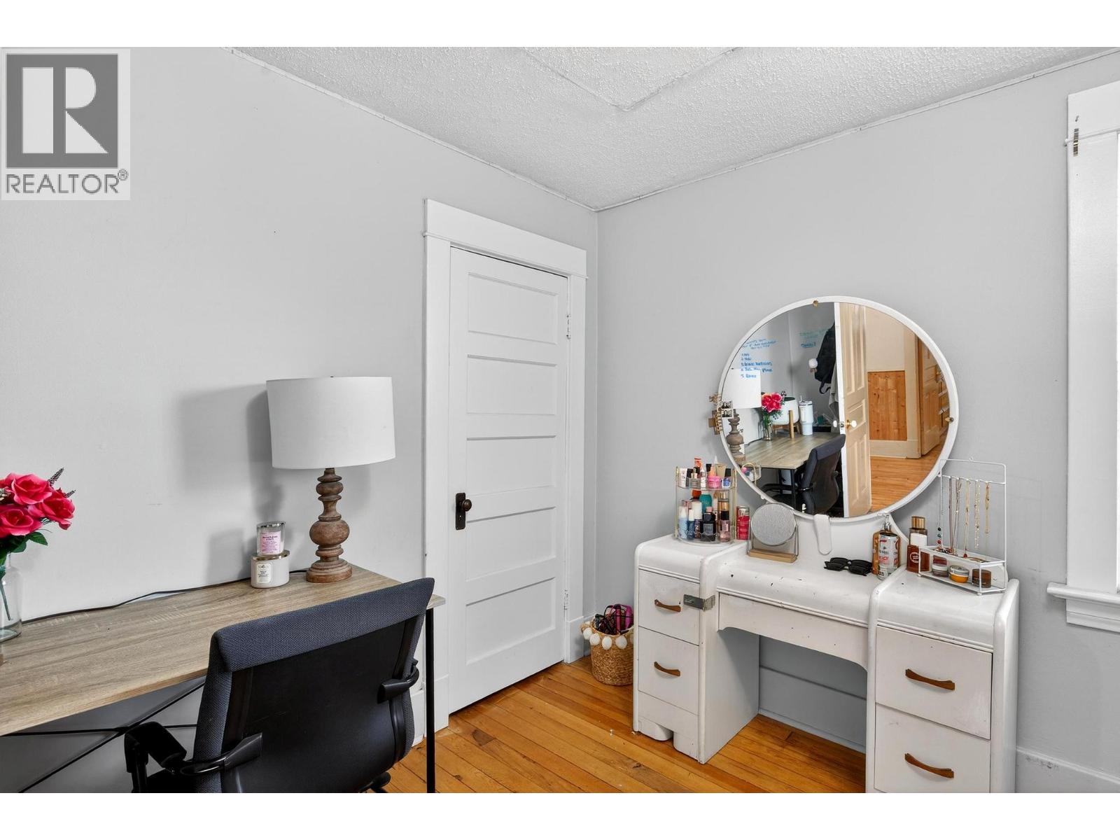
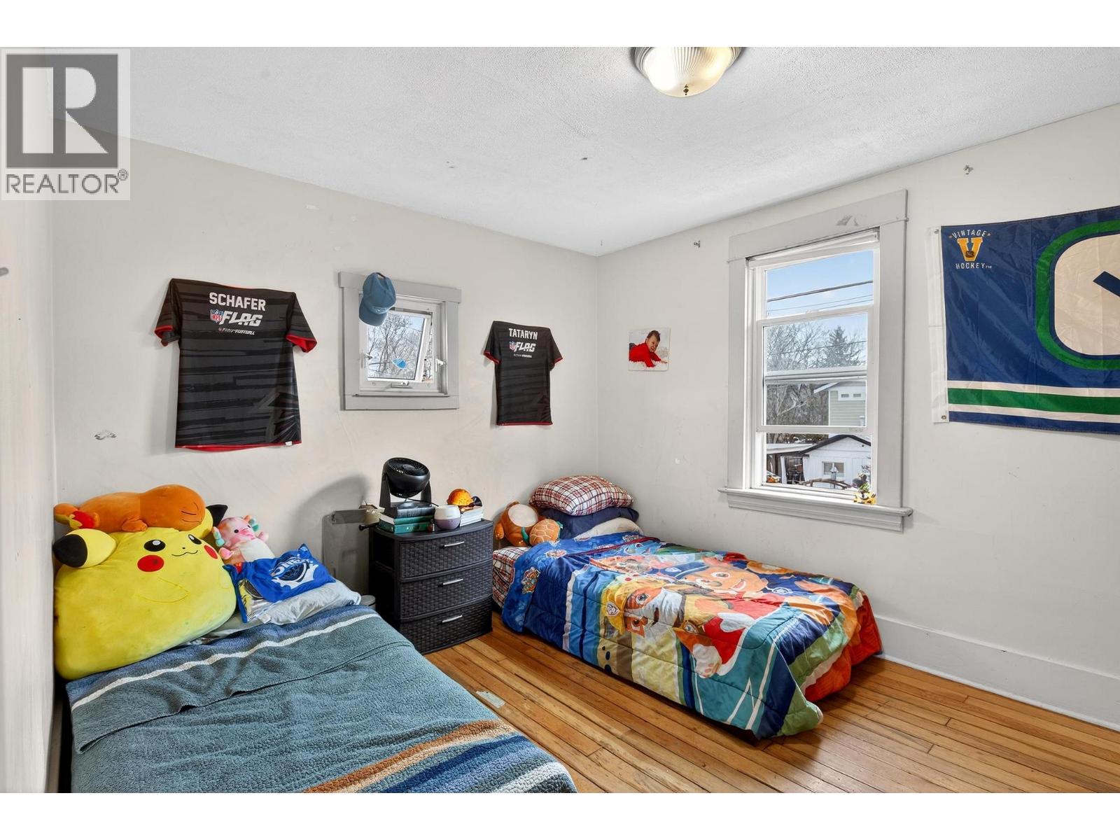
2319 Pandosy Street Kelowna, British Columbia V1Y 1T4

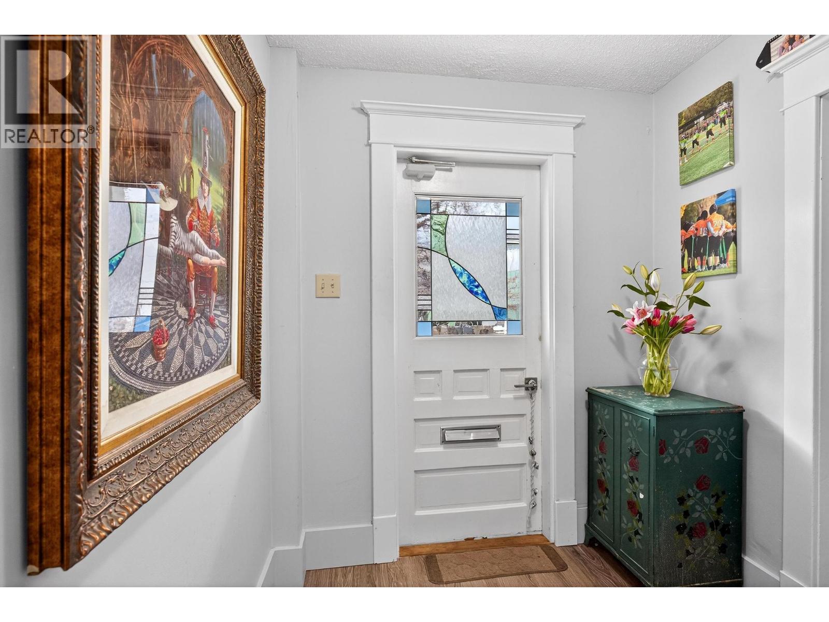
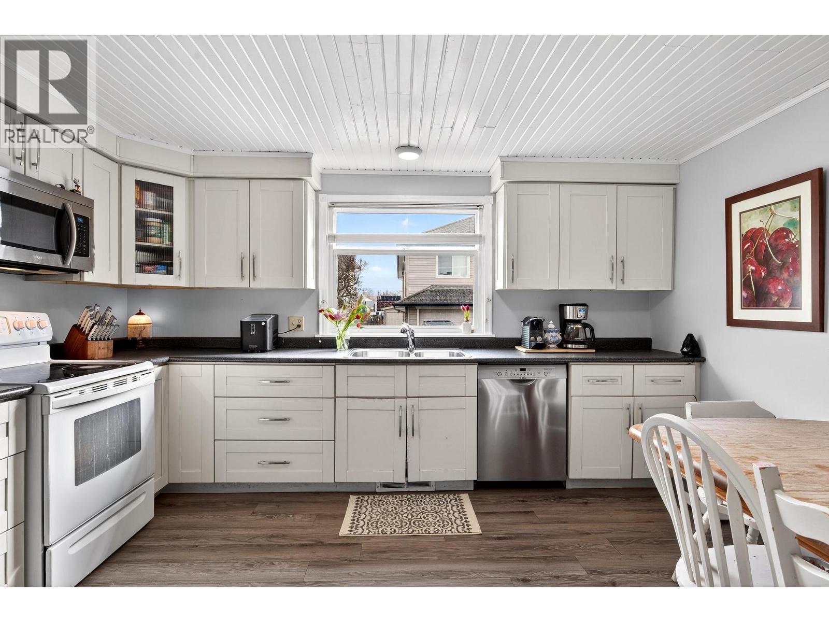
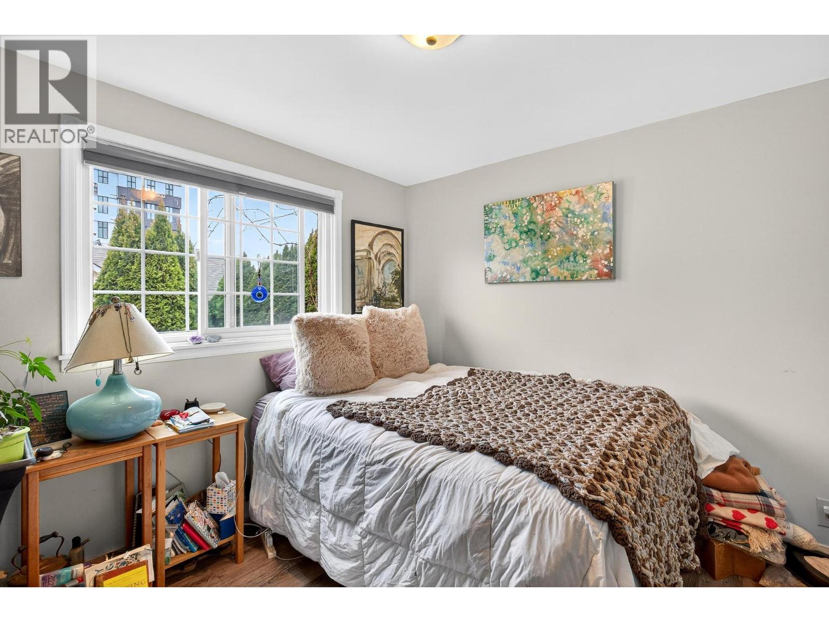
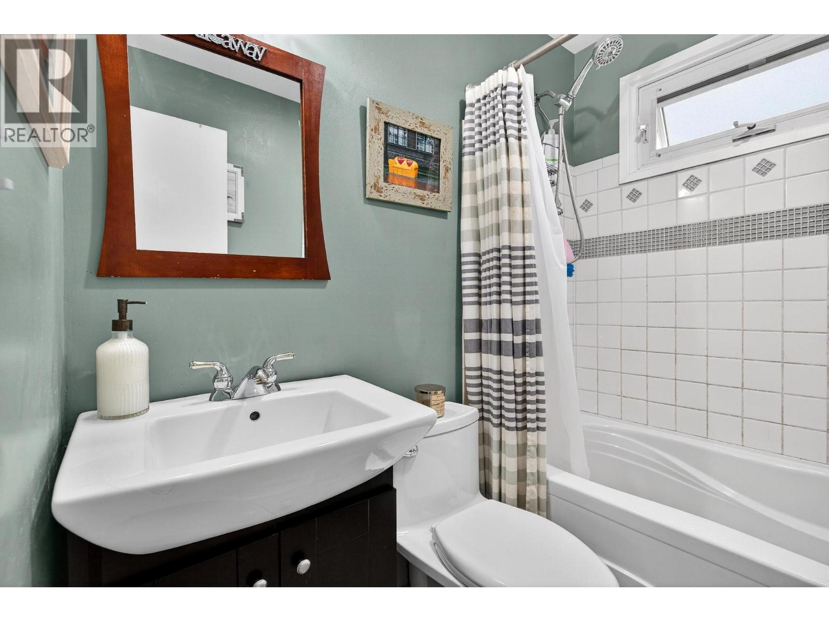
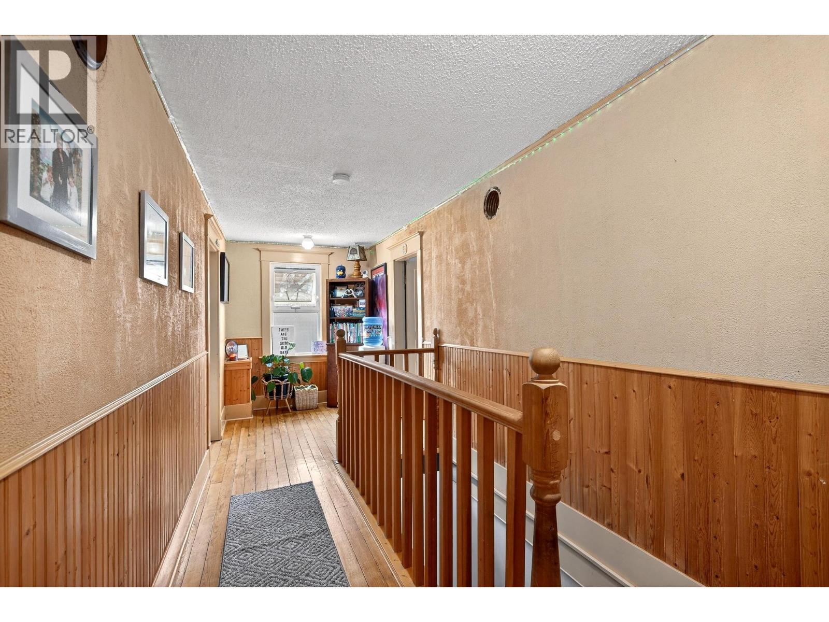
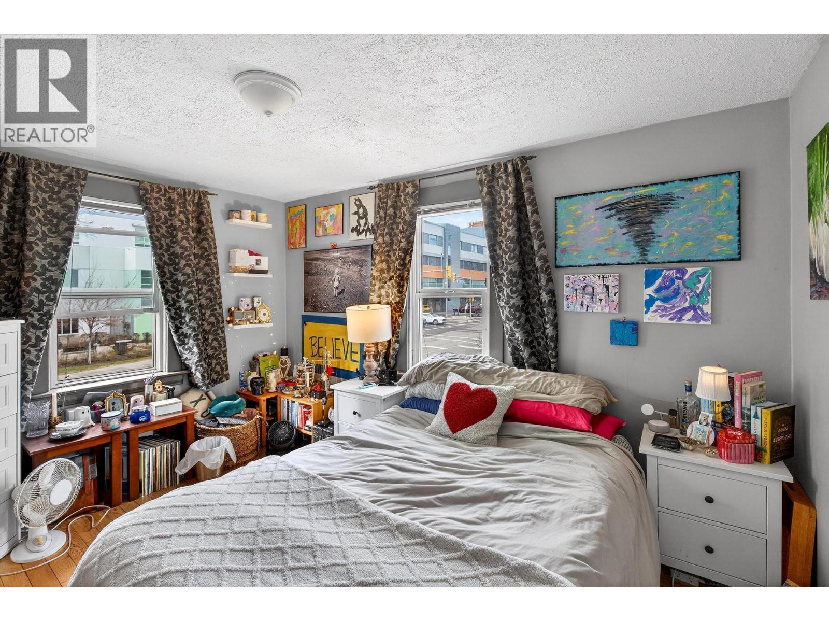
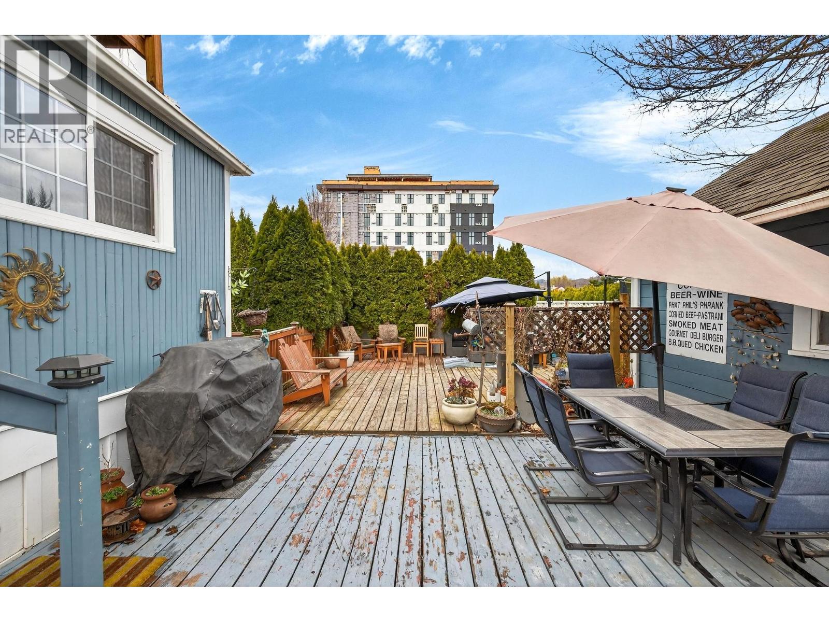
  • 2319 Pandosy Street, Kelowna, British Columbia  V1Y 1T4 - Photo 1 - 10381905
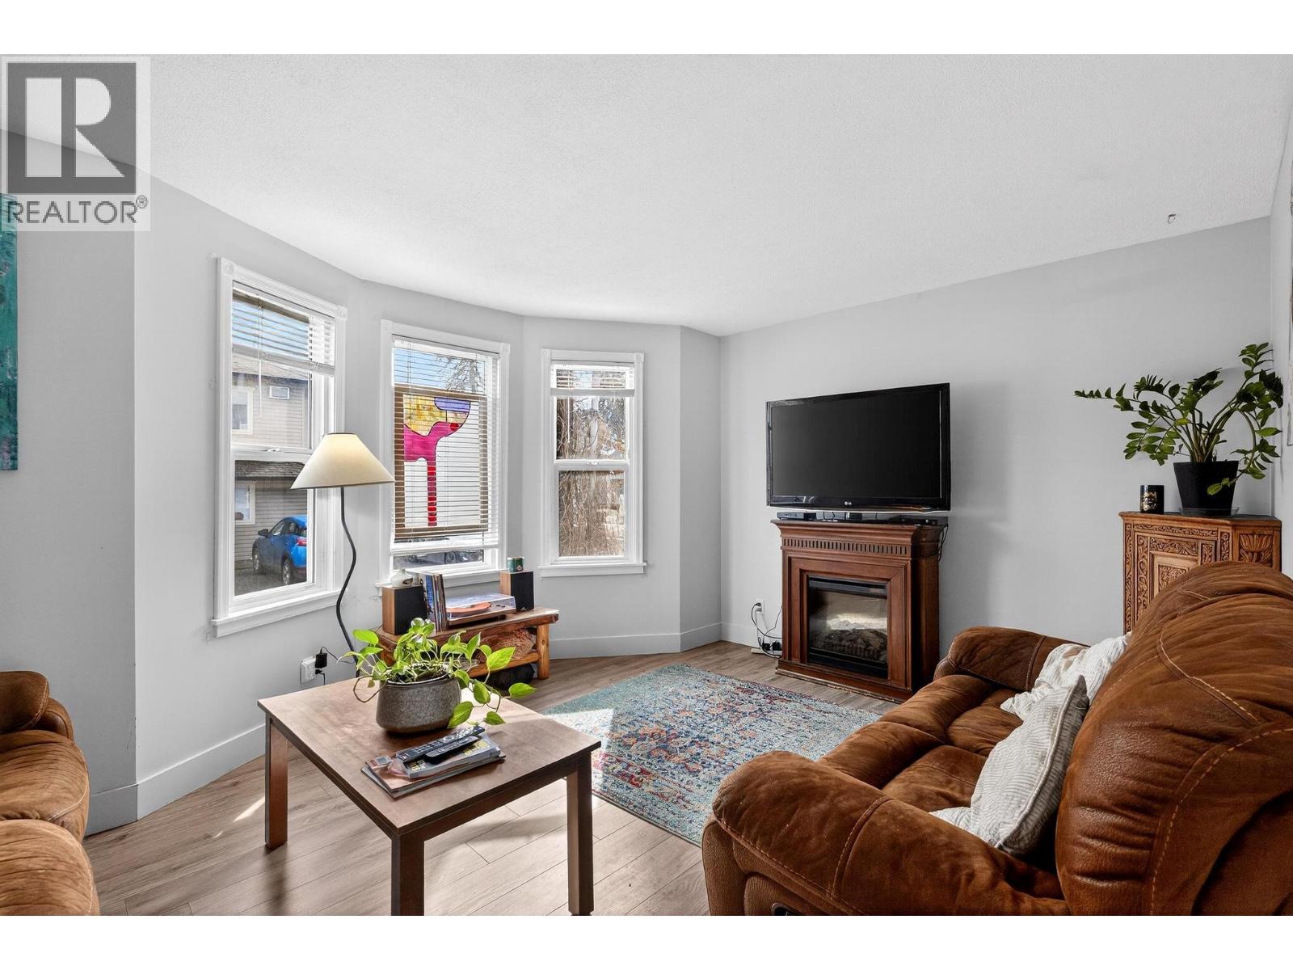
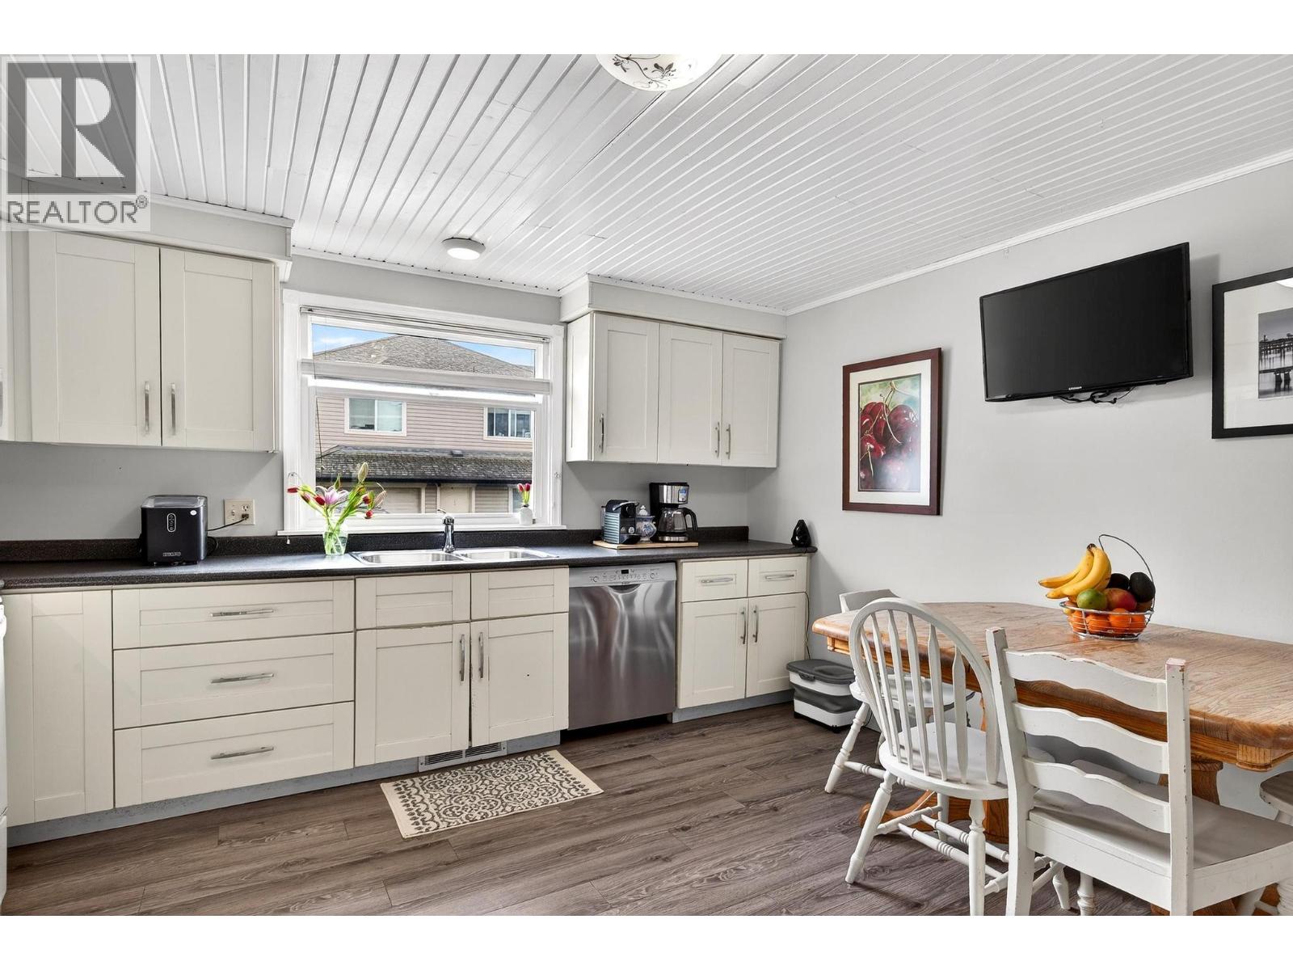
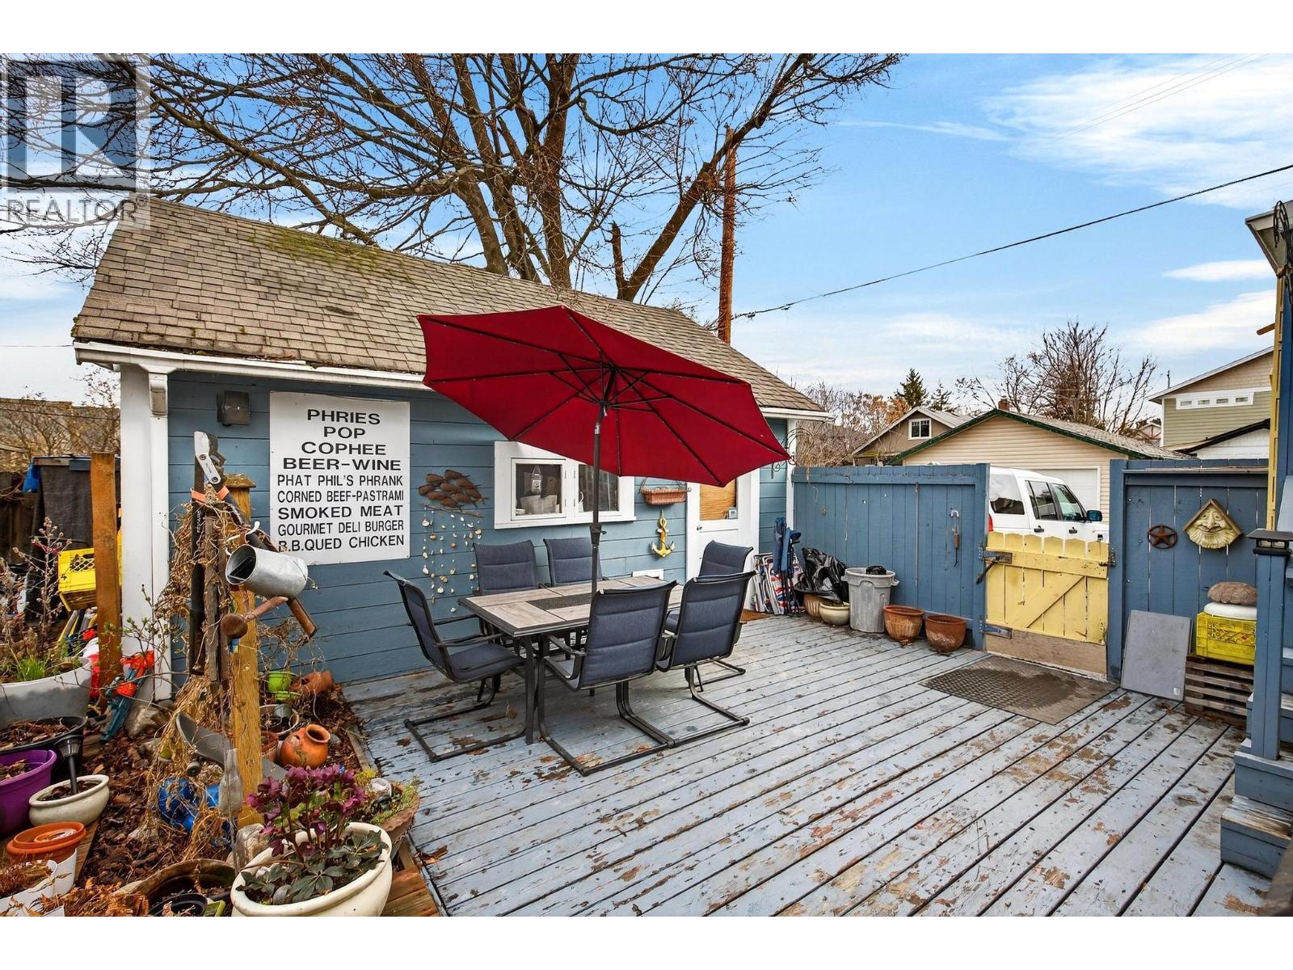
  • 2319 Pandosy Street, Kelowna, British Columbia  V1Y 1T4 - Photo 2 - 10381905
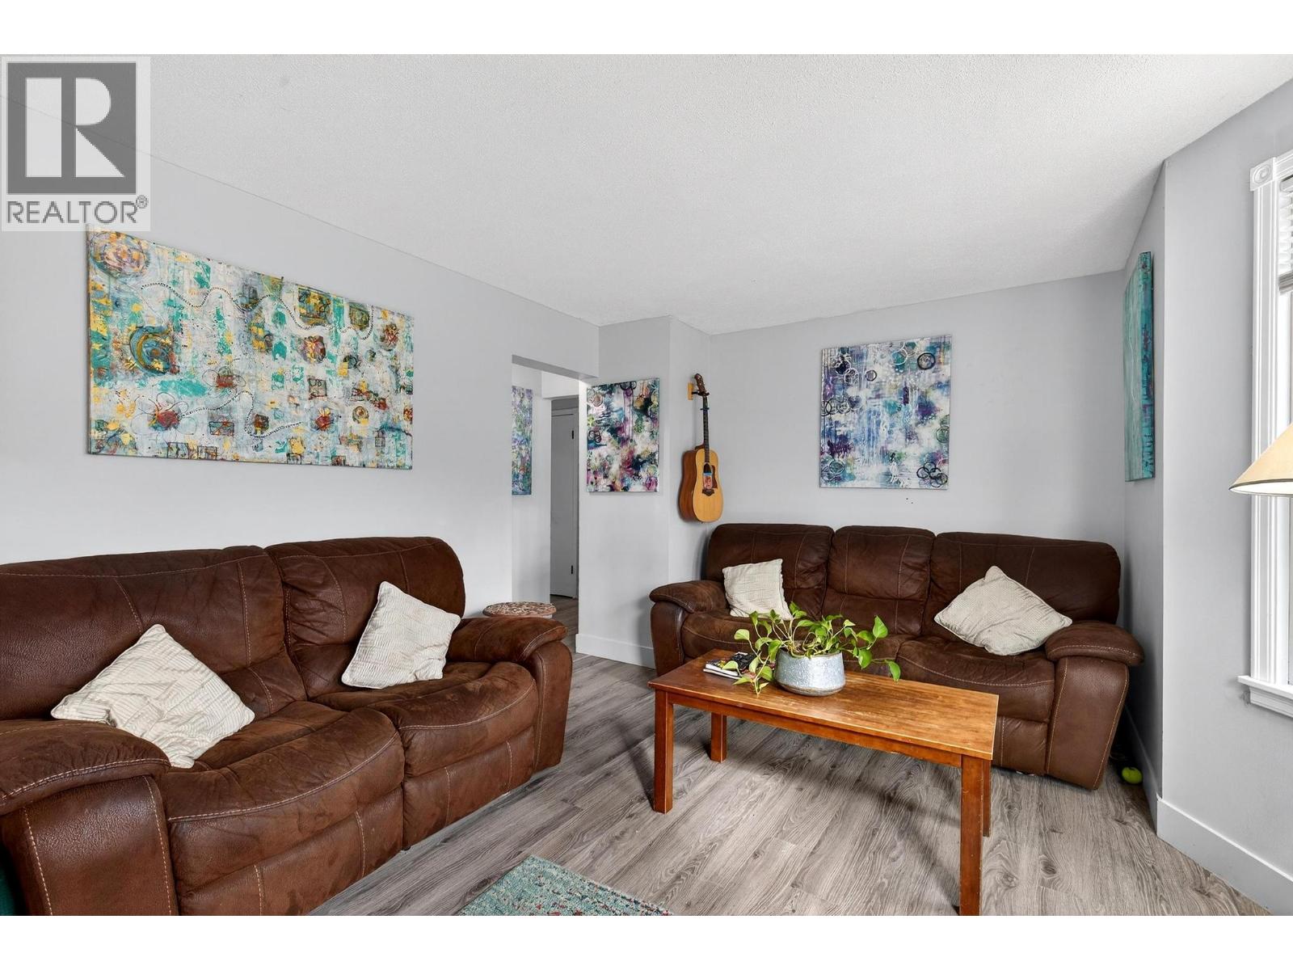
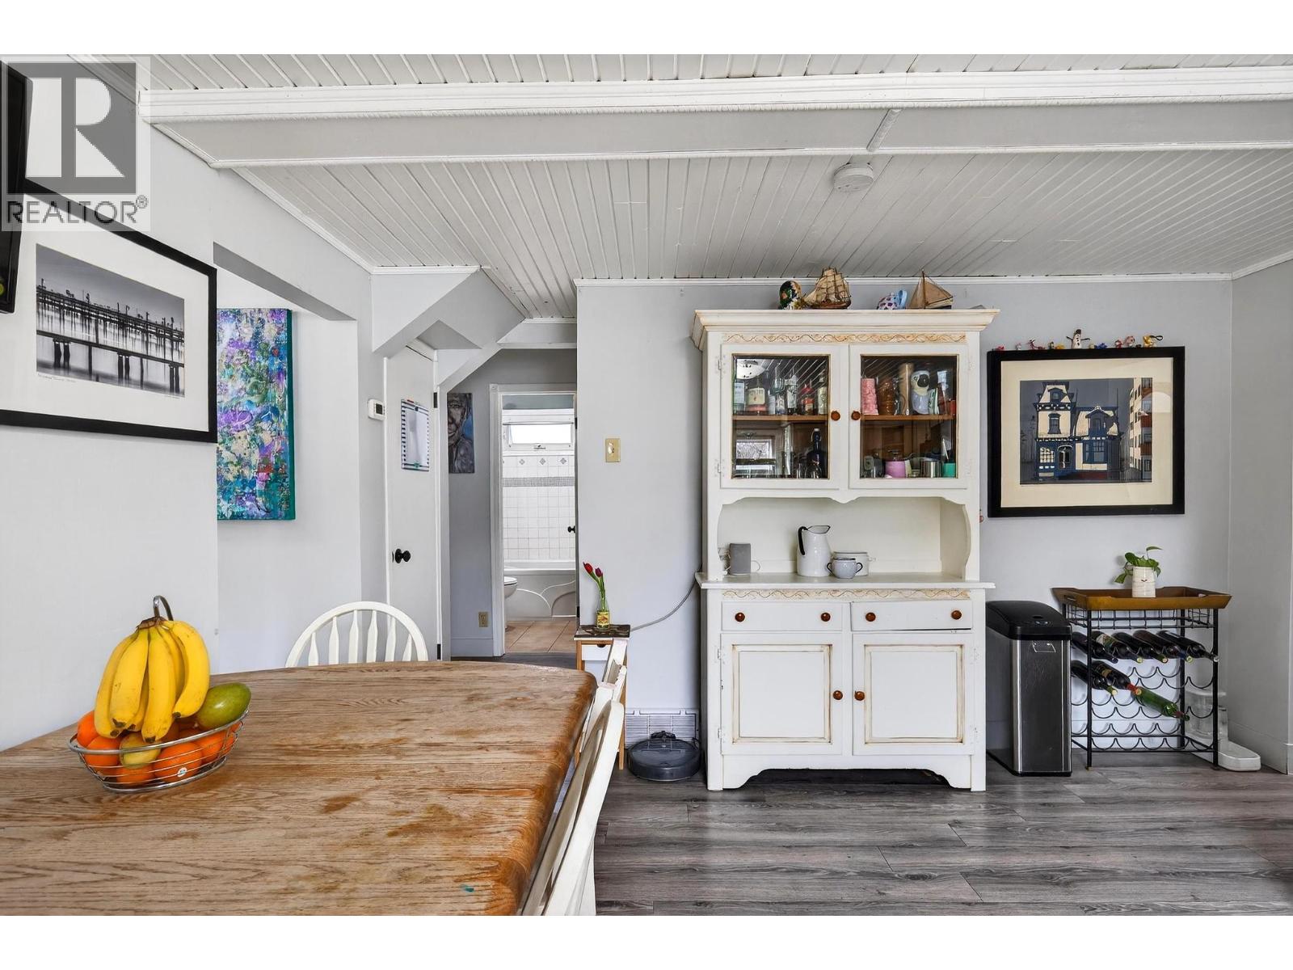
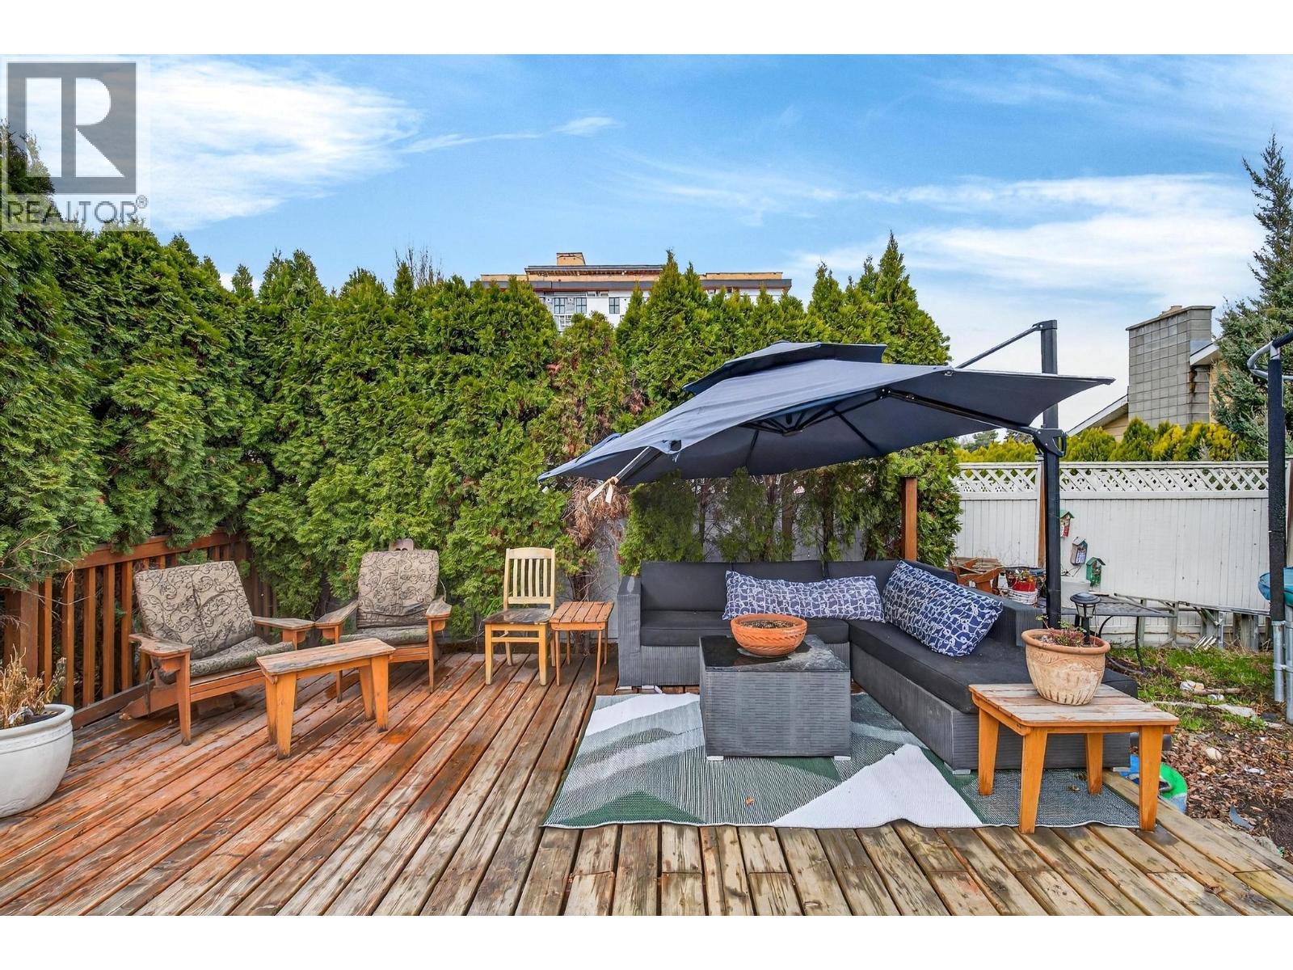
  • 2319 Pandosy Street, Kelowna, British Columbia  V1Y 1T4 - Photo 3 - 10381905
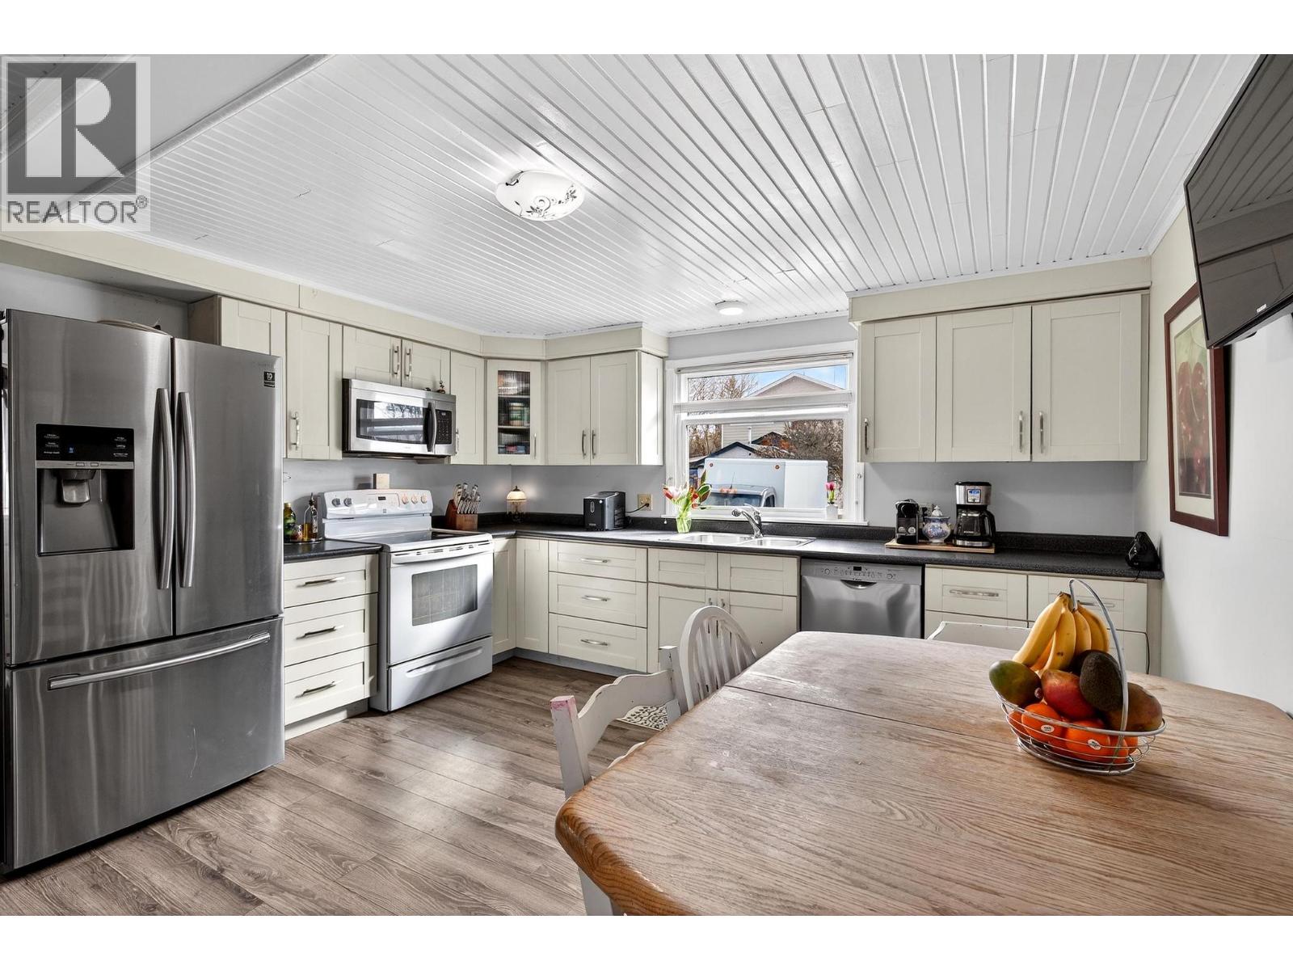
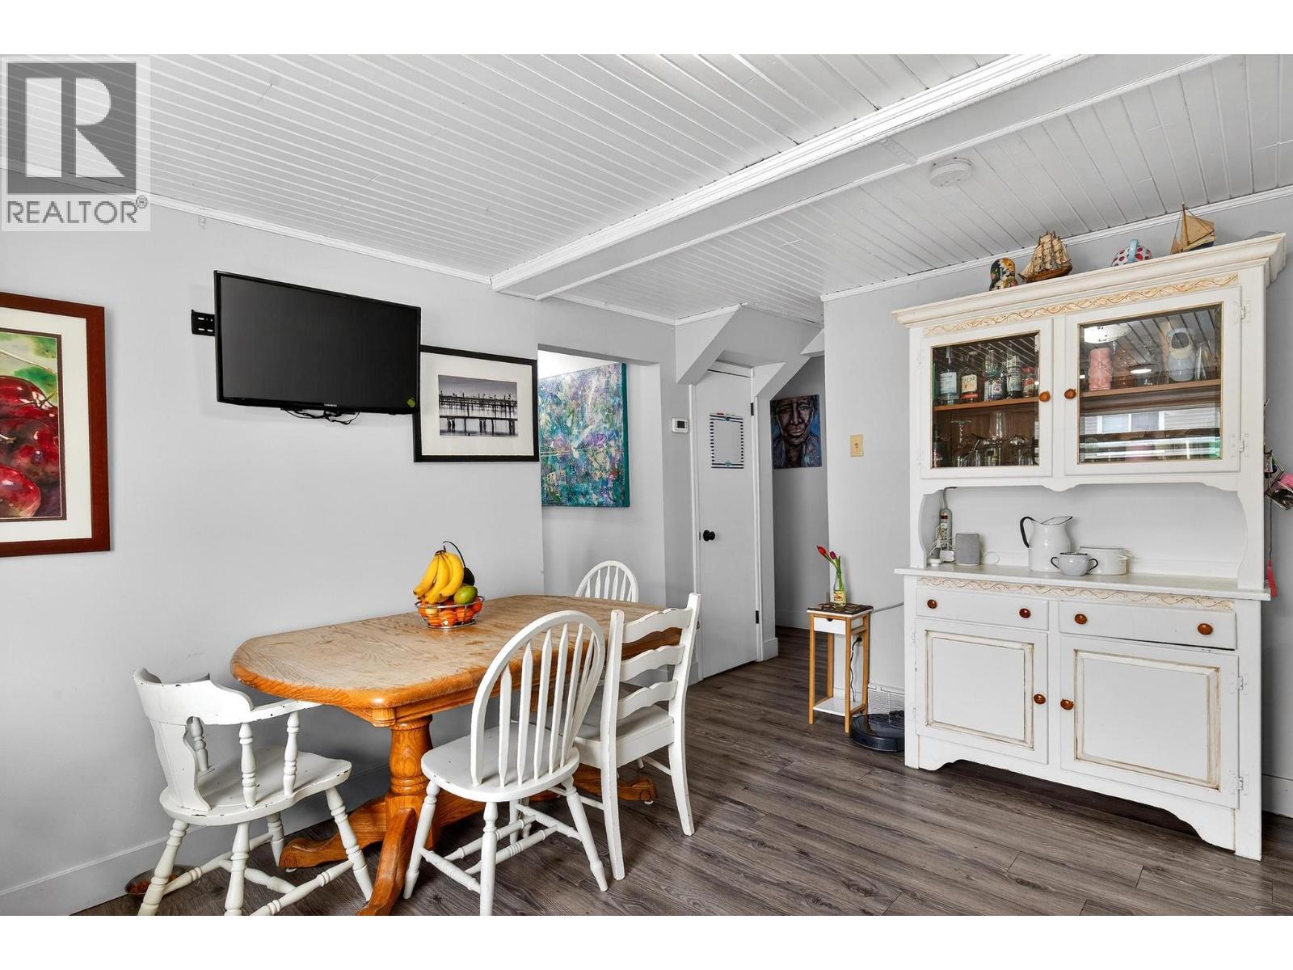
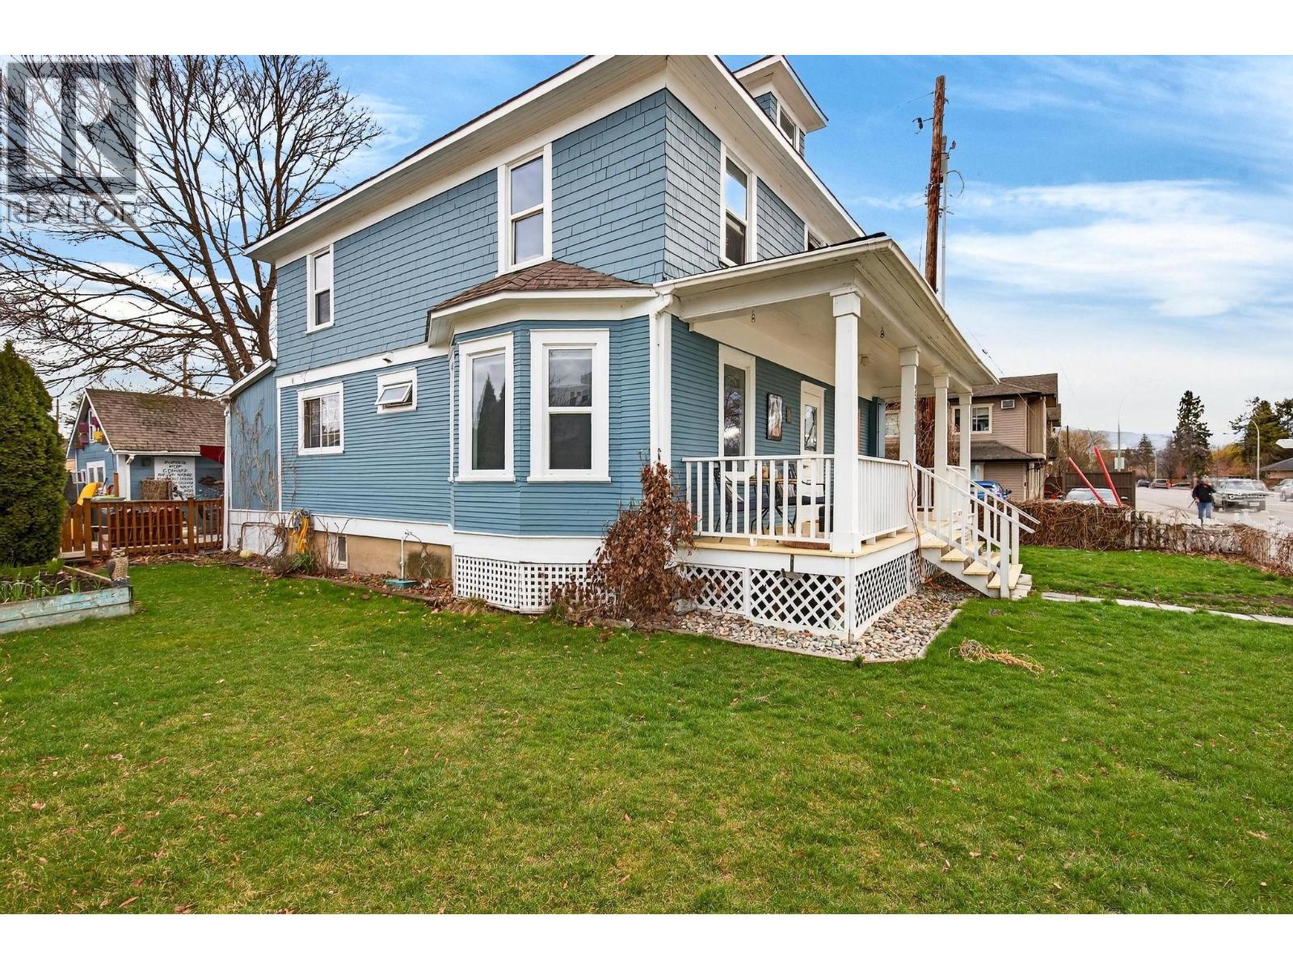
  • 2319 Pandosy Street, Kelowna, British Columbia  V1Y 1T4 - Photo 4 - 10381905
  • 2319 Pandosy Street, Kelowna, British Columbia  V1Y 1T4 - Photo 5 - 10381905
  • 2319 Pandosy Street, Kelowna, British Columbia  V1Y 1T4 - Photo 6 - 10381905
  • 2319 Pandosy Street, Kelowna, British Columbia  V1Y 1T4 - Photo 7 - 10381905
  • 2319 Pandosy Street, Kelowna, British Columbia  V1Y 1T4 - Photo 8 - 10381905
  • 2319 Pandosy Street, Kelowna, British Columbia  V1Y 1T4 - Photo 9 - 10381905
  • 2319 Pandosy Street, Kelowna, British Columbia  V1Y 1T4 - Photo 10 - 10381905
  • 2319 Pandosy Street, Kelowna, British Columbia  V1Y 1T4 - Photo 11 - 10381905
  • 2319 Pandosy Street, Kelowna, British Columbia  V1Y 1T4 - Photo 12 - 10381905
  • 2319 Pandosy Street, Kelowna, British Columbia  V1Y 1T4 - Photo 13 - 10381905
  • 2319 Pandosy Street, Kelowna, British Columbia  V1Y 1T4 - Photo 14 - 10381905
  • 2319 Pandosy Street, Kelowna, British Columbia  V1Y 1T4 - Photo 15 - 10381905
  • 2319 Pandosy Street, Kelowna, British Columbia  V1Y 1T4 - Photo 16 - 10381905
  • 2319 Pandosy Street, Kelowna, British Columbia  V1Y 1T4 - Photo 17 - 10381905
  • 2319 Pandosy Street, Kelowna, British Columbia  V1Y 1T4 - Photo 18 - 10381905
  • 2319 Pandosy Street, Kelowna, British Columbia  V1Y 1T4 - Photo 19 - 10381905
  • 2319 Pandosy Street, Kelowna, British Columbia  V1Y 1T4 - Photo 20 - 10381905
  • 2319 Pandosy Street, Kelowna, British Columbia  V1Y 1T4 - Photo 21 - 10381905
  • 2319 Pandosy Street, Kelowna, British Columbia  V1Y 1T4 - Photo 22 - 10381905
  • 2319 Pandosy Street, Kelowna, British Columbia  V1Y 1T4 - Photo 23 - 10381905
  • 2319 Pandosy Street, Kelowna, British Columbia  V1Y 1T4 - Photo 24 - 10381905
  • 2319 Pandosy Street, Kelowna, British Columbia  V1Y 1T4 - Photo 25 - 10381905
  • 2319 Pandosy Street, Kelowna, British Columbia  V1Y 1T4 - Photo 26 - 10381905
  • 2319 Pandosy Street, Kelowna, British Columbia  V1Y 1T4 - Photo 27 - 10381905
  • 2319 Pandosy Street, Kelowna, British Columbia  V1Y 1T4 - Photo 28 - 10381905
  • 2319 Pandosy Street, Kelowna, British Columbia  V1Y 1T4 - Photo 29 - 10381905
  • 2319 Pandosy Street, Kelowna, British Columbia  V1Y 1T4 - Photo 30 - 10381905
  • 2319 Pandosy Street, Kelowna, British Columbia  V1Y 1T4 - Photo 31 - 10381905
  • 2319 Pandosy Street, Kelowna, British Columbia  V1Y 1T4 - Photo 32 - 10381905
  • 2319 Pandosy Street, Kelowna, British Columbia  V1Y 1T4 - Photo 33 - 10381905
  • 2319 Pandosy Street, Kelowna, British Columbia  V1Y 1T4 - Photo 34 - 10381905
  • 2319 Pandosy Street, Kelowna, British Columbia  V1Y 1T4 - Photo 35 - 10381905
  • 2319 Pandosy Street, Kelowna, British Columbia  V1Y 1T4 - Photo 36 - 10381905
  • 2319 Pandosy Street, Kelowna, British Columbia  V1Y 1T4 - Photo 37 - 10381905
  • 2319 Pandosy Street, Kelowna, British Columbia  V1Y 1T4 - Photo 38 - 10381905
  • 2319 Pandosy Street, Kelowna, British Columbia  V1Y 1T4 - Photo 39 - 10381905

Interested?

Contact us for more information


7 Bedrooms
2 Bathrooms
1,979 sqft

Central Air Conditioning See Remarks

$1,439,000

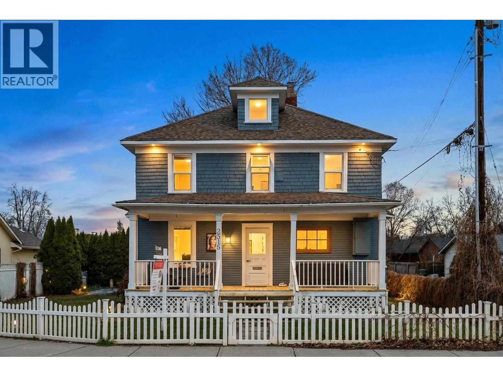
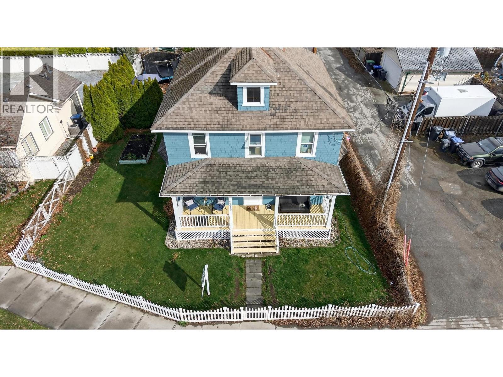
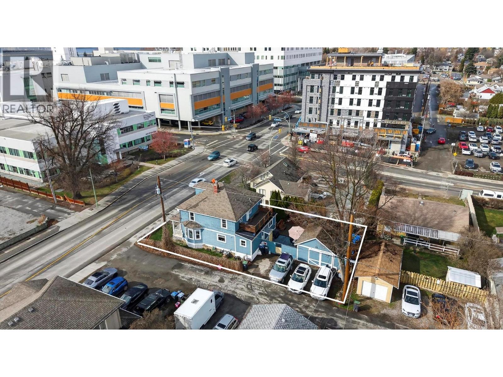
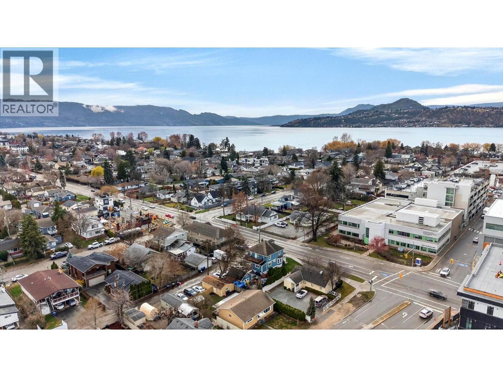
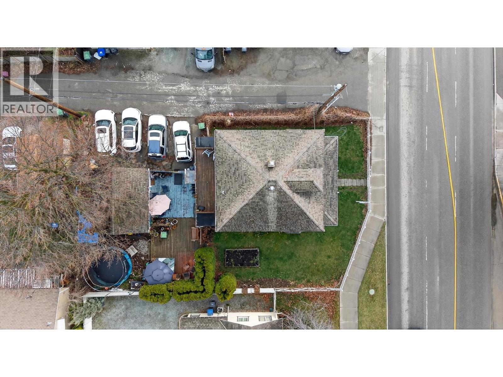
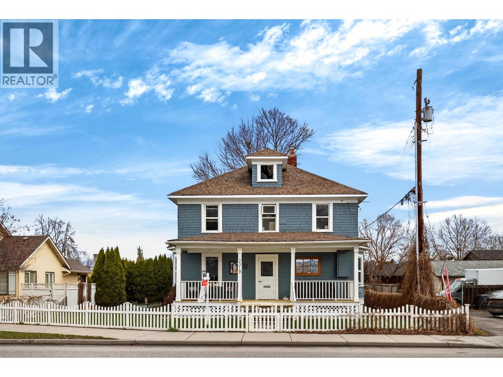
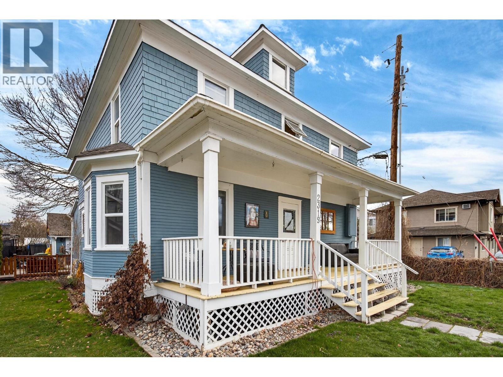
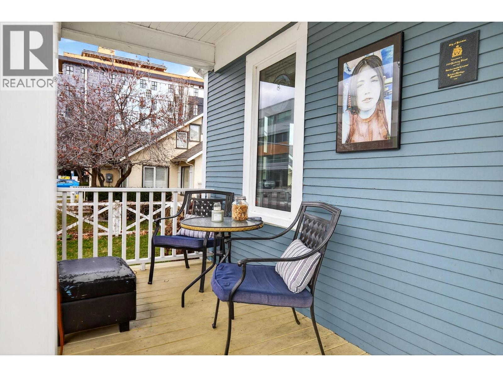
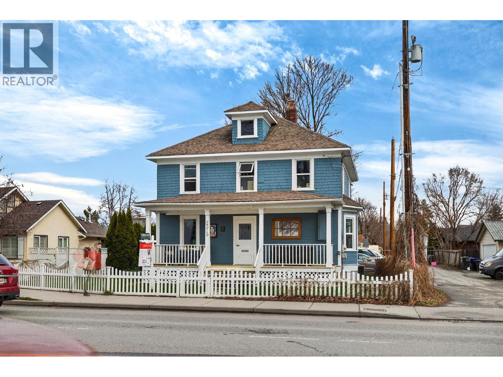
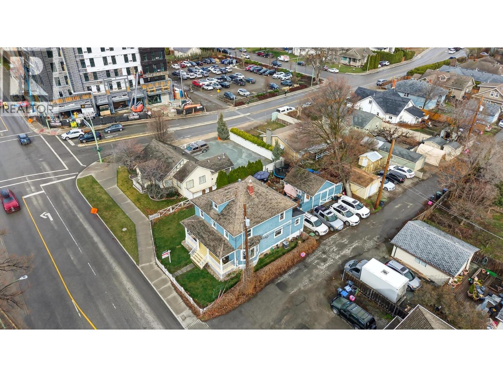
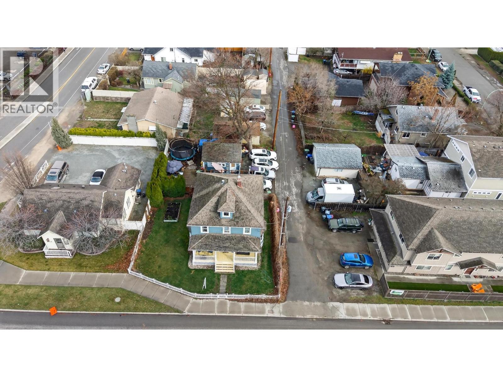
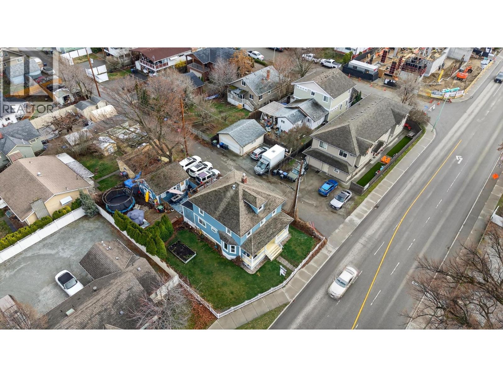
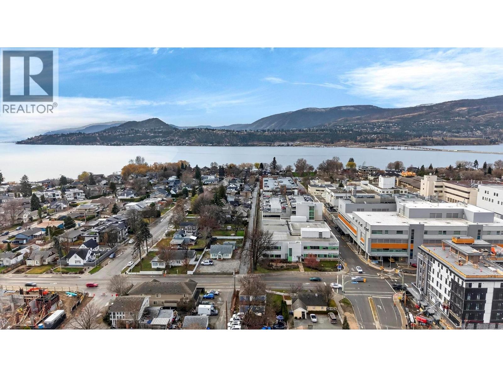
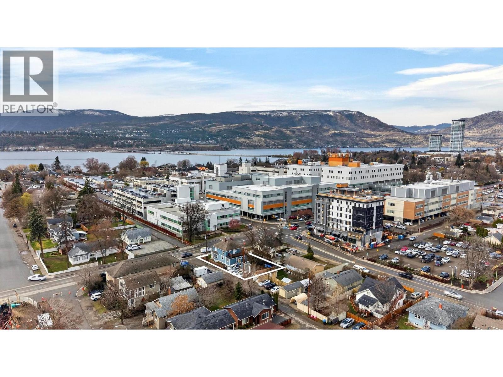
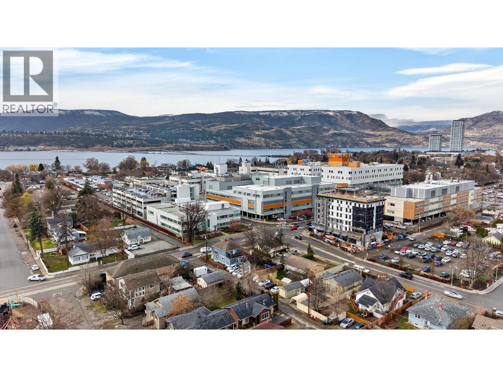
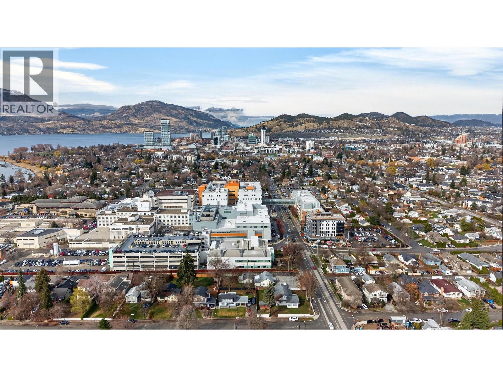
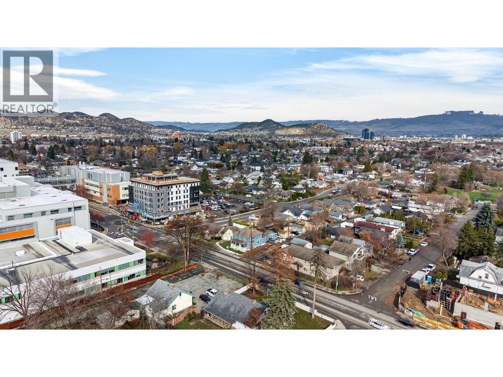
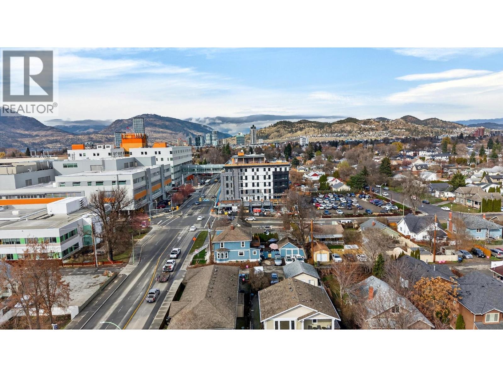
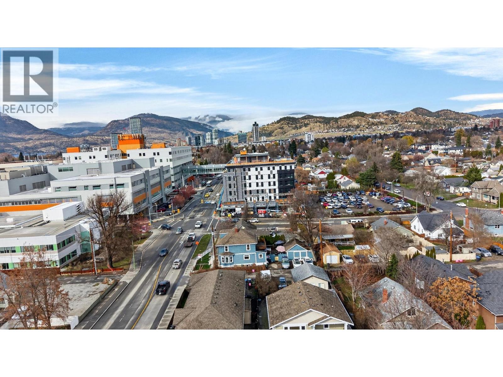
With a prime location directly across from Kelowna General Hospital, 2319 Pandosy Street is a rare opportunity to own one of the city’s most recognizable heritage homes in the heart of the Pandosy corridor. Set on a .133 acre lot, this 6-bedroom residence blends timeless character with exceptional long-term potential. Positioned within MF4b zoning, this property sits in one of Kelowna’s key transit-oriented redevelopment areas, offering significant future land value and development upside. Whether you’re looking to hold and generate income, or plan for future redevelopment (City approval required). Commercial potential including Medical Clinic, Physiotherapy, Dental or Wellness Clinic, Professional Services such as a Law Office, Accounting/Financial Advisory or Boutique Retail/Service. Kelowna's Official Community Plan has a future land use of C-HTH, Core Area Health District with the purpose to integrate the KGH campus with the neighbouring residential areas (Supported uses include: Hospital, small scale commercial, multi residential). Currently on the Heritage Registry, the home showcases classic architectural charm and a strong presence, making it both a unique residence and a strategic investment. Surrounded by ongoing development, steps to Okanagan Lake, and in the center of one of Kelowna’s most walkable areas, this property offers a compelling combination of lifestyle, location, and long-term value. A rare holding property with history, character, and serious upside. (id:64133)


  • Property Details

    MLS® Number 10381905
    Property Type Single Family
    Neigbourhood Kelowna South
    ParkingSpaceTotal 6
  • Building

    Bathroom Total 2
    Bedrooms Total 7
    Basement Type Crawl Space
    Constructed Date 1916
    Construction Style Attachment Detached
    Cooling Type Central Air Conditioning
    Heating Type See Remarks
    Stories Total 2
    Size Interior 1,979 Sqft
    Type House
    Utility Water Municipal Water

    Parking

    Detached Garage 2
  • Land

    Acreage No
    Sewer Municipal Sewage System
    Size Frontage 100 Ft
    Size Irregular 0.13
    Size Total 0.13 Ac|under 1 Acre
    Size Total Text 0.13 Ac|under 1 Acre
  • Rooms

    Level Type Dimensions
    Second Level Full Bathroom 7'8'' x 6'8''
    Second Level Bedroom 13' x 9'11''
    Second Level Bedroom 12'11'' x 9'10''
    Second Level Bedroom 12'10'' x 10'
    Second Level Bedroom 13'6'' x 10'
    Main Level Full Bathroom 6'4'' x 4'11''
    Main Level Laundry Room 10'2'' x 7'9''
    Main Level Bedroom 10'3'' x 9'8''
    Main Level Bedroom 12'11'' x 7'9''
    Main Level Primary Bedroom 13'1'' x 11'10''
    Main Level Kitchen 14'7'' x 13'2''
    Main Level Living Room 15'5'' x 11'10''

Mark Gidden
Realtor/Founder

Lloyd Taverner
Realtor/Senior Partner

Your Favourites


No Favourites Found

 

TESTIMONIALS

Our Valued Clients

  • Ashley Harvey

    Mark and his team helped us find our forever home, and we are so grateful for his experience and expertise. Mark was so patient while our infant cried while we hunted for the perfect house. We will use Mark and his team for years to come.


  • Jen Platman

    Lloyd was the best realtor we’ve ever worked with. He understands people and takes the time to listen. He was extremely helpful and made the process stress-free and seamless. Lloyd goes above and beyond for his clients and it shows. He truly enjoys what he does, he’s honest and makes you feel at ease. Our new home is our castle and Lloyd did everything to help us get there. This guy is real gem!


  • Tom S

    Mark helped us look for, negotiate, and purchase our family home. He was diligent, extremely professional and has an unsurpassed knowledge of the Kelowna and wider Okanagan areas. His name is mentioned anytime we have a friend looking to buy or sell their home. Many thanks Mark.