


$775,000
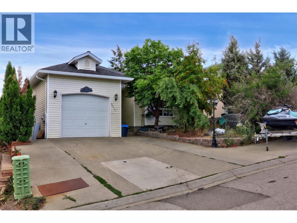
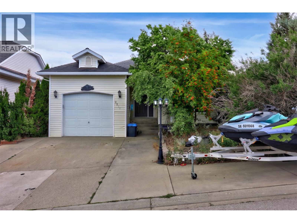
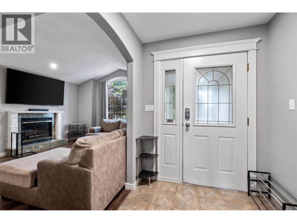
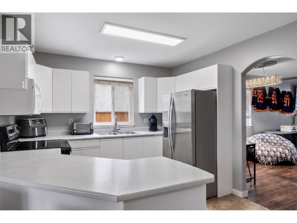
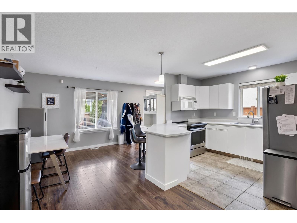
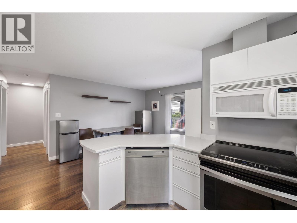
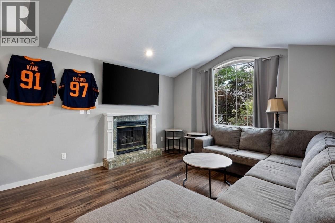
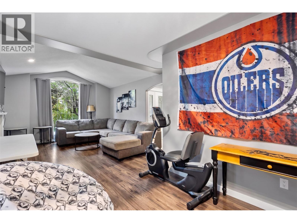
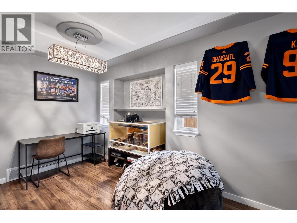
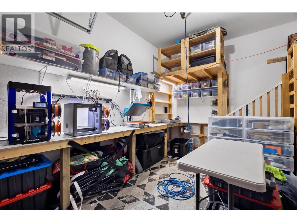
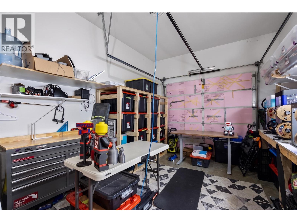
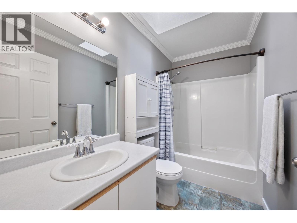
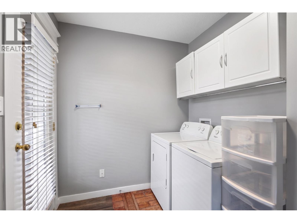
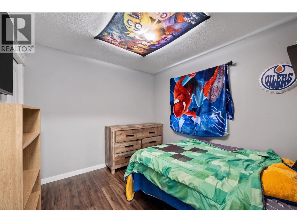
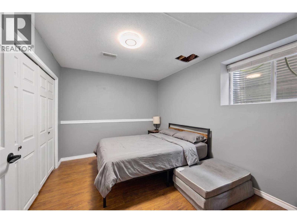
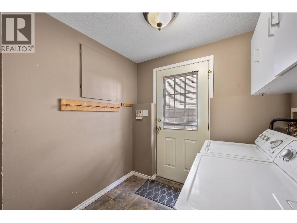
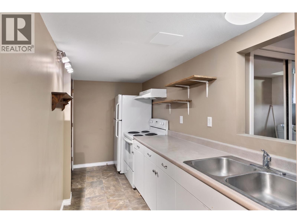
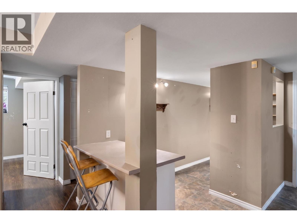
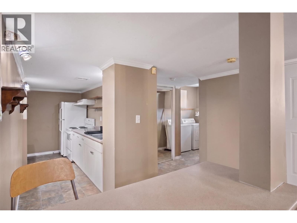
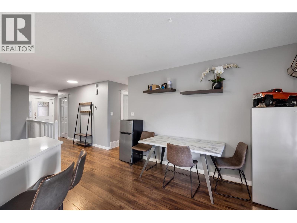
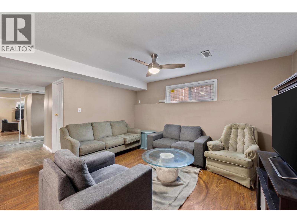
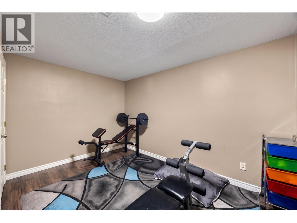
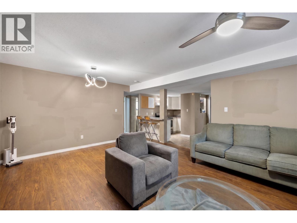
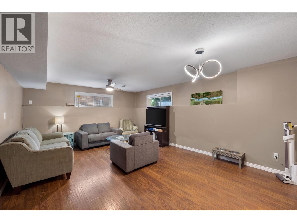
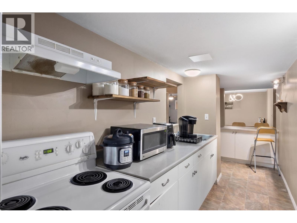
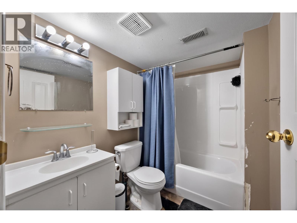
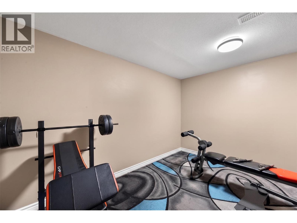
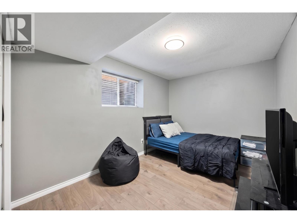
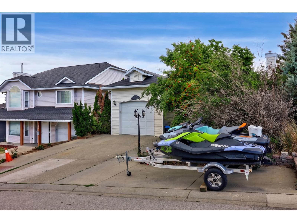
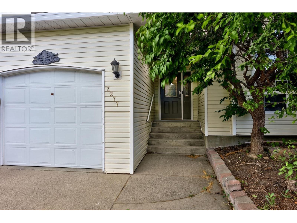
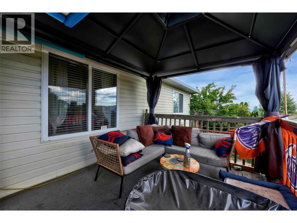
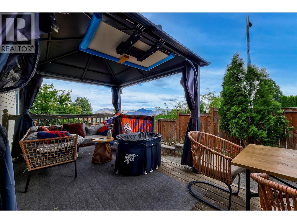
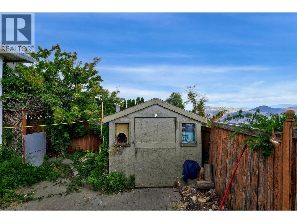
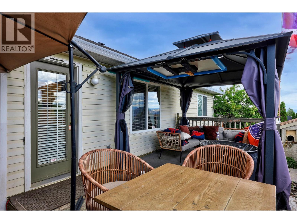
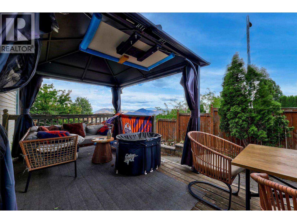
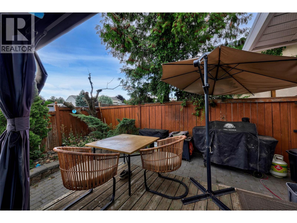
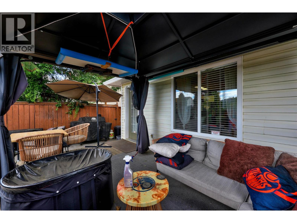
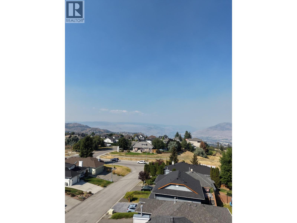
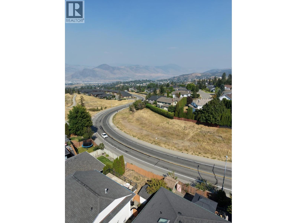
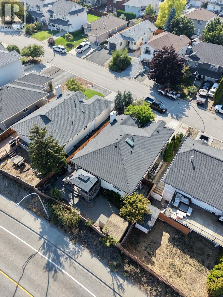
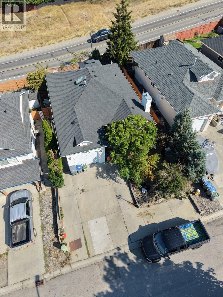
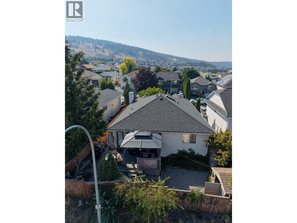
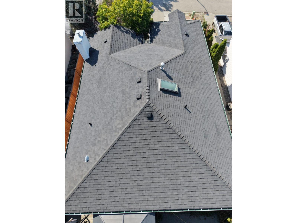
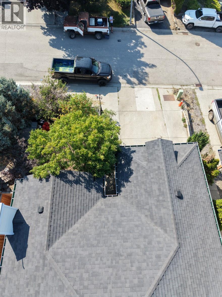
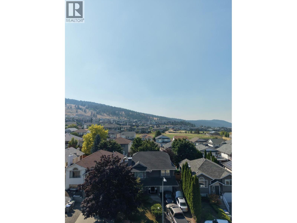
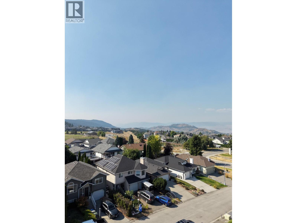
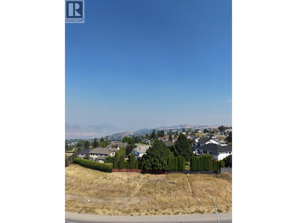
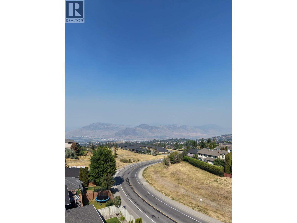
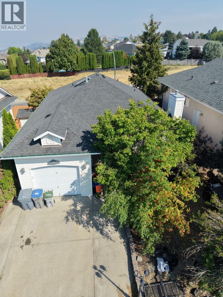
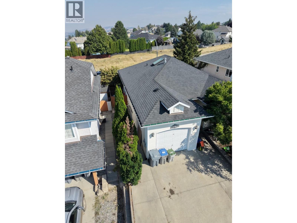
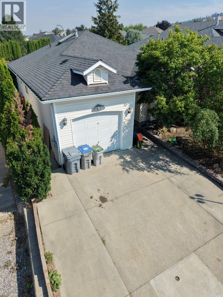
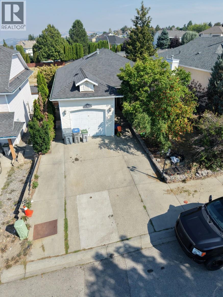
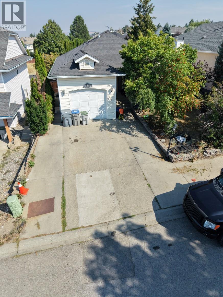
Welcome to 2277 Turnberry Place, a well laid out rancher in the desirable Aberdeen neighbourhood offering flexibility for growing families, multi-generational living, or savvy investors. The main level features 2 spacious bedrooms plus a third bedroom just below for easy single level living with extra space when needed, while a non-conforming 2-bedroom basement suite adds excellent income potential or private space for extended family. The home has been thoughtfully updated throughout, including new flooring, baseboards, trim, and paint on both levels, updated kitchen appliances, new windows in the basement bedrooms, and a newer furnace, AC unit, and hot water tank for added peace of mind. Ideally located close to public transportation, near Pacific Way Elementary, South Sa-Hali Elementary, and Sa-Hali Secondary, and just minutes to Aberdeen shopping, restaurants, parks including Pineridge Playground, and quick access to Hillside/Summit Drive for an easy commute to Downtown Kamloops or TRU. A rare combination of location, flexibility, and income potential. (id:64133)
-
Property Details
MLS® Number 10400367 Property Type Single Family Neigbourhood Aberdeen ParkingSpaceTotal 6 -
Building
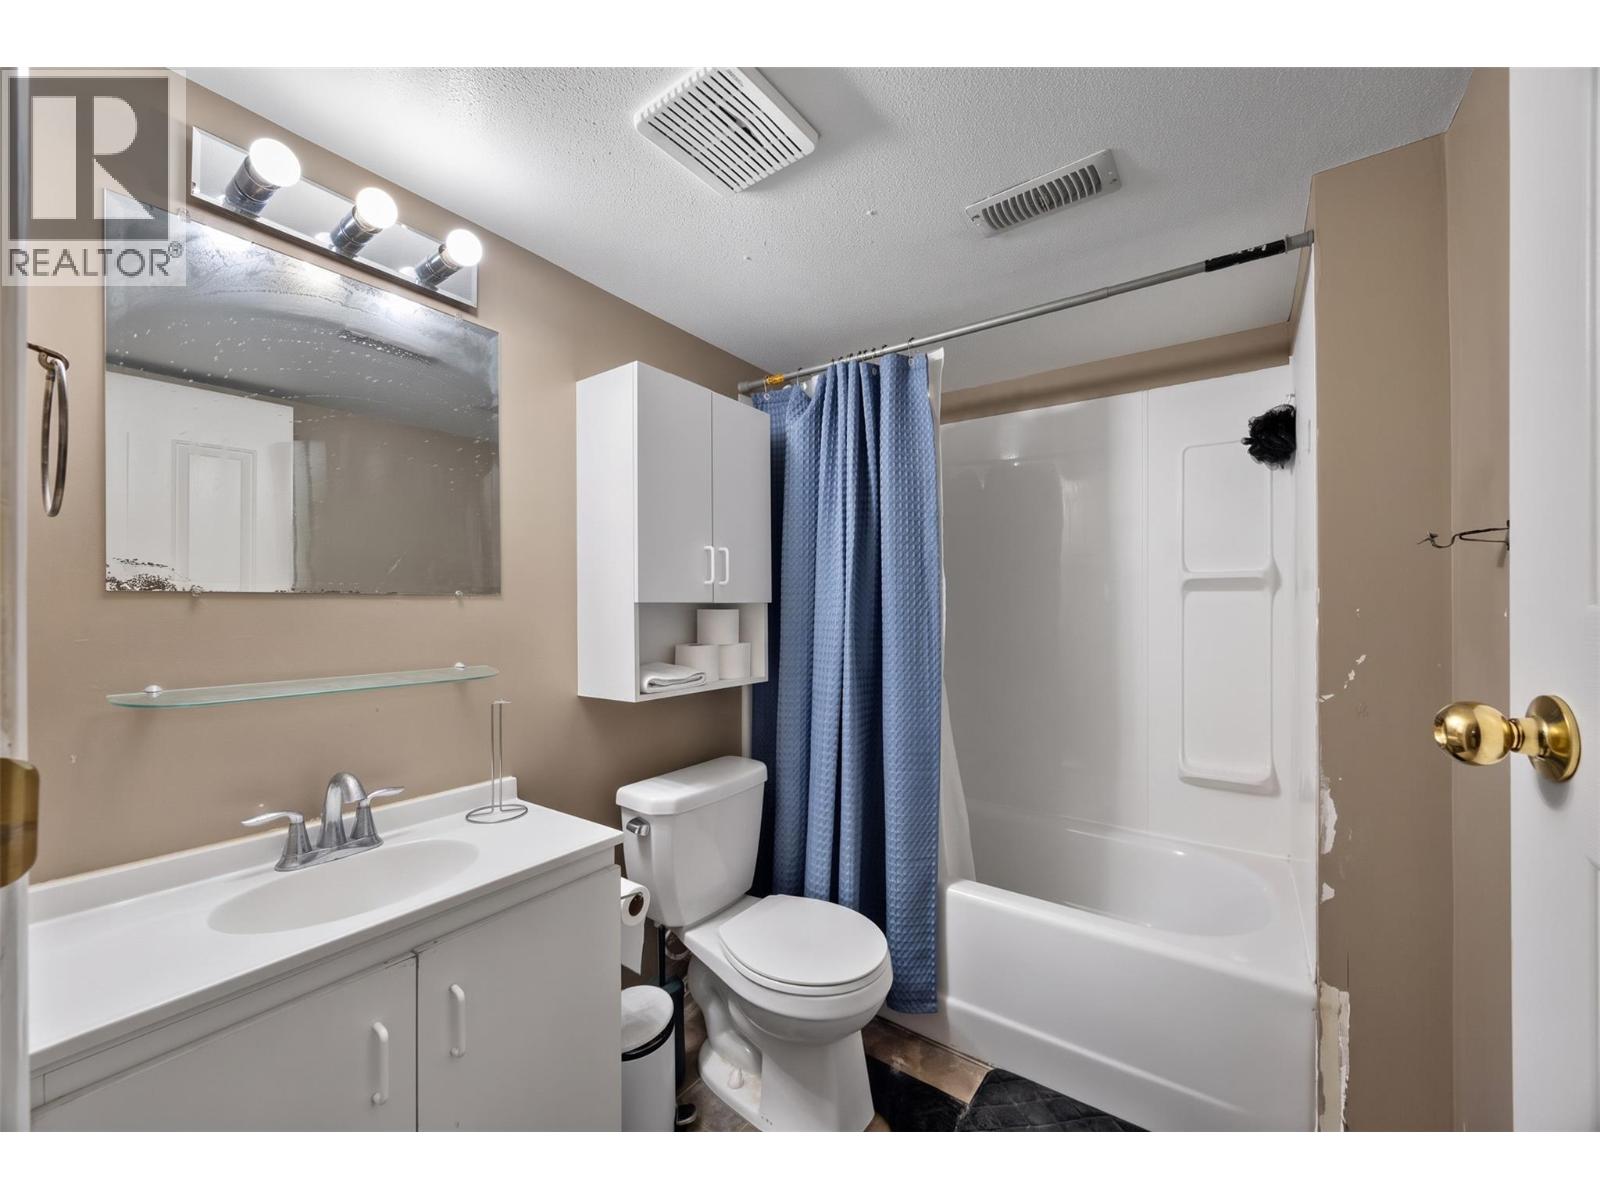
Bathroom Total 3 Bedrooms Total 4 Architectural Style Ranch Basement Type Full Constructed Date 1994 Construction Style Attachment Detached Cooling Type Central Air Conditioning Exterior Finish Vinyl Siding Fireplace Fuel Gas Fireplace Present Yes Fireplace Total 1 Fireplace Type Unknown Half Bath Total 1 Heating Type Forced Air Roof Material Asphalt Shingle Roof Style Unknown Stories Total 2 Size Interior 2,345 Sqft Type House Utility Water Municipal Water Parking
Attached Garage 1 Street -
Land
Acreage No Sewer Municipal Sewage System Size Irregular 0.09 Size Total 0.09 Ac|under 1 Acre Size Total Text 0.09 Ac|under 1 Acre -
Rooms
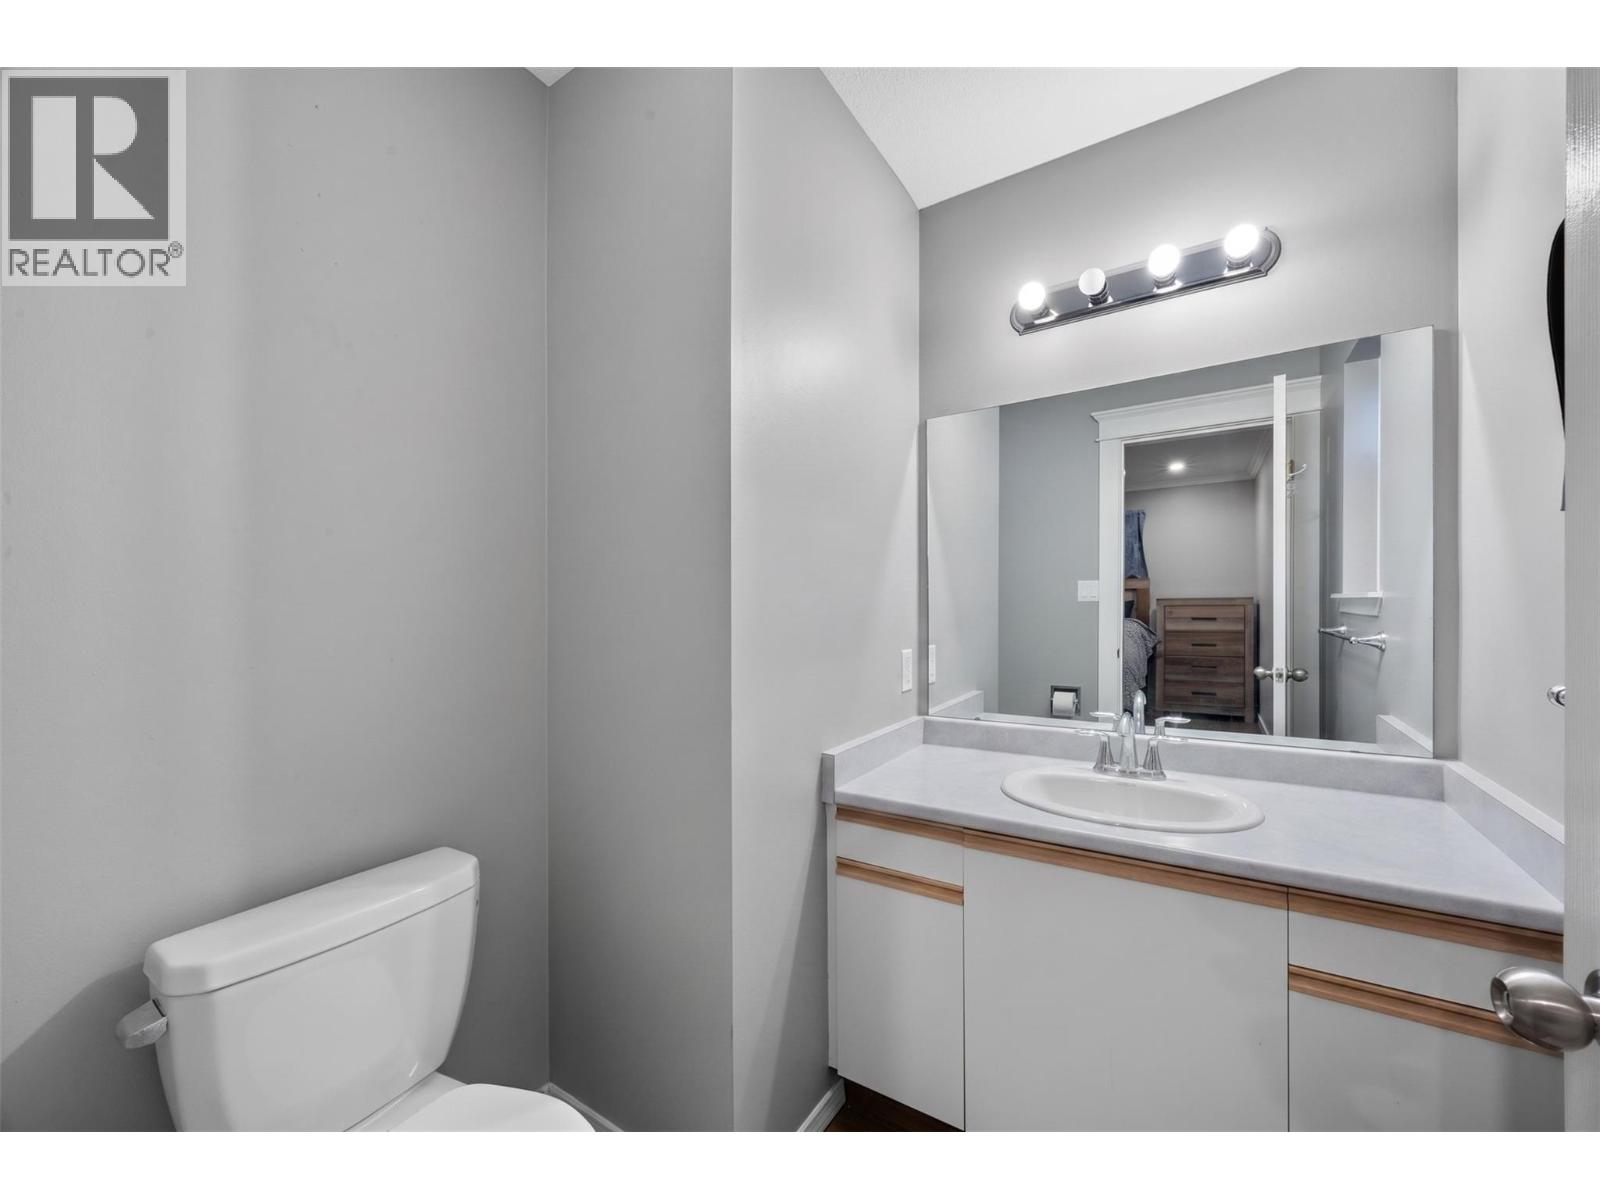
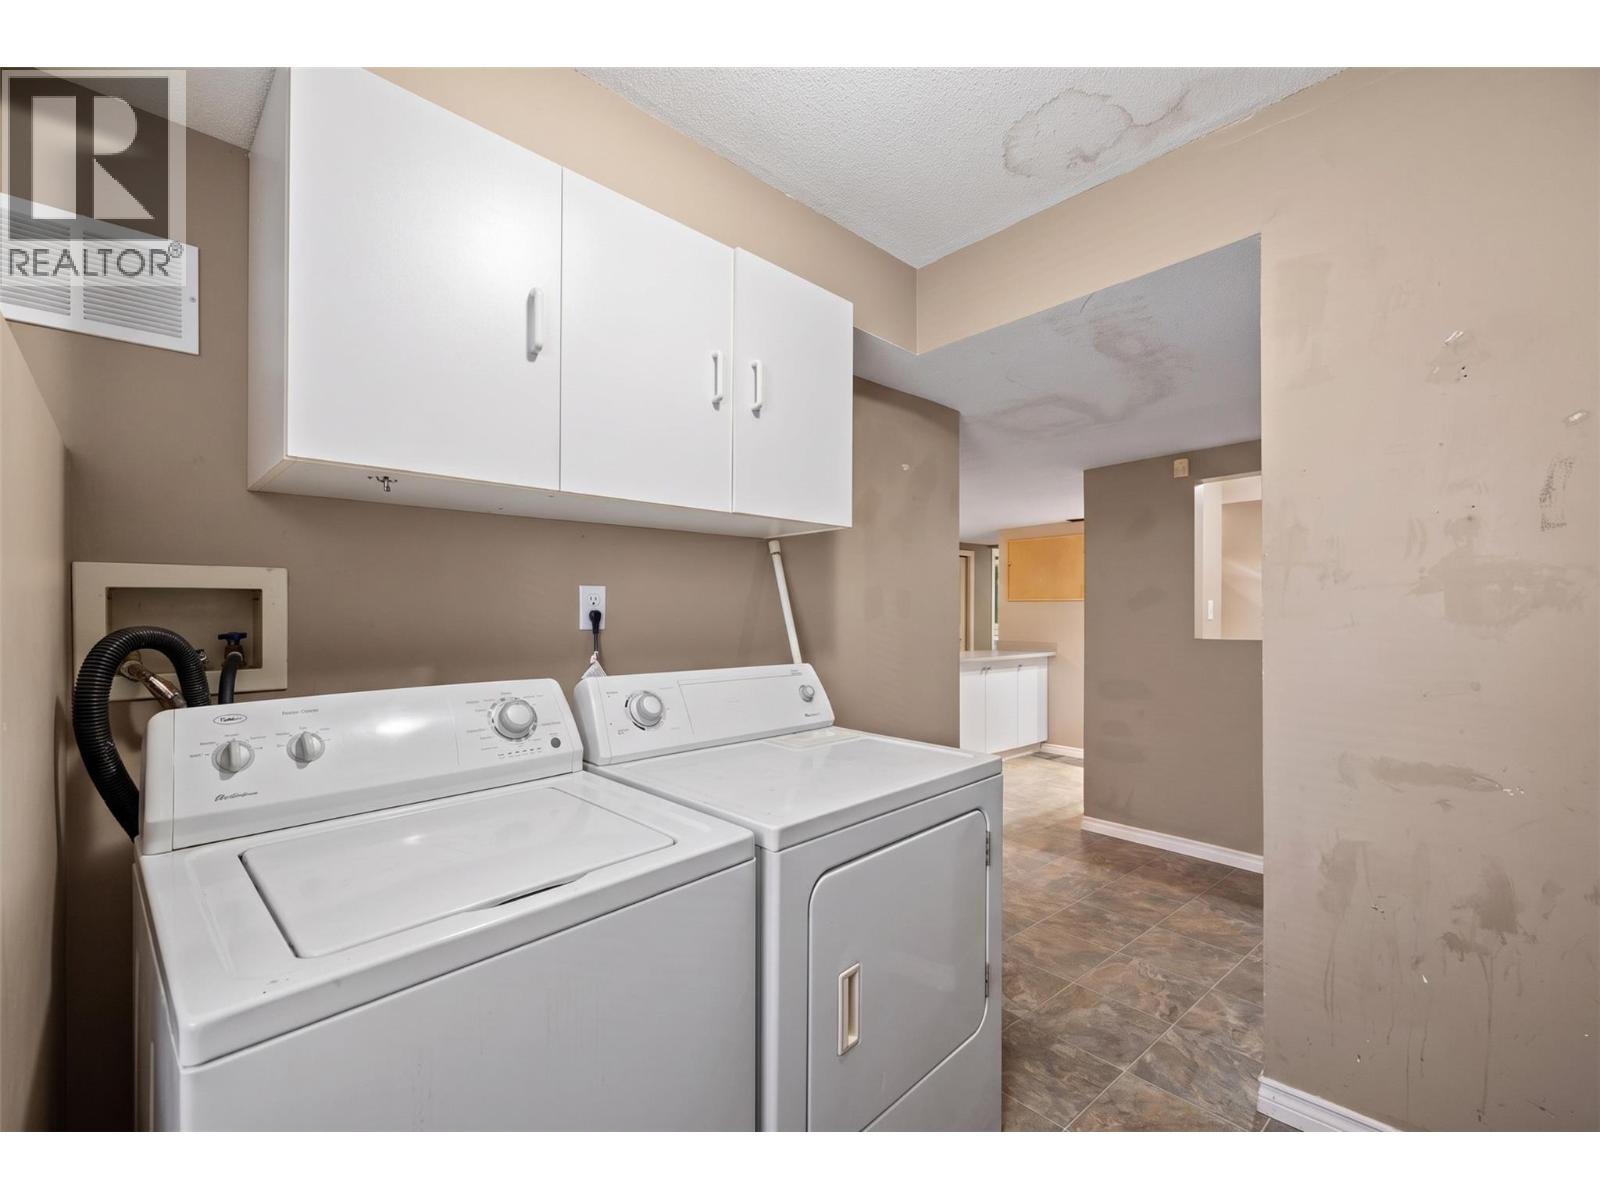
Level Type Length Width Dimensions Basement Bedroom 11'6'' x 8'8'' Basement Unfinished Room 13'8'' x 9'3'' Basement Kitchen 18'3'' x 5'7'' Basement Dining Room 13'7'' x 7' Basement Living Room 13'6'' x 10'11'' Basement 4pc Bathroom Measurements not available Basement Foyer 7'2'' x 6'7'' Basement Bedroom 12'6'' x 8'8'' Main Level Foyer 6'1'' x 6'1'' Main Level Living Room 15'1'' x 12'7'' Main Level Dining Room 10'3'' x 9'3'' Main Level 2pc Ensuite Bath Measurements not available Main Level Bedroom 9'10'' x 9'1'' Main Level 4pc Bathroom Measurements not available Main Level Primary Bedroom 11'11'' x 11'11'' Main Level Dining Room 11'10'' x 10'10'' Main Level Kitchen 10'5'' x 9'11''

Mark Gidden
Realtor/Founder

Lloyd Taverner
Realtor/Senior Partner
Your Favourites
No Favourites Found

The trademarks REALTOR®, REALTORS®, and the REALTOR® logo are controlled by The Canadian Real Estate Association (CREA) and identify real estate professionals who are members of CREA. The trademarks MLS®, Multiple Listing Service® and the associated logos are owned by The Canadian Real Estate Association (CREA) and identify the quality of services provided by real estate professionals who are members of CREA. The trademark DDF® is owned by The Canadian Real Estate Association (CREA) and identifies CREA's Data Distribution Facility (DDF®)
September 15 2026 08:33:15
Association of Interior REALTORS®

