


$985,000
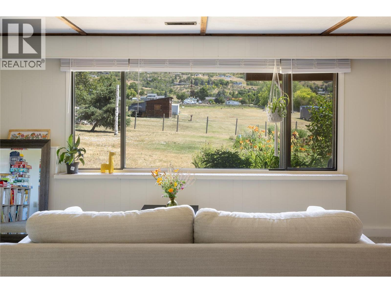
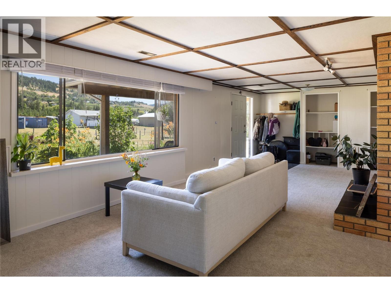
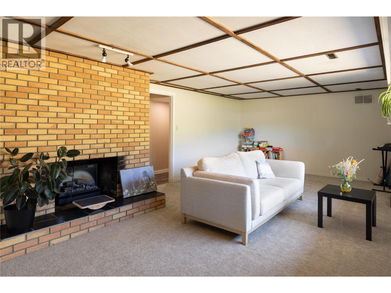
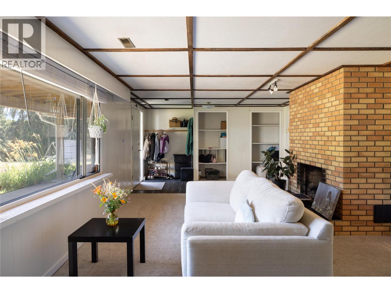
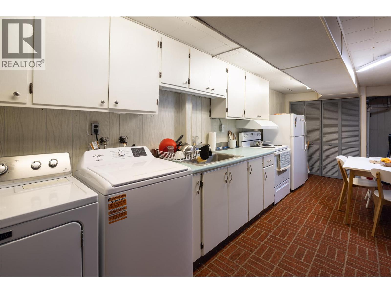
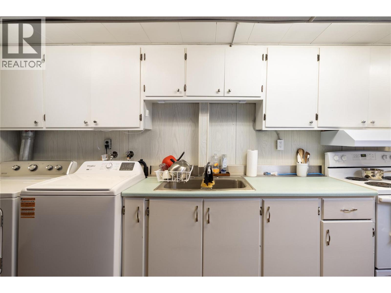
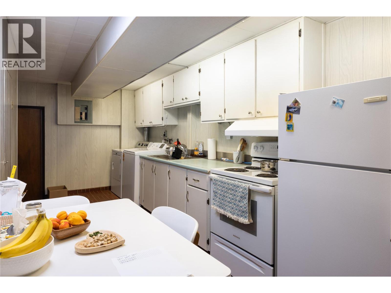
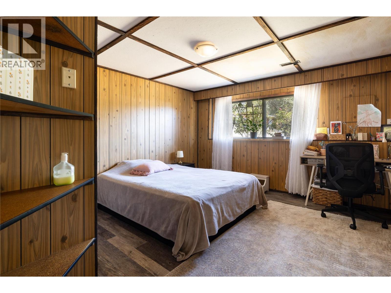
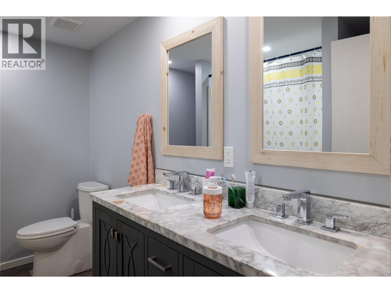
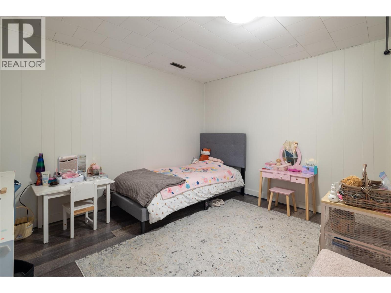
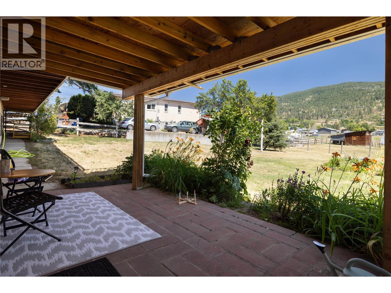
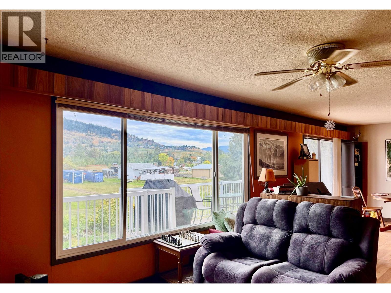
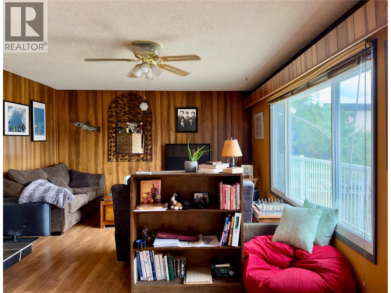
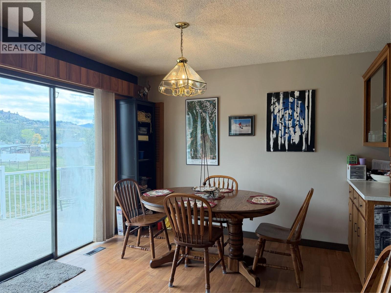
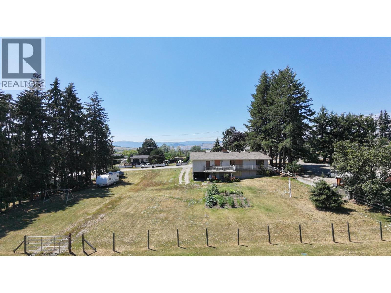
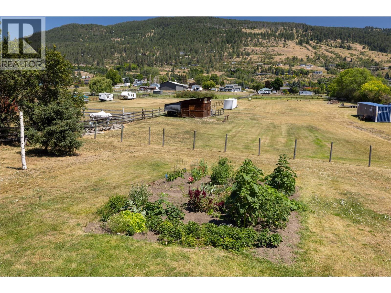
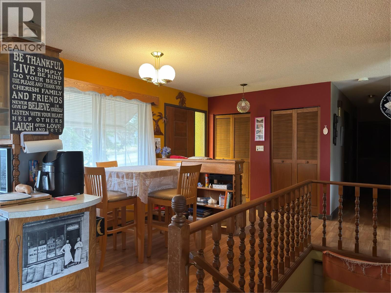
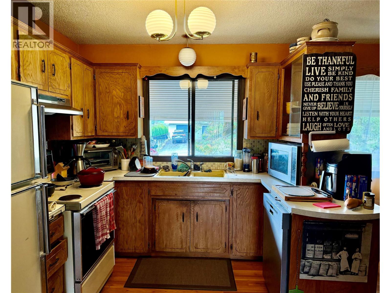
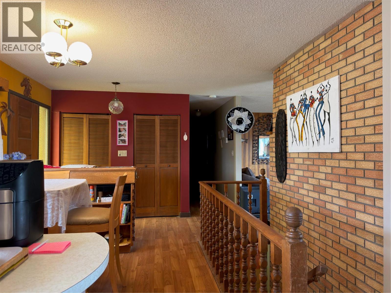
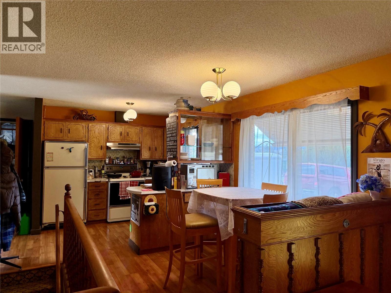
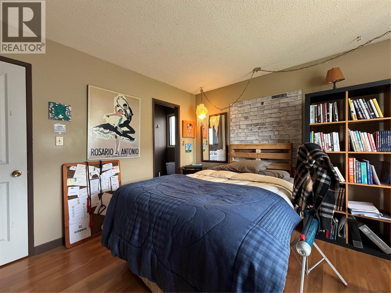
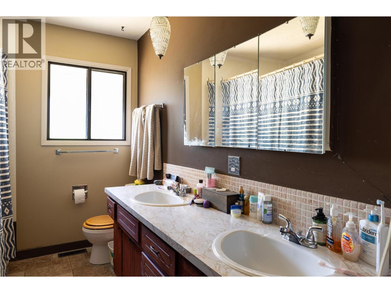
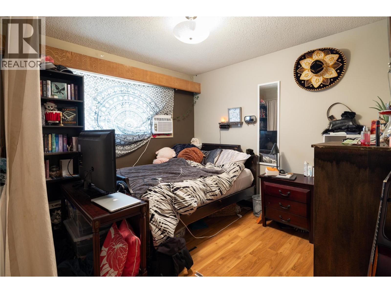
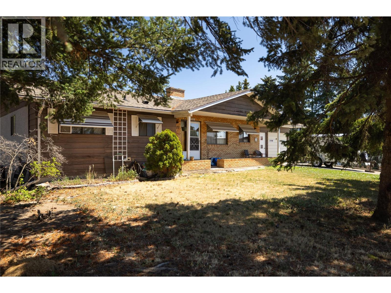
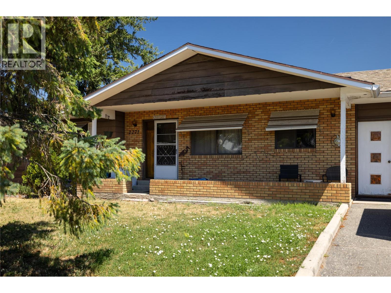
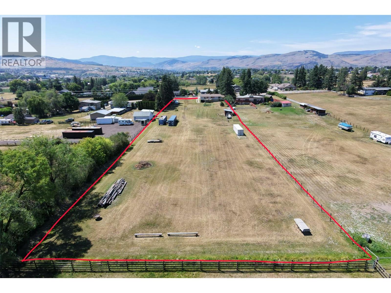
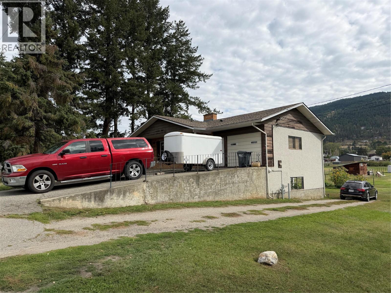
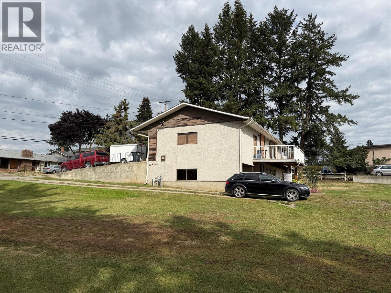
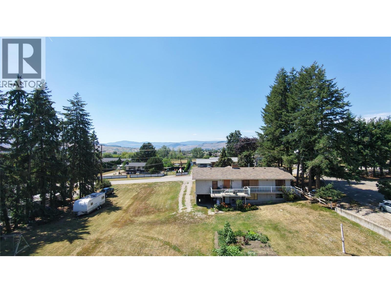
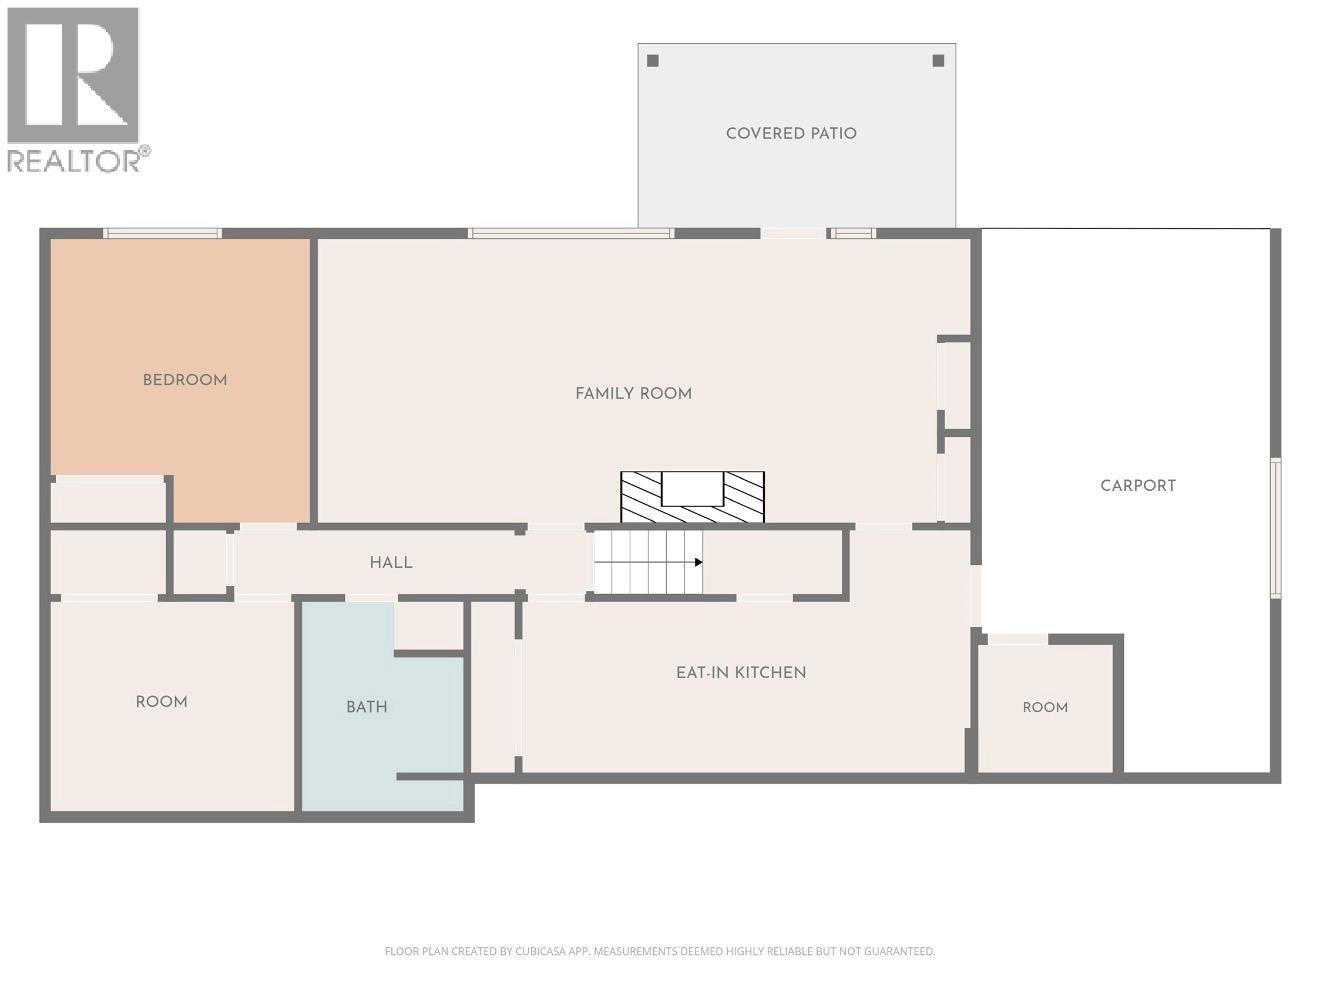
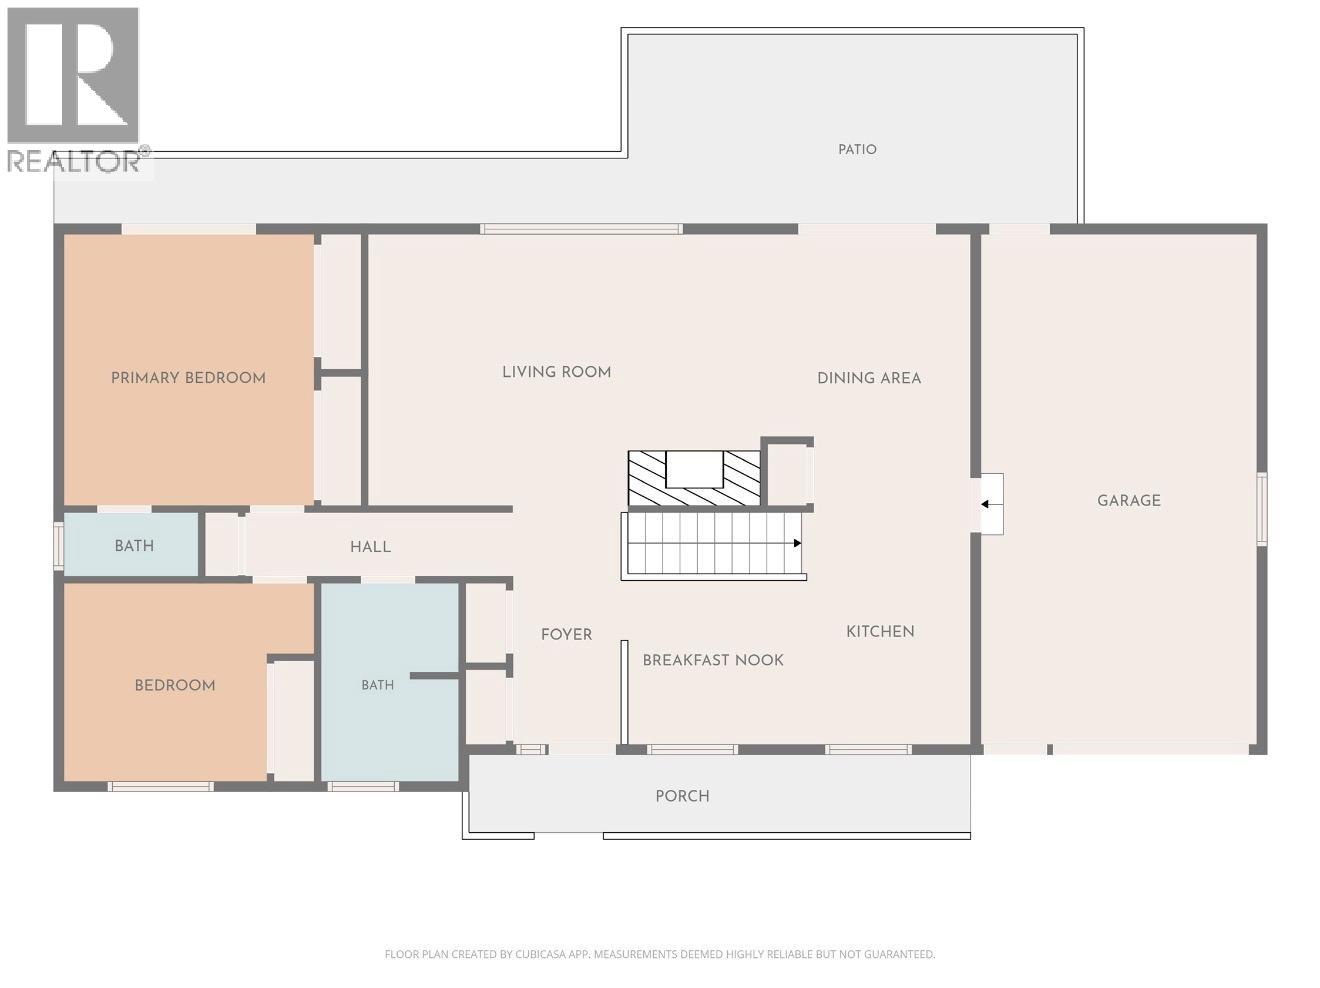
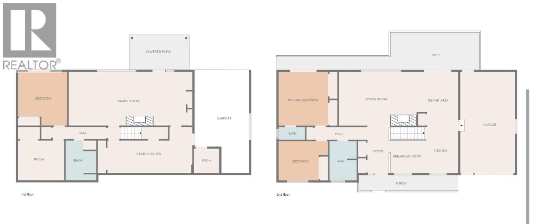
Location, location, location! Here is your chance to live in the country right on the edge of town! With 2.39 acres of flat usable land, this property offers endless potential for those looking for room to grow. The home features a functional layout with a 2-bedroom, 1.5-bathroom main level, complete with its own laundry and a large open deck overlooking the property and the beautiful BX Hills. Downstairs, the self-contained 1-bedroom plus den suite includes its own laundry, private entrance, separate driveway, and carport, making it ideal for extended family, guests, or rental income. The acreage is currently in lawn, providing a blank canvas for your vision, whether it’s a hobby farm, gardens, a workshop, or additional outdoor living space. A small barn offers convenient storage and plenty of possibilities for future use. With excellent access from Francis Street and wide frontage, this property is both practical and inviting. The home is in solid condition, and ready for your cosmetic updates, giving you the opportunity to add your own personal style and build equity. Bring your ideas and discover the incredible potential this unique property has to offer! (id:64133)
-
Property Details
MLS® Number 10400875 Property Type Single Family Neigbourhood South BX ParkingSpaceTotal 27 -
Building
Bathroom Total 3 Bedrooms Total 3 Constructed Date 1974 Construction Style Attachment Detached Cooling Type Window Air Conditioner Half Bath Total 1 Heating Type Forced Air, See Remarks Stories Total 2 Size Interior 2,244 Sqft Type House Utility Water Government Managed, Municipal Water Parking
Carport Attached Garage 1 -
Land
Acreage Yes Sewer Septic Tank Size Irregular 2.39 Size Total 2.39 Ac|1 - 5 Acres Size Total Text 2.39 Ac|1 - 5 Acres -
Rooms
Level Type Length Width Dimensions Lower Level Utility Room 4' x 7'7'' Lower Level Den 9'7'' x 11'6'' Lower Level Foyer 4'8'' x 8' Main Level Foyer 5' x 8'5'' Main Level Dining Room 7'3'' x 8'3'' Main Level Bedroom 10' x 12'2'' Main Level 2pc Ensuite Bath 3'2'' x 6'3'' Main Level Primary Bedroom 12' x 13'6'' Main Level 4pc Bathroom 6'11'' x 10' Main Level Living Room 13'6'' x 19'3'' Main Level Kitchen 9' x 11'6'' Additional Accommodation Full Bathroom 7' x 9'7'' Additional Accommodation Living Room 13'7'' x 29'4'' Additional Accommodation Primary Bedroom 13'6'' x 12'2'' Additional Accommodation Kitchen 7'7'' x 20'7''

Mark Gidden
Realtor/Founder

Lloyd Taverner
Realtor/Senior Partner
Your Favourites
No Favourites Found

The trademarks REALTOR®, REALTORS®, and the REALTOR® logo are controlled by The Canadian Real Estate Association (CREA) and identify real estate professionals who are members of CREA. The trademarks MLS®, Multiple Listing Service® and the associated logos are owned by The Canadian Real Estate Association (CREA) and identify the quality of services provided by real estate professionals who are members of CREA. The trademark DDF® is owned by The Canadian Real Estate Association (CREA) and identifies CREA's Data Distribution Facility (DDF®)
September 16 2026 03:47:57
Association of Interior REALTORS®

