


$4,500,000
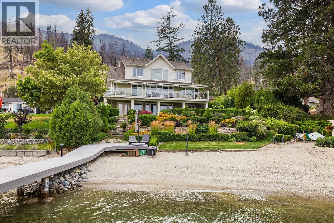
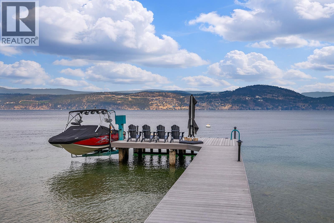
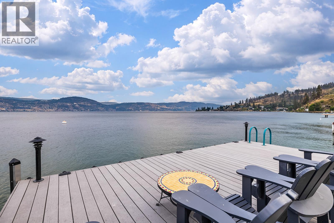
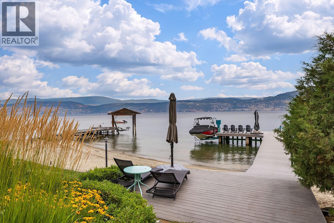
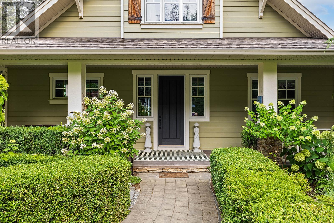
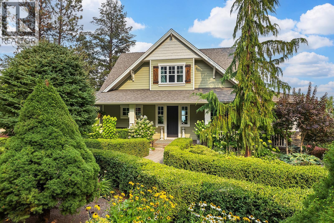
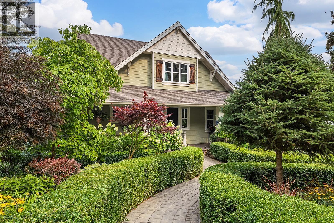
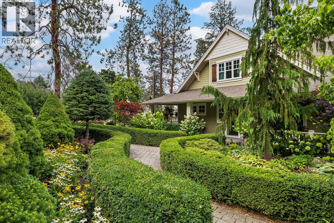
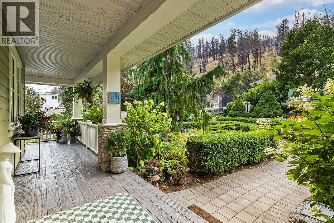
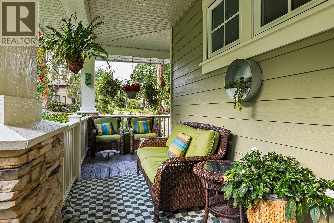
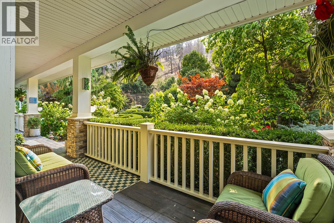
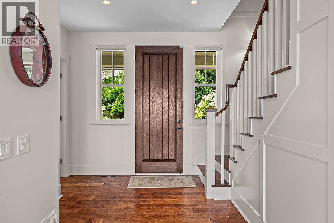
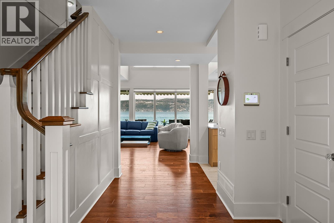
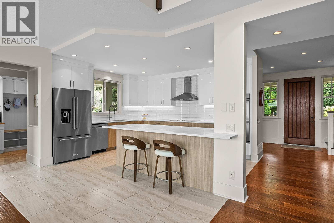
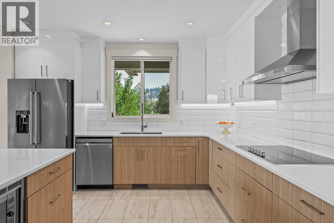
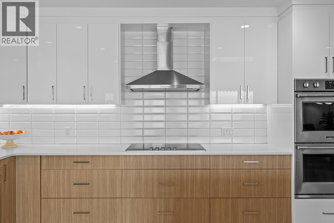
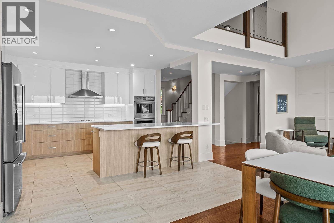
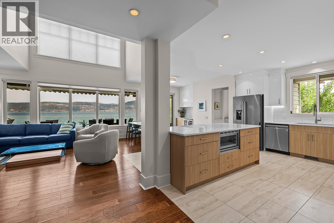
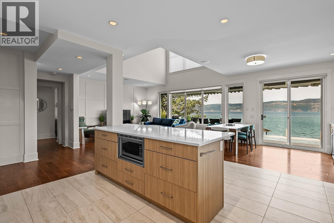
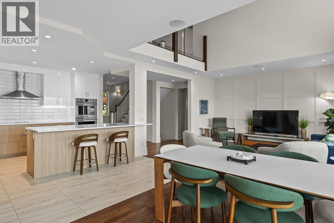
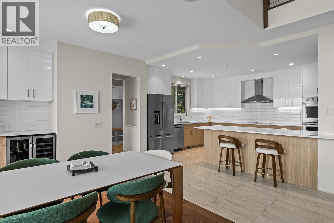
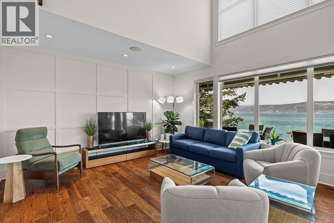
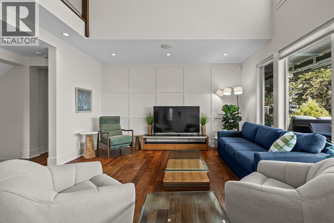
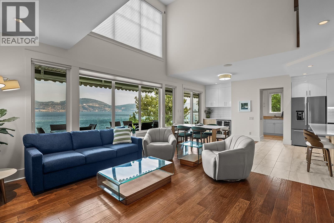
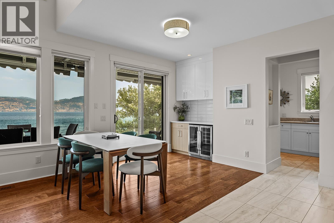
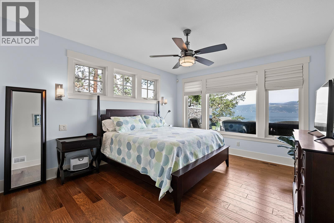
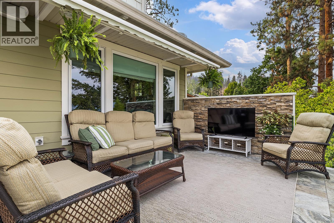
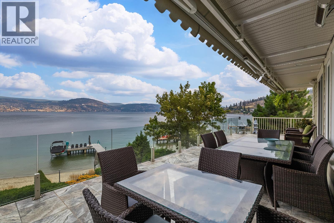
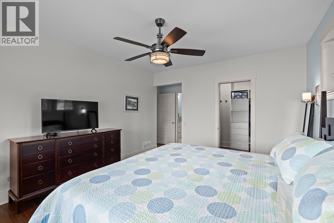
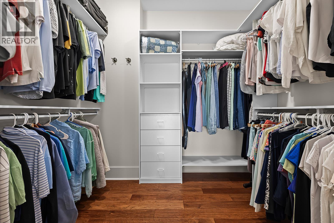
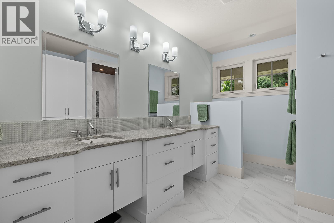
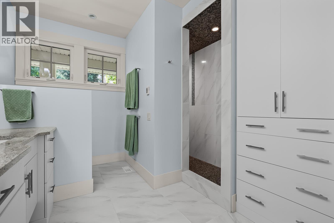
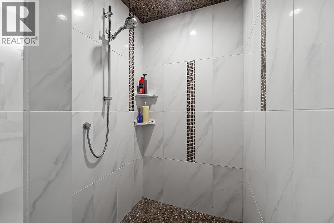
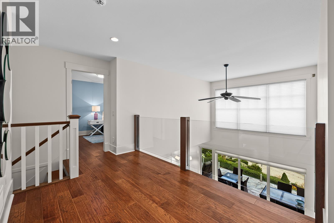
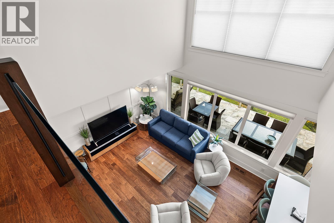
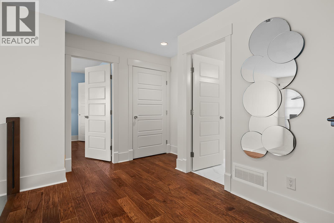
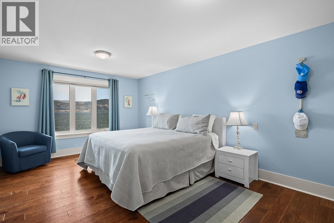
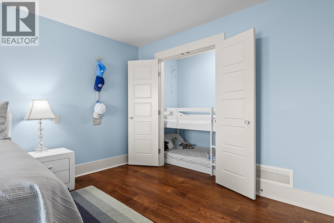
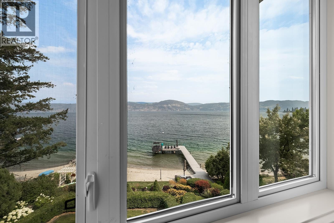
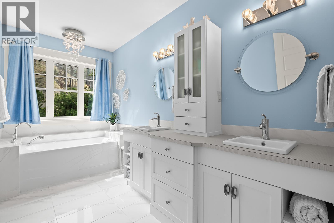
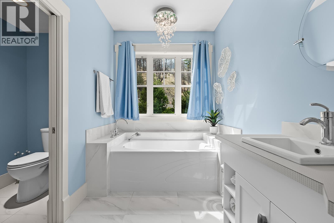
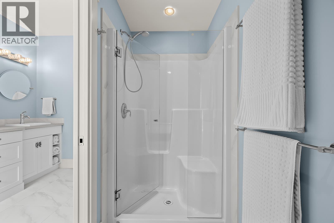
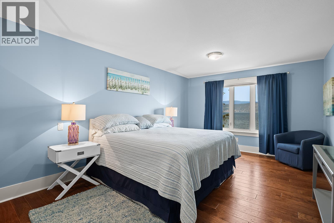
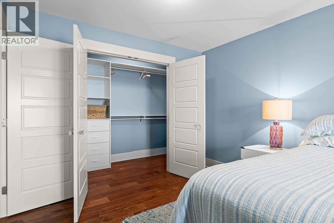
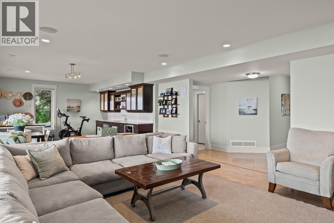
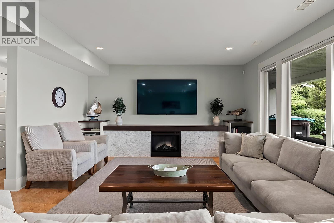
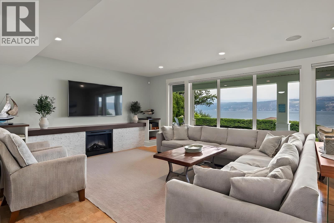
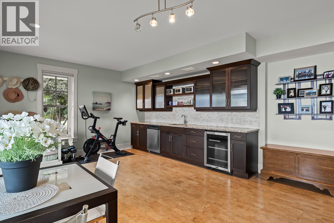
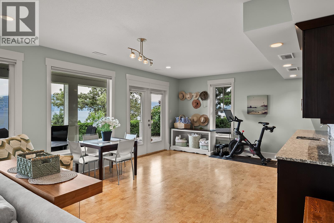
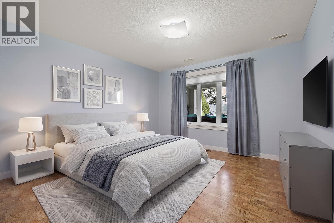
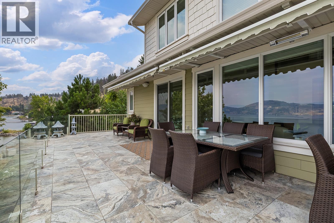
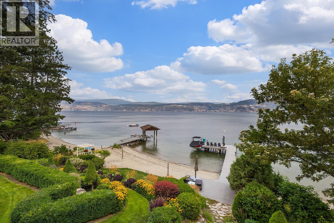
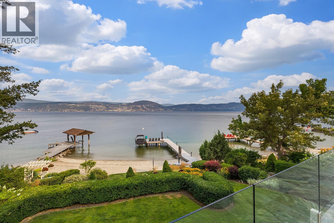
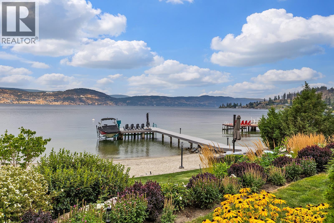
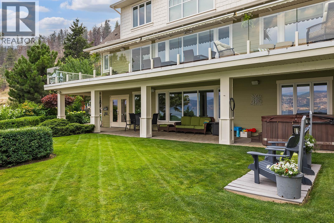
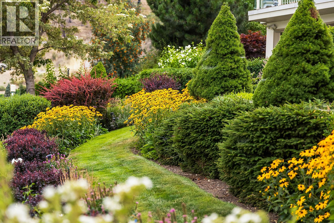
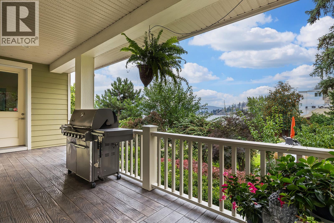
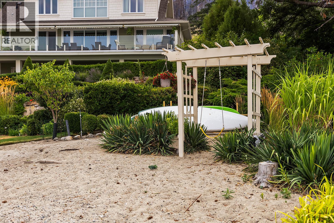
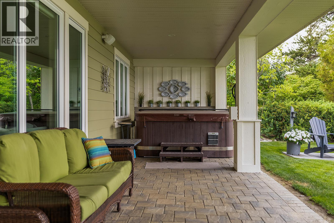
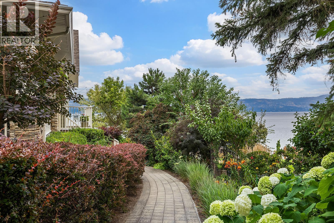
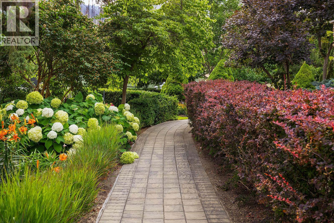
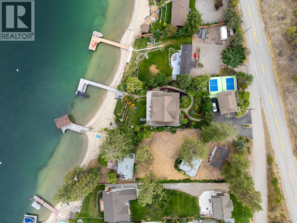
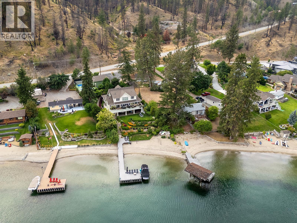
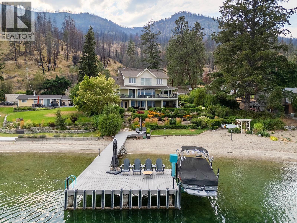
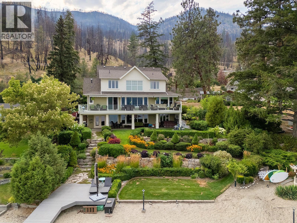
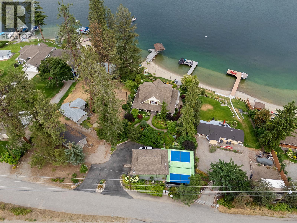
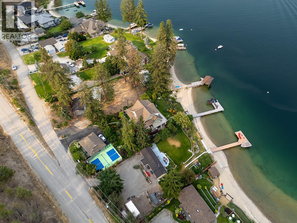
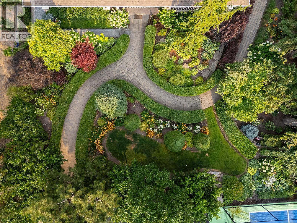
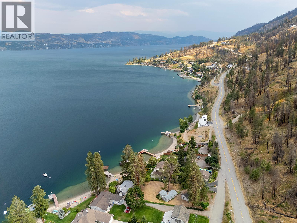
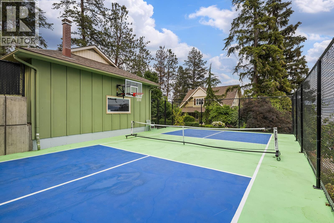
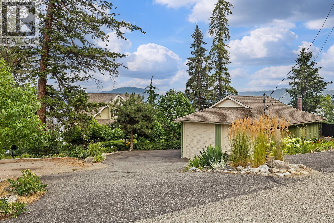
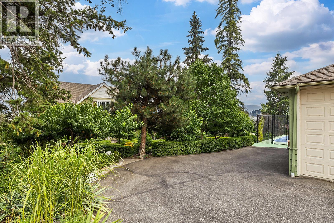
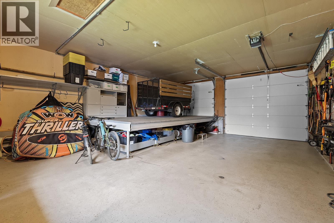
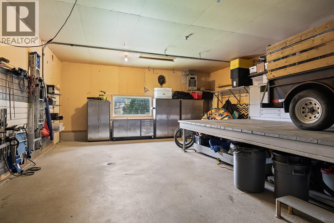
Welcome to an extraordinary lakeshore estate where timeless heritage-inspired architecture meets modern luxury. Built in 2010, this exceptional waterfront home offers 93 feet of pristine sandy beachfront, spectacular landscaping, a private dock with boat lift, and your own full-size pickleball court—all less than 20 minutes to downtown Kelowna. Designed to capture breathtaking lake views, this home features 4 bedrooms plus a den over three levels. The chef's kitchen boasts a large island, premium finishes, abundant cabinetry, and opens seamlessly to the great room, where expansive windows showcase panoramic views of Okanagan Lake. The main-floor primary suite is a private retreat with stunning lake views, a spacious walk-in closet, and a luxurious ensuite with a custom walk-in shower. Upstairs are two oversized bedrooms and a five-piece bathroom. The walk-out lower level features a large recreation room with wet bar, an additional lakeview bedroom, and access to the beautifully landscaped grounds. Enjoy multiple patios, lush gardens, and easy access to the sandy beach with just a few steps from the home. The private licensed dock with boat lift completes the ultimate Okanagan waterfront lifestyle. An approximately 700 sq. ft. detached shop, designed with a large RV-sized overhead door is included. One of the Okanagan's premier waterfront properties, offering luxury, privacy, and an unmatched lakeside lifestyle located outside of the BC vacancy and Speculation Tax zone. (id:64133)
-
Property Details
MLS® Number 10396224 Property Type Single Family Neigbourhood Westside Road CommunityFeatures Pets Allowed Features Private Setting ParkingSpaceTotal 6 ViewType Lake View, Mountain View, View Of Water -
Building
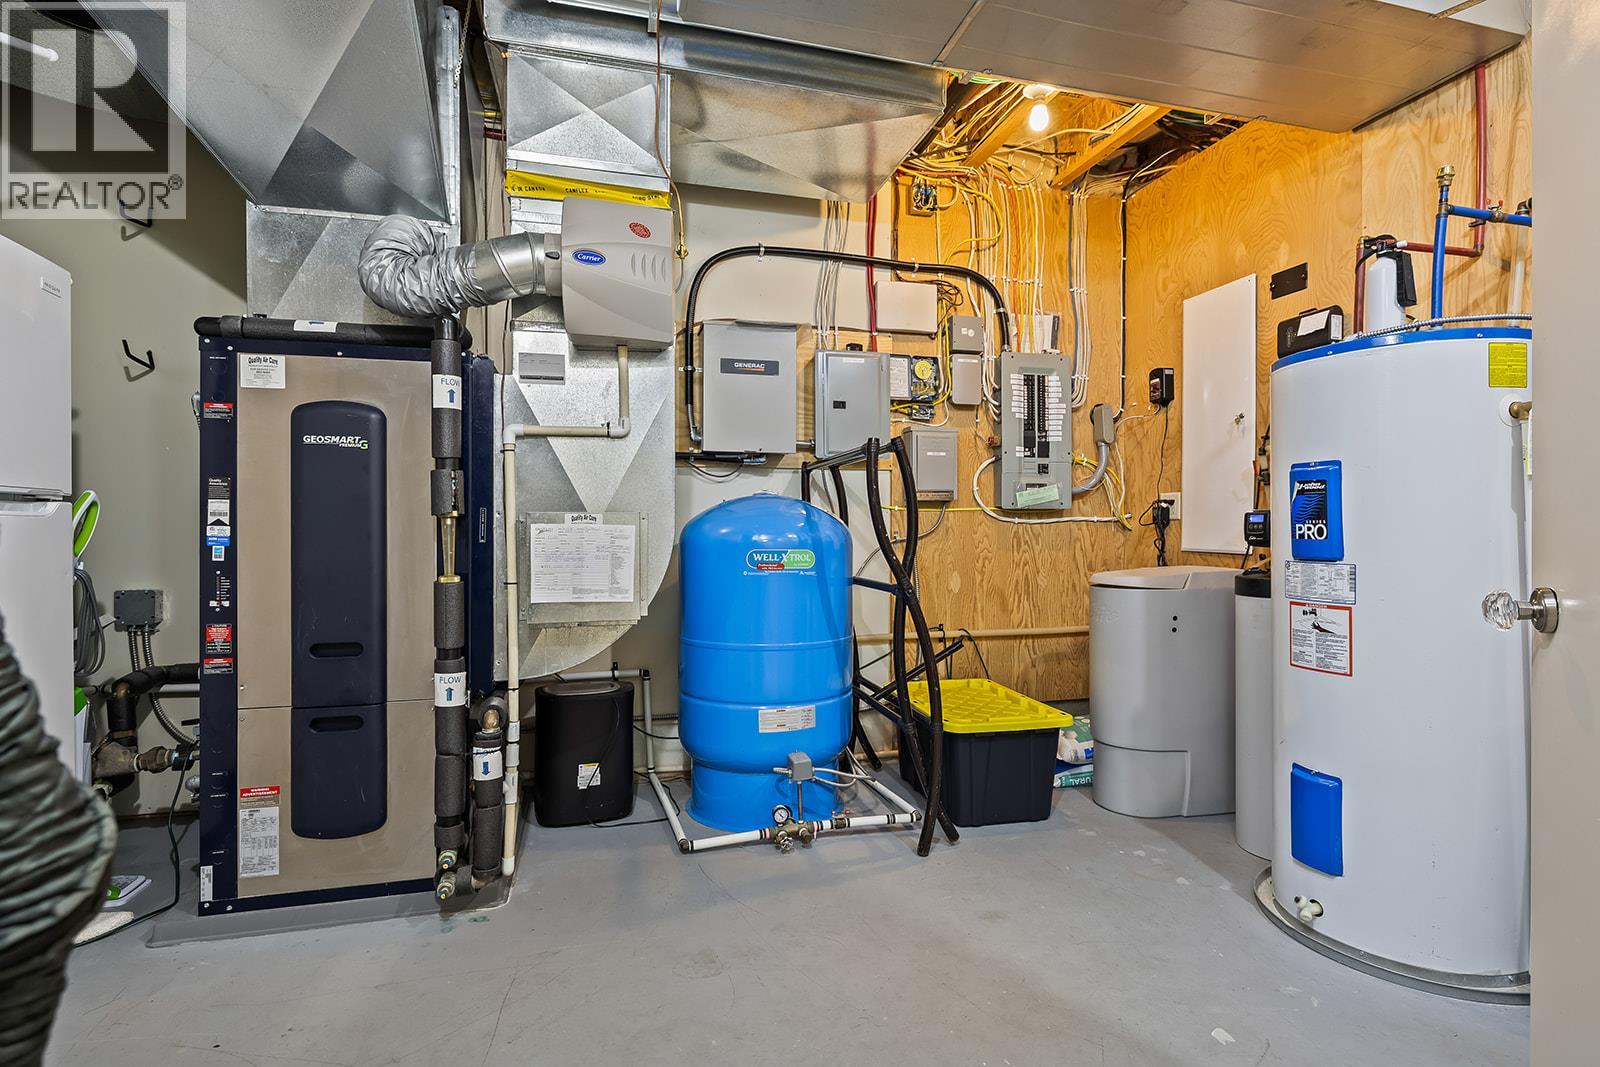
Bathroom Total 4 Bedrooms Total 4 Basement Type Full Constructed Date 2010 Construction Style Attachment Detached Cooling Type Geothermal Fire Protection Security System Fireplace Fuel Electric Fireplace Present Yes Fireplace Total 1 Fireplace Type Unknown Half Bath Total 1 Heating Type Geothermal Roof Material Asphalt Shingle Roof Style Unknown Stories Total 3 Size Interior 3,807 Sqft Type House Utility Water Lake/river Water Intake Parking
See Remarks Detached Garage 2 Heated Garage Oversize -
Land
Acreage Yes Sewer Septic Tank Size Irregular 1.29 Size Total 1.29 Ac|1 - 5 Acres Size Total Text 1.29 Ac|1 - 5 Acres Surface Water Lake -
Rooms
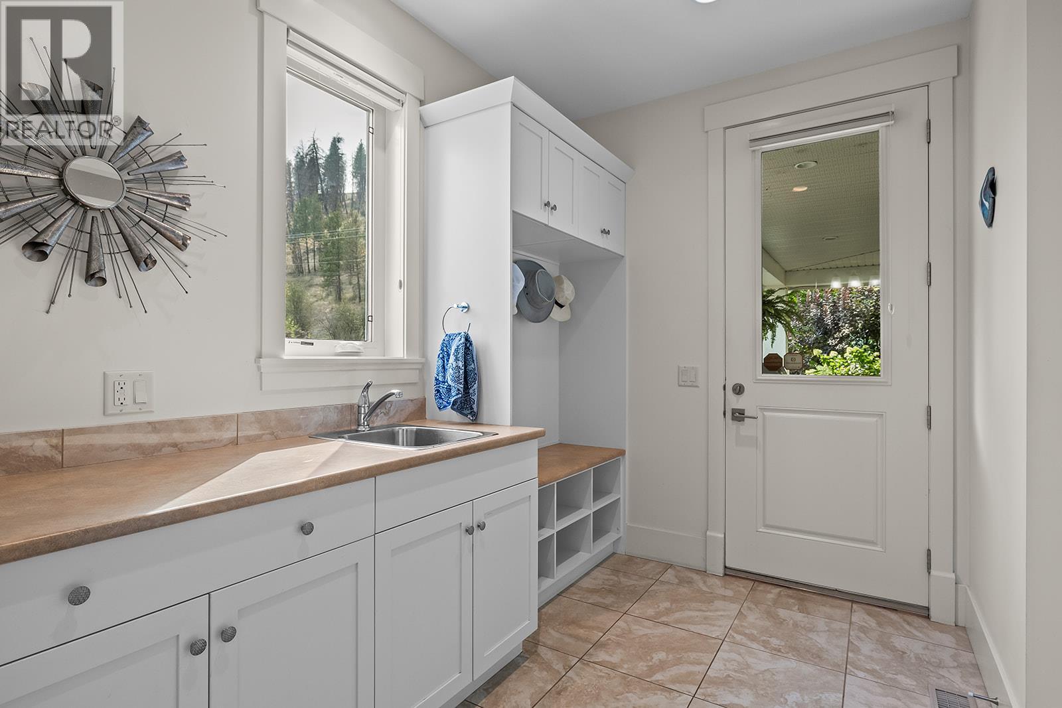
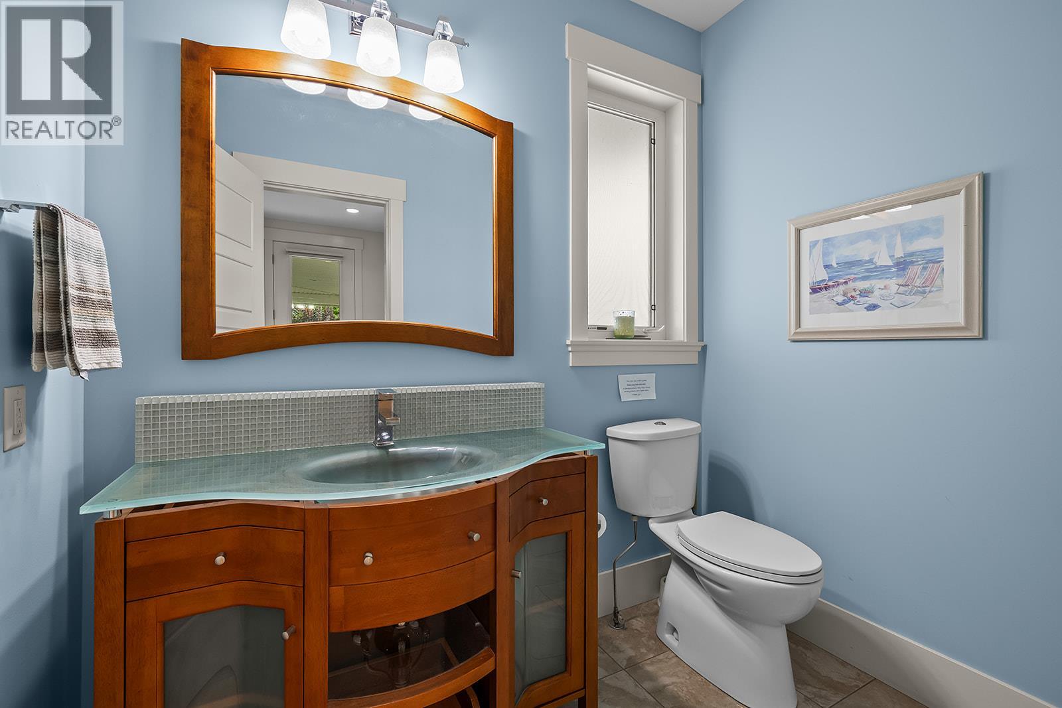
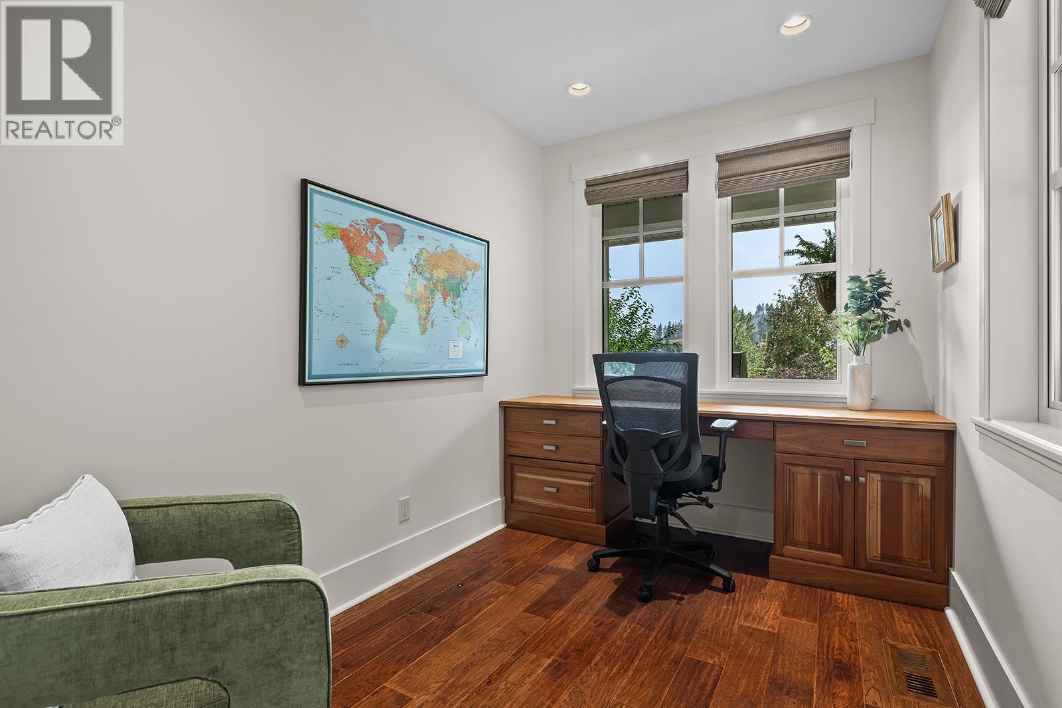
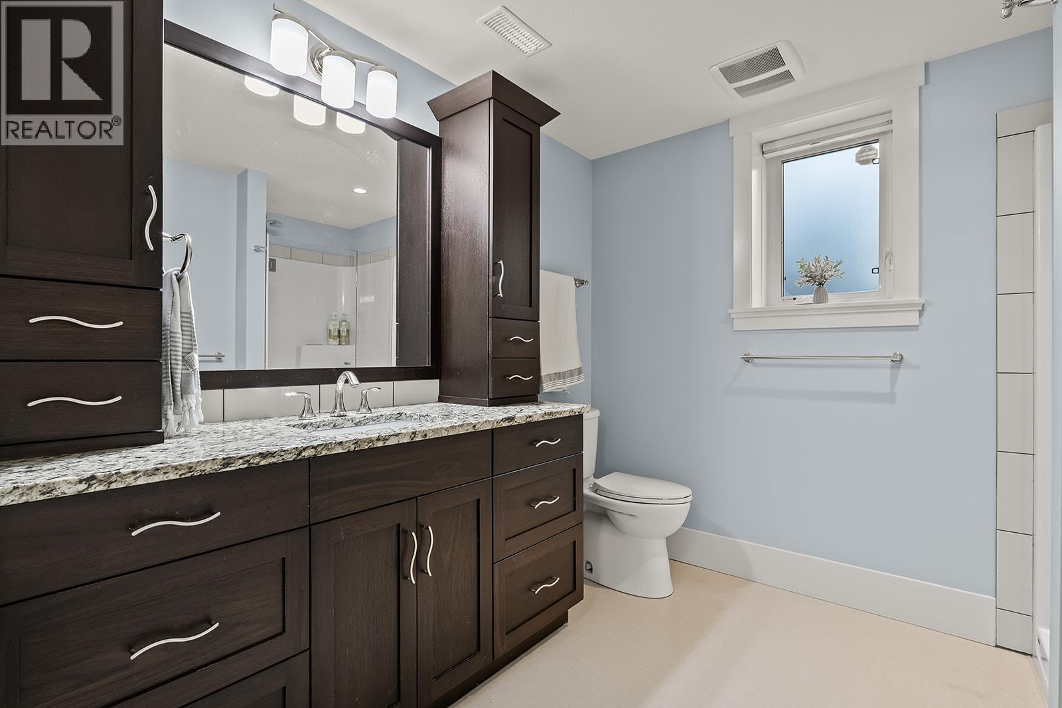
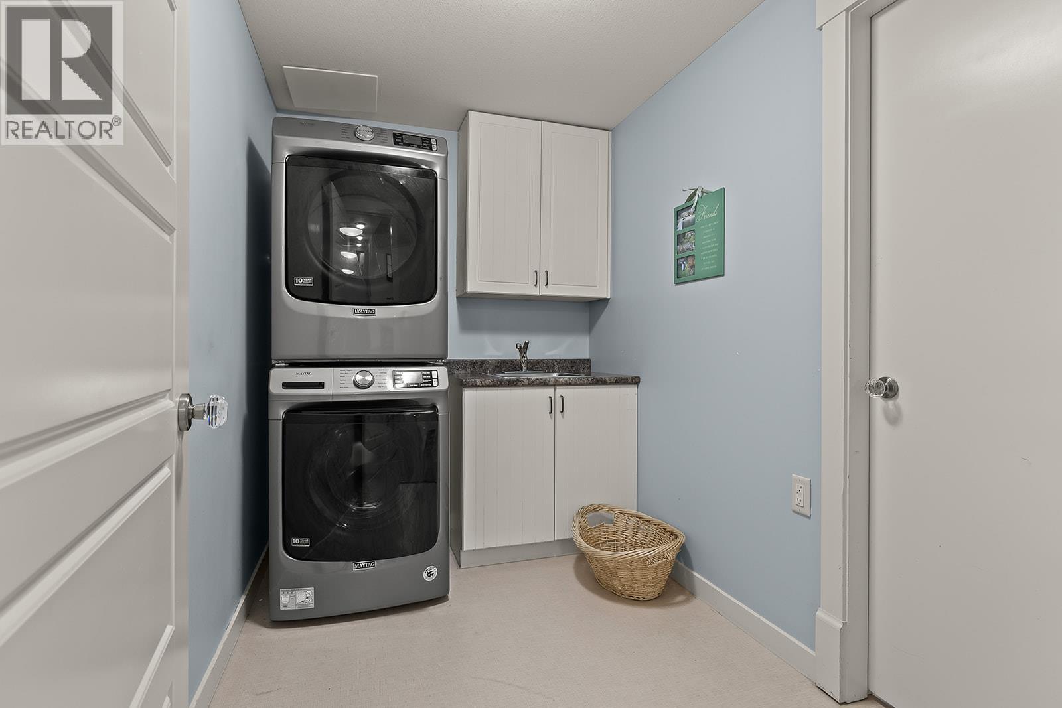
Level Type Length Width Dimensions Second Level 5pc Bathroom 13' x 11' Second Level Bedroom 19' x 12' Second Level Bedroom 19' x 12' Lower Level Utility Room 15' x 12' Lower Level Laundry Room 10' x 6' Lower Level Den 13' x 10' Lower Level 3pc Bathroom 9' x 9' Lower Level Bedroom 15' x 12' Lower Level Recreation Room 36' x 15' Main Level Partial Bathroom 7' x 5' Main Level Mud Room 10' x 7' Main Level Office 12' x 8' Main Level 4pc Ensuite Bath 13' x 10' Main Level Primary Bedroom 15' x 13' Main Level Dining Room 15' x 9' Main Level Living Room 15' x 14' Main Level Kitchen 16' x 15'

Mark Gidden
Realtor/Founder

Lloyd Taverner
Realtor/Senior Partner
Your Favourites
No Favourites Found

The trademarks REALTOR®, REALTORS®, and the REALTOR® logo are controlled by The Canadian Real Estate Association (CREA) and identify real estate professionals who are members of CREA. The trademarks MLS®, Multiple Listing Service® and the associated logos are owned by The Canadian Real Estate Association (CREA) and identify the quality of services provided by real estate professionals who are members of CREA. The trademark DDF® is owned by The Canadian Real Estate Association (CREA) and identifies CREA's Data Distribution Facility (DDF®)
September 26 2026 03:51:26
Association of Interior REALTORS®

