


$849,900
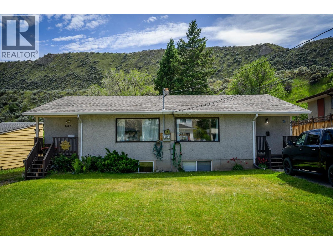
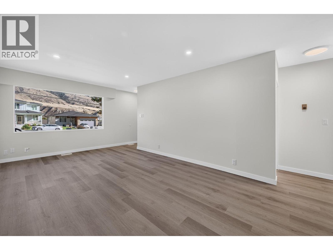
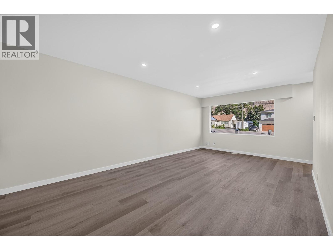
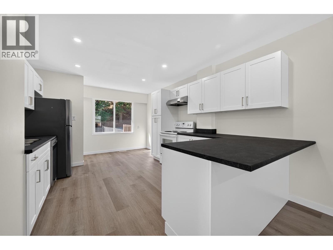
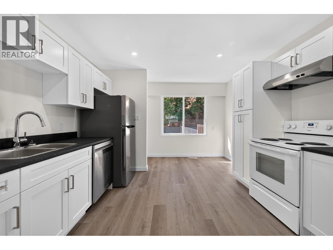
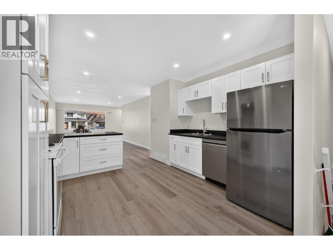
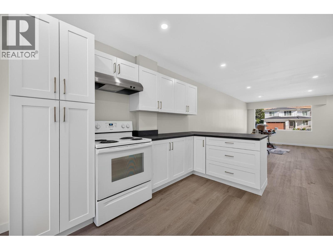
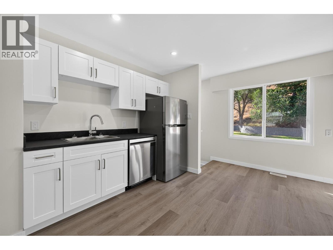
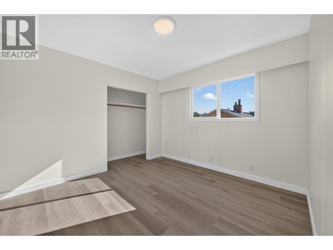
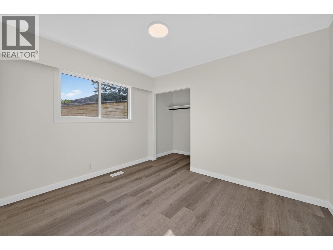
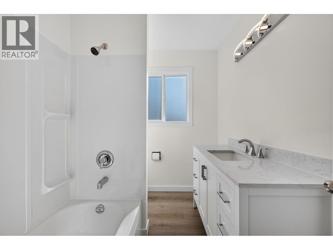
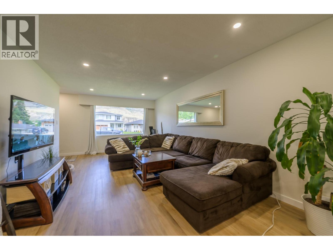
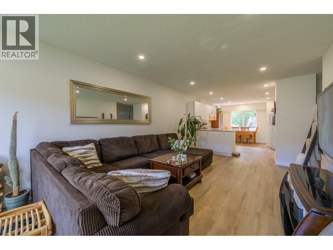
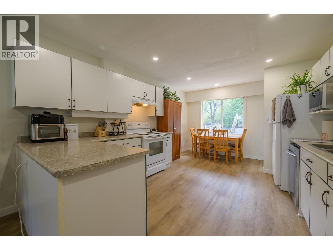
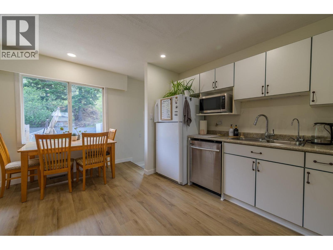
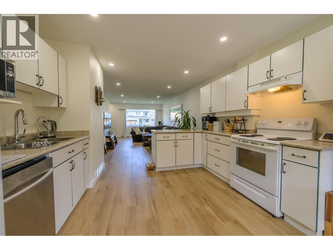
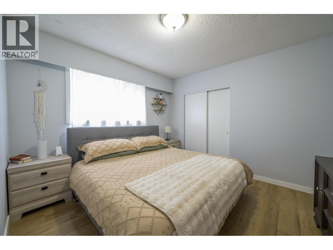
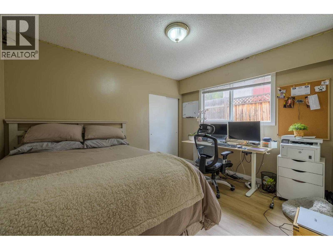
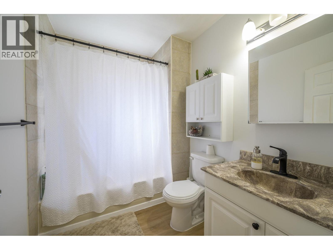
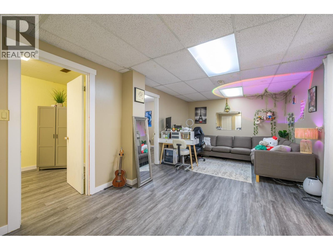
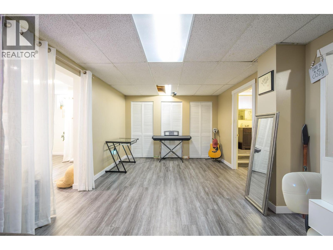
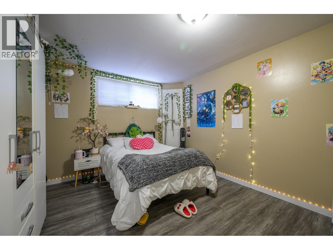
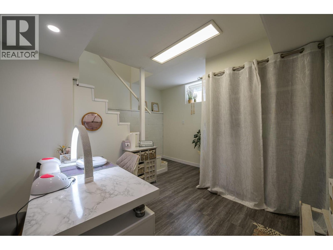
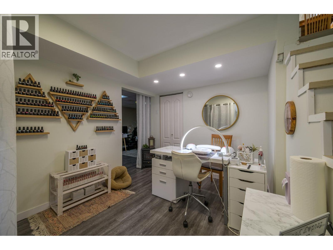
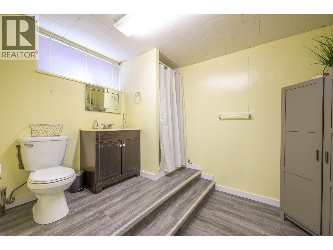
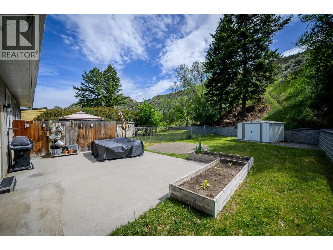
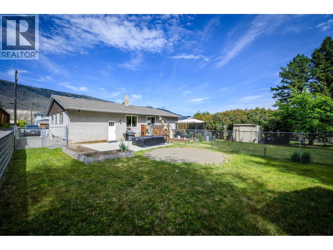
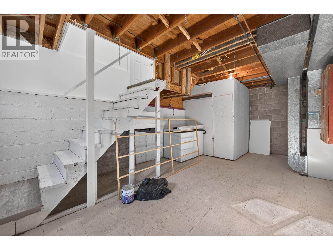
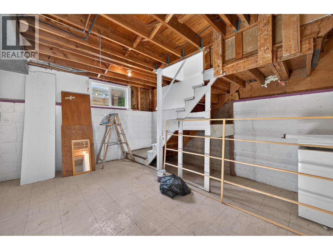
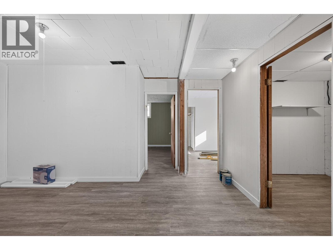
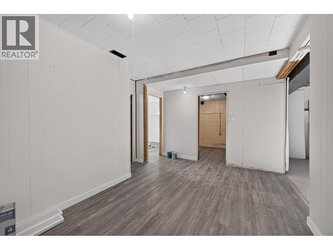
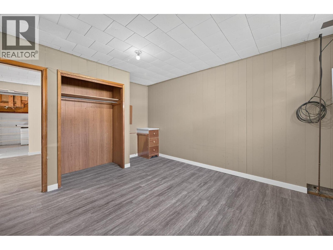
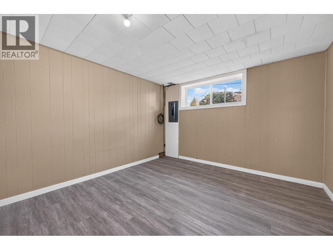
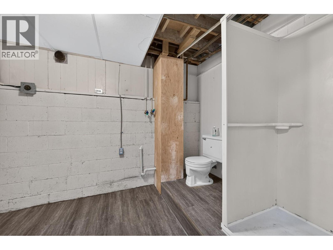
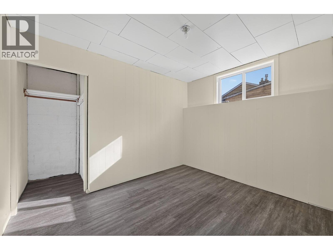
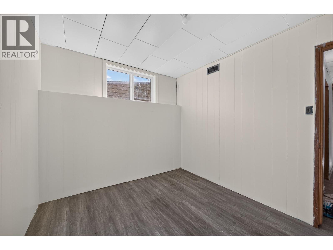
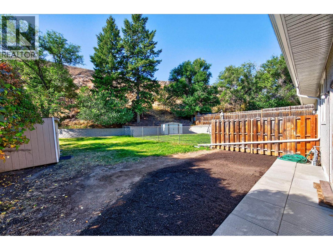
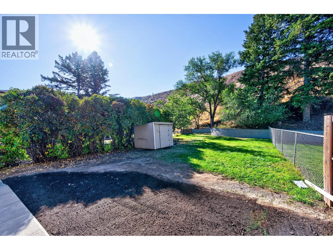
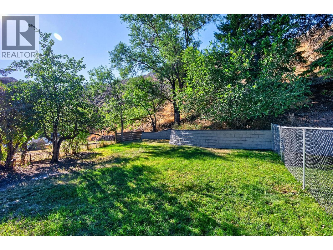
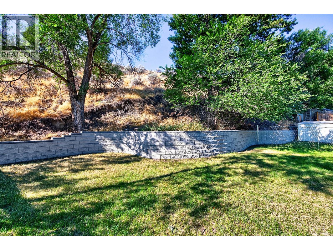
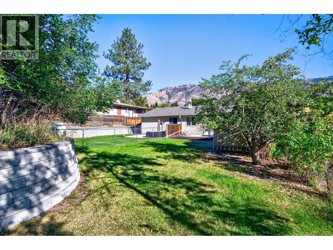
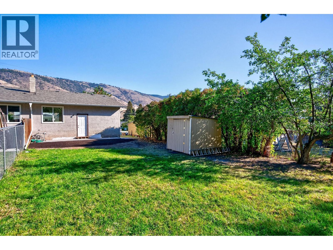
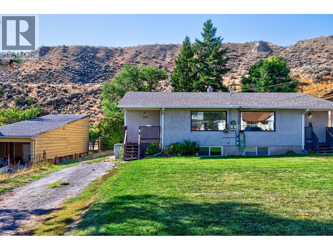
Nestled in the heart of Valleyview, this side-by-side duplex presents an exceptional opportunity for homeowners or investors alike. Each unit features 3 spacious bedrooms, 2 bathrooms, and its own laundry facilities, ensuring privacy and convenience. Each side has been tastefully updated with sleek vinyl plank flooring, modern pot lights throughout the main living area making it a move-in-ready delight. 2259 has been recently renovated on the main floor and some updates continued to the basement allowing you to add your own touch to finish the space. 2257 has a finshed basement. Both sides boast newer windows, enhancing energy efficiency and curb appeal. Outside, the flat yards provide ample space for gardens and outdoor enjoyment, backing onto serene greenspace for added tranquility. With mirrored floorplans upstairs and slightly varied basement layouts offering the same square footage, this property combines functionality with charm. Don't miss out on this prime Valleyview gem! All measurements are approximate (This listing specifies measurements for 2257 side only). (id:64133)
-
Property Details
MLS® Number 10401715 Property Type Single Family Neigbourhood Valleyview -
Building
Bathroom Total 2 Bedrooms Total 3 Architectural Style Bungalow Constructed Date 1963 Construction Style Attachment Semi-detached Heating Type Forced Air Stories Total 1 Size Interior 1,708 Sqft Type Duplex Utility Water Municipal Water Parking
Other R V -
Land
Acreage No Sewer Municipal Sewage System Size Irregular 0.55 Size Total 0.55 Ac|under 1 Acre Size Total Text 0.55 Ac|under 1 Acre -
Rooms
Level Type Length Width Dimensions Basement Laundry Room 13' x 8'10'' Basement 3pc Bathroom Measurements not available Basement Bedroom 11'8'' x 11'6'' Basement Recreation Room 20'8'' x 10'10'' Main Level 4pc Bathroom Measurements not available Main Level Bedroom 11'4'' x 9'5'' Main Level Primary Bedroom 11'5'' x 10'7'' Main Level Living Room 21' x 12' Main Level Kitchen 16' x 9'8''

Mark Gidden
Realtor/Founder

Lloyd Taverner
Realtor/Senior Partner
Your Favourites
No Favourites Found

The trademarks REALTOR®, REALTORS®, and the REALTOR® logo are controlled by The Canadian Real Estate Association (CREA) and identify real estate professionals who are members of CREA. The trademarks MLS®, Multiple Listing Service® and the associated logos are owned by The Canadian Real Estate Association (CREA) and identify the quality of services provided by real estate professionals who are members of CREA. The trademark DDF® is owned by The Canadian Real Estate Association (CREA) and identifies CREA's Data Distribution Facility (DDF®)
September 23 2026 10:04:27
Association of Interior REALTORS®

