


$397,500
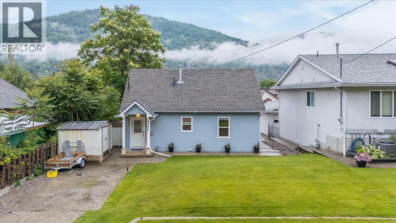
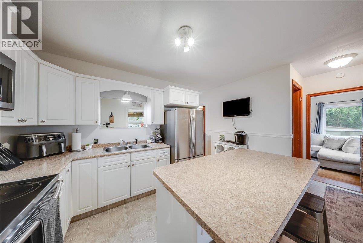
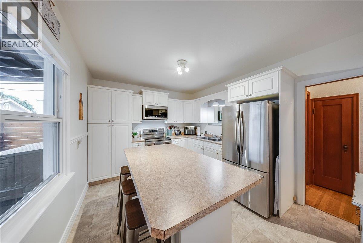
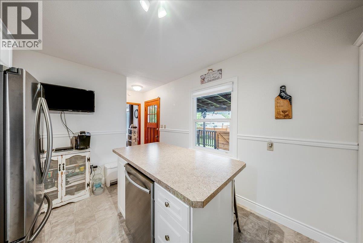
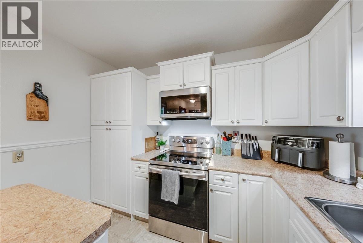
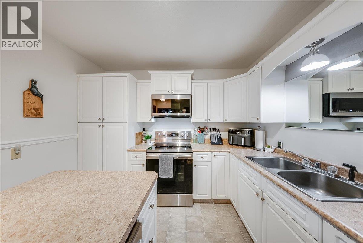
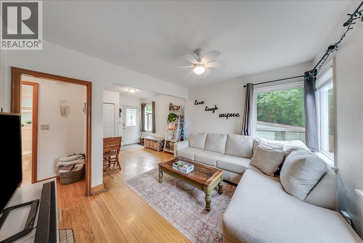
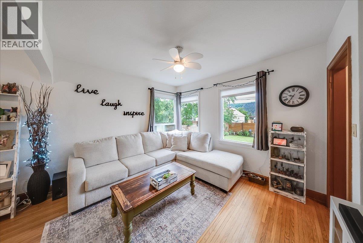
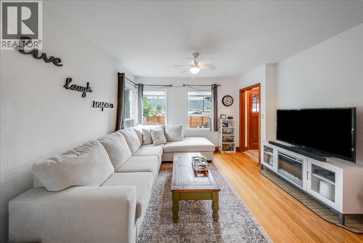
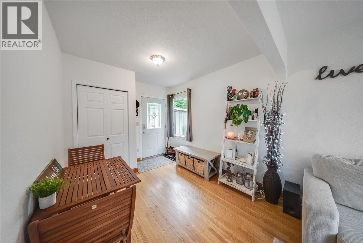
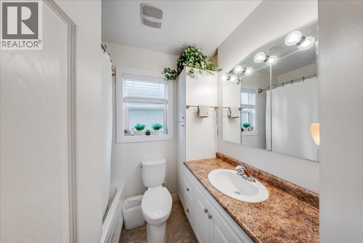
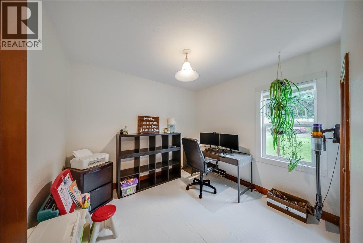
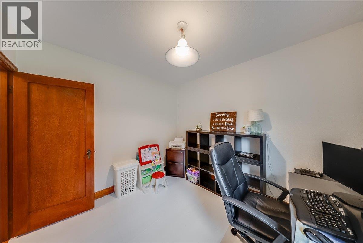
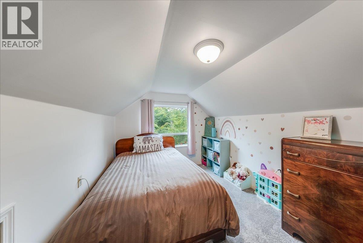
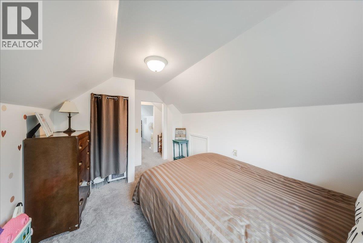
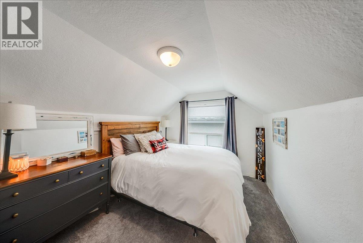
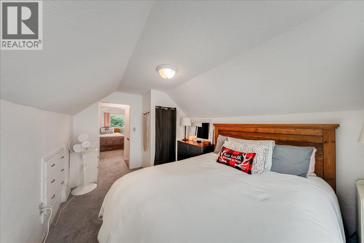
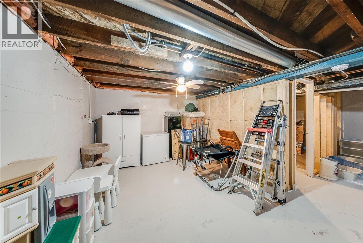
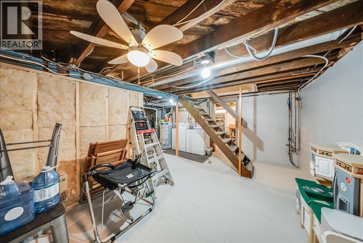
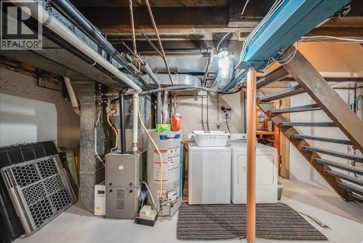
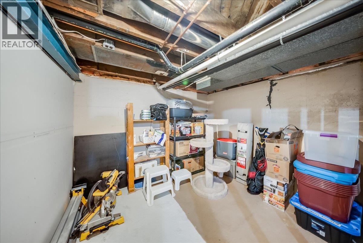
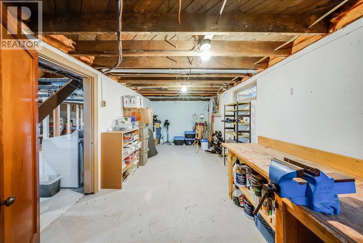
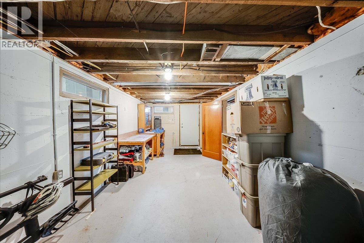
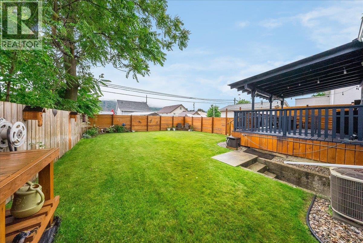
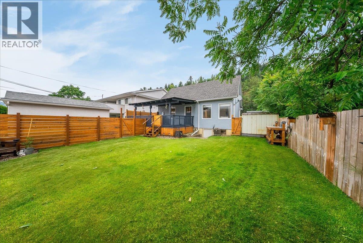
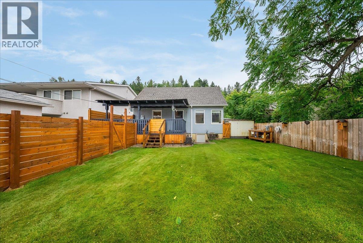
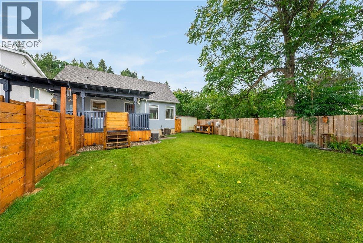
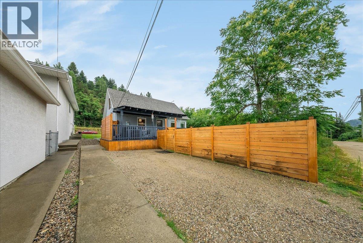
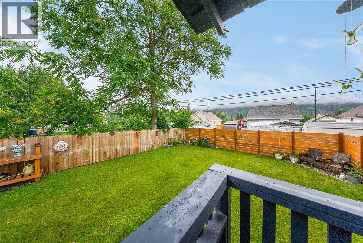
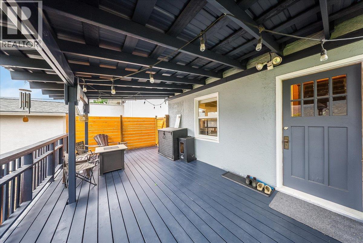
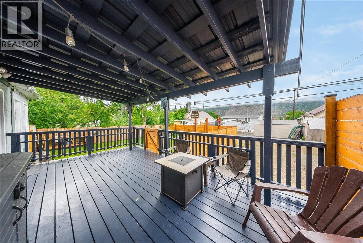
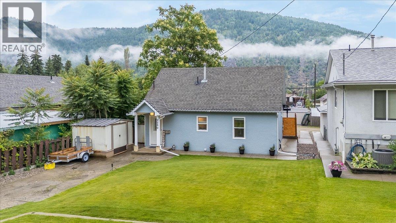
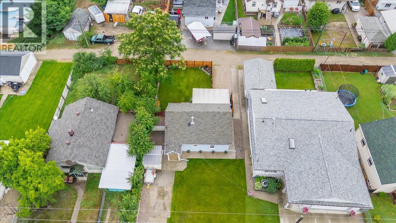
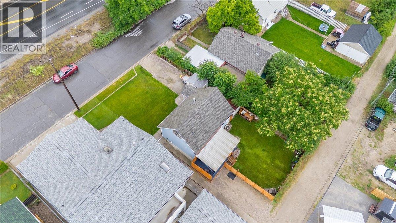
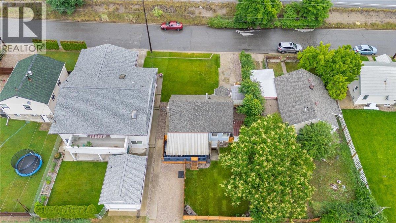
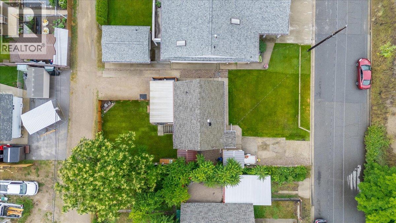
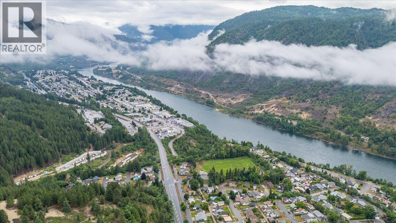
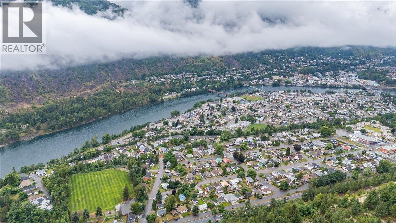
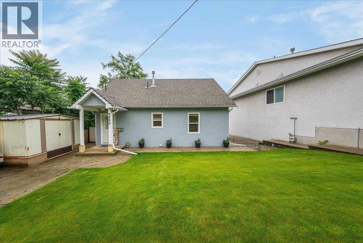
Welcome home! This beautifully maintained property is truly move-in ready and waiting for its next family to create lasting memories. From the moment you step inside, you'll appreciate the timeless character of the original hardwood floors, the abundance of natural light streaming through the large windows, and the evident pride of ownership throughout. The inviting main floor features a spacious living room that flows seamlessly into the updated kitchen, complete with a large eating island that's perfect for family gatherings or entertaining friends. Step through to the covered deck and enjoy your own private outdoor retreat overlooking the fully fenced backyard with convenient rear alley access and additional parking. The main level also offers a generous bedroom and a beautifully updated bathroom. Upstairs you'll find two spacious bedrooms, providing comfortable accommodations for a growing family or guests. The lower level offers incredible potential for future development, with one room already framed and drywalled, plus a workshop with its own exterior entrance to the backyard, a utility and laundry area, and an abundance of storage space. Outside, the meticulous landscaping is sure to impress. Lush green lawns, vibrant perennial gardens, and a charming planter's bench create the perfect setting for anyone with a green thumb. A front driveway provides additional parking, while the fully fenced backyard offers plenty of room for children, pets, and outdoor entertaining. This is one of those homes where the care and attention of its owners is evident in every detail. Beautifully updated, lovingly maintained, and ready for its next chapter, this exceptional property won't stay on the market for long. Contact your REALTOR today to book your private viewing before it's gone! (id:64133)
-
Property Details
MLS® Number 10393487 Property Type Single Family Neigbourhood Trail AmenitiesNearBy Public Transit, Airport, Park, Recreation, Shopping CommunityFeatures Family Oriented Features Level Lot, Central Island -
Building
Bathroom Total 1 Bedrooms Total 3 Constructed Date 1942 Construction Style Attachment Detached Cooling Type Central Air Conditioning Exterior Finish Stucco Flooring Type Carpeted, Hardwood, Linoleum, Mixed Flooring Heating Type Forced Air Roof Material Asphalt Shingle,metal Roof Style Unknown,unknown Stories Total 3 Size Interior 1,559 Sqft Type House Utility Water Municipal Water Parking
Additional Parking Rear -
Land
Access Type Easy Access Acreage No Land Amenities Public Transit, Airport, Park, Recreation, Shopping Landscape Features Landscaped, Level Sewer Municipal Sewage System Size Irregular 0.12 Size Total 0.12 Ac|under 1 Acre Size Total Text 0.12 Ac|under 1 Acre -
Rooms
Level Type Length Width Dimensions Second Level Bedroom 12'6'' x 9' Second Level Primary Bedroom 13'1'' x 9'1'' Lower Level Workshop 20'11'' x 9'11'' Lower Level Storage 13' x 10'4'' Lower Level Laundry Room 13'1'' x 9'4'' Lower Level Storage 10'3'' x 9'1'' Main Level Kitchen 13'1'' x 10'4'' Main Level Bedroom 10'4'' x 9'4'' Main Level Full Bathroom Measurements not available Main Level Living Room 21'2'' x 12'6''

Mark Gidden
Realtor/Founder

Lloyd Taverner
Realtor/Senior Partner
Your Favourites
No Favourites Found

The trademarks REALTOR®, REALTORS®, and the REALTOR® logo are controlled by The Canadian Real Estate Association (CREA) and identify real estate professionals who are members of CREA. The trademarks MLS®, Multiple Listing Service® and the associated logos are owned by The Canadian Real Estate Association (CREA) and identify the quality of services provided by real estate professionals who are members of CREA. The trademark DDF® is owned by The Canadian Real Estate Association (CREA) and identifies CREA's Data Distribution Facility (DDF®)
August 13 2026 06:23:20
Association of Interior REALTORS®

