


$415,000Maintenance, Reserve Fund Contributions, Ground Maintenance, Property Management, Other, See Remarks
$422.52 Monthly
Maintenance, Reserve Fund Contributions, Ground Maintenance, Property Management, Other, See Remarks
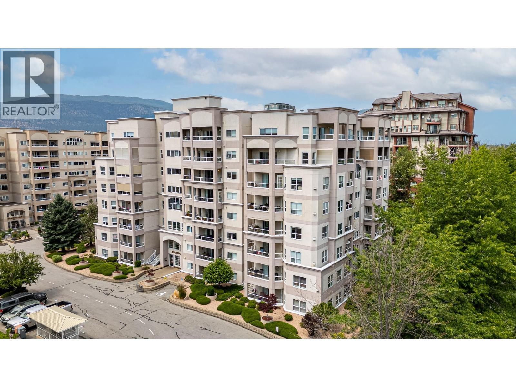
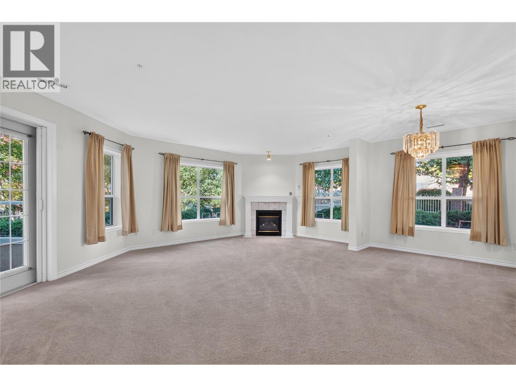
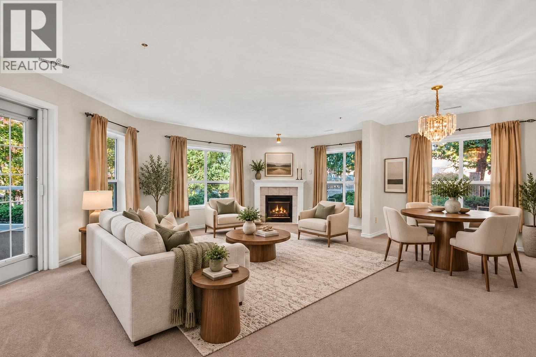
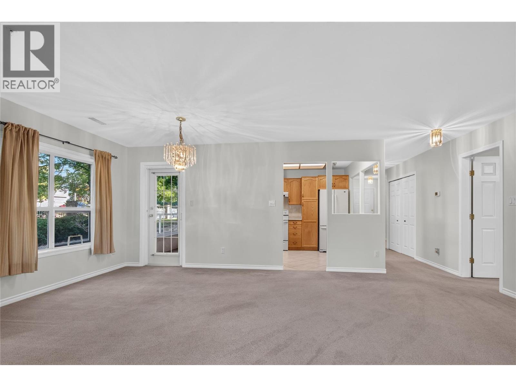
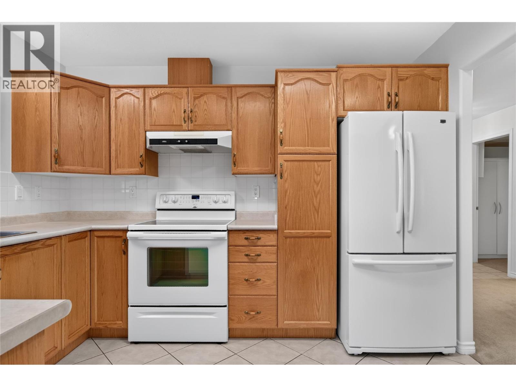
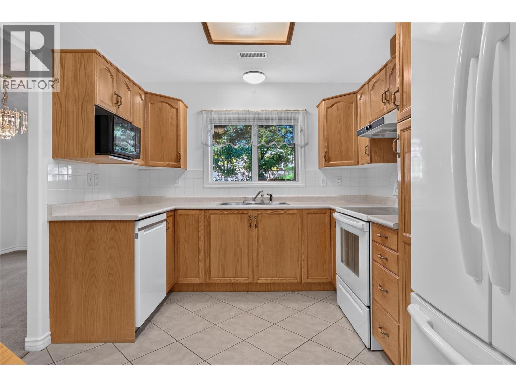
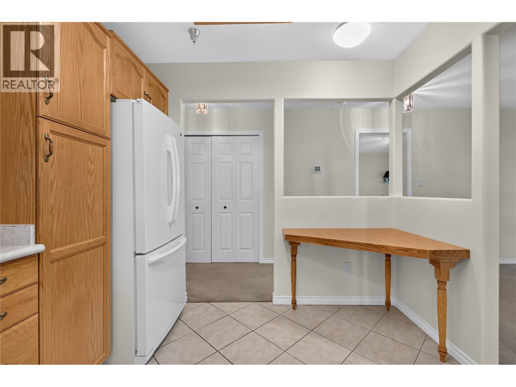
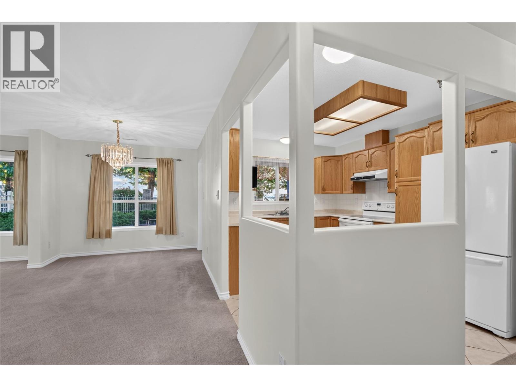
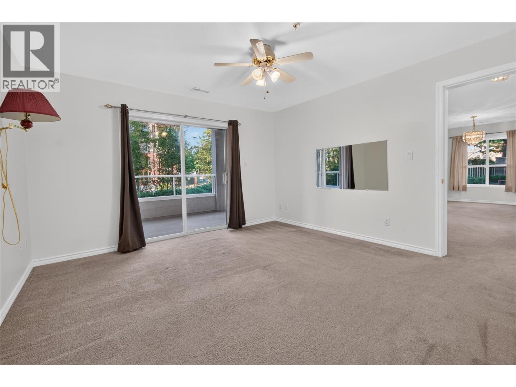
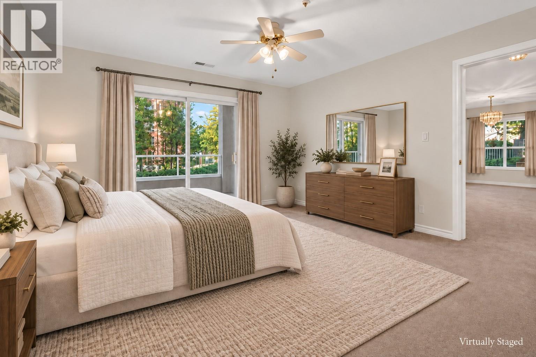
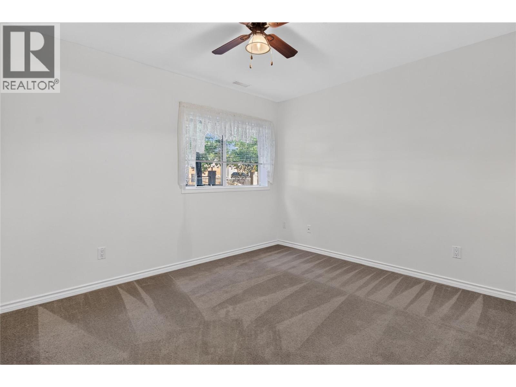
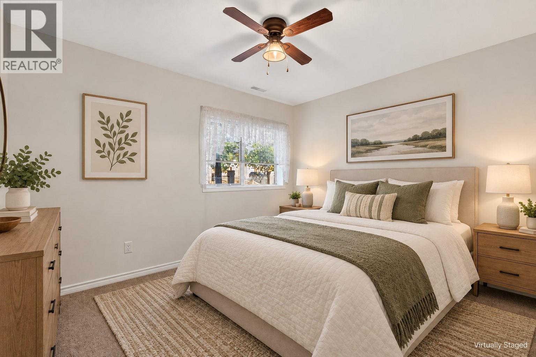
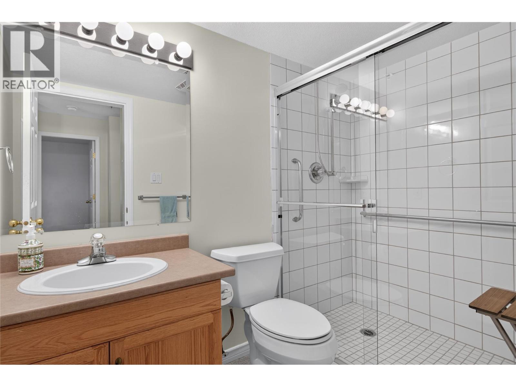
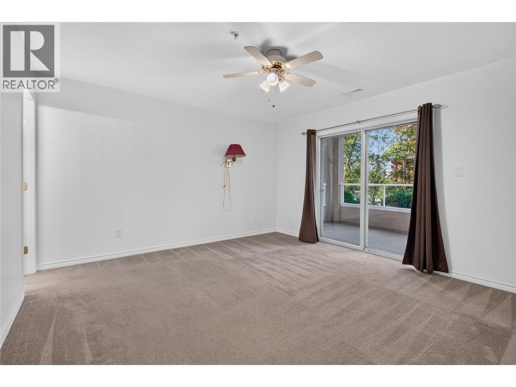
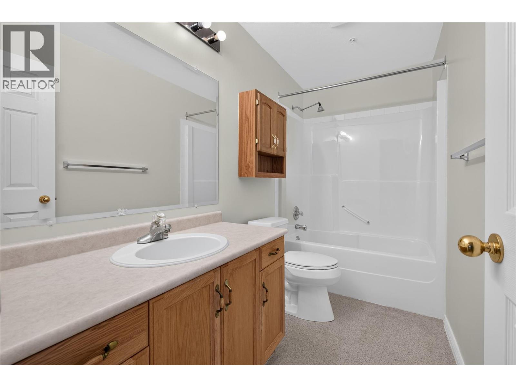
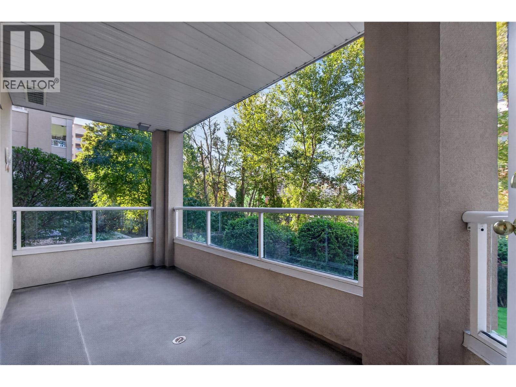
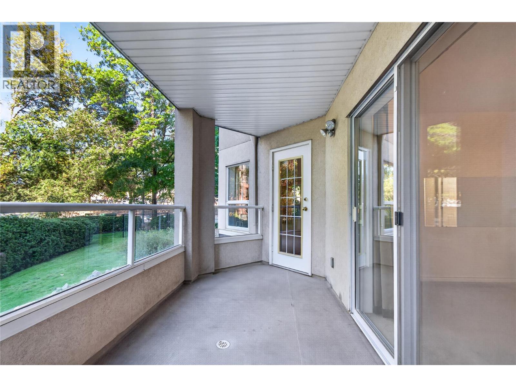
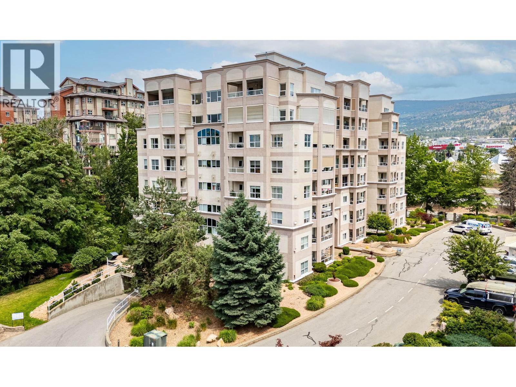
$422.52 MonthlyEasy, comfortable living in this bright and beautifully positioned GROUND FLOOR corner unit! Offering 2 bedrooms and 2 bathrooms, this home is ideal for those looking for convenience, accessibility and a peaceful setting. With no stairs to navigate, coming and going is wonderfully simple to park, unload and enjoy your new home. As a corner unit, you’ll enjoy extra windows, more natural light and fewer neighbouring walls, creating a bright and private feel throughout. Step outside onto either of the two decks and take in the gorgeous, private view of the creek, a lovely spot to enjoy your morning coffee or unwind at the end of the day. The home has been thoughtfully cared for, with the heating and cooling system recently updated, a $10,000 improvement already taken care of for you. The fireplace has also been serviced and repaired, while the carpets have been freshly washed and the entire unit professionally cleaned. Fresh paint from a few years ago keeps the space feeling clean and welcoming. This well-maintained strata is geared towards active seniors who appreciate having everything close at hand. Located directly across from the mall and grocery store, you’re just steps from shopping, groceries and everyday essentials. A bright corner home, peaceful creek outlook, great accessibility and an incredibly convenient location is easy living at its best! (id:64133)
-
Property Details
MLS® Number 10401150 Property Type Single Family Neigbourhood Main South Community Name Regency CommunityFeatures Pets Allowed, Seniors Oriented ParkingSpaceTotal 1 StorageType Storage, Locker Structure Clubhouse -
Building
Bathroom Total 2 Bedrooms Total 2 Amenities Clubhouse Constructed Date 1997 Cooling Type Central Air Conditioning Heating Type Forced Air Stories Total 1 Size Interior 1,228 Sqft Type Apartment Utility Water Municipal Water Parking
Underground -
Land
Acreage No Sewer Municipal Sewage System Size Total Text Under 1 Acre -
Rooms
Level Type Length Width Dimensions Main Level Laundry Room 7'11'' x 10'5'' Main Level 3pc Bathroom Measurements not available Main Level 4pc Ensuite Bath Measurements not available Main Level Primary Bedroom 12'11'' x 12'9'' Main Level Bedroom 11'9'' x 9'10'' Main Level Kitchen 9'3'' x 11' Main Level Dining Room 9'1'' x 20'4'' Main Level Living Room 10'8'' x 20'4''

Mark Gidden
Realtor/Founder

Lloyd Taverner
Realtor/Senior Partner
Your Favourites
No Favourites Found

The trademarks REALTOR®, REALTORS®, and the REALTOR® logo are controlled by The Canadian Real Estate Association (CREA) and identify real estate professionals who are members of CREA. The trademarks MLS®, Multiple Listing Service® and the associated logos are owned by The Canadian Real Estate Association (CREA) and identify the quality of services provided by real estate professionals who are members of CREA. The trademark DDF® is owned by The Canadian Real Estate Association (CREA) and identifies CREA's Data Distribution Facility (DDF®)
October 24 2026 12:18:27
Association of Interior REALTORS®

