


$909,000
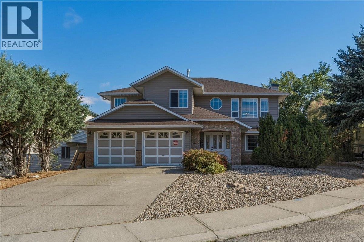
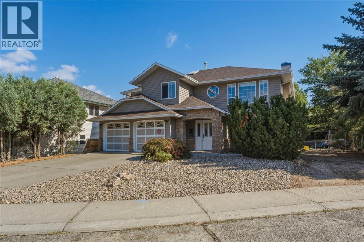
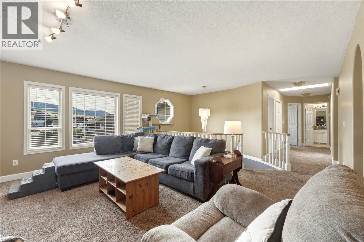
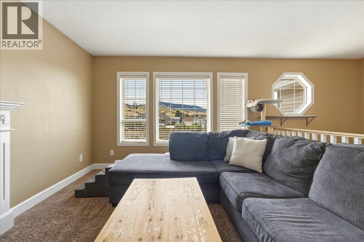
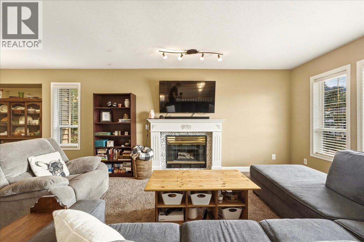
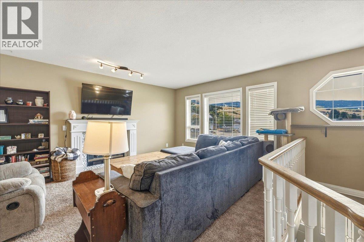
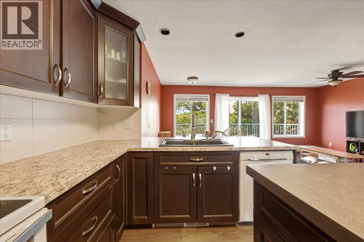
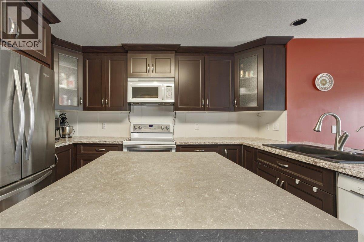
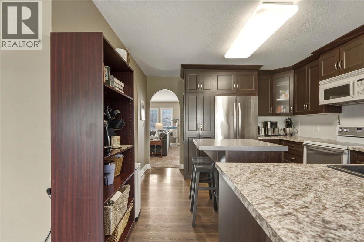
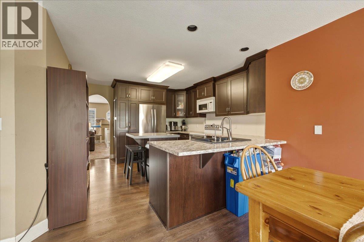
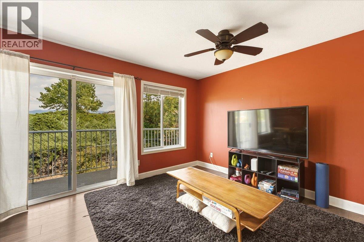
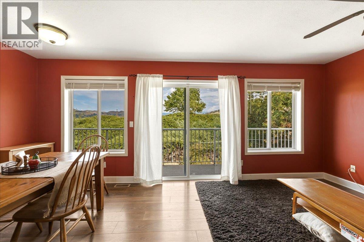
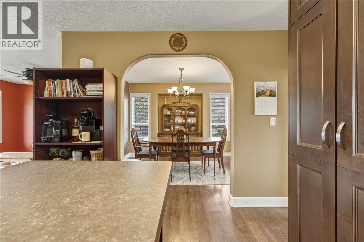
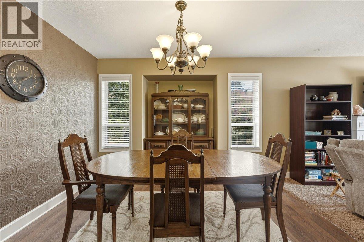
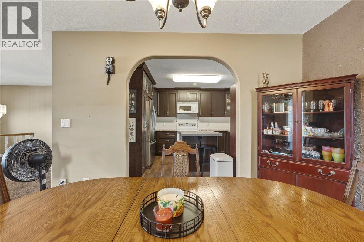
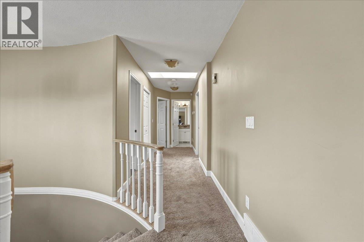
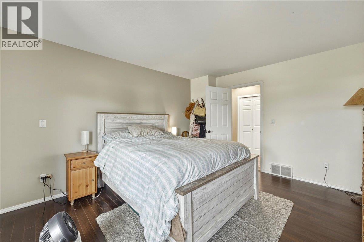
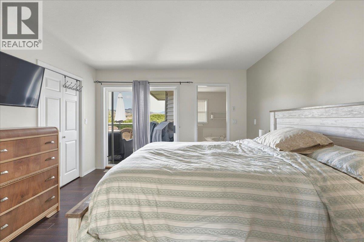
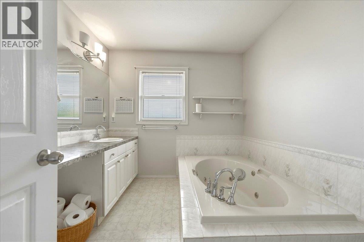
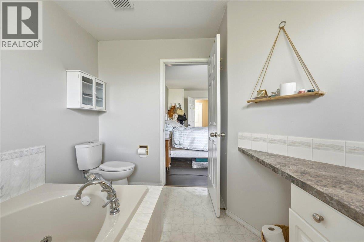

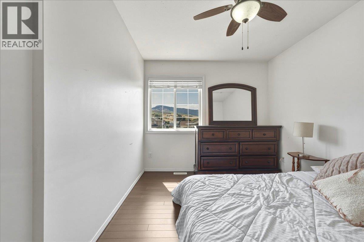
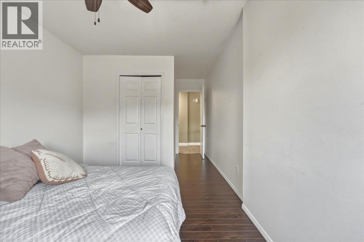
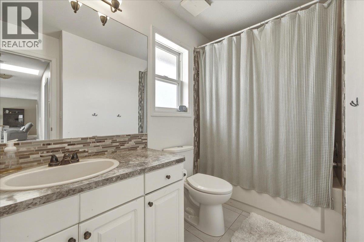
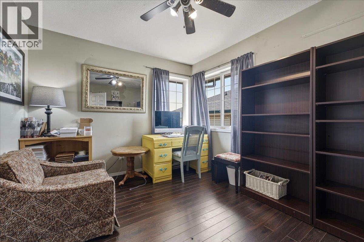
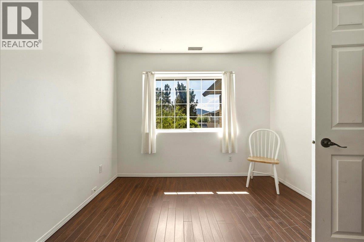
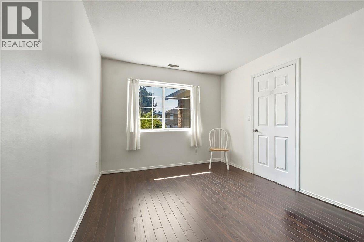
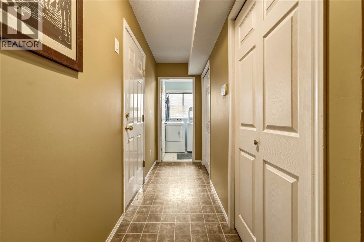
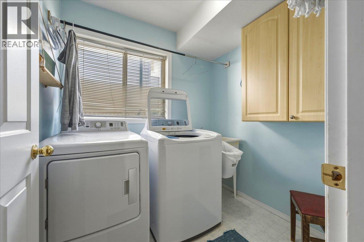
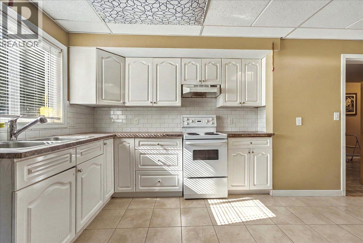
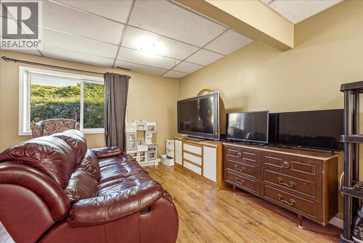
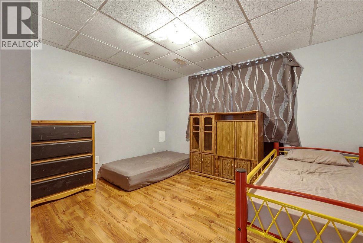
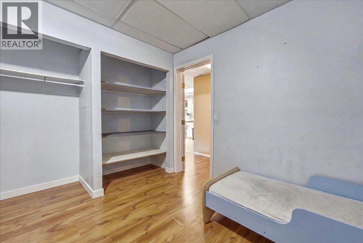
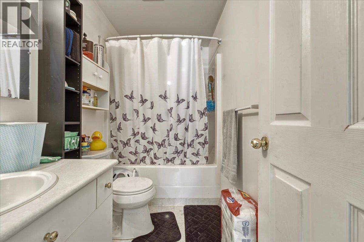
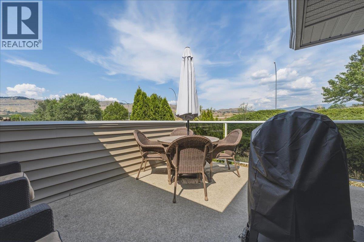
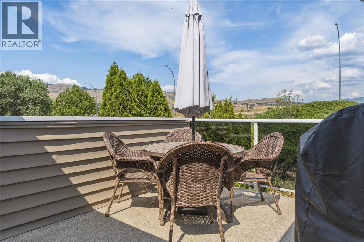
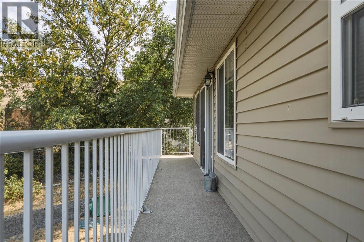
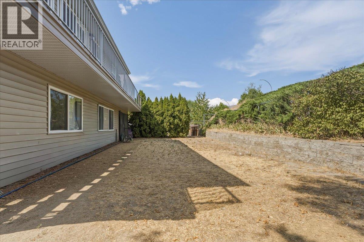
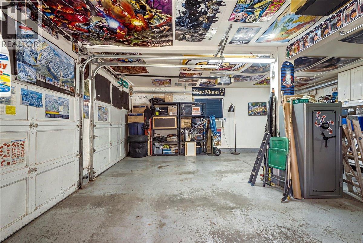
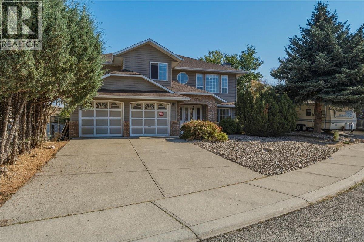
Spacious family home with a mortgage helper, located in a quiet cul-de-sac within a family-friendly neighbourhood close to schools, parks & recreation. Offering 2,840 sq. ft. of living space, this 5-bedroom, 3-bathroom home also includes a 2-bedroom, 1-bathroom suite, making it an excellent option for those looking for rental income. The main floor offers a functional open-concept layout. The kitchen overlooks the breakfast area and family room, creating a cozy space, while a formal dining room sits just off the kitchen and connects to the bright living room. Large windows fill the front living area with natural light and offer views of the front yard. 3 bedrooms and a full bathroom are located on this level, including a generous primary bedroom with a 3-piece ensuite and access to a private deck with beautiful Bella Vista views. The lower level provides even more flexibility with a fourth bedroom, ideal for guests, a home office, or additional family space, along with laundry and convenient access to the double garage. Outside, enjoy the privacy and convenience of a cul-de-sac location, a fenced backyard, a double garage, plus walking distance to Ellison Elementary and Fulton High School. Recent improvements include AC-2022 and an upgraded 200-amp electrical panel-2023. A versatile home in a great location with plenty of space for the family and the added benefit of rental income potential. Ready to take a closer look? Schedule your private showing today! (id:64133)
-
Property Details
MLS® Number 10397864 Property Type Single Family Neigbourhood Okanagan Landing ParkingSpaceTotal 2 -
Building
Bathroom Total 3 Bedrooms Total 5 Appliances Refrigerator, Dishwasher, Range - Electric, Microwave, Washer & Dryer Architectural Style Ranch Constructed Date 1994 Construction Style Attachment Detached Cooling Type Central Air Conditioning Fireplace Fuel Gas Fireplace Present Yes Fireplace Total 1 Fireplace Type Unknown Flooring Type Mixed Flooring Heating Type Forced Air, See Remarks Roof Material Asphalt Shingle Roof Style Unknown Stories Total 2 Size Interior 2,840 Sqft Type House Utility Water Municipal Water Parking
Attached Garage 2 -
Land
Acreage No Sewer Municipal Sewage System Size Irregular 0.14 Size Total 0.14 Ac|under 1 Acre Size Total Text 0.14 Ac|under 1 Acre -
Rooms
Level Type Length Width Dimensions Lower Level Den 14'8'' x 10'3'' Lower Level Foyer 14'4'' x 7'1'' Main Level 4pc Bathroom 6'3'' x 10'1'' Main Level Bedroom 10'11'' x 9'5'' Main Level 3pc Ensuite Bath 10'0'' x 7'3'' Main Level Primary Bedroom 13'10'' x 12'0'' Main Level Bedroom 12'9'' x 9'3'' Main Level Living Room 16'7'' x 12'4'' Main Level Dining Room 10'10'' x 12'0'' Main Level Family Room 13'4'' x 11'8'' Main Level Dining Nook 9'5'' x 6'5'' Main Level Kitchen 12'3'' x 11'5'' Additional Accommodation Living Room 14'2'' x 16'2'' Additional Accommodation Kitchen 10'4'' x 19'2'' Additional Accommodation Bedroom 9'3'' x 8'11'' Additional Accommodation Full Bathroom 9'0'' x 4'11'' Additional Accommodation Primary Bedroom 12'9'' x 12'8''

Mark Gidden
Realtor/Founder

Lloyd Taverner
Realtor/Senior Partner
Your Favourites
No Favourites Found

The trademarks REALTOR®, REALTORS®, and the REALTOR® logo are controlled by The Canadian Real Estate Association (CREA) and identify real estate professionals who are members of CREA. The trademarks MLS®, Multiple Listing Service® and the associated logos are owned by The Canadian Real Estate Association (CREA) and identify the quality of services provided by real estate professionals who are members of CREA. The trademark DDF® is owned by The Canadian Real Estate Association (CREA) and identifies CREA's Data Distribution Facility (DDF®)
August 25 2026 06:01:46
Association of Interior REALTORS®

