


$874,900
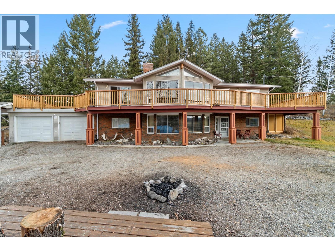
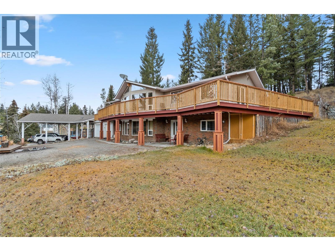
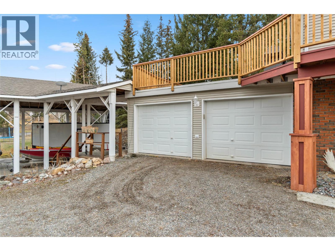
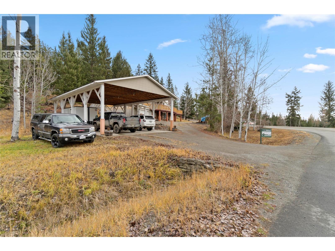
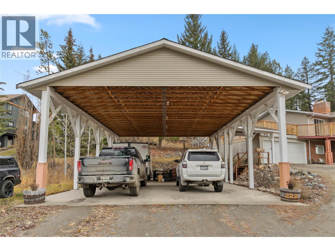
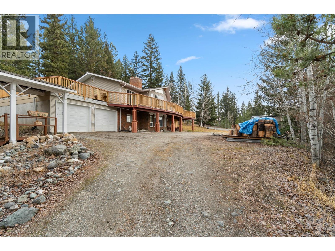
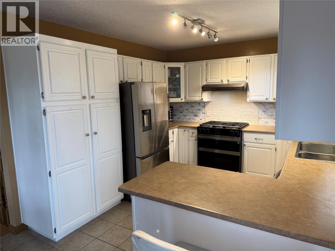
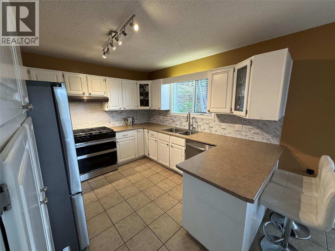
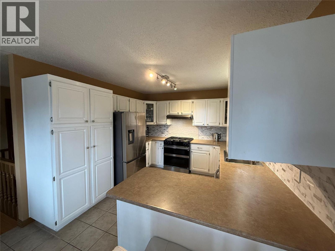
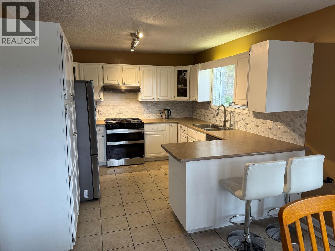
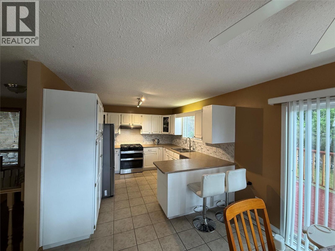
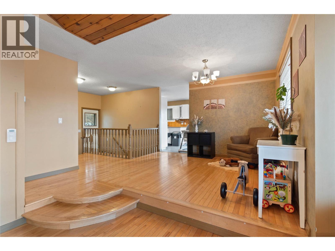
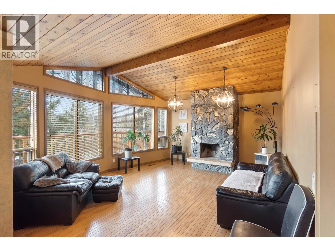
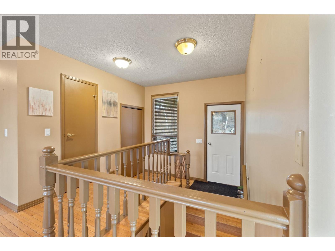
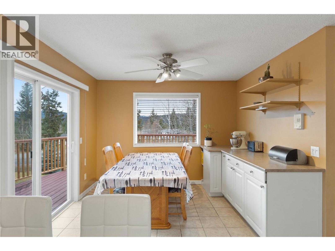
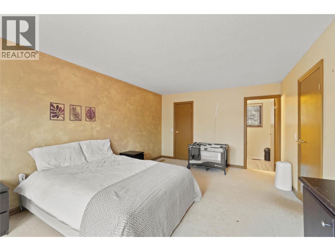
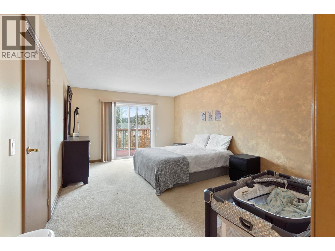
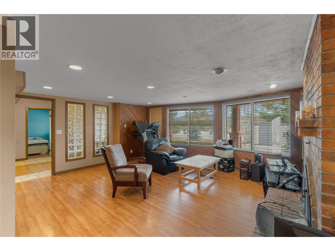
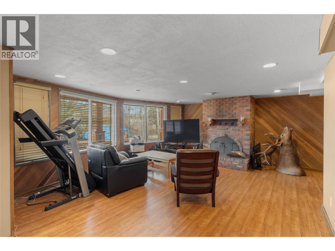
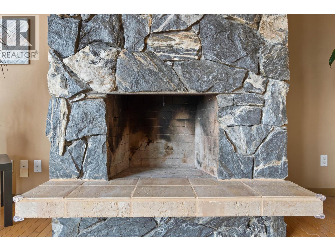
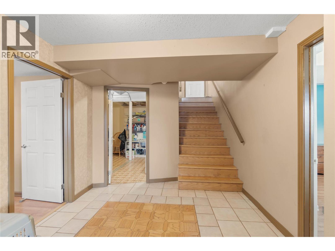
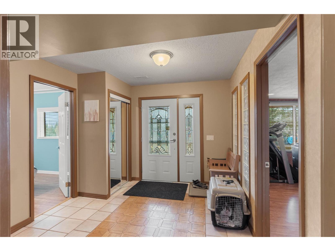
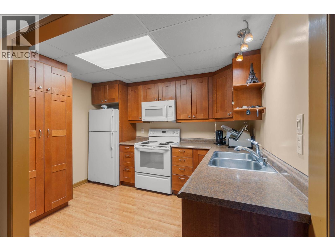
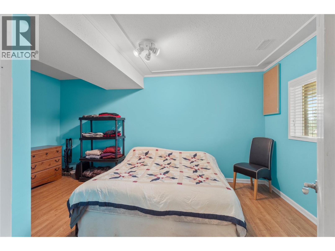
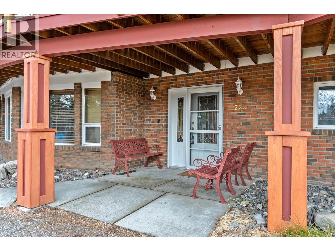
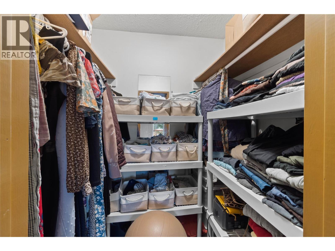
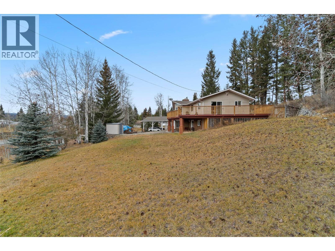
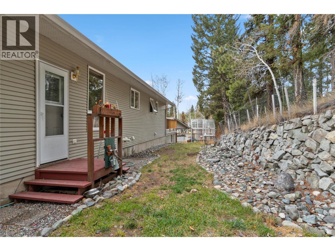
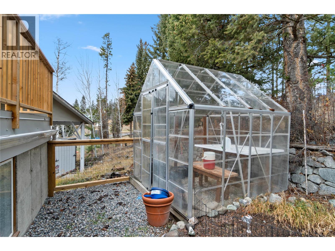
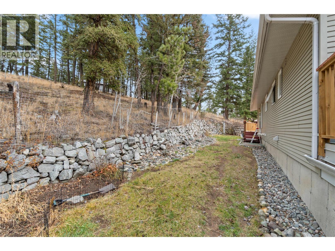
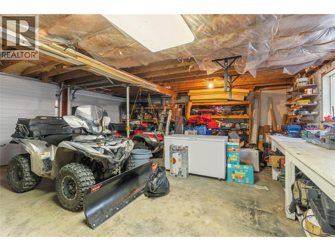
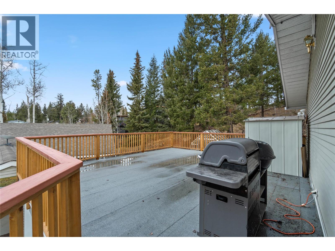
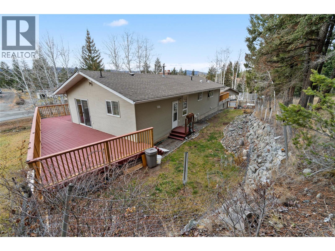
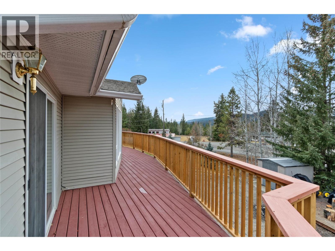
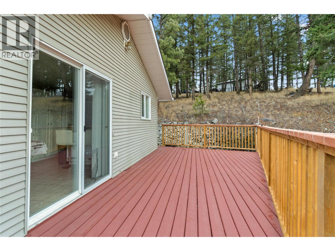
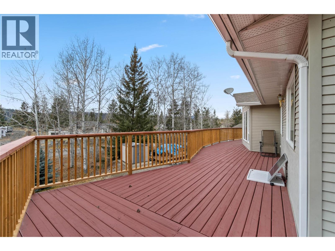
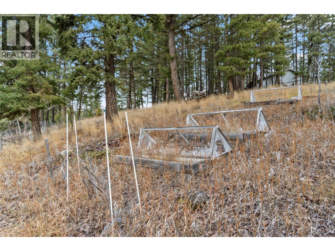
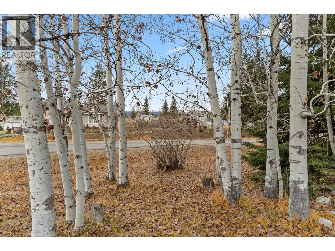
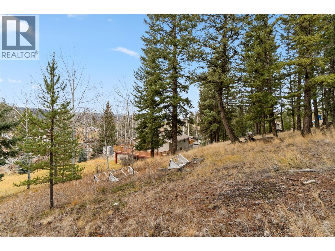
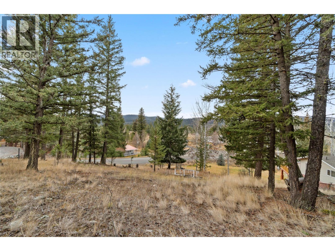
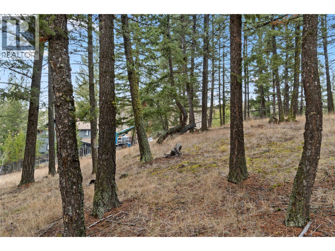
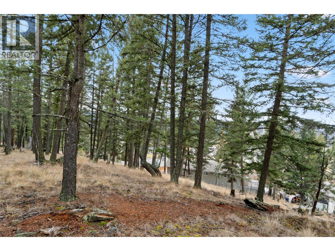
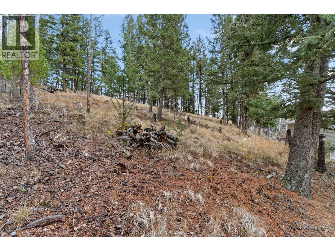
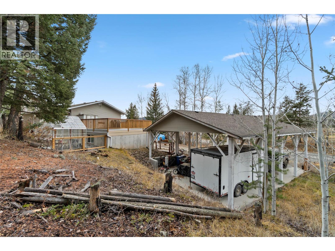
Cherished traditions and simple pleasures of elegant country life starts here with this beautiful corner acreage family home. Everything you ever wanted is right here; 4 bedrooms & 3 bath executive style home with tons of updates. On the main floor you will appreciate the sunken living room with vaulted ceilings, floor to ceiling rock fireplace, large master bedroom with 2 piece ensuite and walk in closet with sliding door access to the sundeck with amazing mountain and valley views. The kitchen updates include all newer appliances including gas stove, backsplash, counters, sink, and faucet!! Other updates include light fixtures with hardwood floors throughout as well as some paint. You will love the added in law suite downstairs with a huge family room with cozy wood fireplace for family or friends. Features include a 48 x 30 covered carport with an almost 14 foot high ceiling height and concrete pad which will surely accommodate your RV, trailer and boat as well as additional vehicles. Over 1,100 sq ft of wrap around sun decks, gazebo, two car garage with newer doors, concrete pad and shed as well as a green house, garden and garden boxes, mature landscaping as well as sprinklers on the roof for added fire protection!! All measurements are approximate and should be verified if deemed important. (id:64133)
-
Property Details
MLS® Number 10387436 Property Type Single Family Neigbourhood Logan Lake AmenitiesNearBy Golf Nearby CommunityFeatures Family Oriented Features Private Setting ParkingSpaceTotal 2 -
Building
Bathroom Total 3 Bedrooms Total 4 Appliances Dishwasher Basement Type Full Constructed Date 1981 Construction Style Attachment Detached Exterior Finish Brick, Vinyl Siding Fireplace Fuel Wood Fireplace Present Yes Fireplace Total 2 Fireplace Type Conventional Flooring Type Mixed Flooring Half Bath Total 1 Heating Type Forced Air, See Remarks Roof Material Asphalt Shingle Roof Style Unknown Stories Total 2 Size Interior 2,791 Sqft Type House Utility Water Municipal Water Parking
Additional Parking Carport Attached Garage 2 Other R V -
Land
Access Type Easy Access Acreage Yes Land Amenities Golf Nearby Landscape Features Landscaped Size Irregular 1.11 Size Total 1.11 Ac|1 - 5 Acres Size Total Text 1.11 Ac|1 - 5 Acres -
Rooms
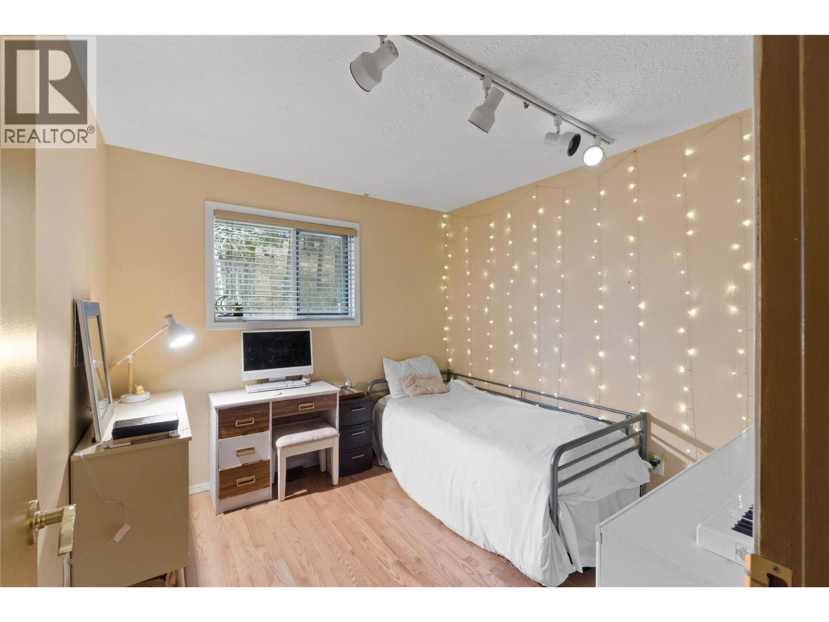
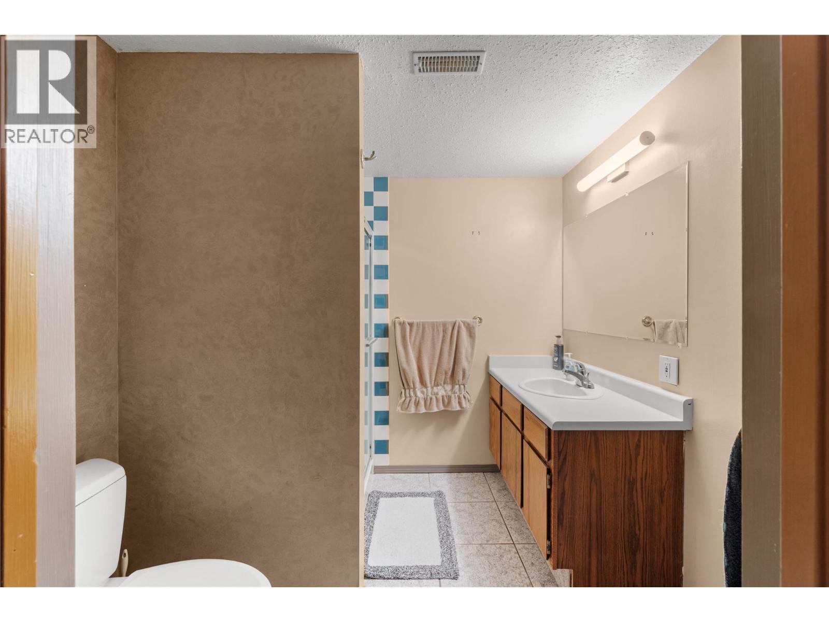
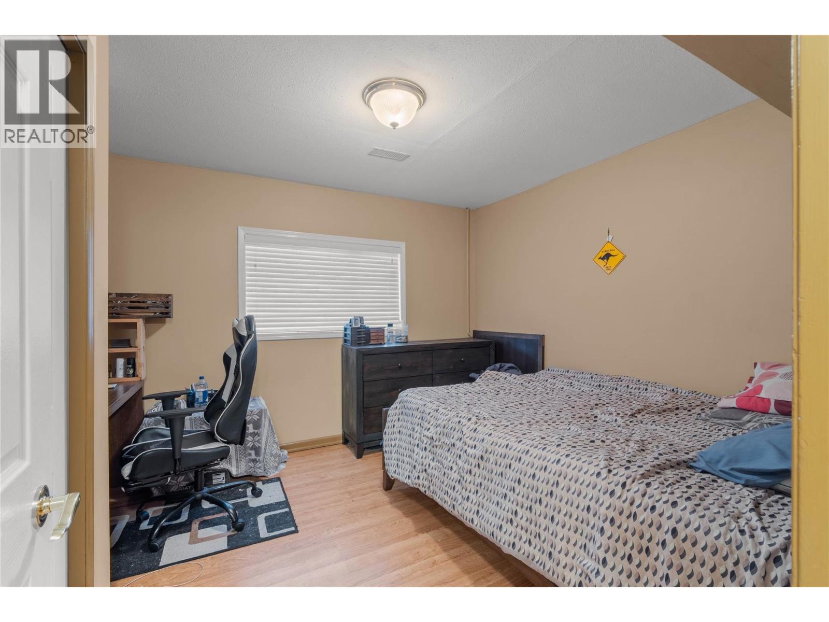
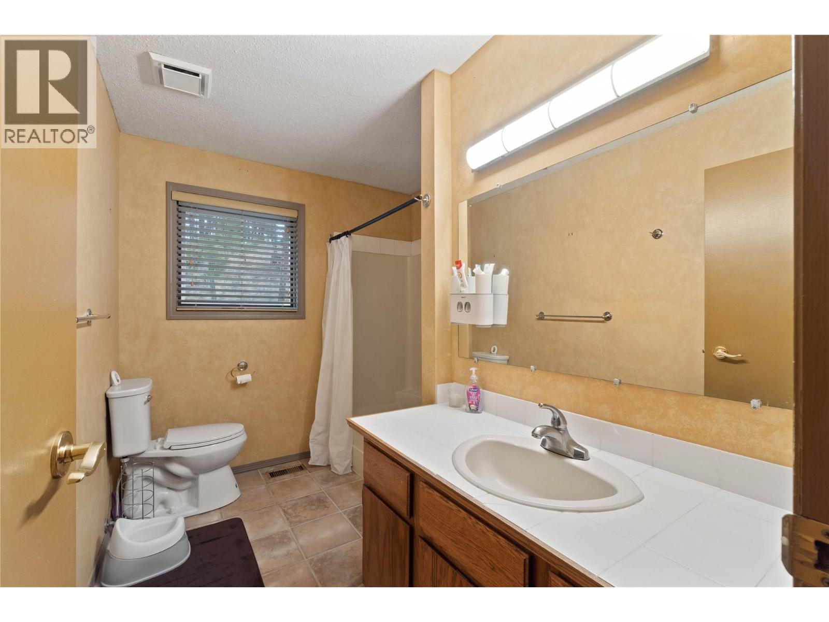
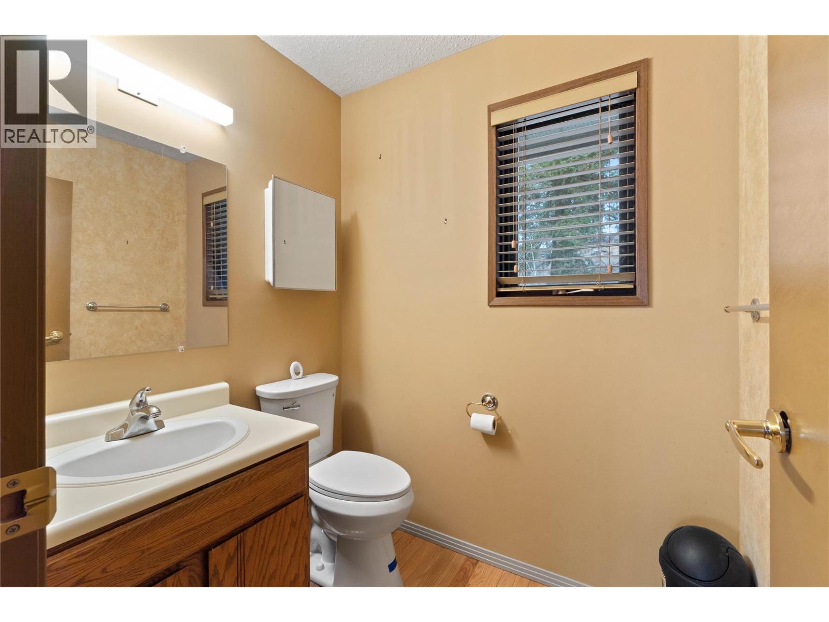
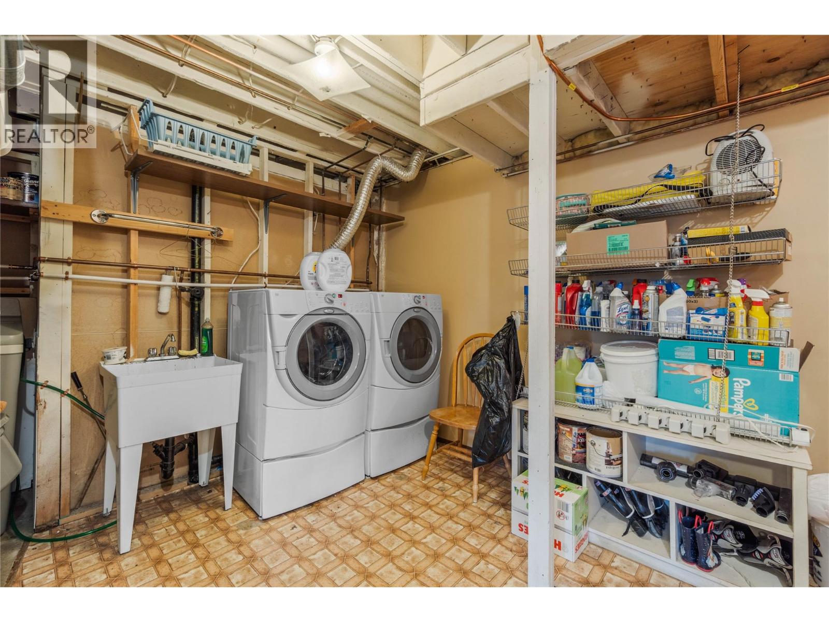
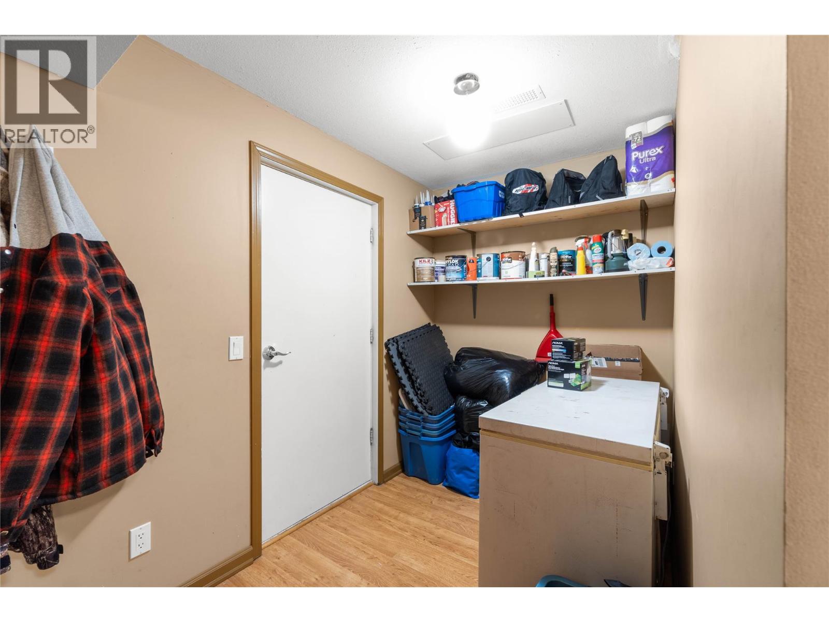
Level Type Length Width Dimensions Basement Foyer 12'0'' x 9'6'' Basement Storage 11'0'' x 6' Basement Other 10'6'' x 6' Basement Laundry Room 12'6'' x 12'6'' Basement Family Room 19' x 15' Basement Bedroom 9'6'' x 12'0'' Basement Bedroom 10'0'' x 16'0'' Basement Kitchen 11' x 8'0'' Basement 3pc Bathroom Measurements not available Main Level Dining Nook 10'6'' x 8'0'' Main Level Bedroom 9'8'' x 9'6'' Main Level Primary Bedroom 17'6'' x 12'0'' Main Level Kitchen 11'6'' x 11' Main Level Dining Room 12'6'' x 10'6'' Main Level Living Room 19'3'' x 16'0'' Main Level 2pc Ensuite Bath Measurements not available Main Level 4pc Bathroom Measurements not available

Mark Gidden
Realtor/Founder

Lloyd Taverner
Realtor/Senior Partner
Your Favourites
No Favourites Found

The trademarks REALTOR®, REALTORS®, and the REALTOR® logo are controlled by The Canadian Real Estate Association (CREA) and identify real estate professionals who are members of CREA. The trademarks MLS®, Multiple Listing Service® and the associated logos are owned by The Canadian Real Estate Association (CREA) and identify the quality of services provided by real estate professionals who are members of CREA. The trademark DDF® is owned by The Canadian Real Estate Association (CREA) and identifies CREA's Data Distribution Facility (DDF®)
August 04 2026 07:19:08
Association of Interior REALTORS®

