


$529,000Maintenance, Insurance, Ground Maintenance
$356 Monthly
Maintenance, Insurance, Ground Maintenance
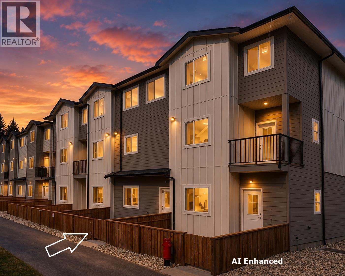
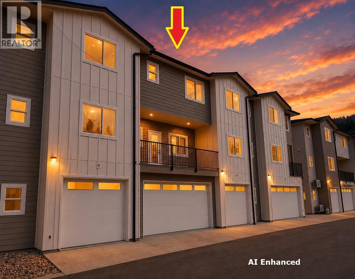
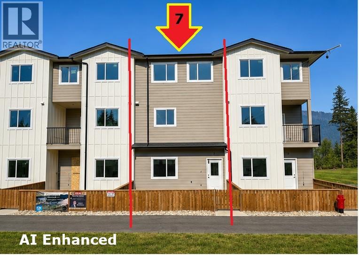
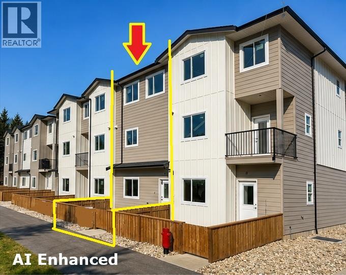
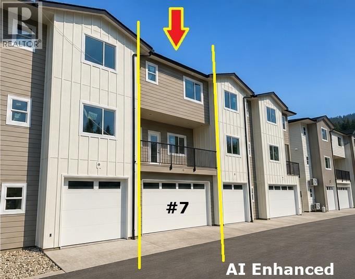
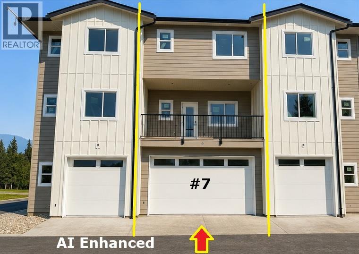
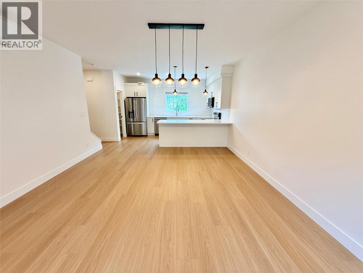
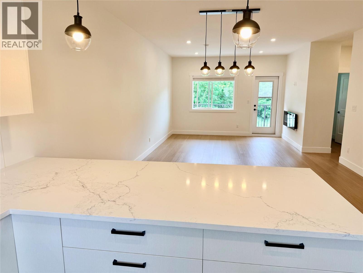
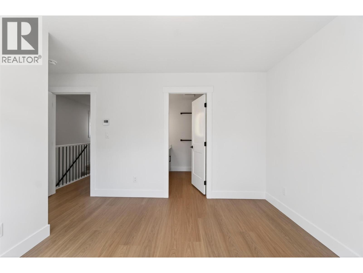
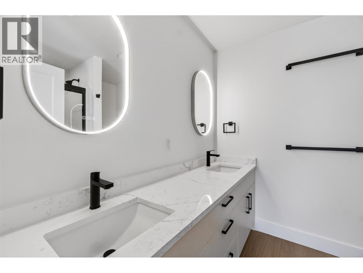
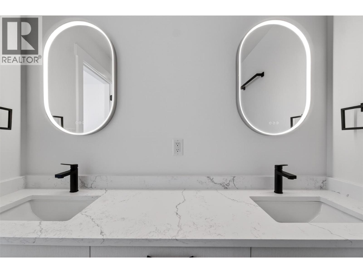
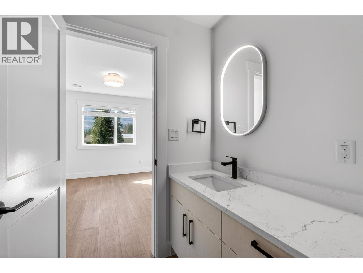
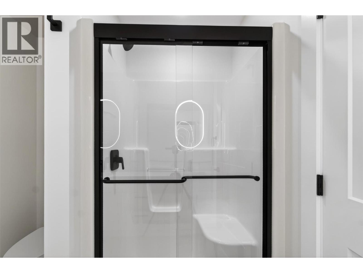
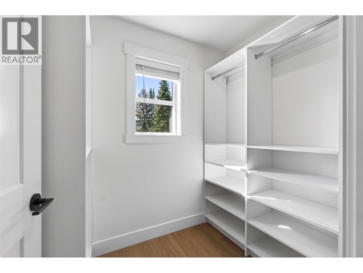
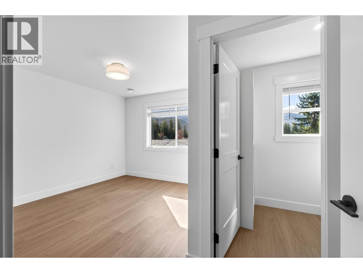
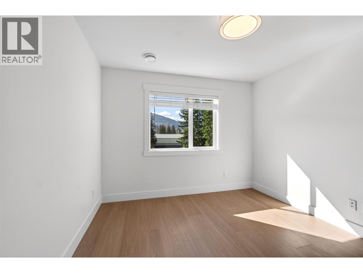
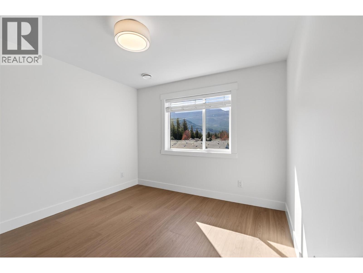
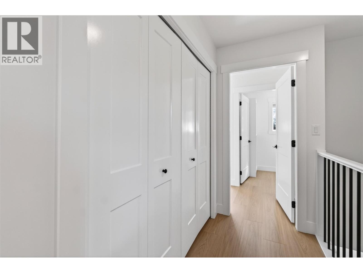
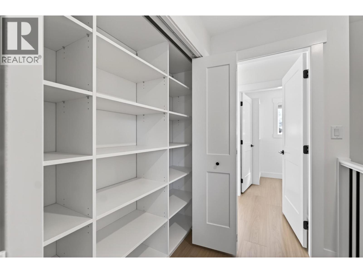
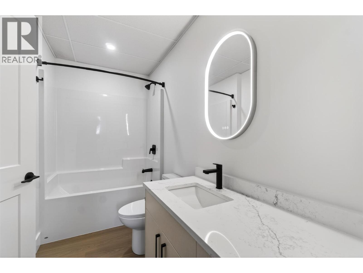
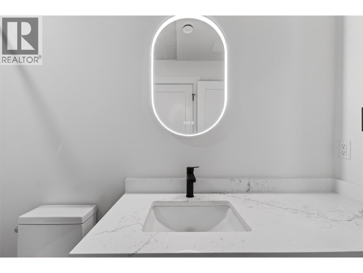
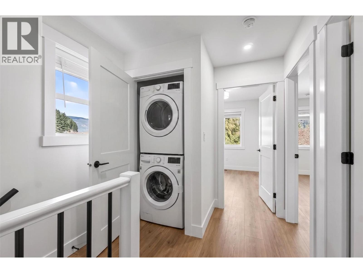
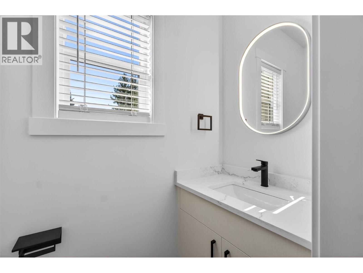
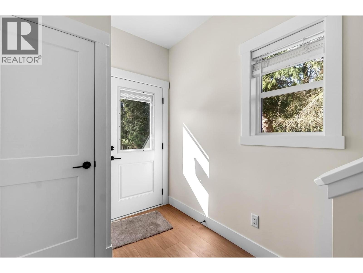
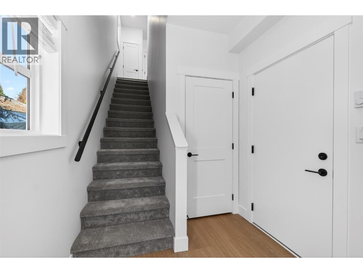
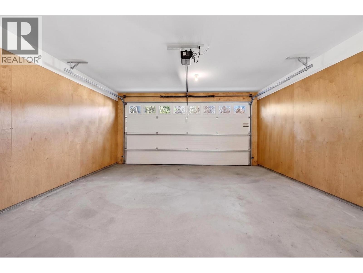
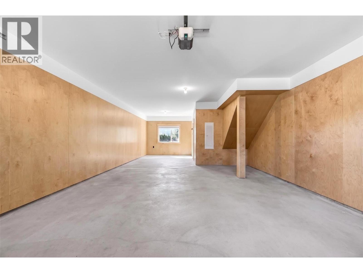
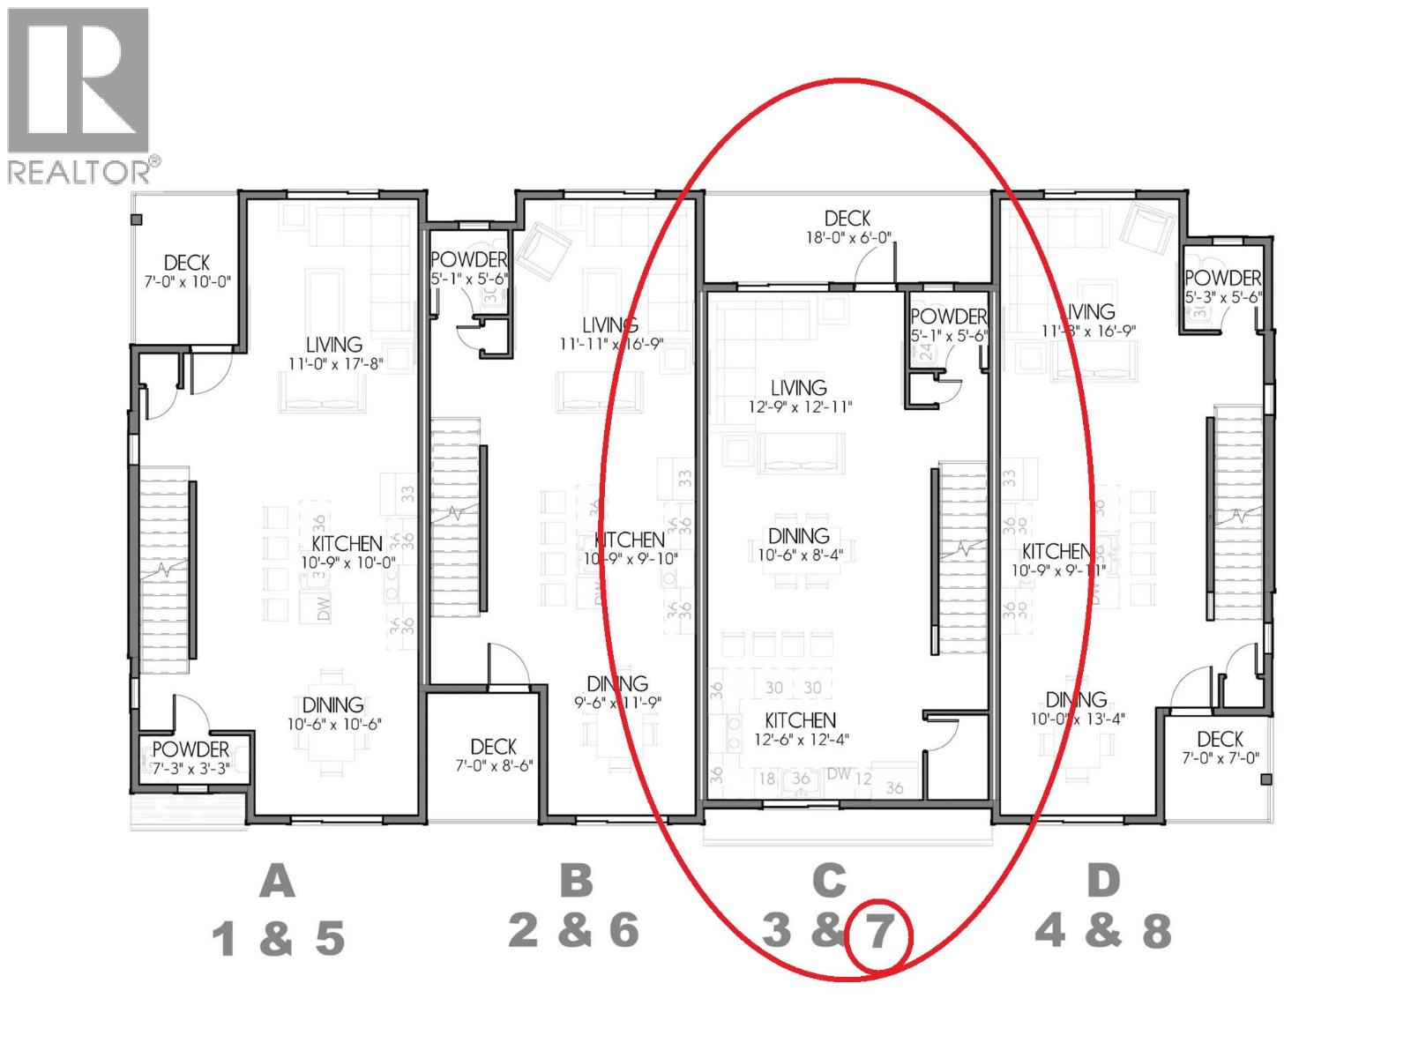
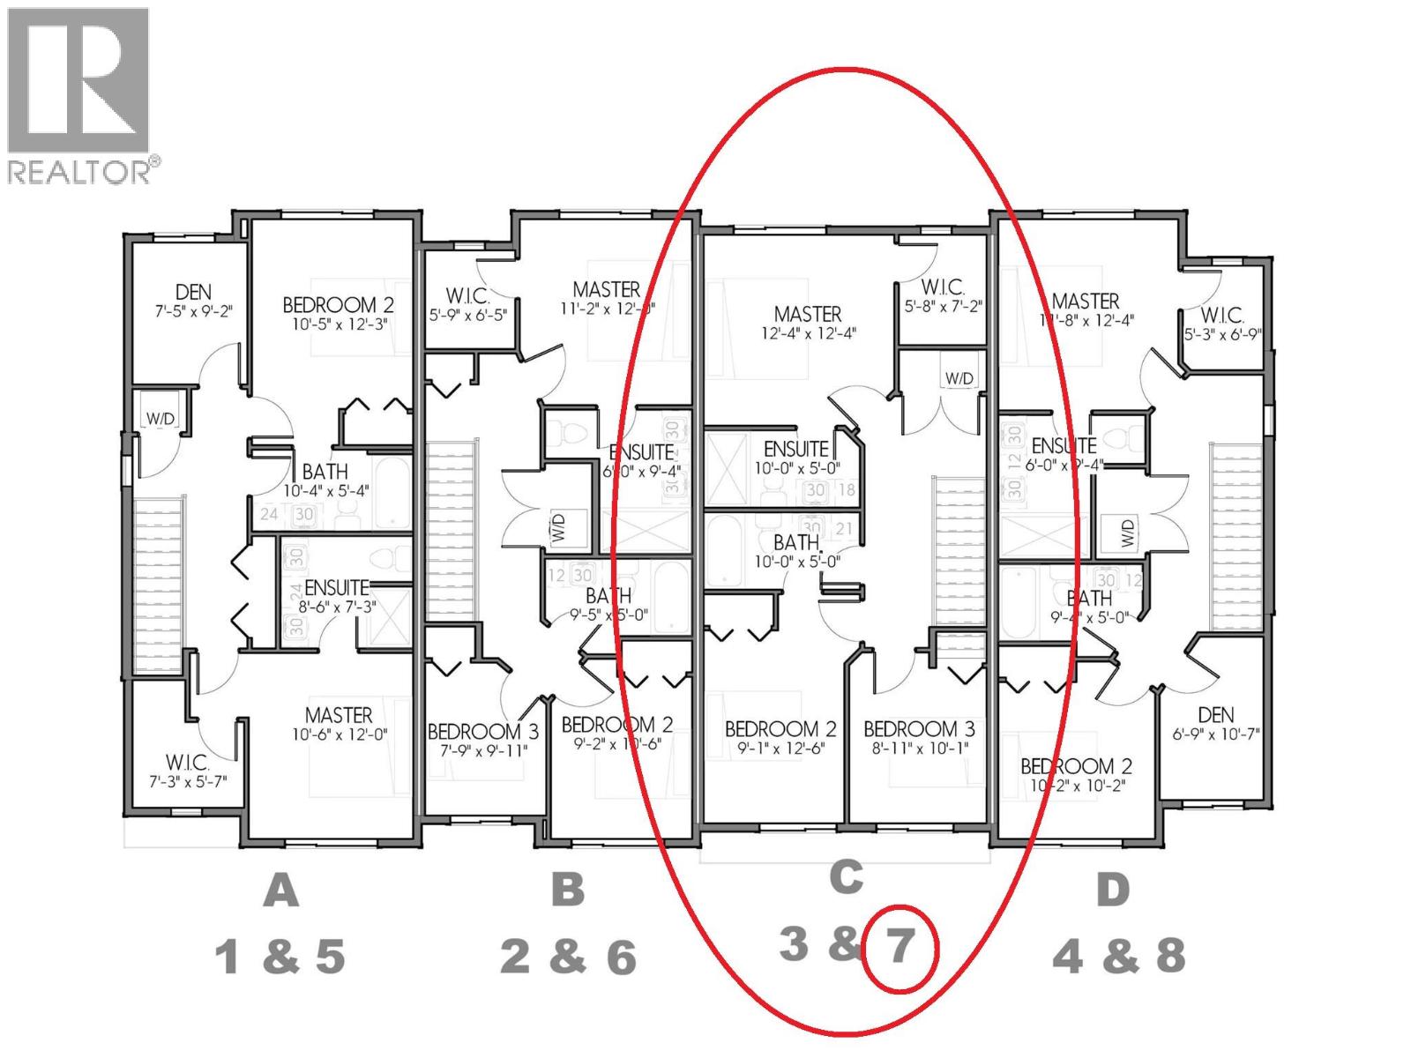
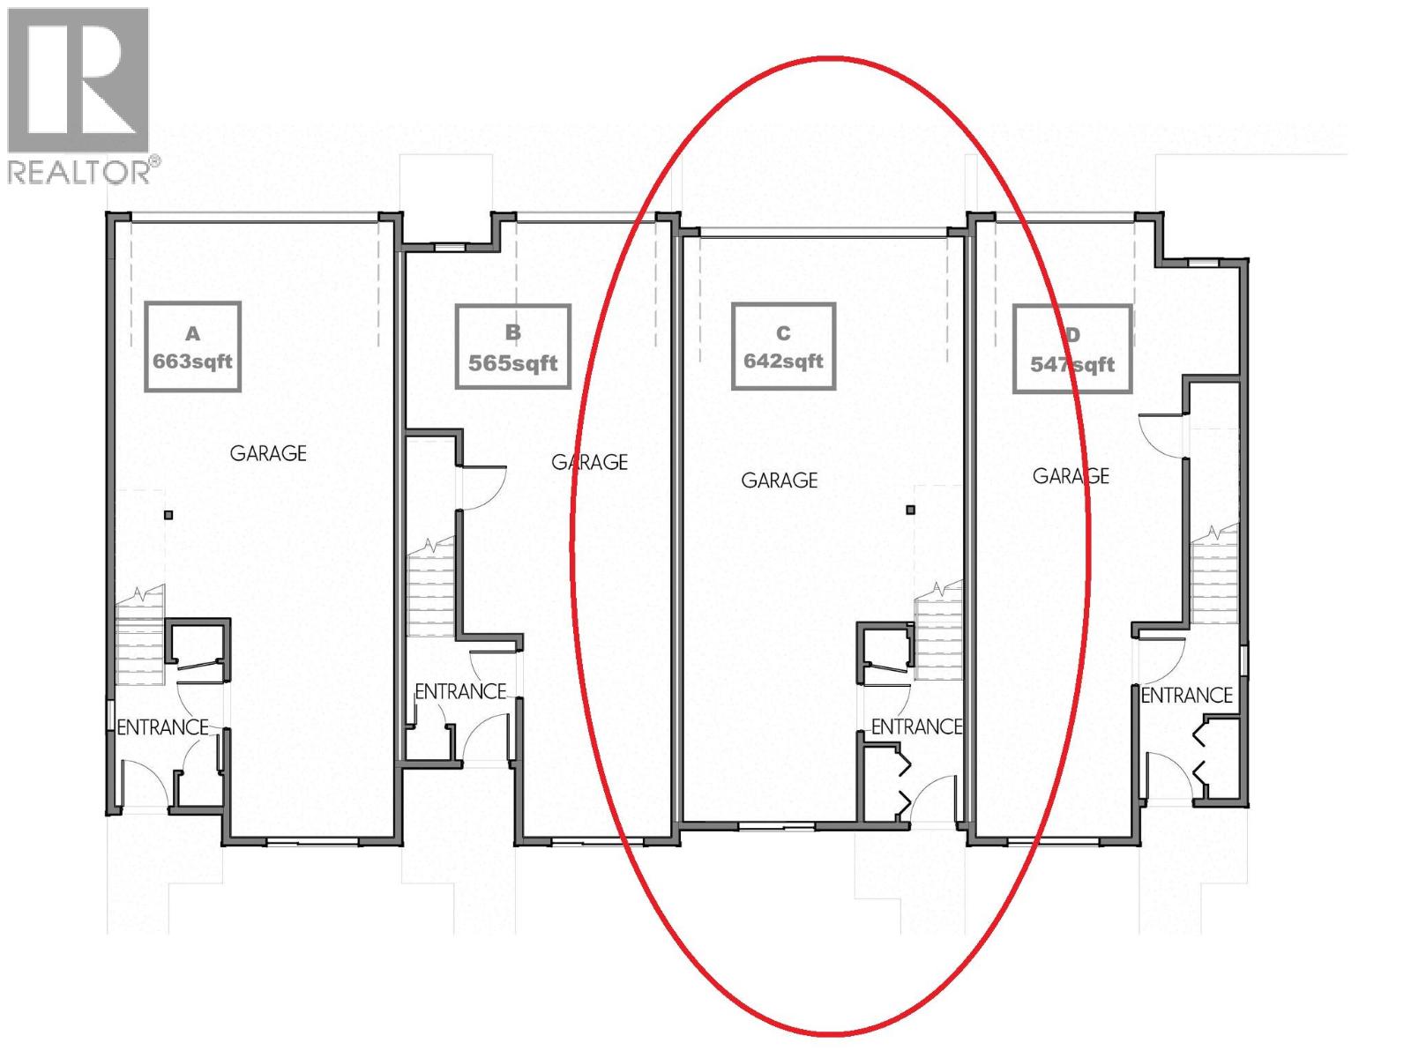
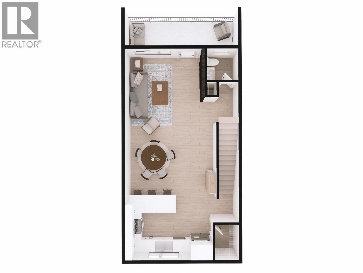
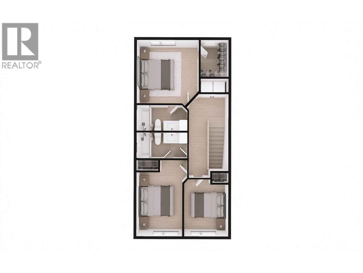
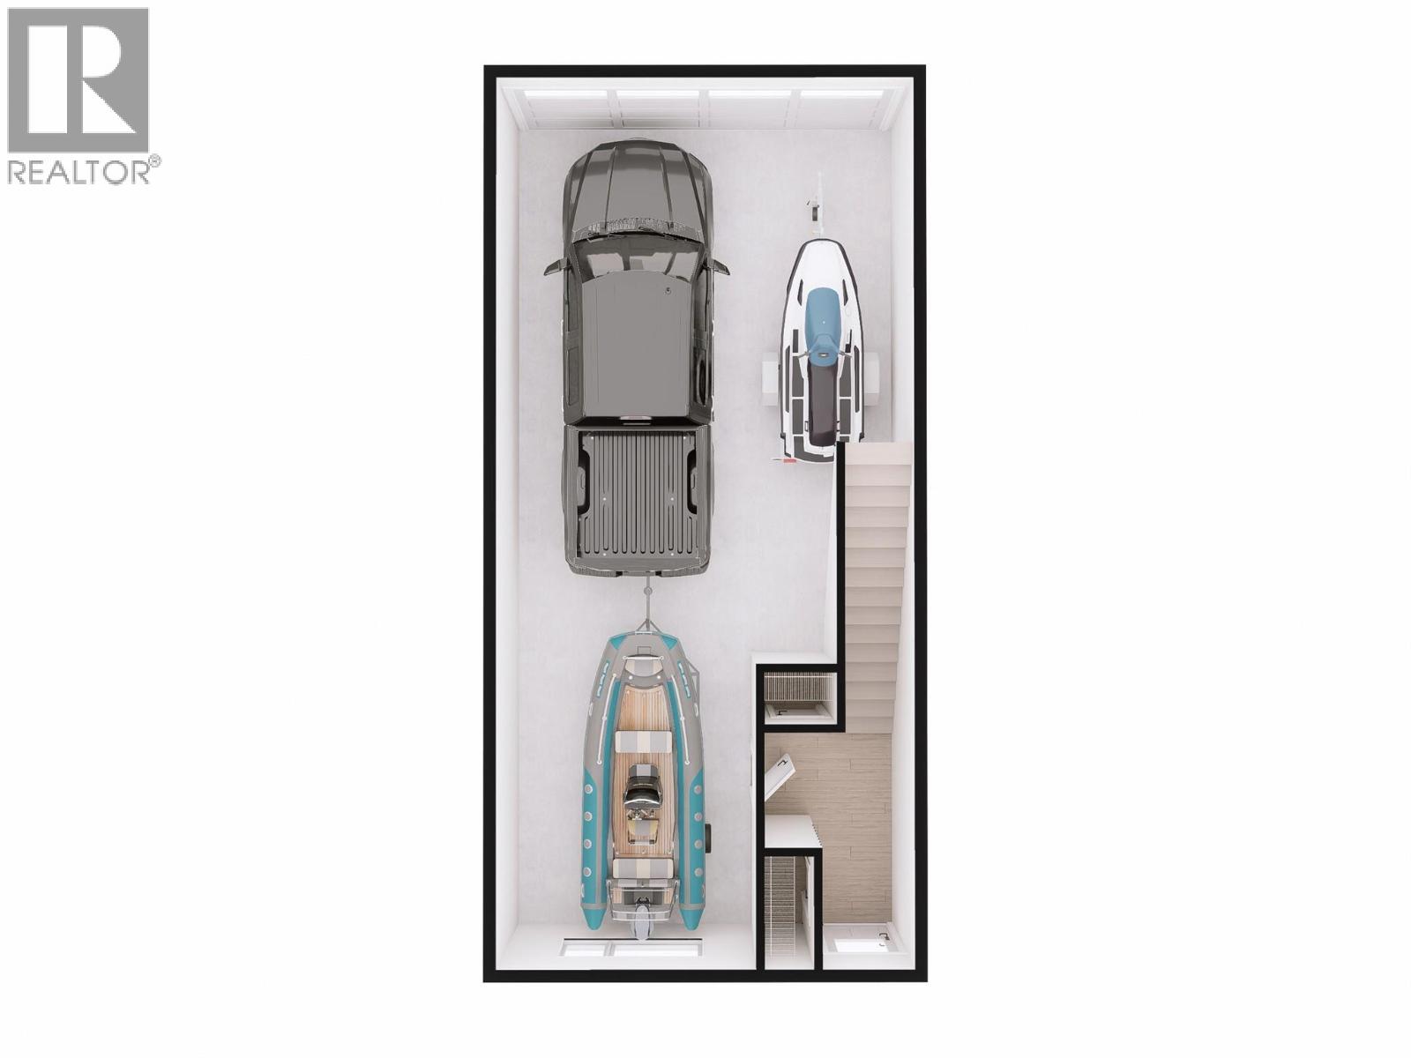
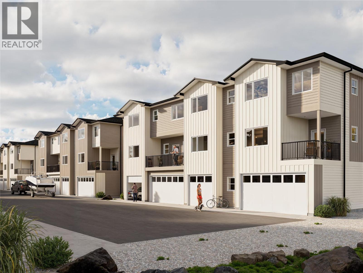
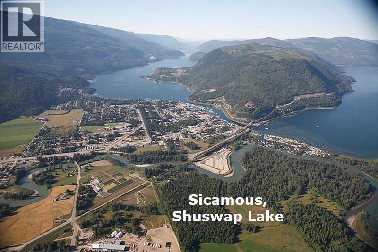
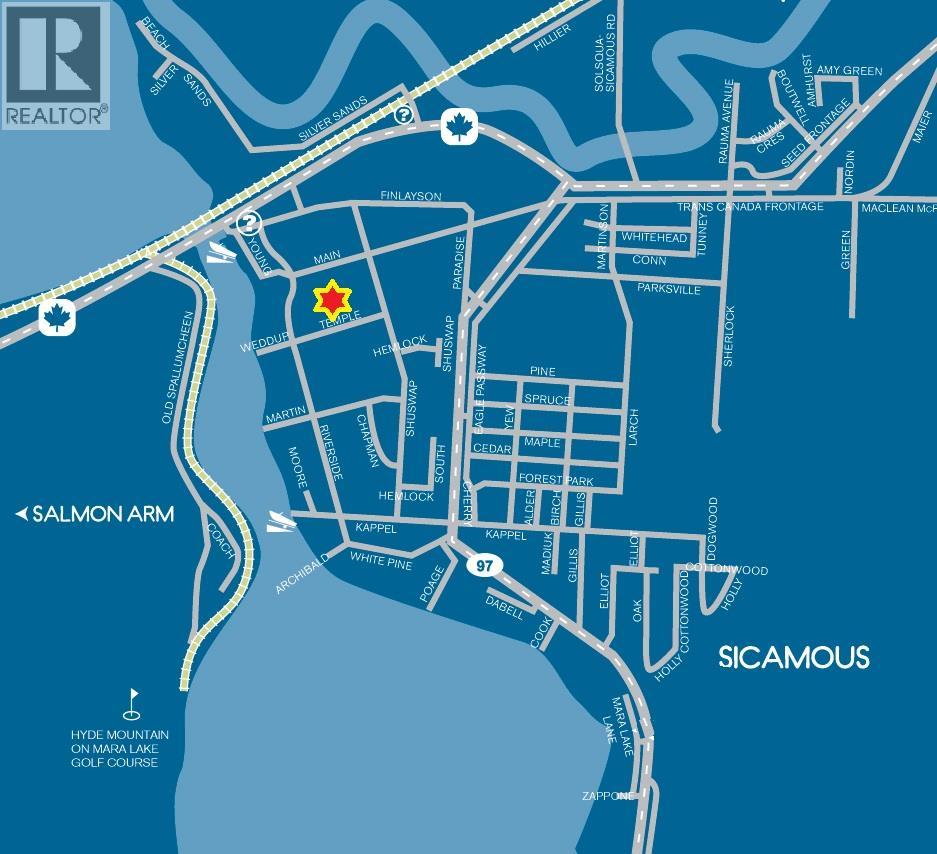
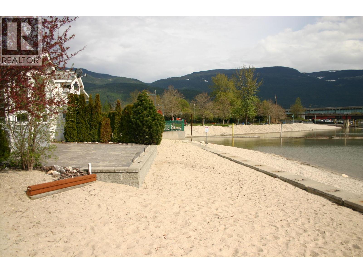
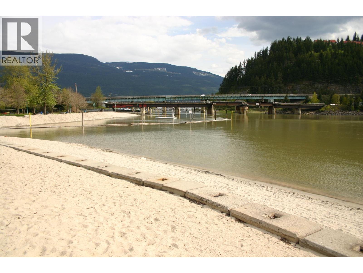
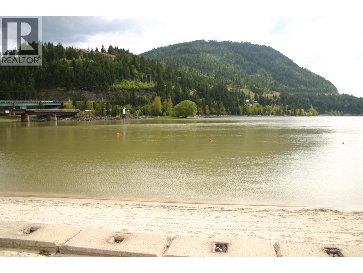
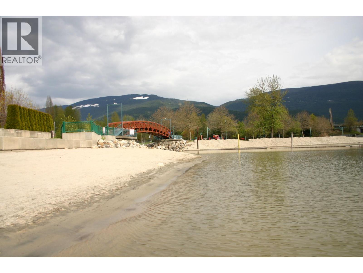
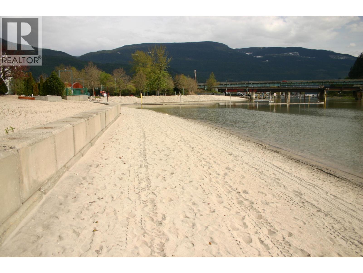
$356 MonthlyWELCOME TO MARAVISTA — Discover modern mountain living in Sicamous, where Mara Lake and Shuswap Lake meet. Unit #7 at Maravista is a beautifully crafted 1,486 sqft, 3 bdrm, 3 bthrm townhouse offering the perfect combination of modern comfort, low maintenance living and four season adventure. The bright open concept main floor features 9' ceilings, durable luxury vinyl plank flooring, quartz countertops, soft close cabinetry, matte black hardware and an eating bar, creating a stylish kitchen and inviting space for entertaining. A heat pump/central A/C system, energy-efficient windows and enhanced soundproofing provide year-round comfort. Premium quite I-Joist floor system. Upstairs, the spacious primary bedroom offers a walk-in closet and private ensuite, with 2 additional bedrooms, a second full bathroom and convenient laundry completing the upper level. The impressive 39' x 13' tandem garage provides exceptional room for vehicles, boats, snowmobiles, bikes, a home gym and all the recreational toys needed to enjoy the Shuswap. Outdoor living is enhanced by a private yard and street facing deck just perfect for morning coffee or relaxing after a day on the lake or mountain. MaraVista is ideally located within easy walking distance of downtown Sicamous, restaurants, shopping, beaches, marinas, the Shuswap Lake boat launch and the new Rail Trail. SHORT-TERM RENTALS ARE ALLOWED. No transfer tax, First time buyers GST rebated. Enjoy all the Shuswap has to offer. Under Construction (id:64133)
-
Property Details
MLS® Number 10397441 Property Type Single Family Neigbourhood Sicamous Community Name MaraVista AmenitiesNearBy Park, Recreation, Schools, Shopping CommunityFeatures Rentals Allowed Features Central Island, Balcony ParkingSpaceTotal 2 ViewType Mountain View -
Building
Bathroom Total 3 Bedrooms Total 3 Constructed Date 2026 Construction Style Attachment Attached Cooling Type Heat Pump Fireplace Fuel Electric Fireplace Present Yes Fireplace Total 1 Fireplace Type Unknown Flooring Type Mixed Flooring Half Bath Total 1 Heating Type Heat Pump Roof Material Asphalt Shingle Roof Style Unknown Stories Total 3 Size Interior 1,486 Sqft Type Row / Townhouse Utility Water Municipal Water Parking
Attached Garage 2 -
Land
Access Type Easy Access Acreage No Fence Type Fence Land Amenities Park, Recreation, Schools, Shopping Sewer Municipal Sewage System Size Total Text Under 1 Acre -
Rooms
Level Type Length Width Dimensions Second Level Partial Bathroom 5'3'' x 5'6'' Second Level Kitchen 10'9'' x 9'11'' Second Level Dining Room 10'0'' x 13'4'' Second Level Living Room 11'8'' x 16'9'' Third Level Full Ensuite Bathroom 6'0'' x 9'4'' Third Level Full Bathroom 9'4'' x 5'0'' Third Level Bedroom 6'9'' x 10'7'' Third Level Bedroom 10'2'' x 10'2'' Third Level Primary Bedroom 11'8'' x 12'4''

Mark Gidden
Realtor/Founder

Lloyd Taverner
Realtor/Senior Partner
Your Favourites
No Favourites Found

The trademarks REALTOR®, REALTORS®, and the REALTOR® logo are controlled by The Canadian Real Estate Association (CREA) and identify real estate professionals who are members of CREA. The trademarks MLS®, Multiple Listing Service® and the associated logos are owned by The Canadian Real Estate Association (CREA) and identify the quality of services provided by real estate professionals who are members of CREA. The trademark DDF® is owned by The Canadian Real Estate Association (CREA) and identifies CREA's Data Distribution Facility (DDF®)
August 11 2026 06:03:50
Association of Interior REALTORS®

