


$799,900
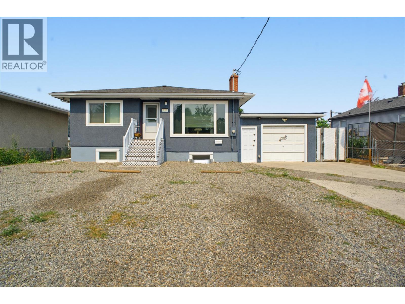
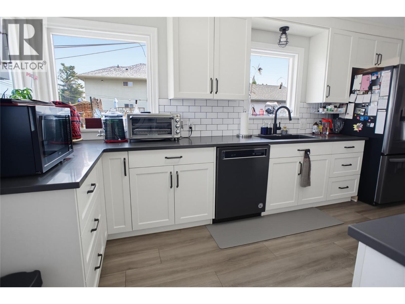
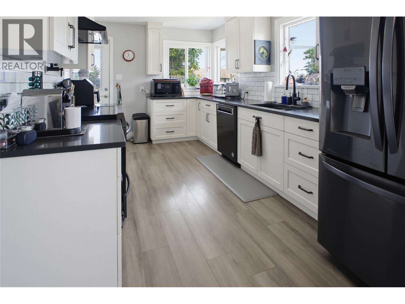
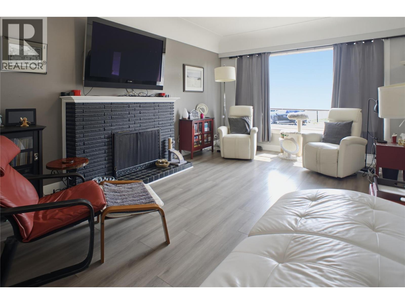
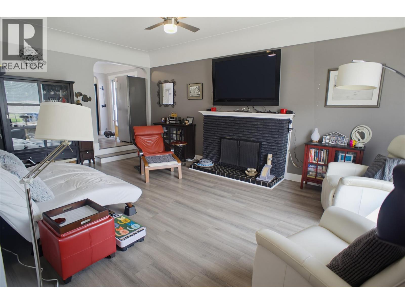
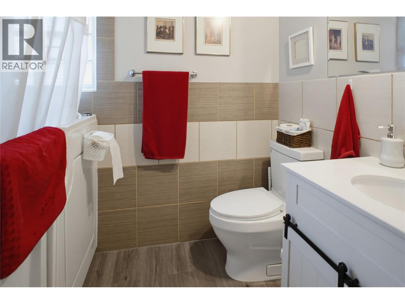
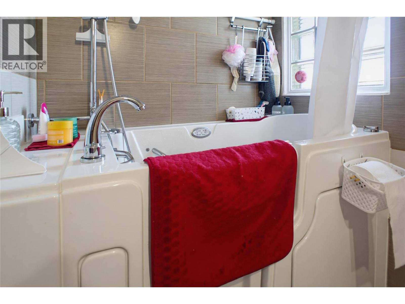

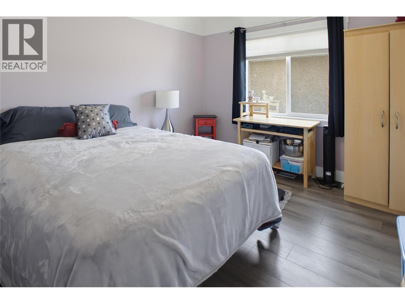
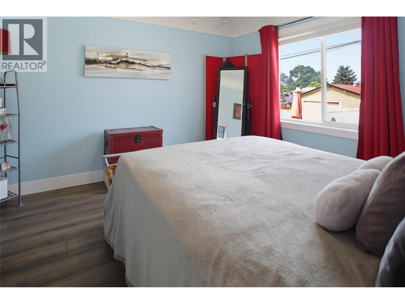
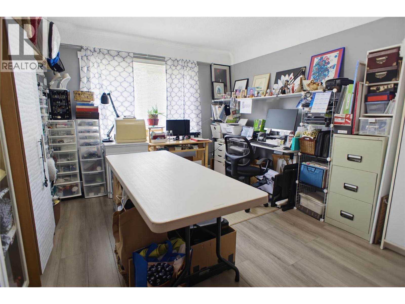
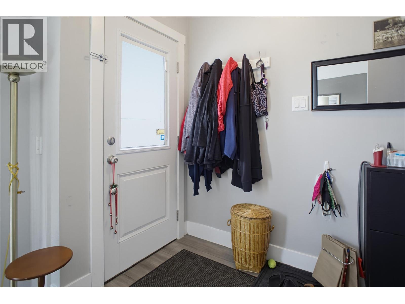
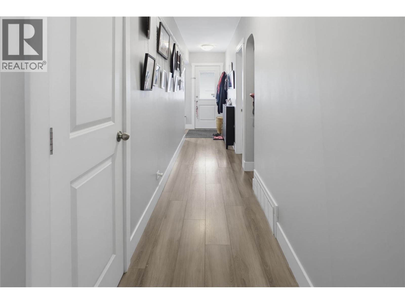
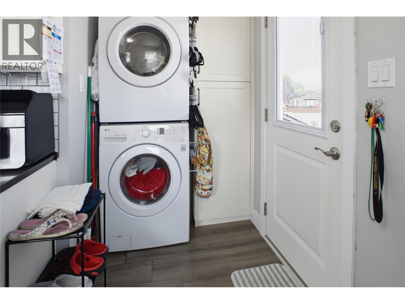
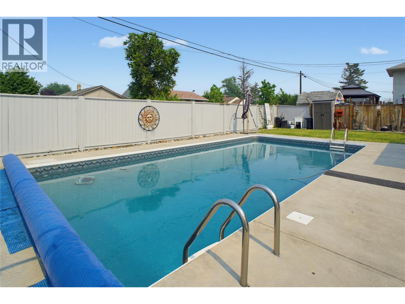
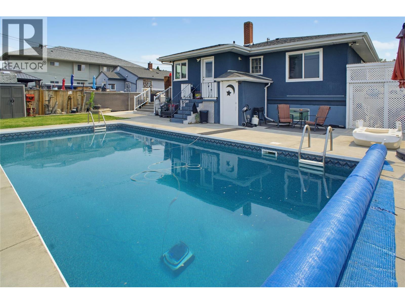
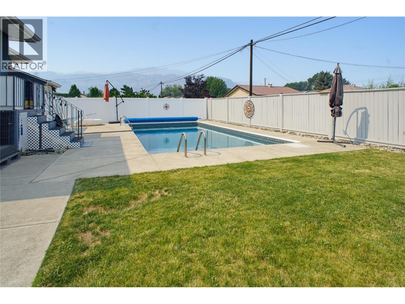
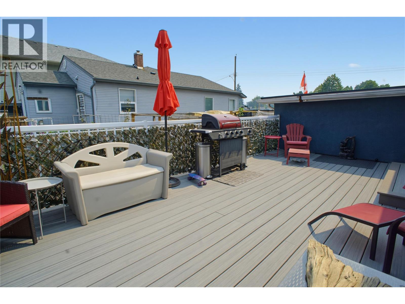
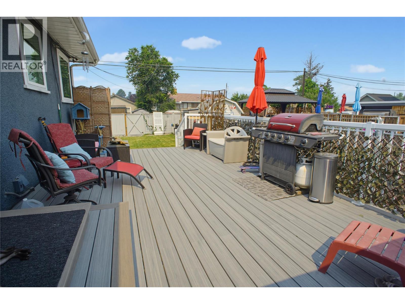
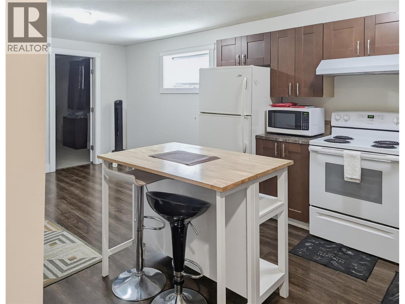
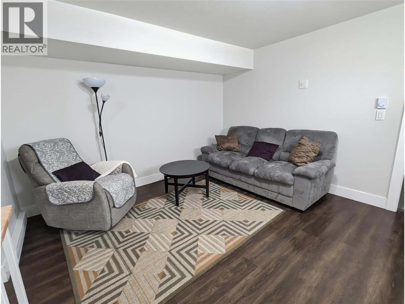
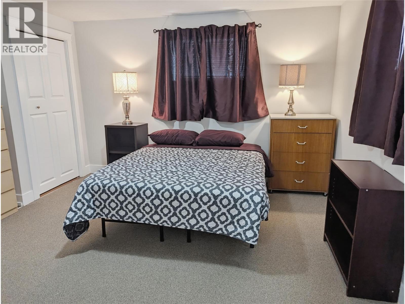
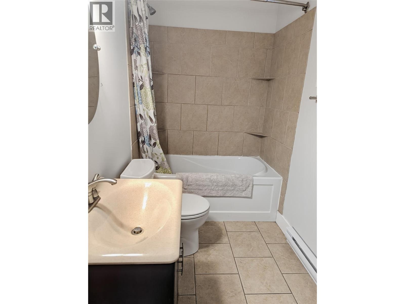
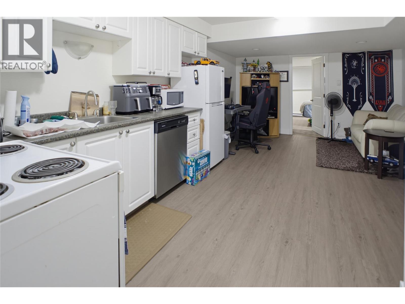
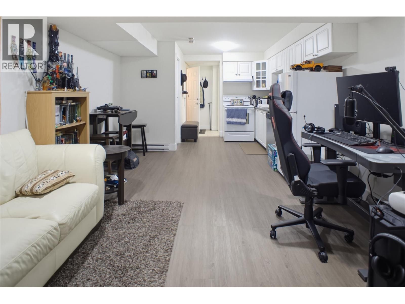
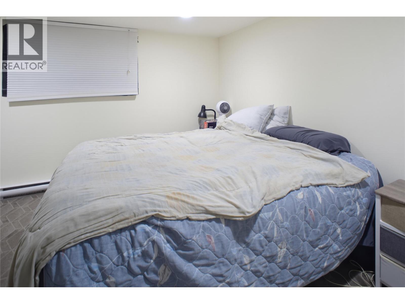
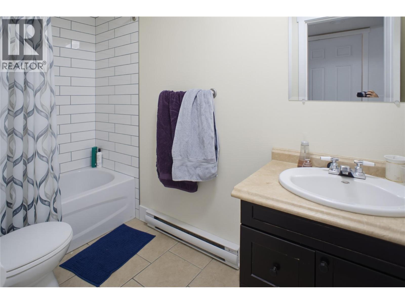
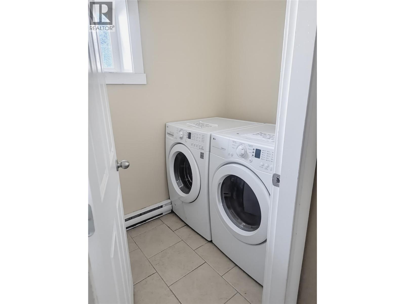
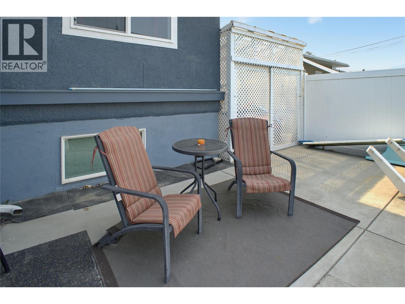
What an opportunity! This fully updated, non-conforming triplex sits in one of Kamloops most up and coming areas, surrounded by long term owners and young families. You are directly across from Macdonald Park, the water park, basketball courts and community gardens, and just steps from the Rivers Trail. The main floor has been fully renovated with a 3 bedroom, 1 bathroom layout, including a walk in bathtub, new windows, new flooring, and an updated kitchen and bathroom. Downstairs, a separate entry leads into a shared foyer with laundry, giving access to two fully furnished 1 bedroom suites, each with its own heating system. Outside you will find a fully fenced backyard with an inground pool, a new poured concrete pool deck and pathways. Recent seller updates include a pool covers (winter/summer), new outdoor decking, new backyard fencing, basement hot water tank (2025), insulation upgrade to R50/60, and garage roof and maintenance work, landscaping, on top of the main floor renovation. This is an ideal setup for a young family who wants a large portion of their mortgage covered while enjoying a central location, turn key move in condition, and a pool for the summers. It also works well as a straight revenue property, with the main floor easily rentable alongside the two basement suites. Please allow 24 hours notice for showings. (id:64133)
-
Property Details
MLS® Number 10395928 Property Type Single Family Neigbourhood North Kamloops AmenitiesNearBy Park CommunityFeatures Family Oriented Features Level Lot ParkingSpaceTotal 4 PoolType Inground Pool -
Building
Bathroom Total 3 Bedrooms Total 5 Architectural Style Bungalow Basement Type Full Constructed Date 1954 Construction Style Attachment Attached Cooling Type Central Air Conditioning Exterior Finish Stucco Flooring Type Laminate Heating Type Forced Air, See Remarks Roof Material Asphalt Shingle Roof Style Unknown Stories Total 1 Size Interior 2,157 Sqft Type Triplex Utility Water Municipal Water Parking
Attached Garage 1 -
Land
Access Type Easy Access Acreage No Fence Type Fence Land Amenities Park Landscape Features Level Sewer Municipal Sewage System Size Irregular 0.15 Size Total 0.15 Ac|under 1 Acre Size Total Text 0.15 Ac|under 1 Acre -
Rooms
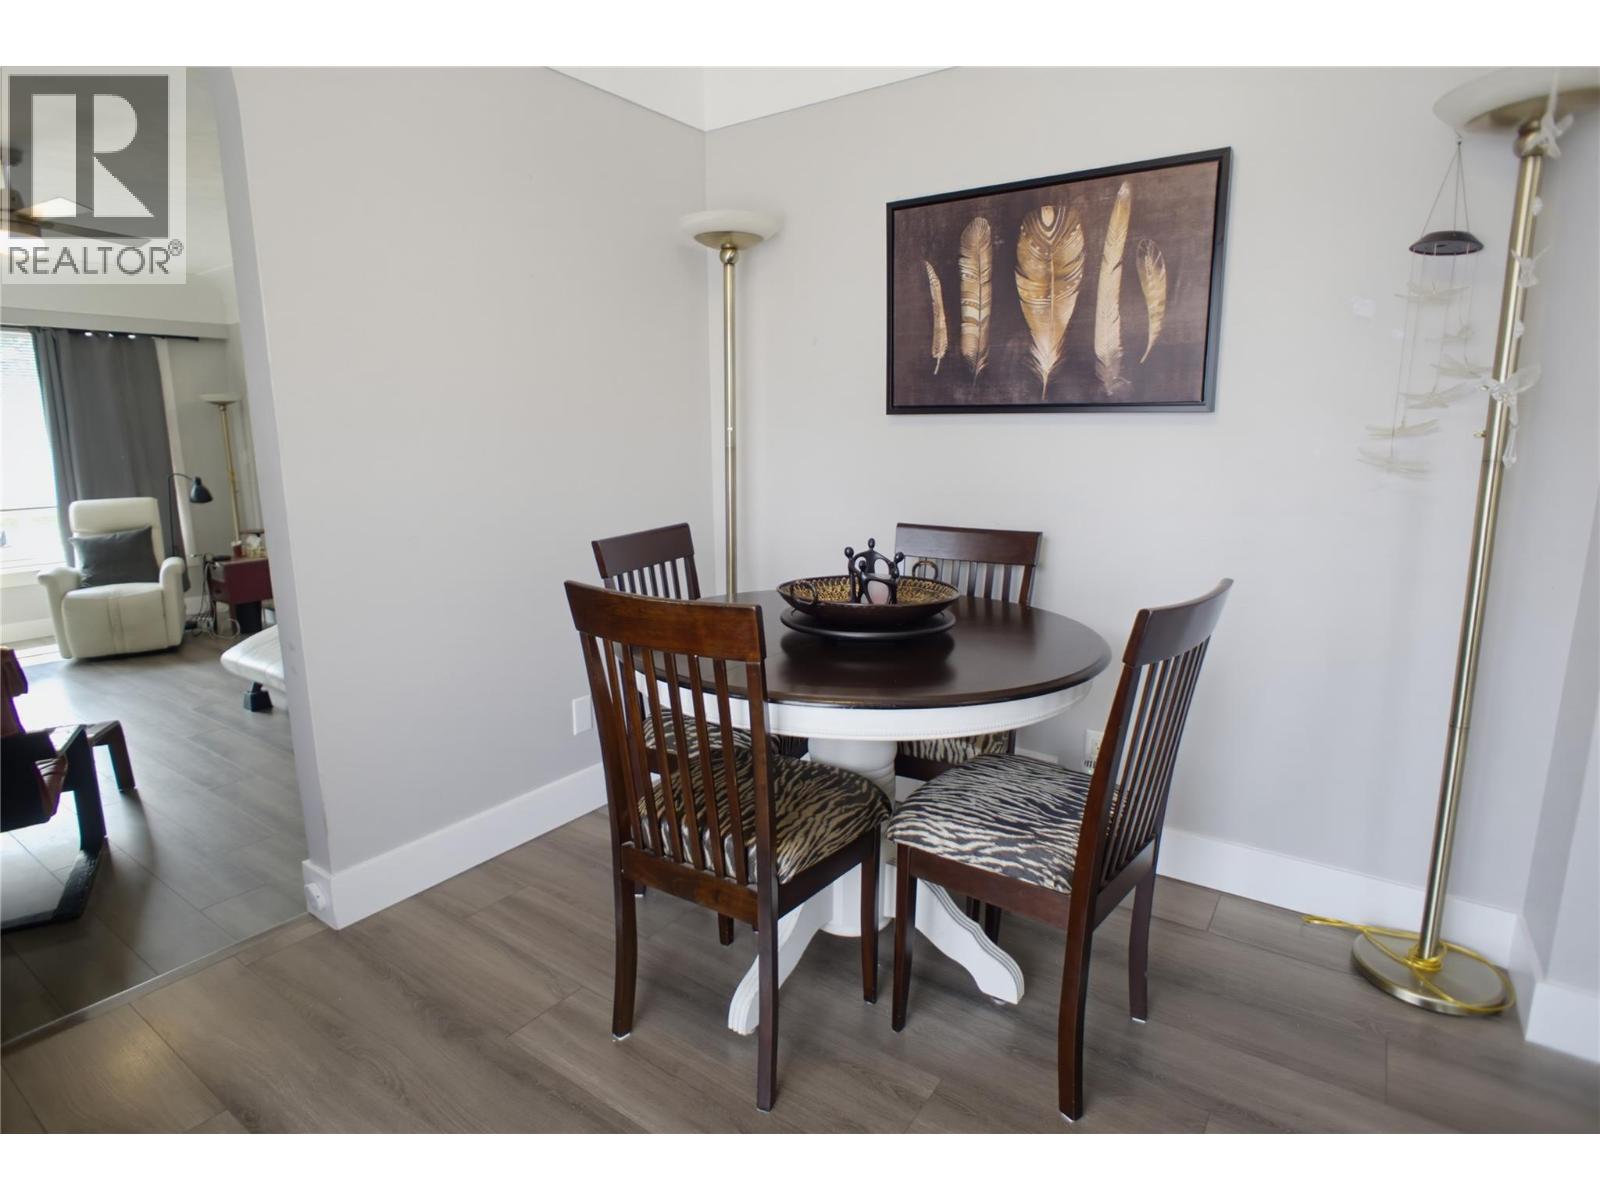
Level Type Length Width Dimensions Basement Living Room 14'2'' x 11'8'' Basement Kitchen 10'4'' x 10'2'' Basement Foyer 3'9'' x 4'7'' Basement Laundry Room 6'3'' x 4'9'' Basement Living Room 12'1'' x 15'11'' Basement Kitchen 8'3'' x 11'5'' Basement Bedroom 11'9'' x 12'5'' Basement Bedroom 12'11'' x 12'2'' Basement Foyer 7'8'' x 4'4'' Basement 4pc Bathroom Measurements not available Basement 4pc Bathroom Measurements not available Main Level Living Room 13'1'' x 20'1'' Main Level Dining Room 10'1'' x 8'0'' Main Level Kitchen 9'2'' x 15'6'' Main Level Bedroom 11'4'' x 11'6'' Main Level Bedroom 11'4'' x 10'4'' Main Level Primary Bedroom 11'4'' x 13'7'' Main Level Foyer 4'11'' x 9'5'' Main Level 4pc Bathroom Measurements not available

Mark Gidden
Realtor/Founder

Lloyd Taverner
Realtor/Senior Partner
Your Favourites
No Favourites Found

The trademarks REALTOR®, REALTORS®, and the REALTOR® logo are controlled by The Canadian Real Estate Association (CREA) and identify real estate professionals who are members of CREA. The trademarks MLS®, Multiple Listing Service® and the associated logos are owned by The Canadian Real Estate Association (CREA) and identify the quality of services provided by real estate professionals who are members of CREA. The trademark DDF® is owned by The Canadian Real Estate Association (CREA) and identifies CREA's Data Distribution Facility (DDF®)
August 04 2026 05:33:21
Association of Interior REALTORS®

