


$275,000Maintenance, Heat, Insurance, Ground Maintenance, Property Management, Sewer, Waste Removal, Water
$392.33 Monthly
Maintenance, Heat, Insurance, Ground Maintenance, Property Management, Sewer, Waste Removal, Water
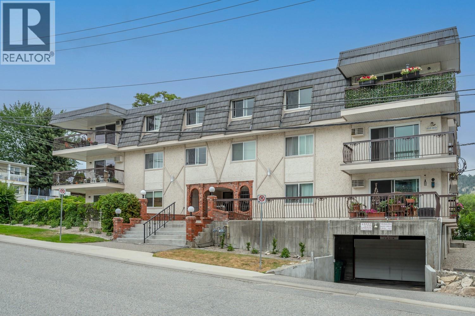
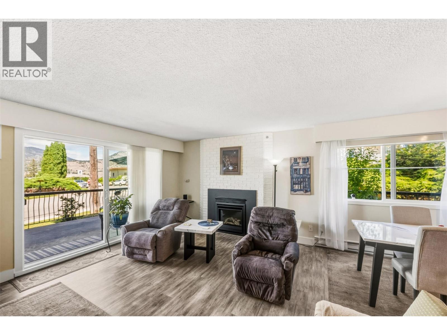
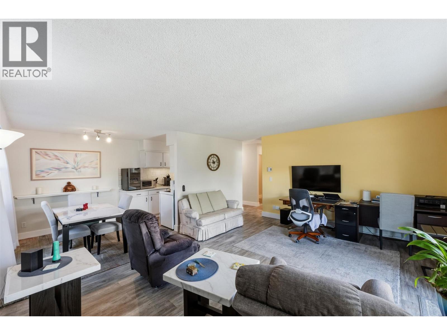
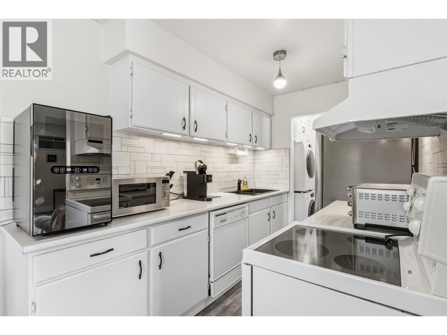
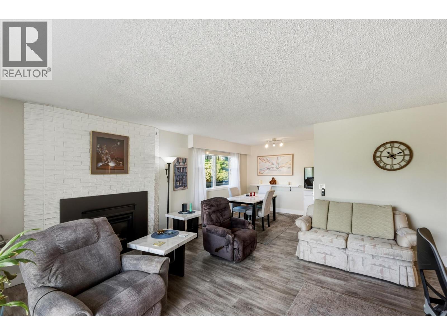
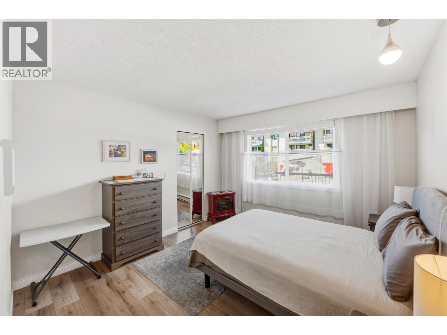
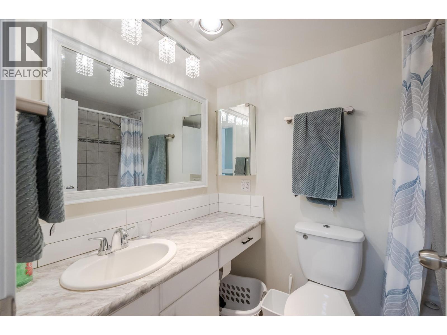
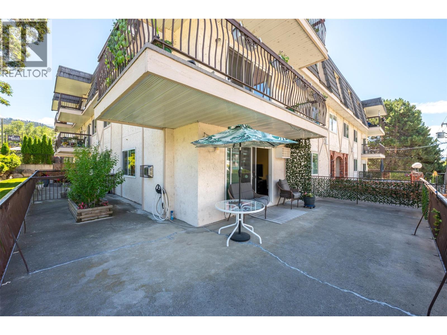
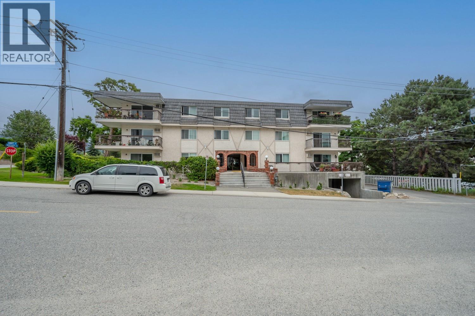
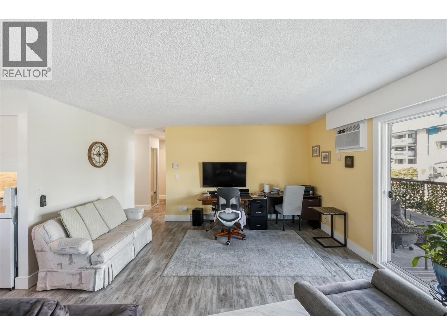
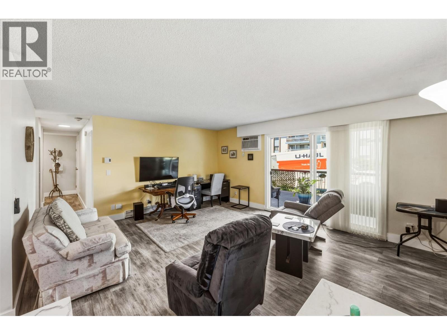
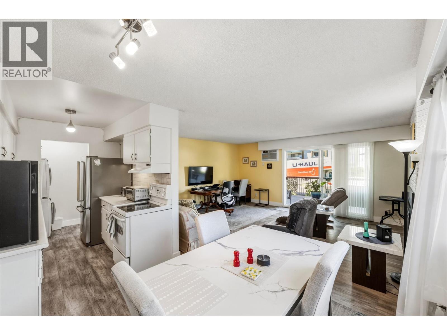
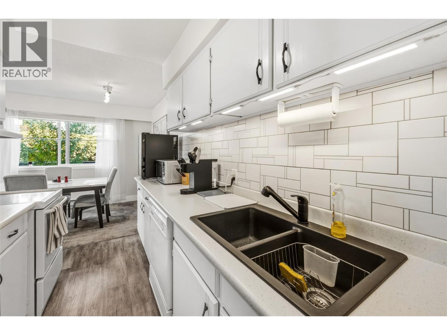
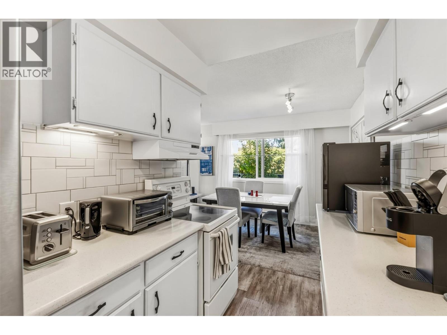
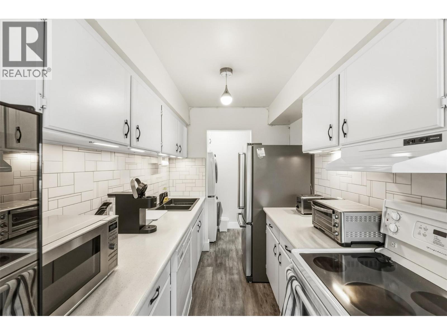
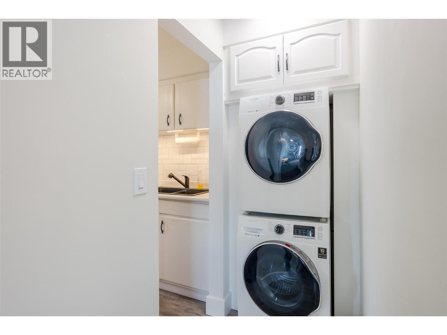
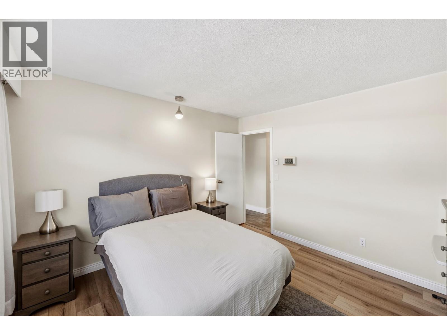
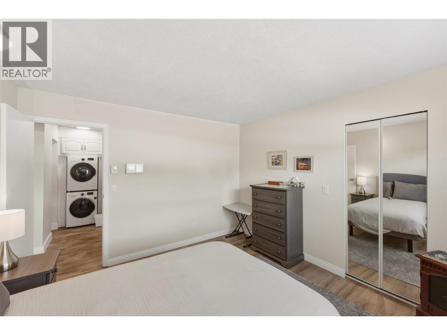
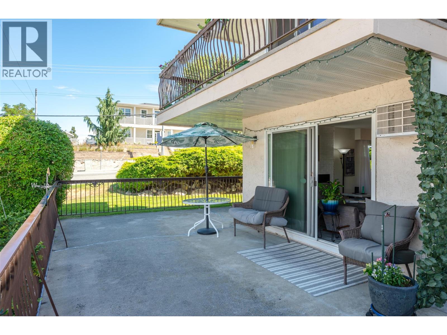
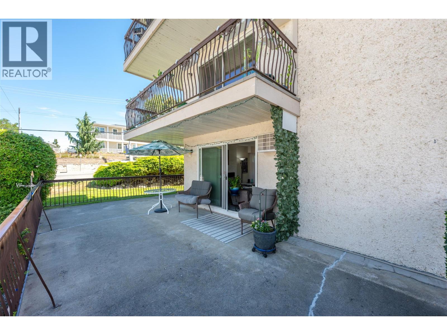
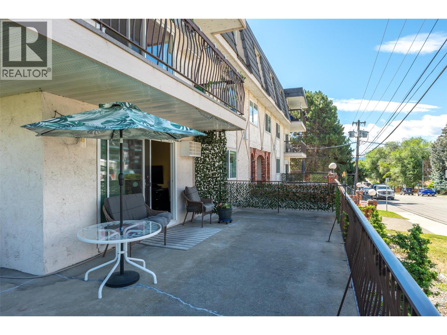
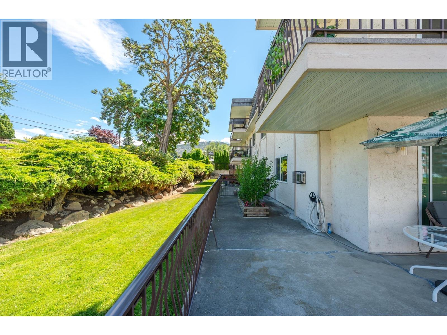
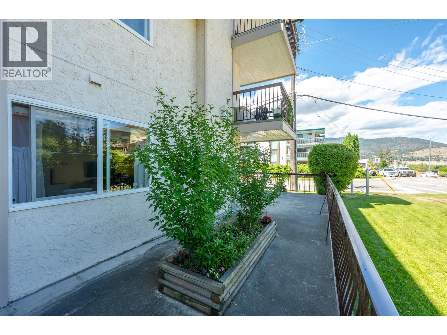
$392.33 MonthlyEnjoy easy, carefree living in this bright and beautifully maintained ground-floor corner condo, perfectly situated just moments from Okanagan Lake, beaches, parks, and only two blocks from the heart of downtown Penticton. This charming 1 bedroom, 1 bathroom home offers a functional layout that's ideal for a single occupant or couple, featuring in-suite laundry, a spacious patio for relaxing or entertaining, and plenty of natural light throughout. The secure 55+ building offers secured entry, underground parking with one designated stall, and a storage locker for added convenience. Located in a fantastic neighbourhood close to shopping, dining, and everyday amenities, this is a wonderful opportunity to enjoy comfortable, low-maintenance living in one of Penticton's most desirable locations. Please note, no pets are permitted. Contact the listing agent for details! (id:64133)
-
Property Details
MLS® Number 10394483 Property Type Single Family Neigbourhood Main North Community Name Aqua Bella Vista AmenitiesNearBy Public Transit, Park, Recreation, Shopping CommunityFeatures Adult Oriented, Pets Not Allowed, Seniors Oriented Features Level Lot, Corner Site, Balcony ParkingSpaceTotal 1 StorageType Storage, Locker ViewType Mountain View -
Building
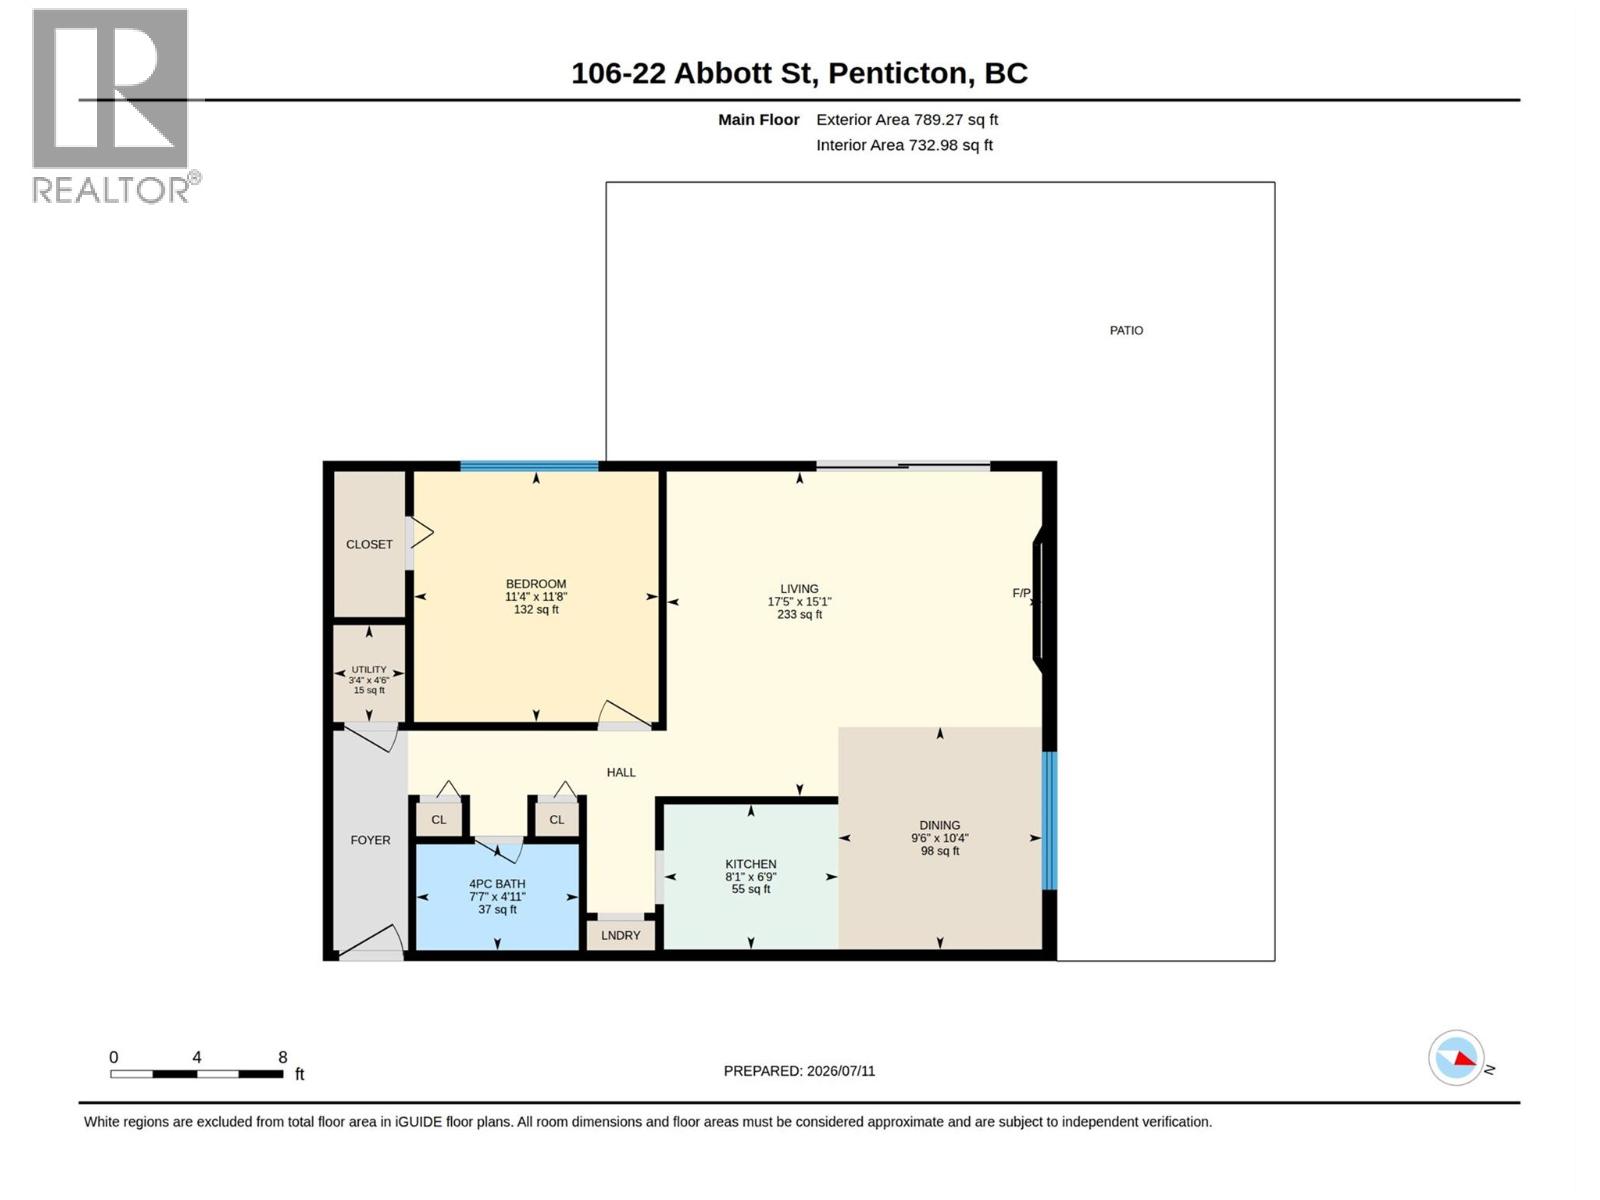
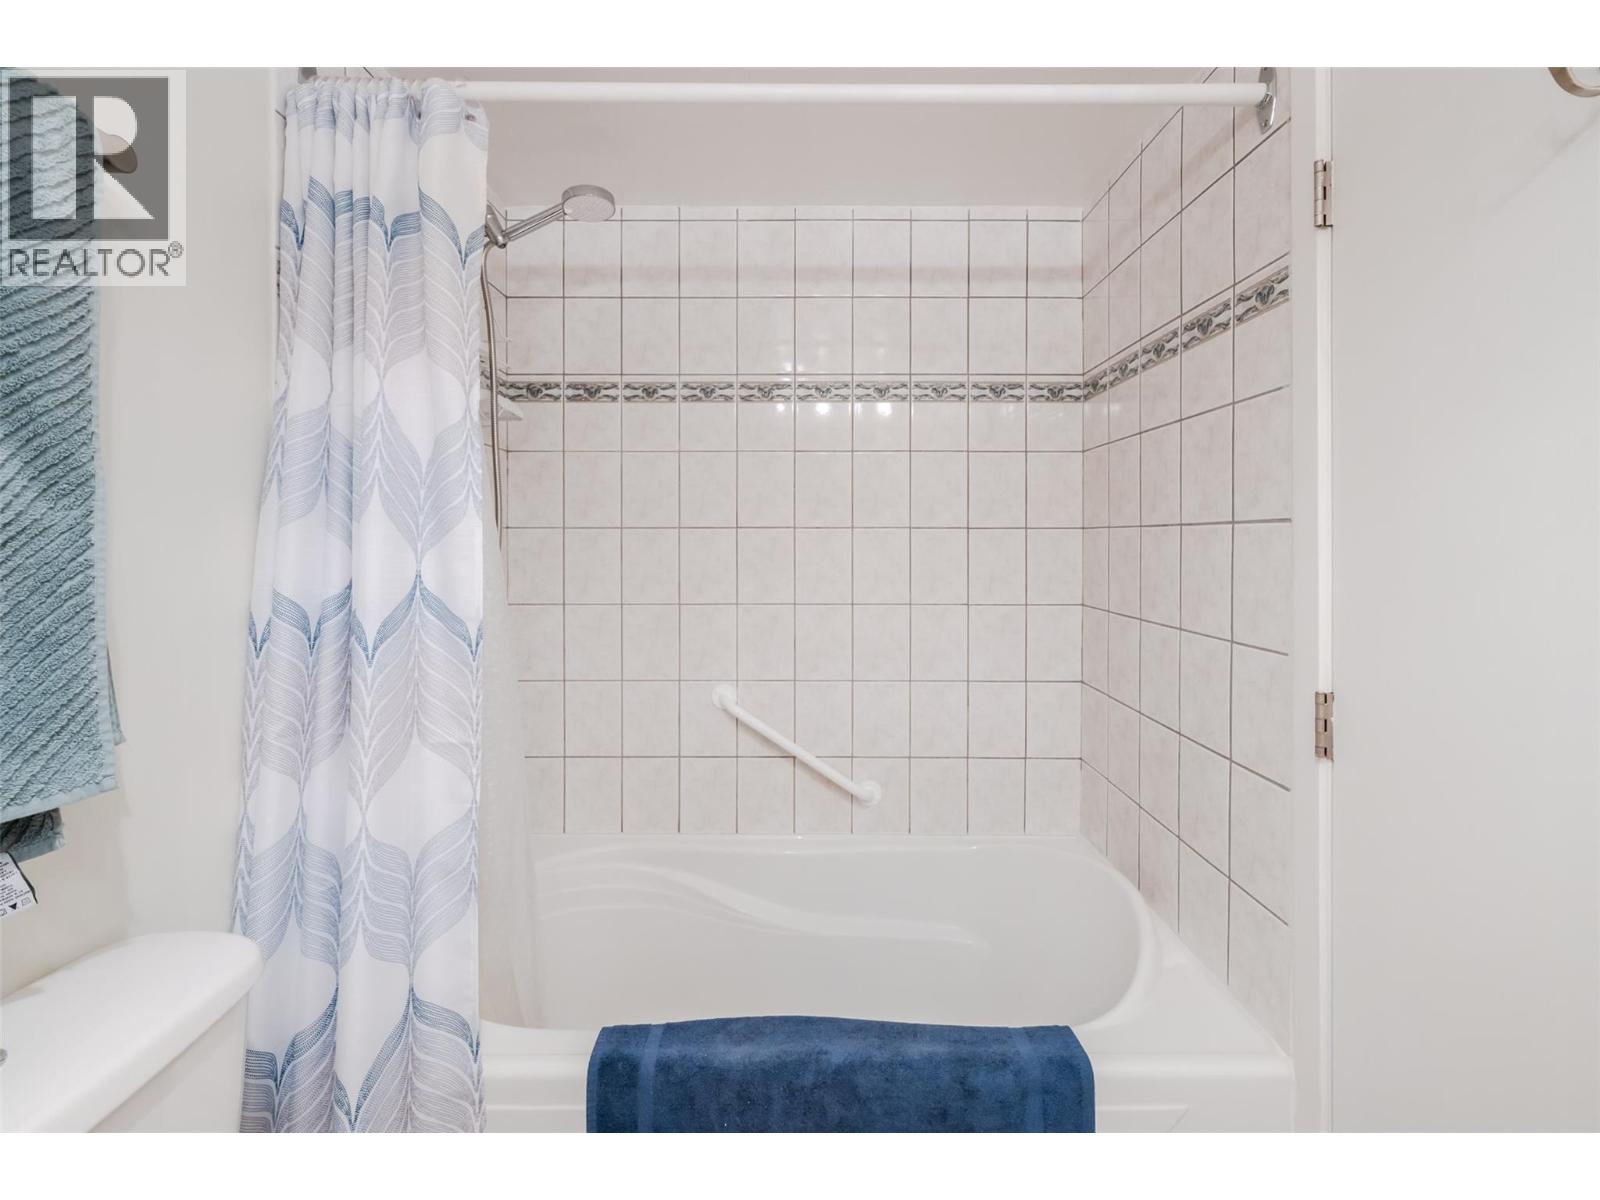
Bathroom Total 1 Bedrooms Total 1 Appliances Refrigerator, Dishwasher, Oven, Washer/dryer Stack-up Constructed Date 1975 Cooling Type Wall Unit Exterior Finish Brick, Stucco Fireplace Fuel Gas Fireplace Present Yes Fireplace Total 1 Fireplace Type Unknown Heating Fuel Electric Heating Type Baseboard Heaters Roof Material Tar & Gravel Roof Style Unknown Stories Total 1 Size Interior 789 Sqft Type Apartment Utility Water Municipal Water Parking
Stall Underground 1 -
Land
Access Type Easy Access Acreage No Land Amenities Public Transit, Park, Recreation, Shopping Landscape Features Landscaped, Level Sewer Municipal Sewage System Size Total Text Under 1 Acre -
Rooms
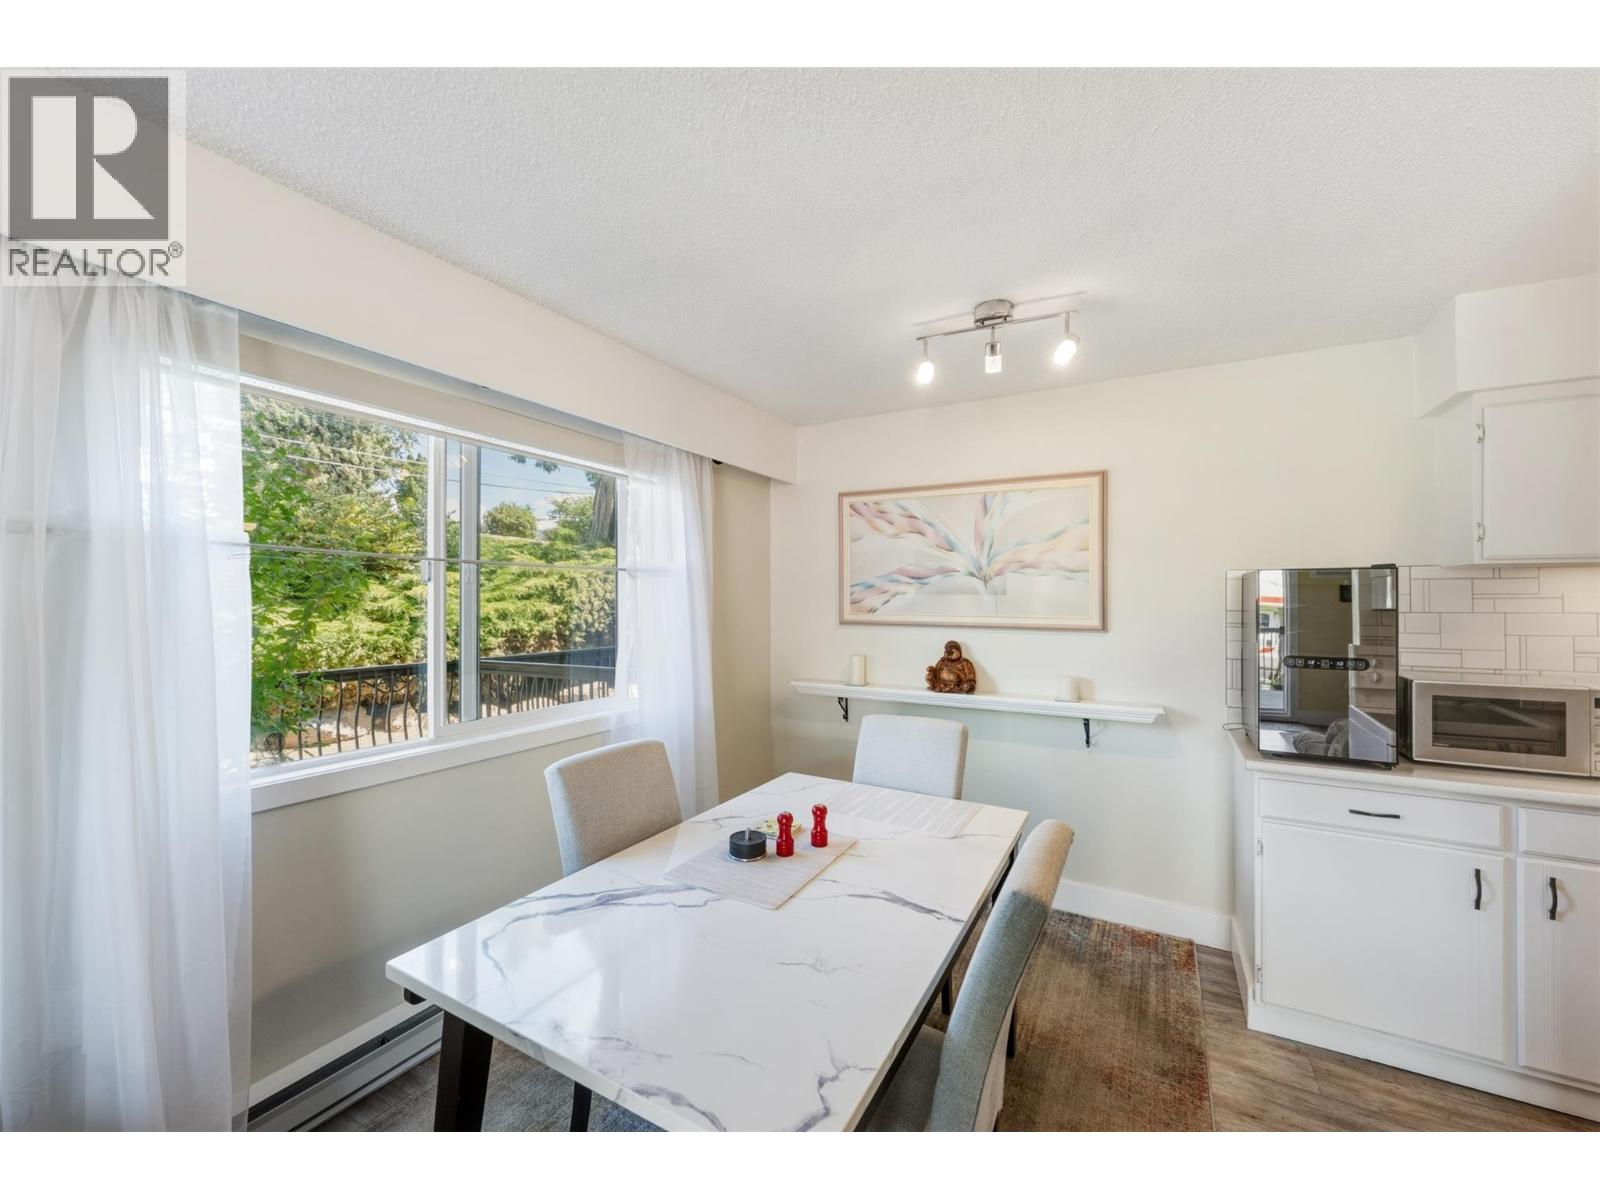
Level Type Length Width Dimensions Main Level Utility Room 4'6'' x 3'4'' Main Level 4pc Bathroom 7'7'' x 4'11'' Main Level Primary Bedroom 11'8'' x 11'4'' Main Level Kitchen 8'1'' x 6'9'' Main Level Dining Room 10'4'' x 9'6'' Main Level Living Room 17'5'' x 15'1''

Mark Gidden
Realtor/Founder

Lloyd Taverner
Realtor/Senior Partner
Your Favourites
No Favourites Found

The trademarks REALTOR®, REALTORS®, and the REALTOR® logo are controlled by The Canadian Real Estate Association (CREA) and identify real estate professionals who are members of CREA. The trademarks MLS®, Multiple Listing Service® and the associated logos are owned by The Canadian Real Estate Association (CREA) and identify the quality of services provided by real estate professionals who are members of CREA. The trademark DDF® is owned by The Canadian Real Estate Association (CREA) and identifies CREA's Data Distribution Facility (DDF®)
September 04 2026 09:59:19
Association of Interior REALTORS®

