


$819,000
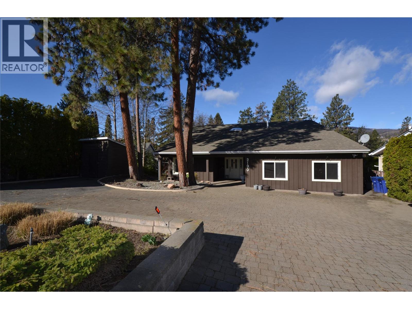
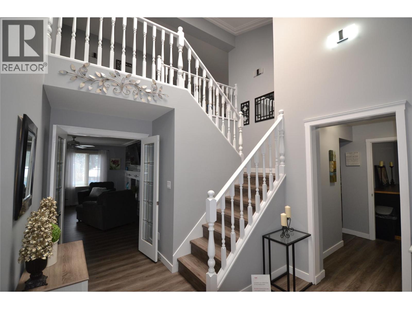


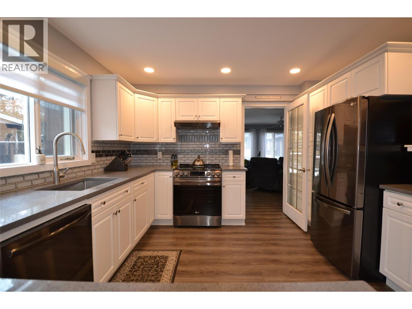
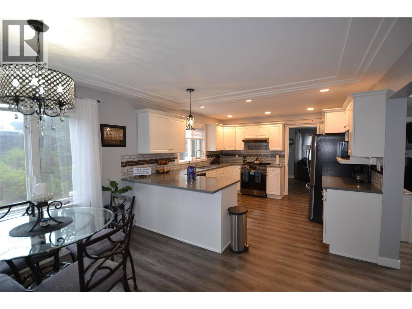
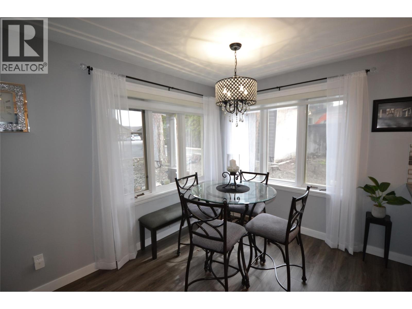
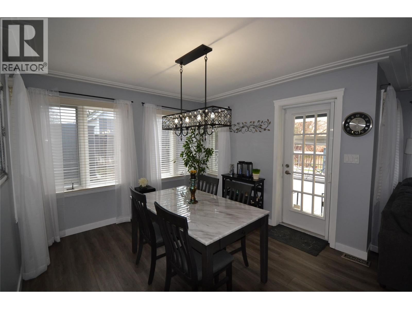
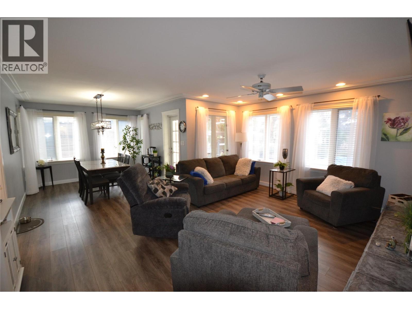
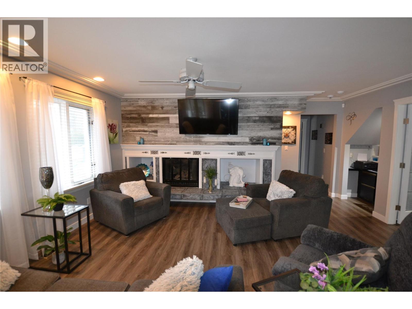
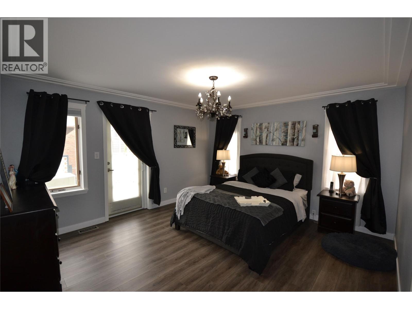
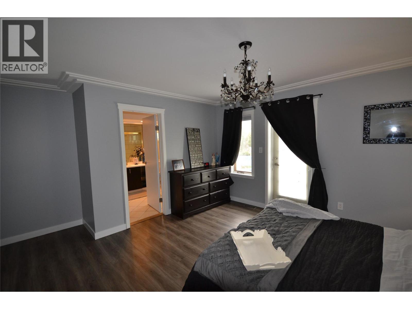
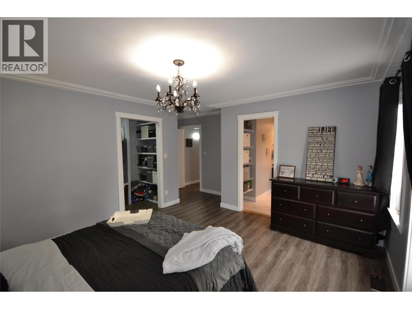
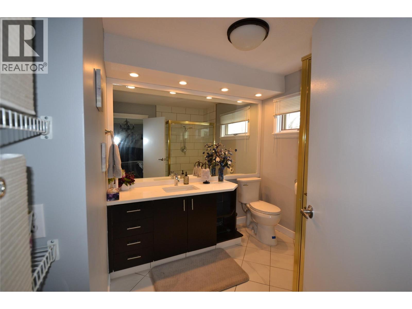
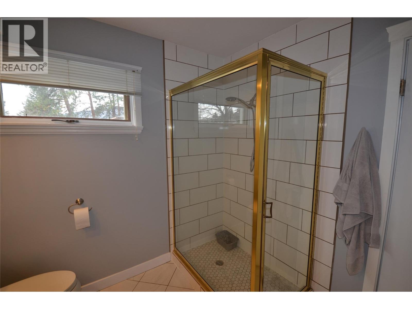
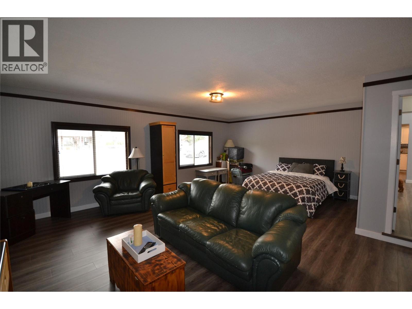
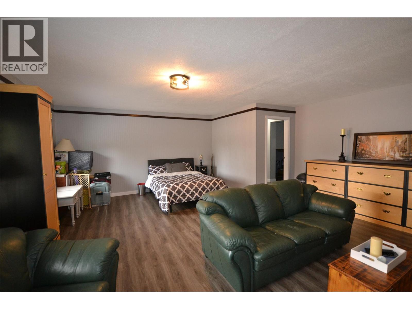
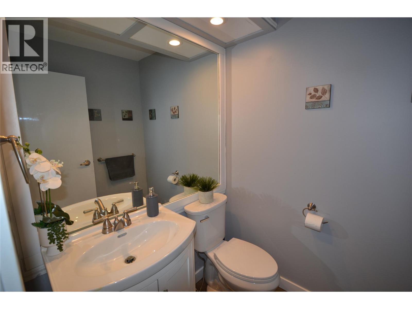
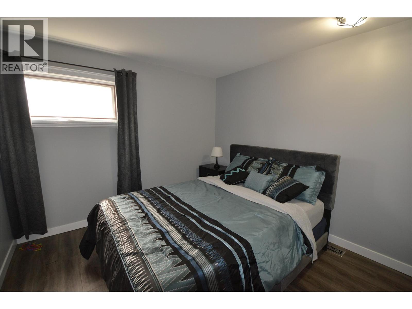
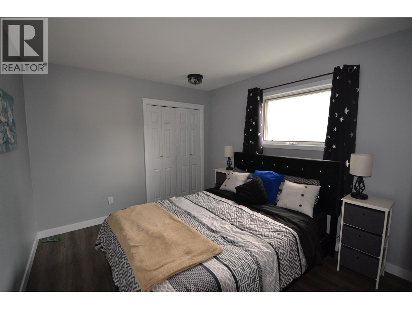
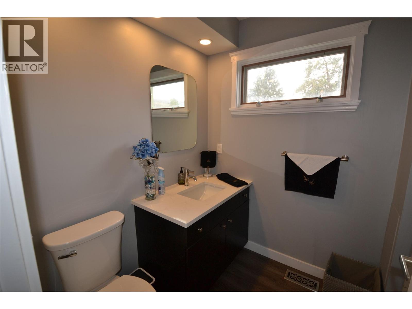
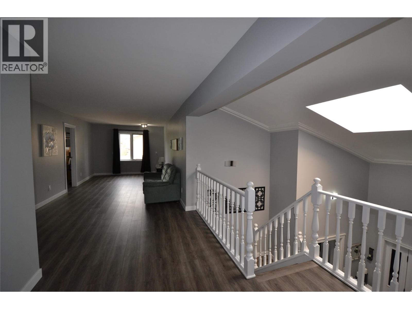
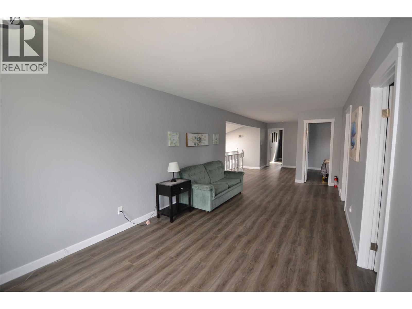
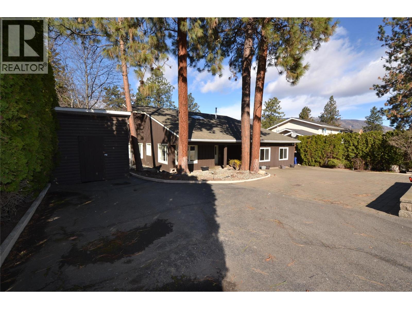
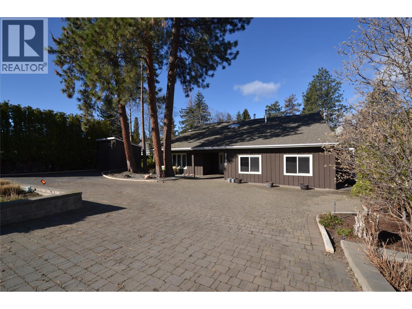
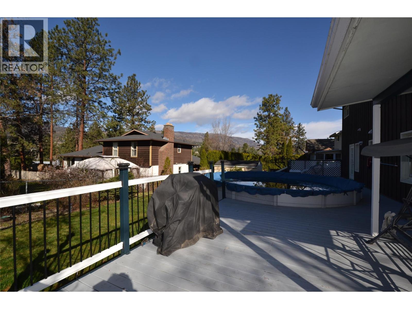
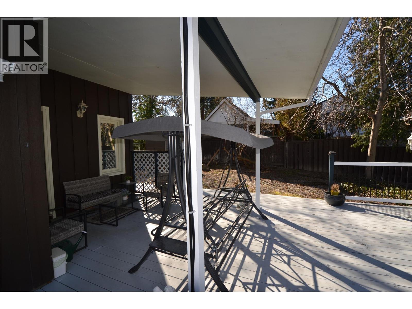
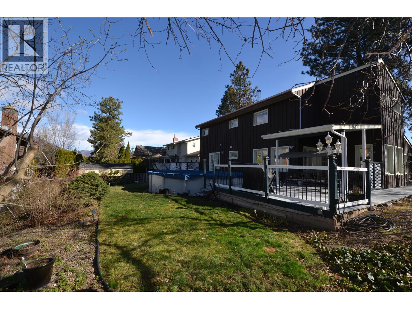
Welcome to this 3 bed (+ den) 3 bath home family home in Lakeridge Park that has been updated and lovingly cared for. Main floor offers a bright foyer with the skylight in the vaulted ceiling, updated kitchen w/ quartz counters and a tray ceiling that has ample cupboard space, newer appliances as well as a bright breakfast nook. formal living room with gas f/p, separate family room, spacious primary bedroom w/ a walk-in closet, 3 pc beautiful updated ensuite and access to the back deck. Upstairs is a another large family area, 2 bedrooms + den (could be laundry as well) and another 3pc bathroom. The backyard includes a massive deck, above ground pool w/ a covered area perfect for entertaining. All this only minutes away to Lakeview shopping area, world class wineries and the Wine Trail, Okanagan Lake beaches and close enough drive to downtown Kelowna all the while still being in a quiet, family friendly neighborhood. Don't miss out to take advantage of this amazing spot and home! (id:64133)
-
Property Details
MLS® Number 10380112 Property Type Single Family Neigbourhood Lakeview Heights Community Name Lakeridge Park AmenitiesNearBy Recreation, Shopping Features Level Lot ParkingSpaceTotal 5 PoolType Outdoor Pool -
Building
Bathroom Total 3 Bedrooms Total 3 Appliances Refrigerator, Dishwasher, Dryer, Range - Electric, Washer Basement Type Crawl Space Constructed Date 1979 Construction Style Attachment Detached Cooling Type Central Air Conditioning Exterior Finish Cedar Siding Fire Protection Security System, Smoke Detector Only Fireplace Fuel Gas Fireplace Present Yes Fireplace Total 1 Fireplace Type Unknown Flooring Type Carpeted, Ceramic Tile, Vinyl Foundation Type Preserved Wood Half Bath Total 1 Heating Type Forced Air, See Remarks Roof Material Unknown Roof Style Unknown Stories Total 2 Size Interior 2,849 Sqft Type House Utility Water Municipal Water Parking
Additional Parking -
Land
Access Type Easy Access Acreage No Fence Type Fence Land Amenities Recreation, Shopping Landscape Features Level, Underground Sprinkler Sewer Municipal Sewage System Size Frontage 82 Ft Size Irregular 0.22 Size Total 0.22 Ac|under 1 Acre Size Total Text 0.22 Ac|under 1 Acre -
Rooms
Level Type Length Width Dimensions Second Level Laundry Room 13'9'' x 5'11'' Second Level 3pc Bathroom 8'7'' x 5'11'' Second Level Bedroom 11'11'' x 10'6'' Second Level Bedroom 11'4'' x 10'0'' Second Level Family Room 25'1'' x 11'5'' Main Level Utility Room 6'3'' x 19'6'' Main Level Family Room 20'4'' x 22'8'' Main Level 2pc Bathroom 5'1'' x 5'6'' Main Level 3pc Ensuite Bath 9'3'' x 8'3'' Main Level Primary Bedroom 17'6'' x 16'11'' Main Level Den 3'3'' x 4'1'' Main Level Living Room 17'6'' x 15'9'' Main Level Dining Room 10'9'' x 10'7'' Main Level Dining Nook 7'11'' x 12'5'' Main Level Kitchen 14'0'' x 12'5''

Mark Gidden
Realtor/Founder

Lloyd Taverner
Realtor/Senior Partner
Your Favourites
No Favourites Found

The trademarks REALTOR®, REALTORS®, and the REALTOR® logo are controlled by The Canadian Real Estate Association (CREA) and identify real estate professionals who are members of CREA. The trademarks MLS®, Multiple Listing Service® and the associated logos are owned by The Canadian Real Estate Association (CREA) and identify the quality of services provided by real estate professionals who are members of CREA. The trademark DDF® is owned by The Canadian Real Estate Association (CREA) and identifies CREA's Data Distribution Facility (DDF®)
June 17 2026 08:04:30
Association of Interior REALTORS®

