


$769,000Maintenance,
$180 Monthly
Maintenance,
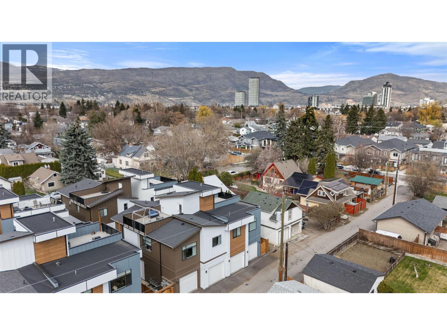
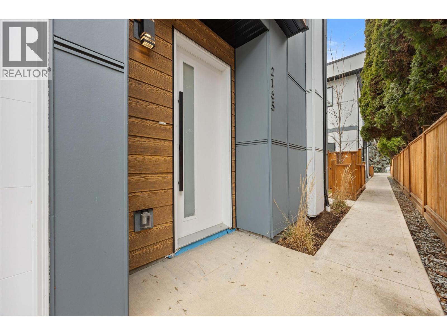
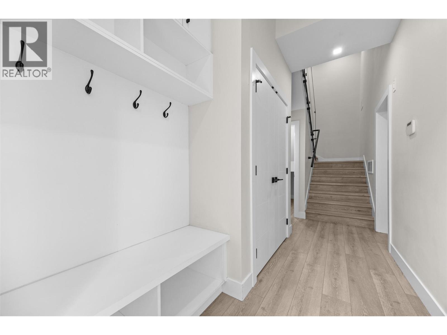
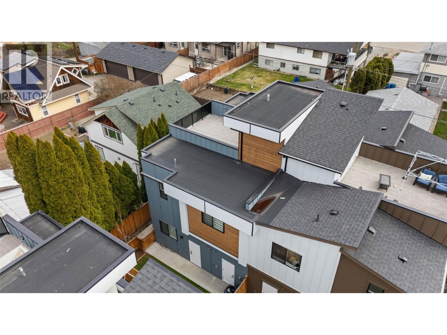
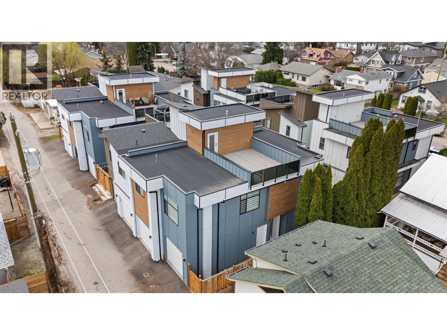
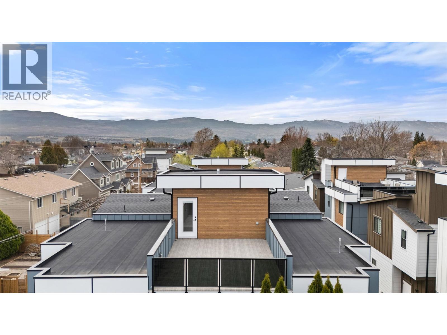
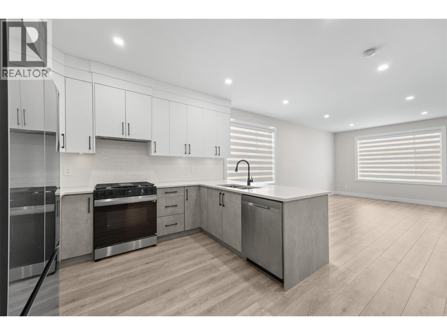

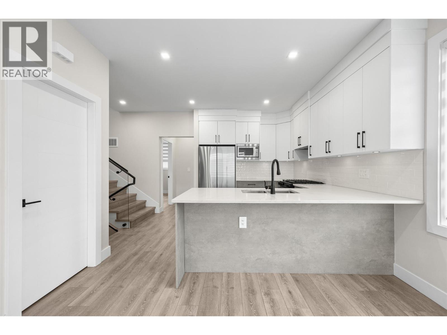
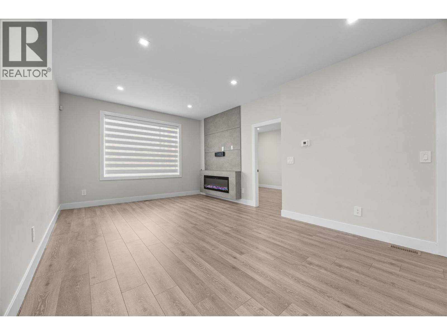
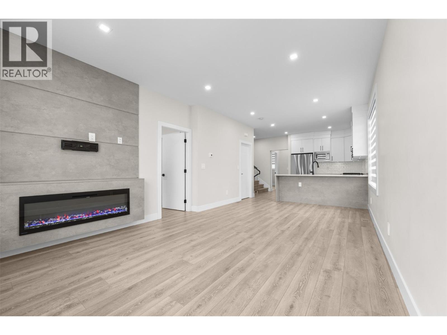
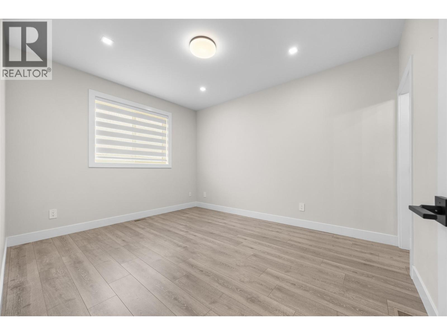
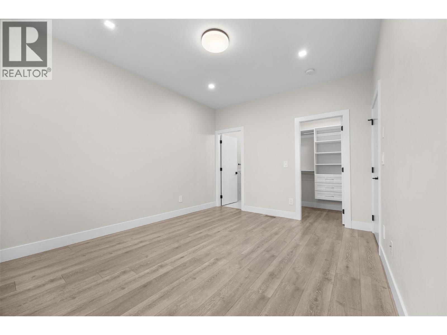
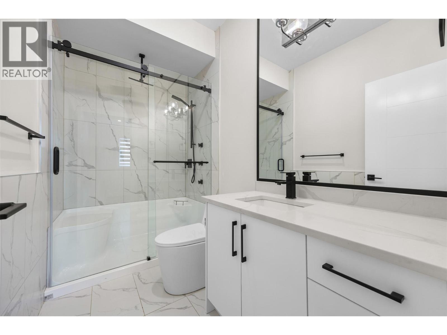
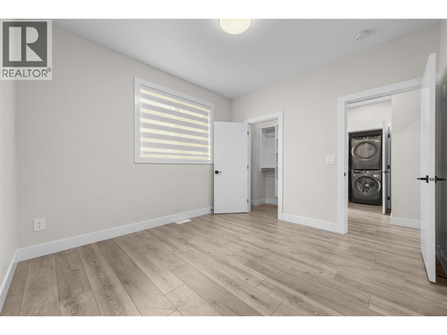
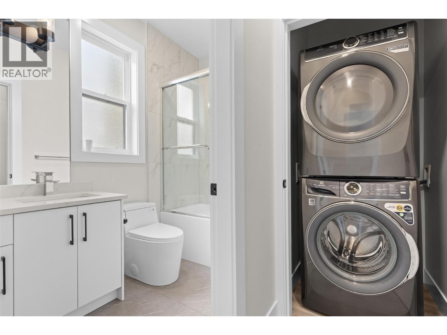
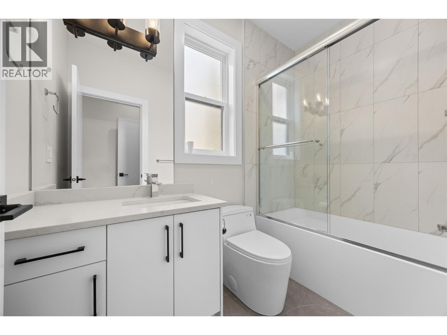
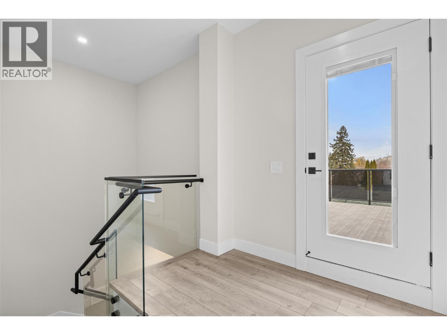
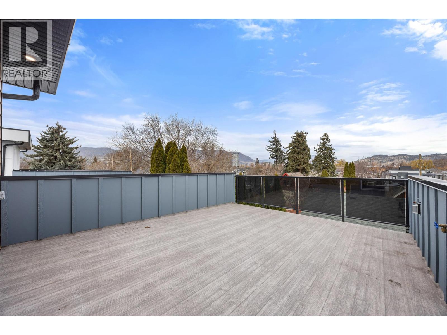
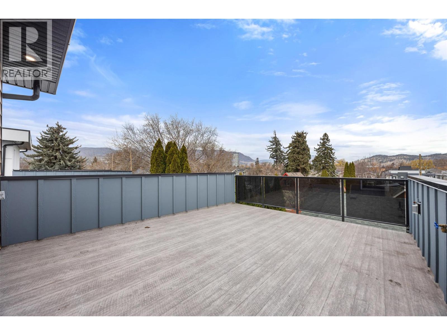
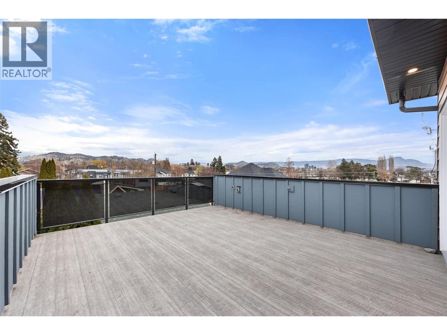
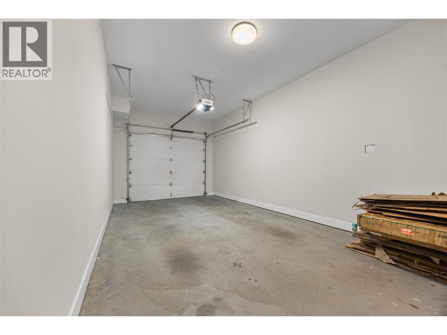
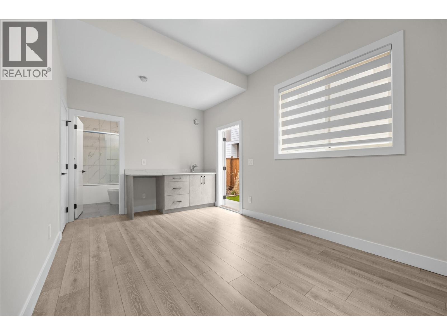
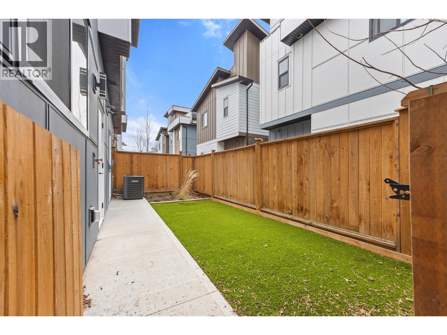
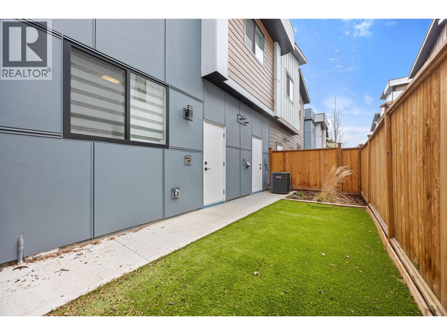
$180 MonthlyThis thoughtfully designed home provide users with unique opportunities to maximize their living options. Got a college student looking for a bit more freedom? Perfect, they can camp out in the first-floor flex room with their own full bath, wet bar with sink, AND separate entrance. Perfect for in-laws and out of town guests too! And as of June short term rental rules are changing. Entering the home through the attached garage you will be greeted by a nice mud room, leading to a modern staircase with exquisite glass railings. Upon entering the second floor living space you will find a spacious Kitchen with, quartz countertops, SS appliances and a gas range. There’s plenty of room for a dining table and lot of space in the living room too! The primary bedroom is large with a walk-in closet and a custom shower. The second bedroom is set apart from the primary and has access to a full bath. Another flight of stairs up, and you will find a 300 sq ft roof top patio with gas, water and set up for a little after beach/golf/ski/winery hot tubbing. From there you can see that the hospital, (almost see) the beach, and downtown restaurants are just a short stroll = modern urban living. Please feel free to reach out anytime to book a personal tour or call your trusted agent today for a viewing. (id:64133)
-
Property Details
MLS® Number 10382766 Property Type Single Family Neigbourhood Kelowna South Community Name Abeerdeen Heights ParkingSpaceTotal 1 -
Building
Bathroom Total 3 Bedrooms Total 3 Architectural Style Contemporary Constructed Date 2024 Construction Style Attachment Attached Cooling Type Central Air Conditioning Heating Type Forced Air Stories Total 2 Size Interior 1,517 Sqft Type Row / Townhouse Utility Water Municipal Water Parking
Attached Garage 1 -
Land
Acreage No Sewer Municipal Sewage System Size Total Text Under 1 Acre -
Rooms
Level Type Length Width Dimensions Second Level Bedroom 11'4'' x 11' Second Level Full Ensuite Bathroom 10' x 4'6'' Second Level Dining Room 12'6'' x 9'4'' Second Level Kitchen 9' x 9'8'' Second Level Full Bathroom 8'6'' x 4'6'' Second Level Full Bathroom 9' x 5' Second Level Pantry 4' x 4' Second Level Primary Bedroom 11'4'' x 13'8'' Second Level Living Room 12'6'' x 12' Main Level Mud Room 8'6'' x 4'8'' Main Level Bedroom 15'4'' x 10'

Mark Gidden
Realtor/Founder

Lloyd Taverner
Realtor/Senior Partner
Your Favourites
No Favourites Found

The trademarks REALTOR®, REALTORS®, and the REALTOR® logo are controlled by The Canadian Real Estate Association (CREA) and identify real estate professionals who are members of CREA. The trademarks MLS®, Multiple Listing Service® and the associated logos are owned by The Canadian Real Estate Association (CREA) and identify the quality of services provided by real estate professionals who are members of CREA. The trademark DDF® is owned by The Canadian Real Estate Association (CREA) and identifies CREA's Data Distribution Facility (DDF®)
July 26 2026 09:19:11
Association of Interior REALTORS®

