


$479,900
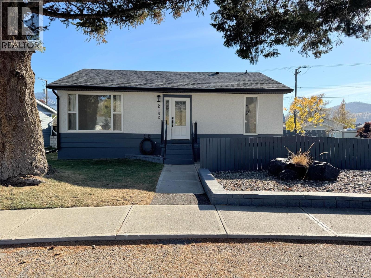
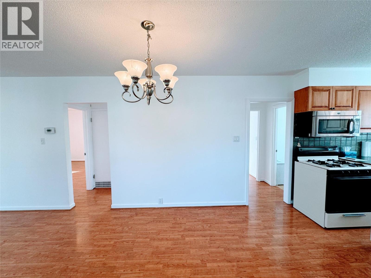
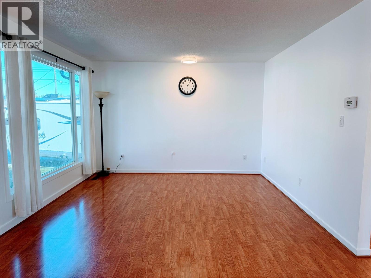
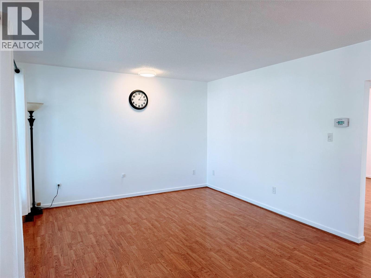
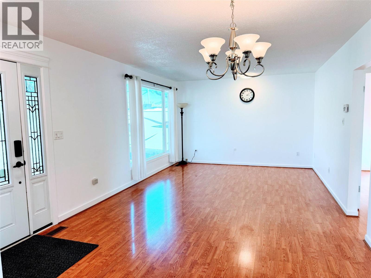
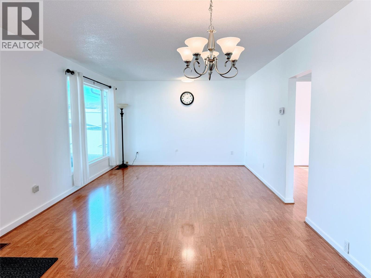
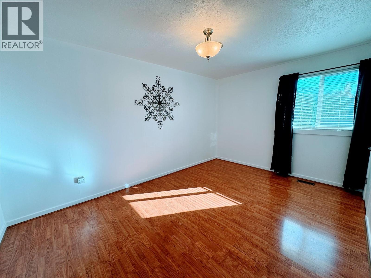
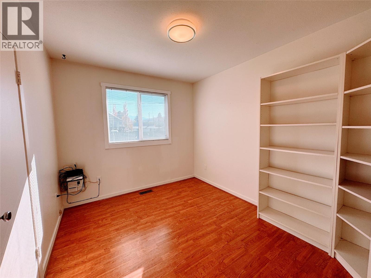
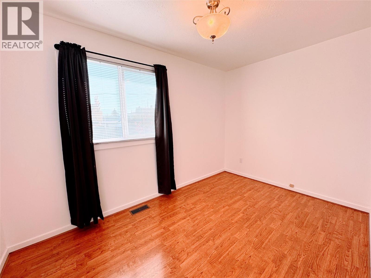
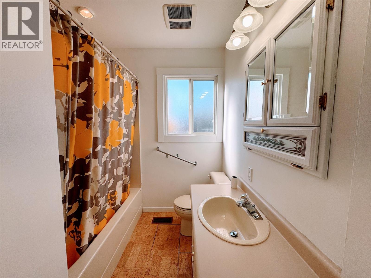
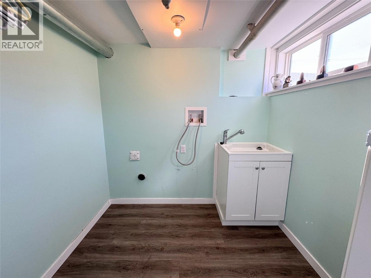
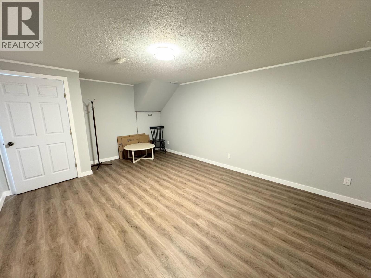
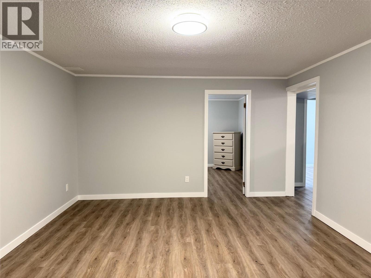
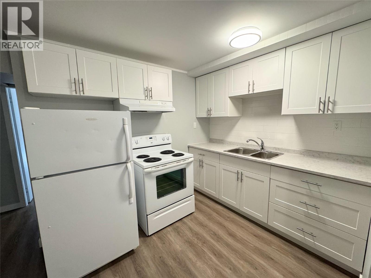
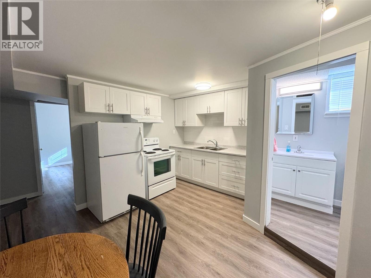
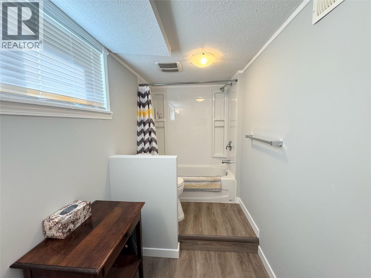
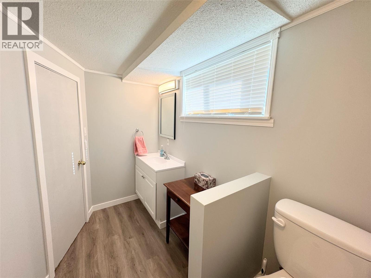
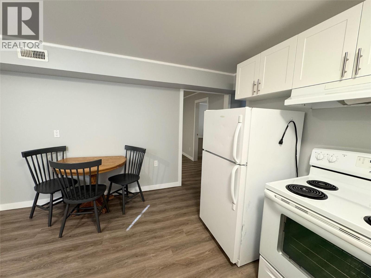
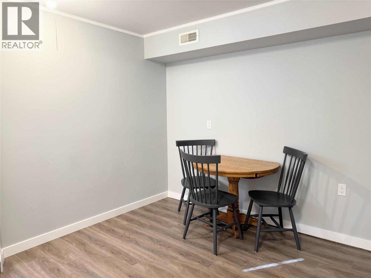
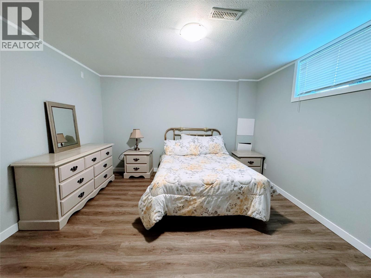
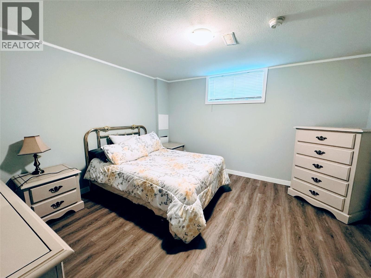
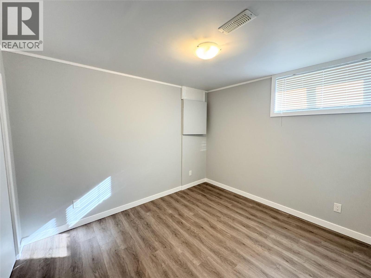
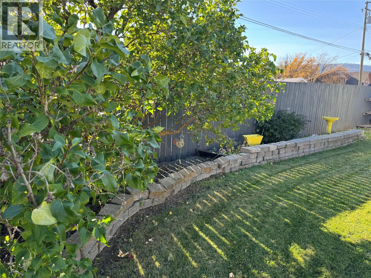
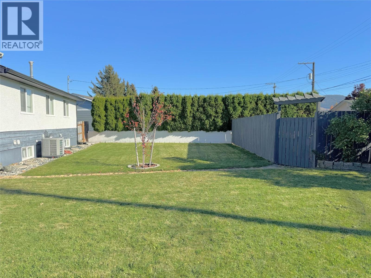
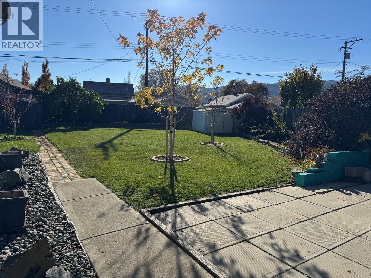
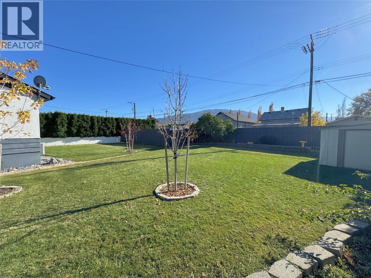
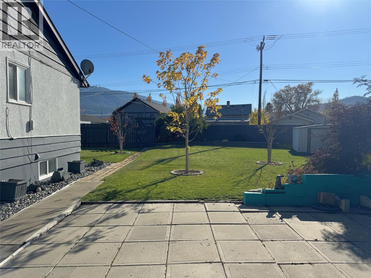
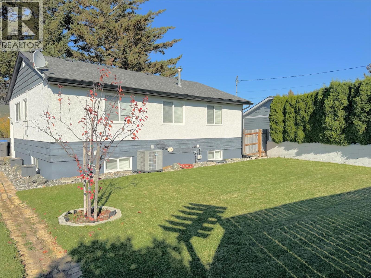
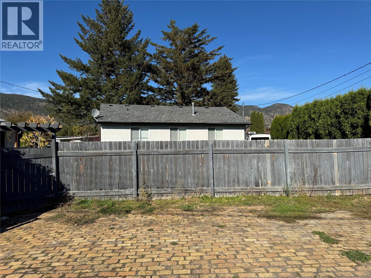
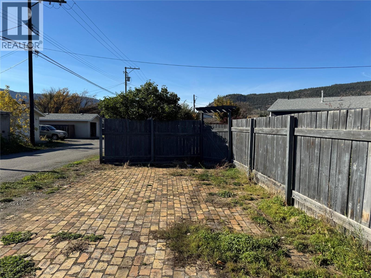
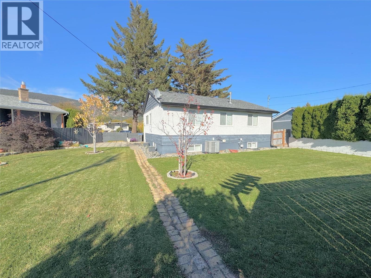
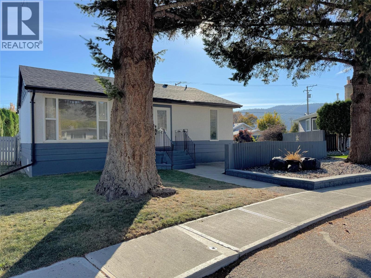
Welcome home to this cute and well-cared-for bungalow, set on a quiet street in one of the area’s most desired neighbourhoods. The flat 0.18-acre lot is fully fenced and beautifully manicured, giving you plenty of room for kids and pets to play, gardening, or simply relaxing outdoors in your own private space. Designated parking at the back of the property keeps vehicles off the street and the front yard looking its best. The main floor offers three bedrooms, making it a great fit for families, first-time buyers, or anyone looking to downsize without giving up comfort. Downstairs, a two-bedroom in-law suite was completely renovated just a couple of years ago and is ideal for extended family or added flexibility. Laundry is shared between the two levels. With its peaceful setting, lovely yard, convenient parking, and versatile layout, this home checks a lot of boxes. Opportunities like this in such a desirable location don’t come along often. Call today to book your private showing! (id:64133)
-
Property Details
MLS® Number 10403276 Property Type Single Family Neigbourhood Merritt ParkingSpaceTotal 2 -
Building
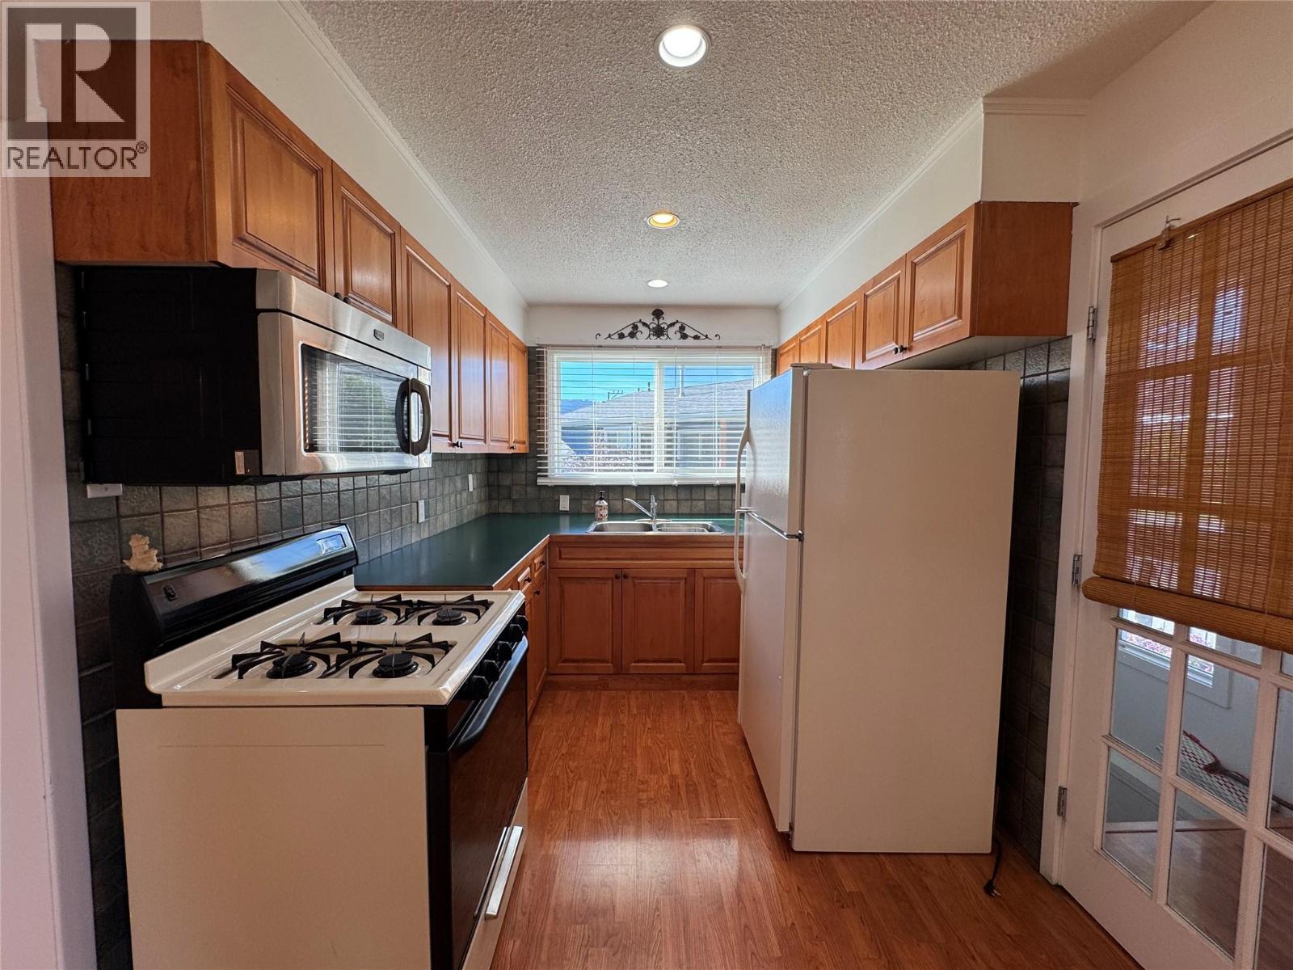
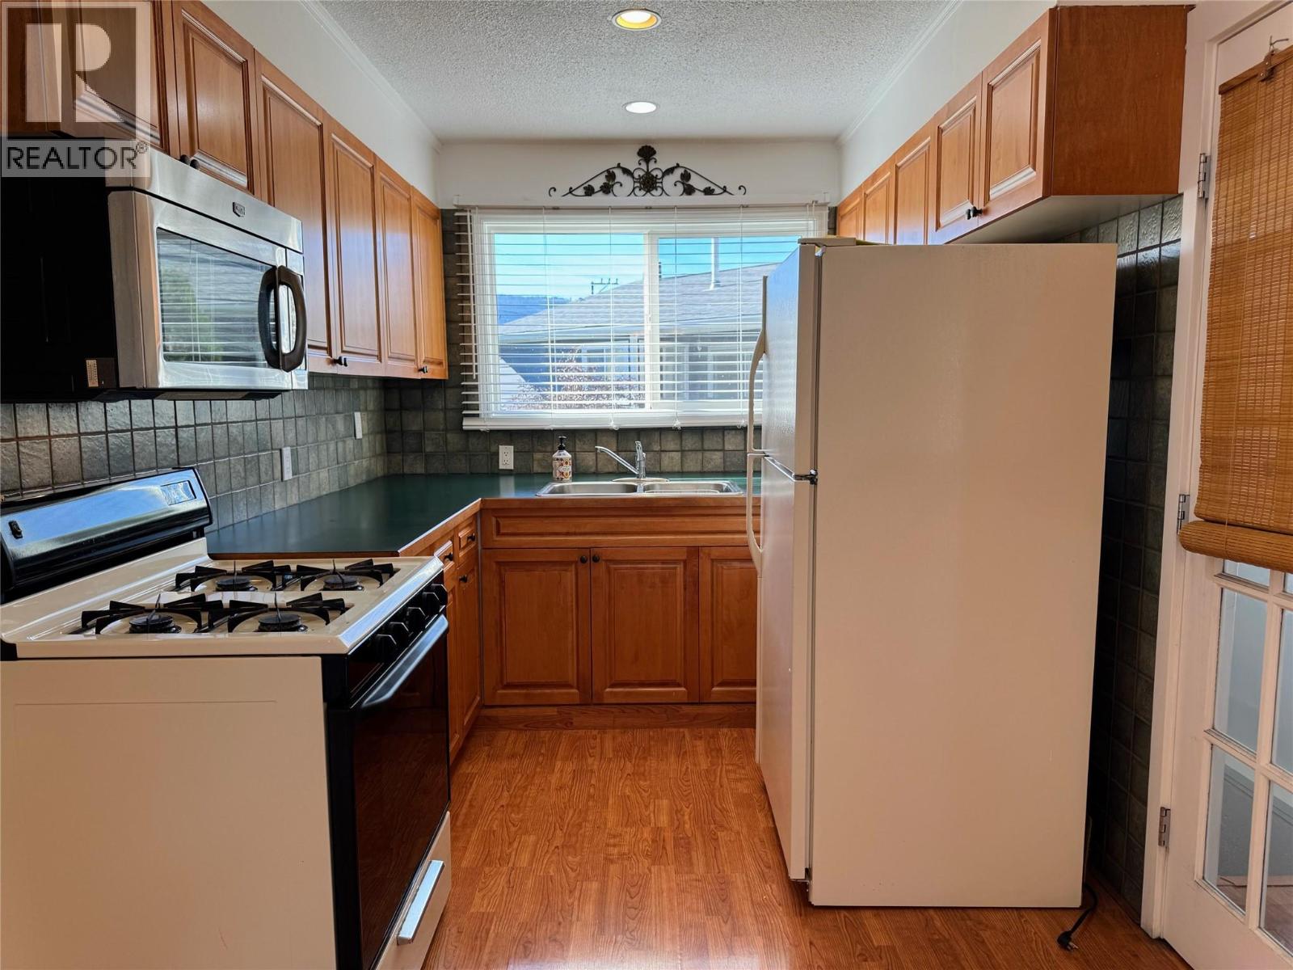
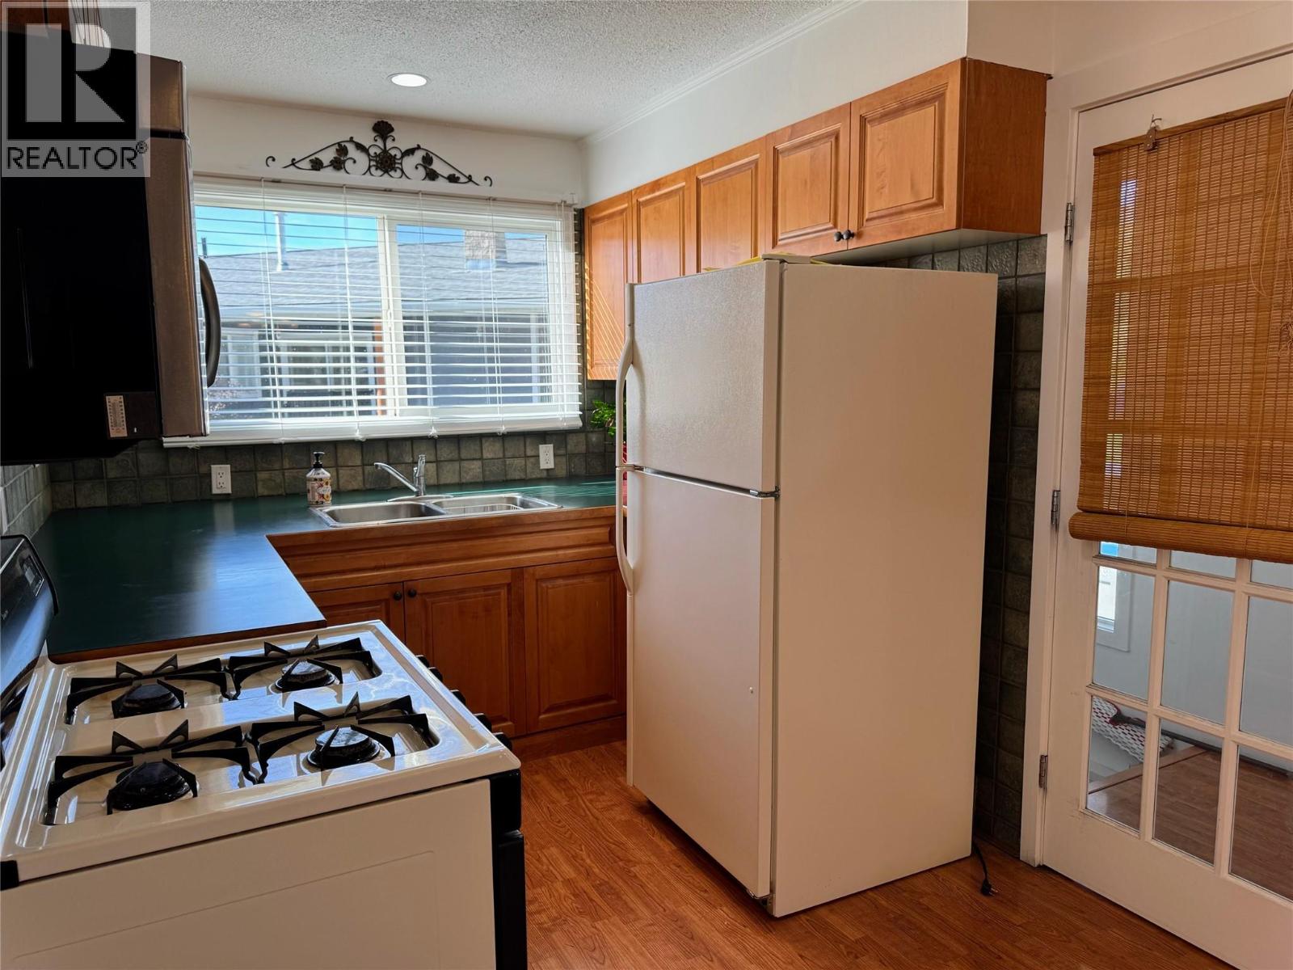
Bathroom Total 2 Bedrooms Total 5 Appliances Refrigerator, Range - Gas, Microwave Architectural Style Bungalow Constructed Date 1960 Construction Style Attachment Detached Cooling Type Central Air Conditioning Exterior Finish Stucco, Wood Siding Flooring Type Mixed Flooring Heating Type Forced Air, See Remarks Roof Material Asphalt Shingle Roof Style Unknown Stories Total 1 Size Interior 1,960 Sqft Type House Utility Water Municipal Water -
Land
Acreage No Sewer Municipal Sewage System Size Irregular 0.18 Size Total 0.18 Ac|under 1 Acre Size Total Text 0.18 Ac|under 1 Acre -
Rooms
Level Type Length Width Dimensions Basement 4pc Bathroom Measurements not available Basement Bedroom 9'0'' x 10'7'' Basement Bedroom 11'9'' x 12'7'' Basement Recreation Room 12'7'' x 17'7'' Basement Laundry Room 6'8'' x 7'6'' Main Level 4pc Bathroom Measurements not available Main Level Bedroom 12'1'' x 7'8'' Main Level Bedroom 11'1'' x 9'0'' Main Level Primary Bedroom 10'1'' x 14'6'' Main Level Living Room 12'2'' x 11'0'' Main Level Dining Nook 7'1'' x 5'7'' Main Level Kitchen 9'6'' x 8'1'' Additional Accommodation Kitchen 12'6'' x 11'4''

Mark Gidden
Realtor/Founder

Lloyd Taverner
Realtor/Senior Partner
Your Favourites
No Favourites Found

The trademarks REALTOR®, REALTORS®, and the REALTOR® logo are controlled by The Canadian Real Estate Association (CREA) and identify real estate professionals who are members of CREA. The trademarks MLS®, Multiple Listing Service® and the associated logos are owned by The Canadian Real Estate Association (CREA) and identify the quality of services provided by real estate professionals who are members of CREA. The trademark DDF® is owned by The Canadian Real Estate Association (CREA) and identifies CREA's Data Distribution Facility (DDF®)
October 09 2026 05:58:47
Association of Interior REALTORS®

