


$549,900Maintenance, Insurance, Ground Maintenance, Property Management, Other, See Remarks, Sewer, Waste Removal, Water
$399.24 Monthly
Maintenance, Insurance, Ground Maintenance, Property Management, Other, See Remarks, Sewer, Waste Removal, Water
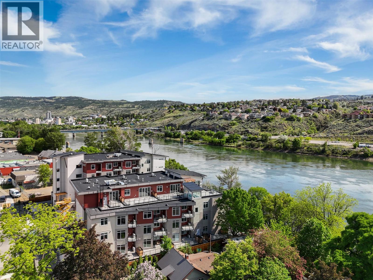
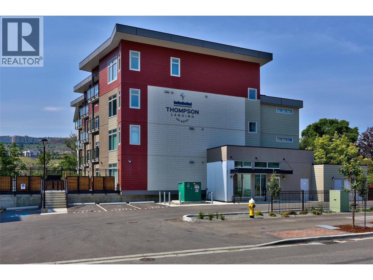
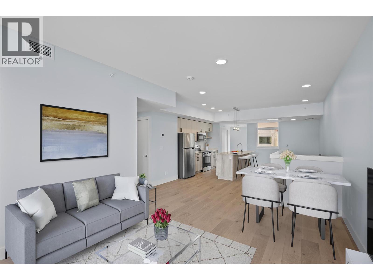
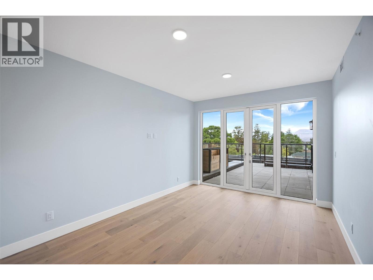
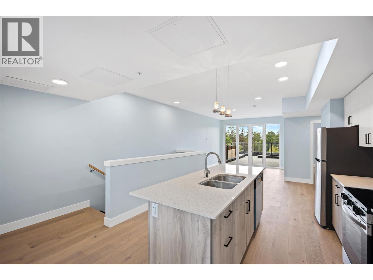
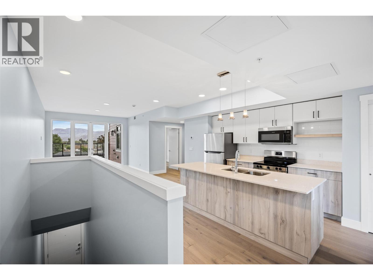
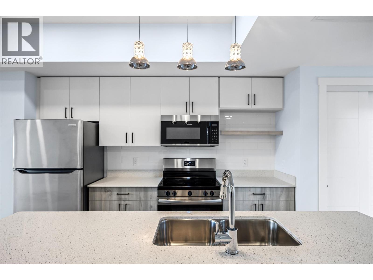
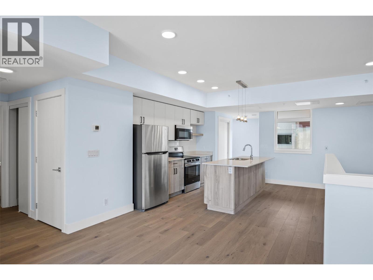
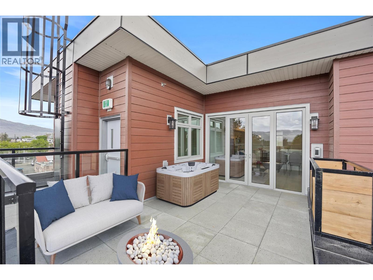
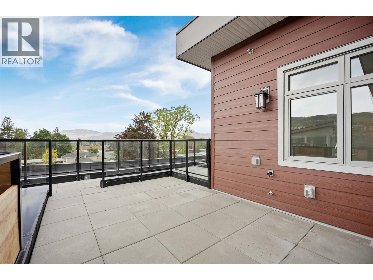
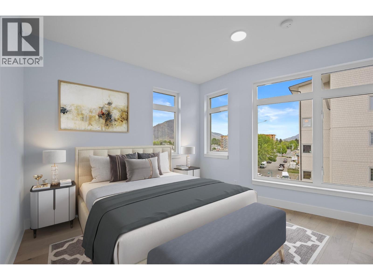
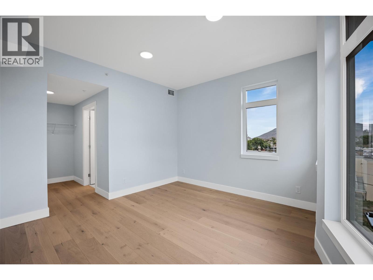
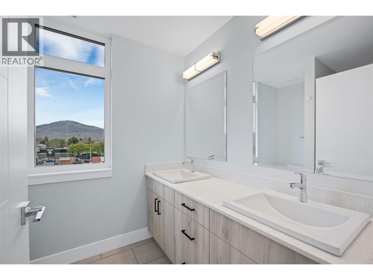
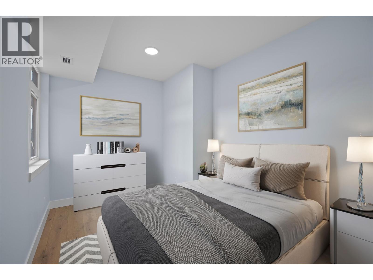
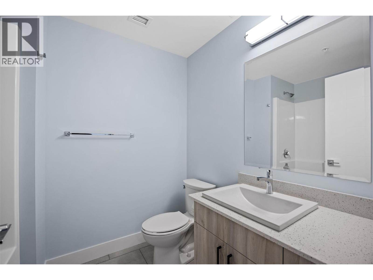
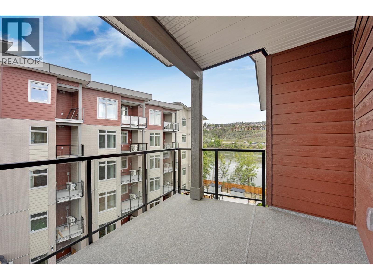
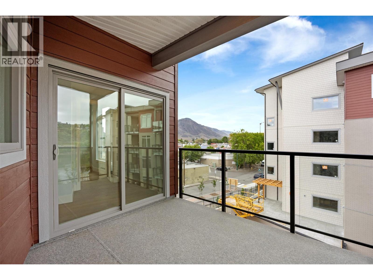
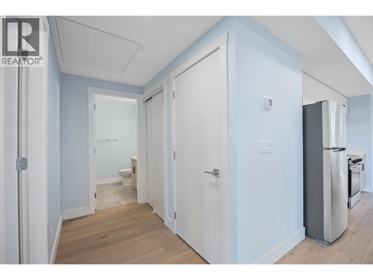
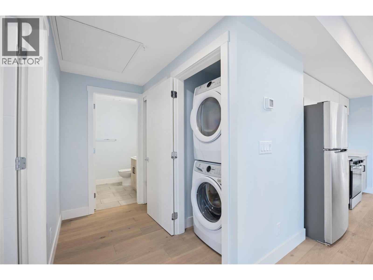
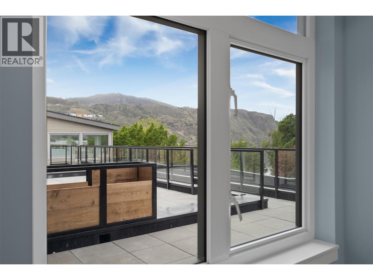
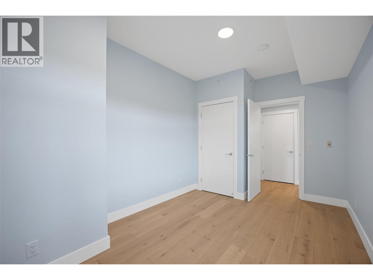
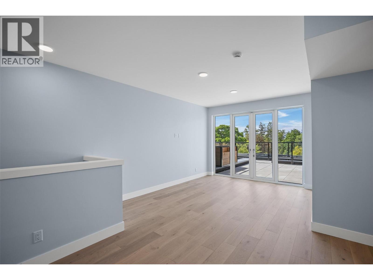
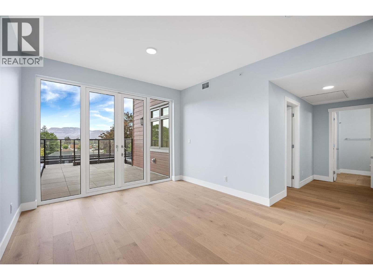
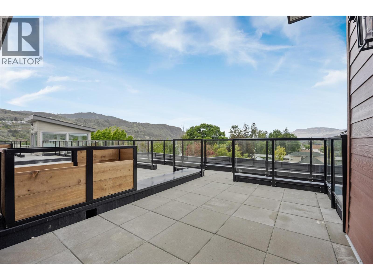
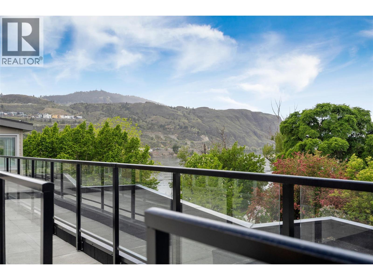
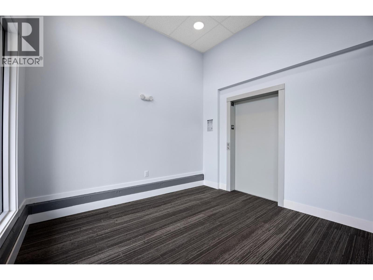
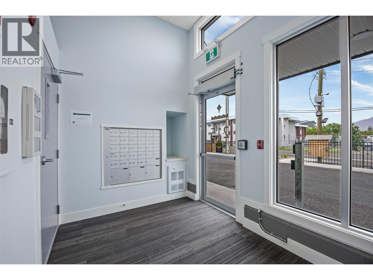
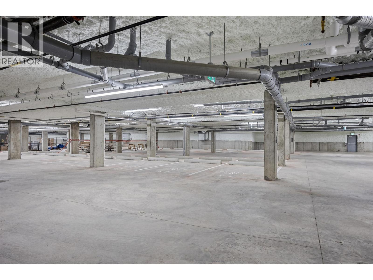
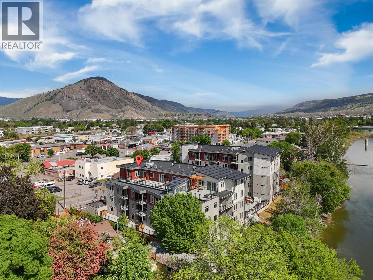
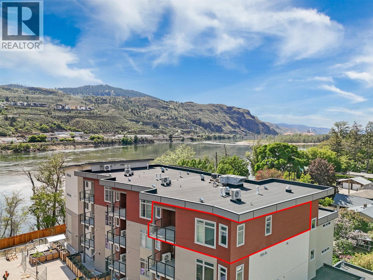
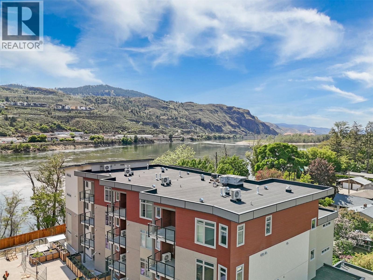
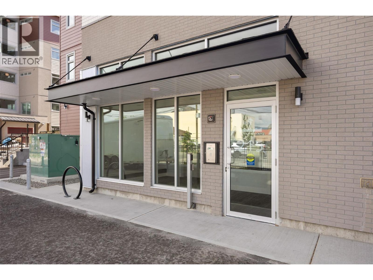
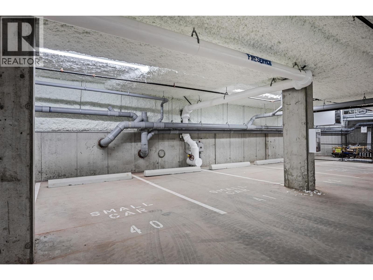
$399.24 MonthlyLike-New with New Home Warranty but with NO GST! This 2 bedroom & 2 bathroom Top-Floor Penthouse is located in the newest riverfront development of Thompson Landing. This unit has 2 parking stalls, 2 patios - both offering beautiful river views with the main patio being engineered/wired for a hot-tub and has a gas BBQ line! Boasting 1,050 sq ft of living space with high ceilings, an amazing open-concept floor plan, a spacious kitchen with large island, quartz countertops, ss appliances, a breakfast nook, dining area, living room, and in-suite laundry. Only a 3 minute drive from Downtown Kamloops and 8 minutes to TRU, near a main bus route and walking distance to tons of restaurants, groceries, shopping, parks, and the River's Trail. Rentals allowed, dogs & cats allowed! The building amenities include riverfront access, bike storage, underground parking, elevator, courtyard, and amenity room. Low strata fee of $399 per month includes water, sewer, garbage, insurance, management, and maintenance! For more information or to book a viewing contact the listing agent. (id:64133)
-
Property Details
MLS® Number 10401543 Property Type Single Family Neigbourhood North Kamloops Community Name Thompson Landing on Royal AmenitiesNearBy Park, Recreation, Schools, Shopping CommunityFeatures Pets Allowed With Restrictions Features Central Island, Two Balconies ParkingSpaceTotal 2 ViewType River View, Mountain View, Valley View WaterFrontType Waterfront On River -
Building
Bathroom Total 2 Bedrooms Total 2 Appliances Refrigerator, Dishwasher, Dryer, Range - Electric, Microwave, Washer Architectural Style Other, Ranch Constructed Date 2025 Cooling Type Central Air Conditioning Flooring Type Wood Heating Type Forced Air, Other Roof Material Asphalt Shingle,other Roof Style Unknown,unknown Stories Total 1 Size Interior 1,050 Sqft Type Apartment Utility Water Municipal Water Parking
Attached Garage 2 Underground 2 -
Land
Access Type Easy Access Acreage No Land Amenities Park, Recreation, Schools, Shopping Landscape Features Landscaped Sewer Municipal Sewage System Size Total Text Under 1 Acre -
Rooms
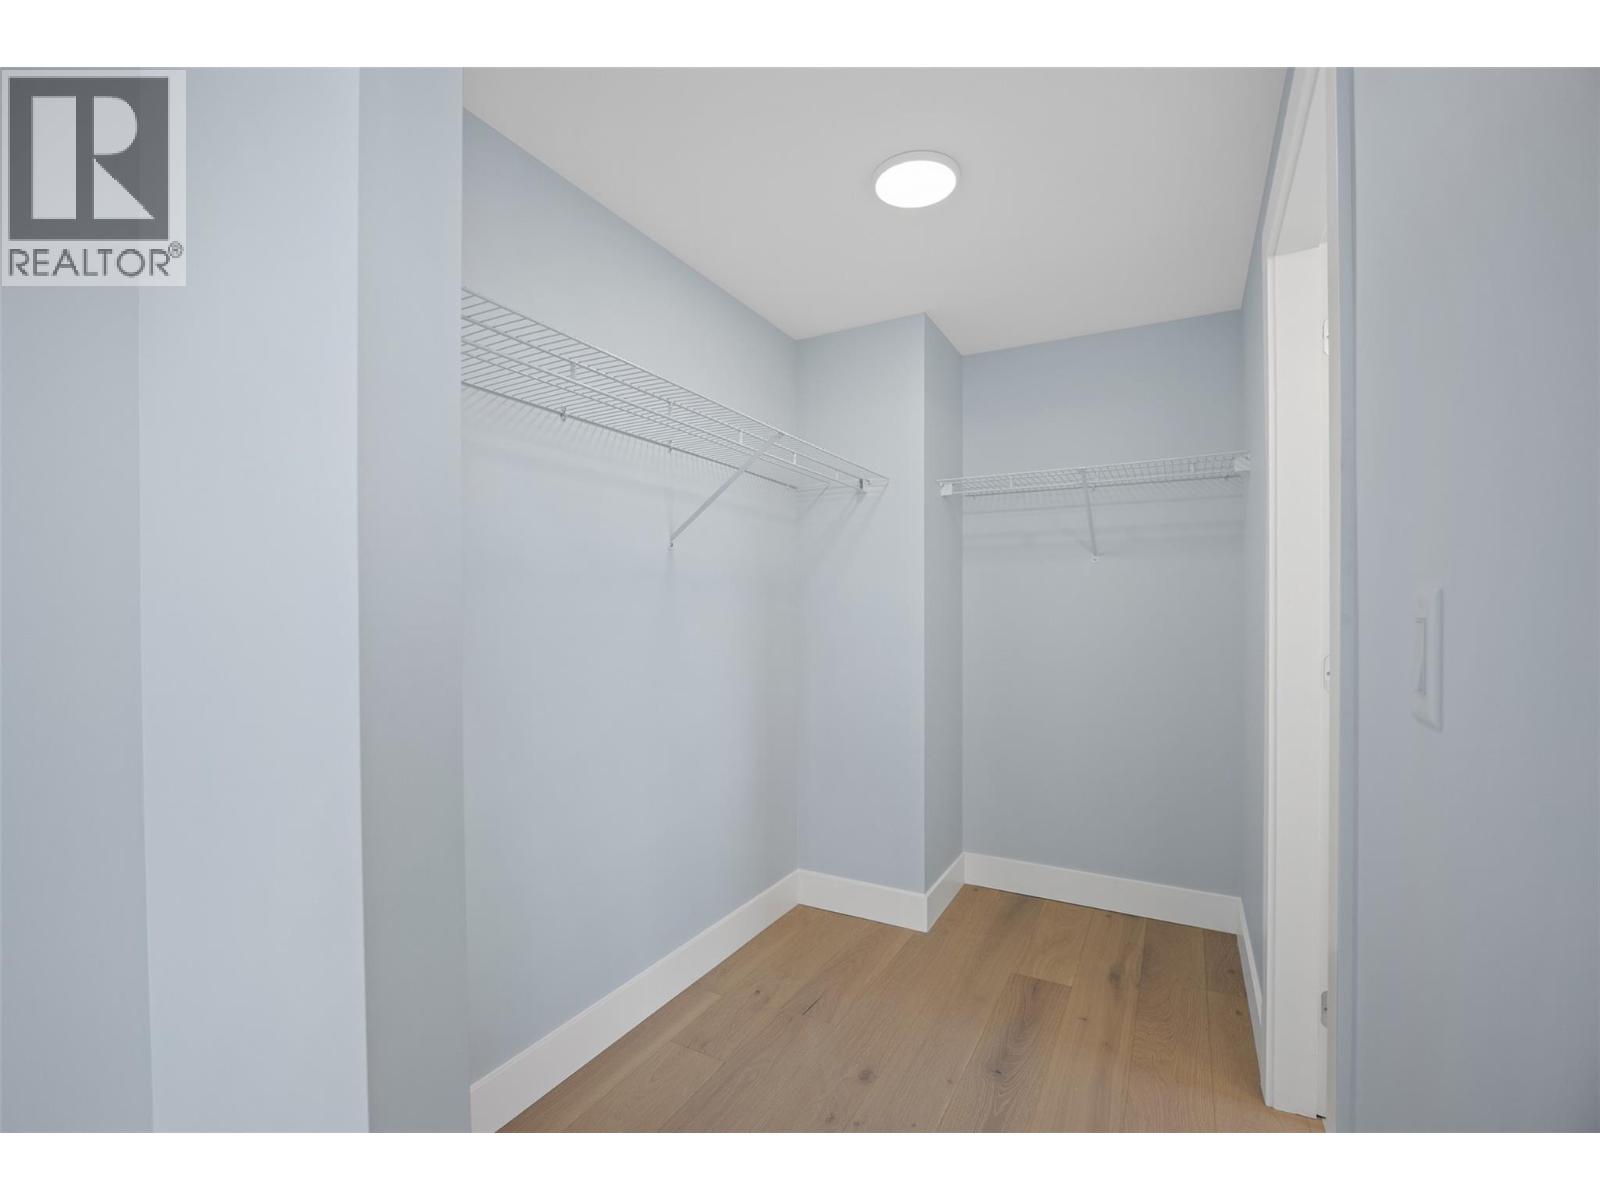
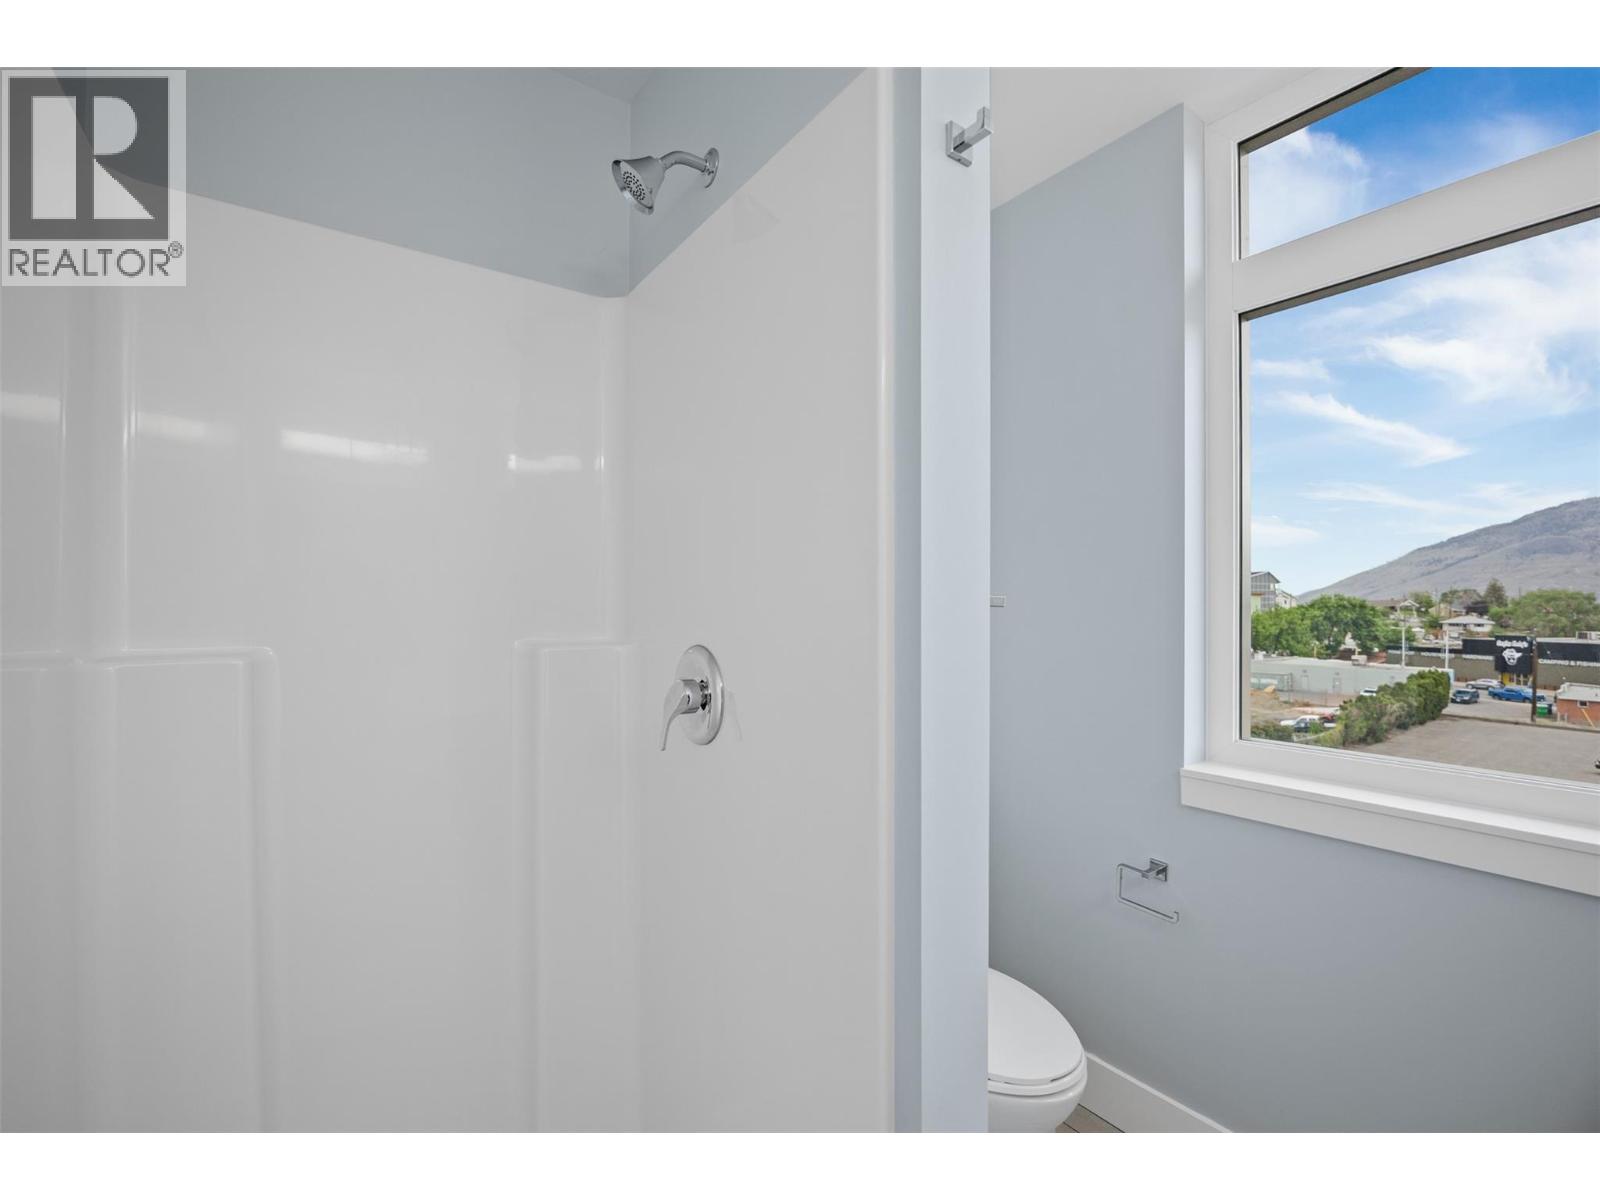
Level Type Length Width Dimensions Main Level Other 5'0'' x 7'0'' Main Level Dining Nook 7'0'' x 5'7'' Main Level Living Room 14'2'' x 12'0'' Main Level Dining Room 8'0'' x 8'0'' Main Level Kitchen 10'0'' x 12'0'' Main Level Laundry Room 3' x 3' Main Level 4pc Bathroom Measurements not available Main Level Bedroom 10'9'' x 9'0'' Main Level 4pc Ensuite Bath Measurements not available Main Level Primary Bedroom 11'6'' x 11'7'' Main Level Foyer 4'6'' x 10'0''

Mark Gidden
Realtor/Founder

Lloyd Taverner
Realtor/Senior Partner
Your Favourites
No Favourites Found

The trademarks REALTOR®, REALTORS®, and the REALTOR® logo are controlled by The Canadian Real Estate Association (CREA) and identify real estate professionals who are members of CREA. The trademarks MLS®, Multiple Listing Service® and the associated logos are owned by The Canadian Real Estate Association (CREA) and identify the quality of services provided by real estate professionals who are members of CREA. The trademark DDF® is owned by The Canadian Real Estate Association (CREA) and identifies CREA's Data Distribution Facility (DDF®)
September 22 2026 04:32:25
Association of Interior REALTORS®

