


$899,900
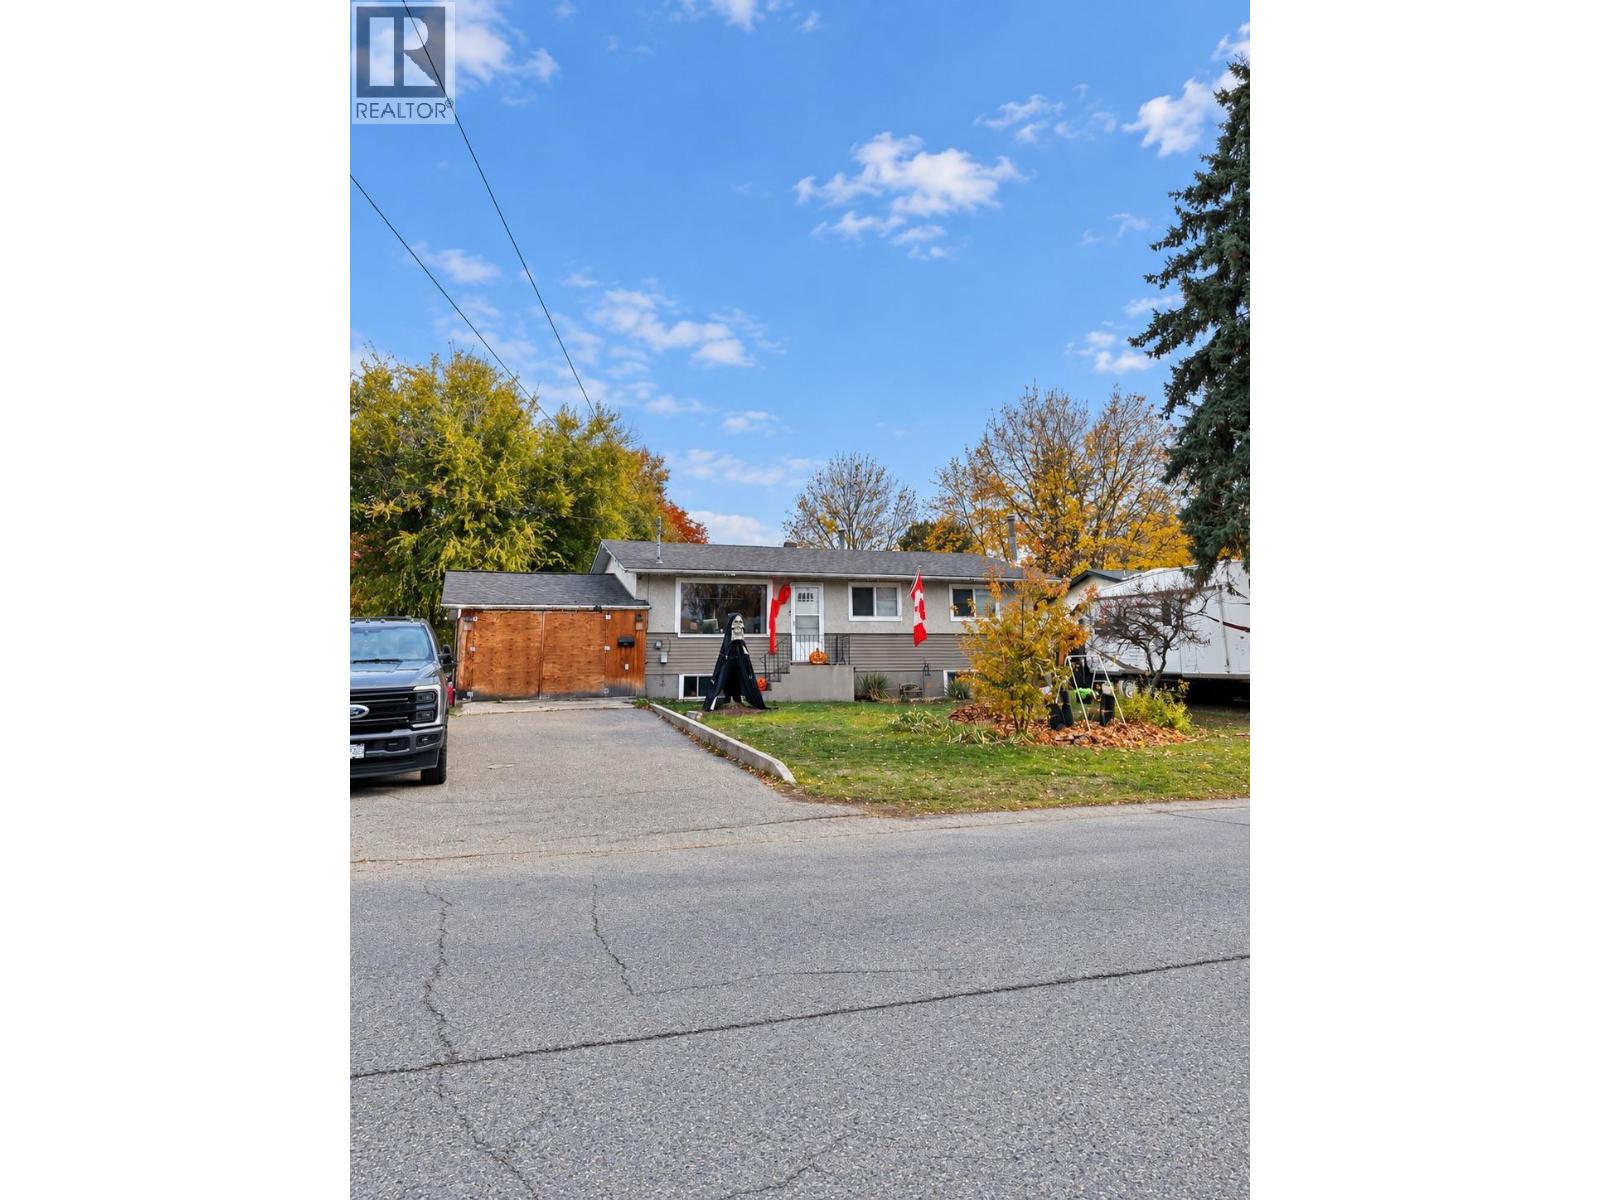
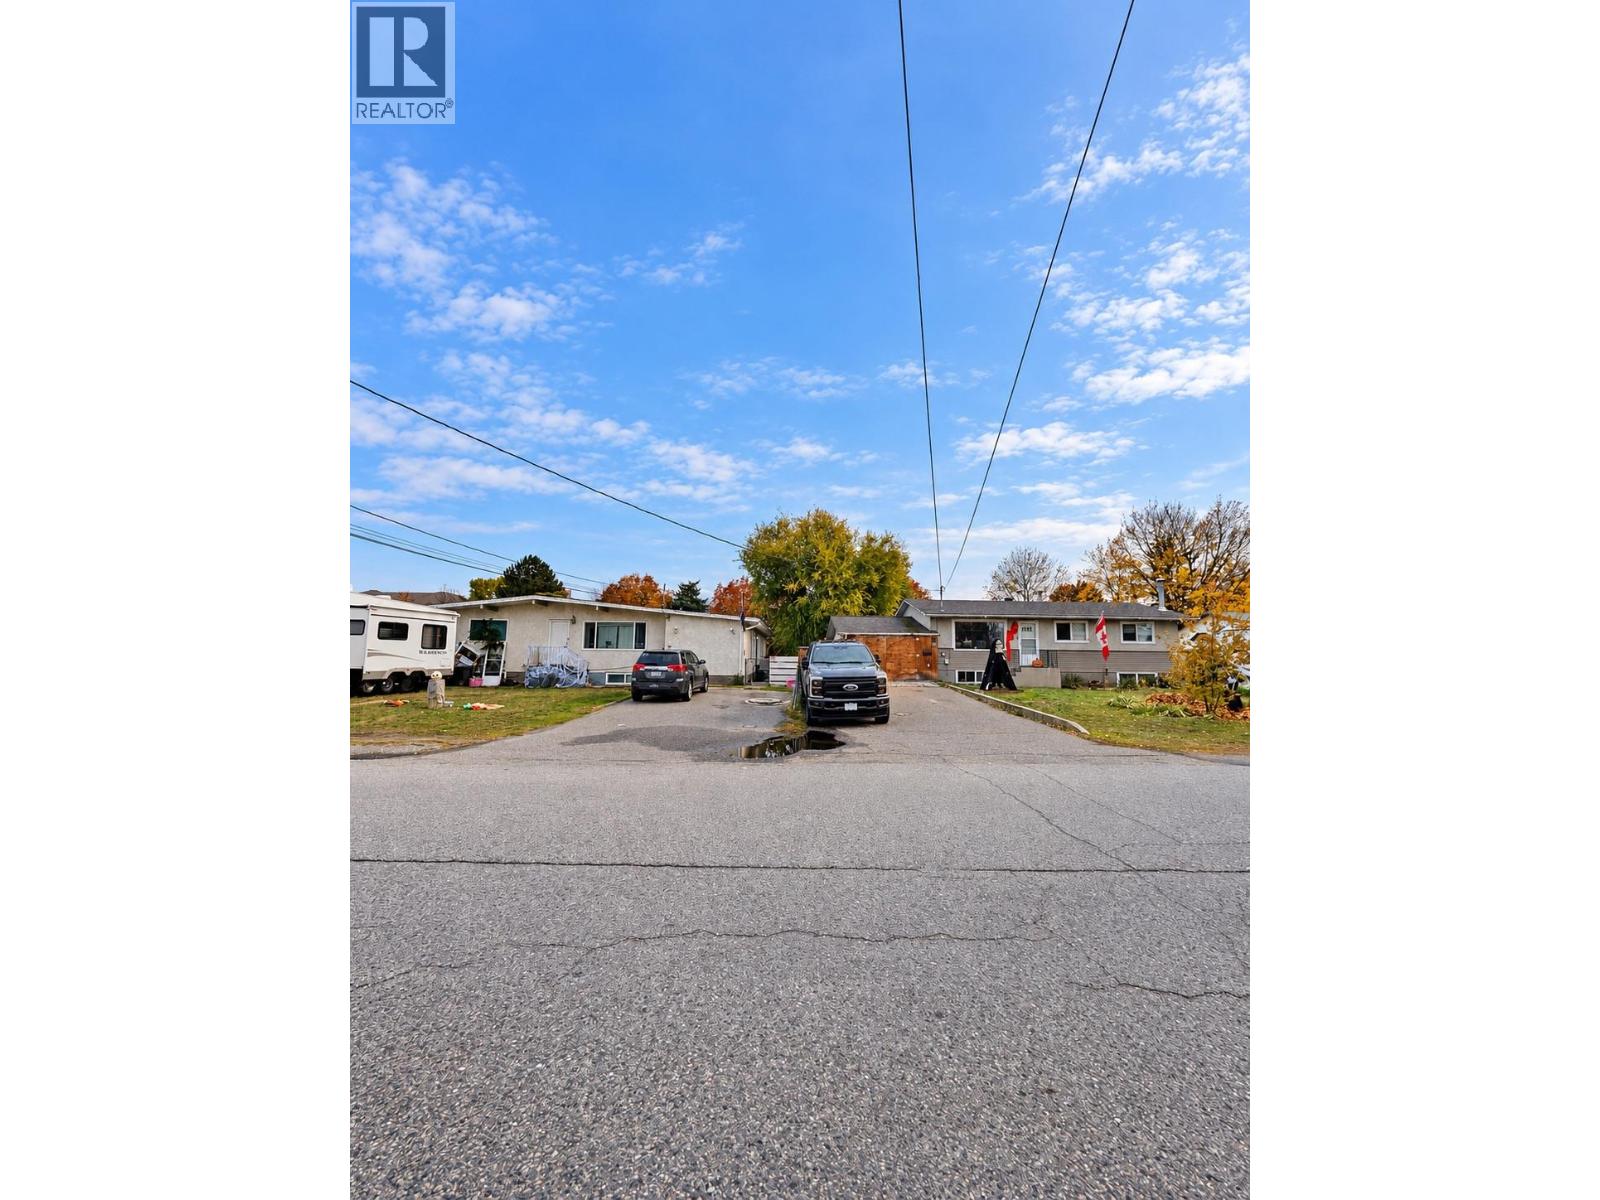
**EXCEPTIONAL LAND ASSEMBLY & INVESTMENT OPPORTUNITY!** Welcome to 215 Davie Road, a compelling opportunity in the heart of Kelowna's Rutland neighbourhood. Situated in a convenient, established residential area, this property offers investors, homeowners, and developers the opportunity to secure land in a location experiencing ongoing residential growth and investment. Enjoy proximity to schools, shopping centres, restaurants, parks, transit routes, and major transportation connections. What makes this offering particularly attractive is the opportunity to purchase the adjoining property at 195 Davie Road, creating the potential for a larger combined landholding suitable for exploring future redevelopment options, subject to zoning and municipal approvals. With residential development occurring throughout the surrounding area, this is an opportunity to consider both immediate ownership and longer-term investment possibilities. Available for individual purchase or together with 195 Davie Road, with preference given to a combined sale. Buyers should independently verify all property information, measurements, zoning, permitted uses, and development possibilities if important. (id:64133)
-
Property Details
MLS® Number 10404857 Property Type Single Family Neigbourhood Rutland South ParkingSpaceTotal 2 -
Building
Bathroom Total 2 Bedrooms Total 5 Appliances Refrigerator, Dishwasher, Dryer, Range - Electric, Washer Basement Type Full Constructed Date 1970 Construction Style Attachment Detached Cooling Type Central Air Conditioning Exterior Finish Stucco, Wood Siding Flooring Type Carpeted, Laminate, Vinyl Heating Fuel Electric Heating Type Baseboard Heaters, Forced Air Roof Material Asphalt Shingle Roof Style Unknown Stories Total 2 Size Interior 1,920 Sqft Type House Utility Water Irrigation District -
Land
Acreage No Sewer Municipal Sewage System Size Frontage 75 Ft Size Irregular 0.34 Size Total 0.34 Ac|under 1 Acre Size Total Text 0.34 Ac|under 1 Acre -
Rooms
Level Type Length Width Dimensions Basement Laundry Room 5'0'' x 7'0'' Basement Full Bathroom 6'0'' x 5'2'' Basement Bedroom 10'0'' x 9'0'' Basement Bedroom 10'4'' x 10'10'' Main Level Den 10'0'' x 27'0'' Main Level Dining Nook 9'0'' x 11'0'' Main Level Living Room 12'0'' x 17'0'' Main Level Kitchen 9'0'' x 10'4'' Main Level Full Bathroom 5'0'' x 6'4'' Main Level Bedroom 12'0'' x 11'0'' Main Level Primary Bedroom 10'0'' x 12'0'' Main Level Bedroom 10'0'' x 9'0''

Mark Gidden
Realtor/Founder

Lloyd Taverner
Realtor/Senior Partner
Your Favourites
No Favourites Found

The trademarks REALTOR®, REALTORS®, and the REALTOR® logo are controlled by The Canadian Real Estate Association (CREA) and identify real estate professionals who are members of CREA. The trademarks MLS®, Multiple Listing Service® and the associated logos are owned by The Canadian Real Estate Association (CREA) and identify the quality of services provided by real estate professionals who are members of CREA. The trademark DDF® is owned by The Canadian Real Estate Association (CREA) and identifies CREA's Data Distribution Facility (DDF®)
October 30 2026 05:37:08
Association of Interior REALTORS®

