


$171,000Maintenance,
$200.18 Monthly
Maintenance,
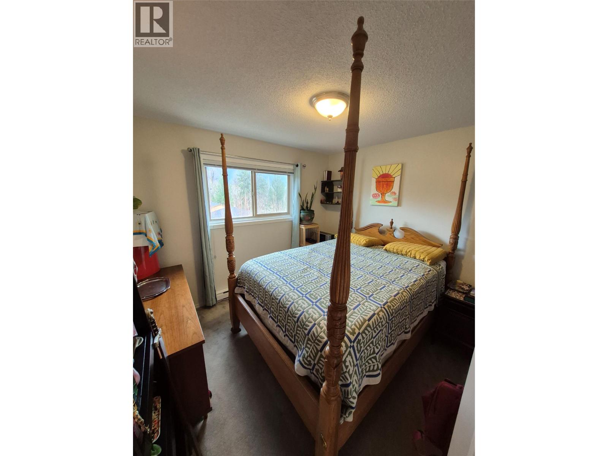
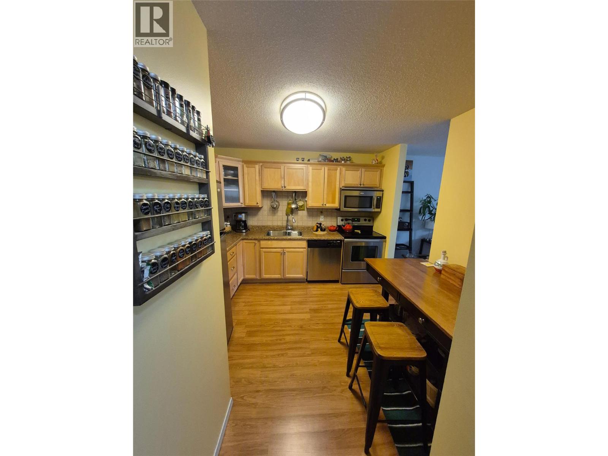
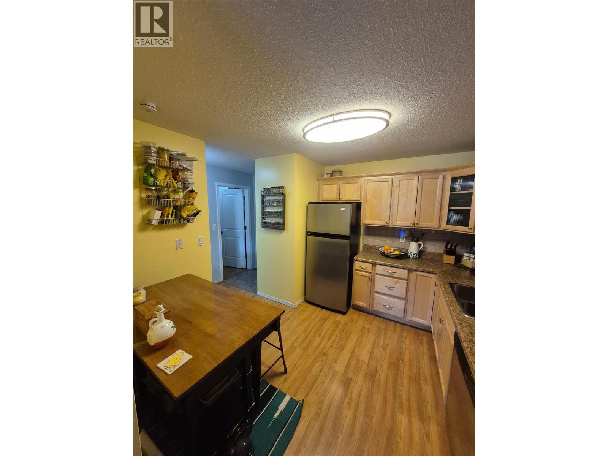
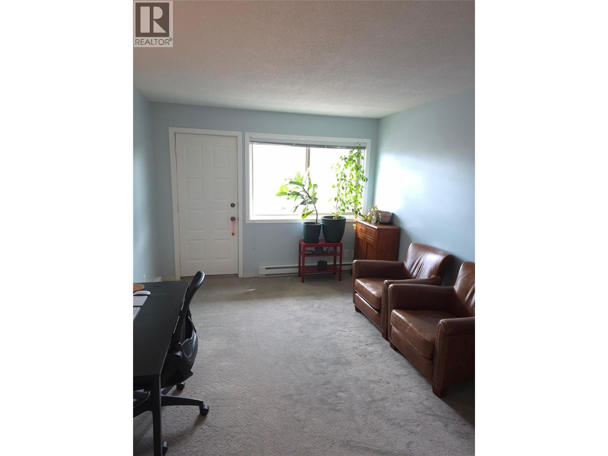
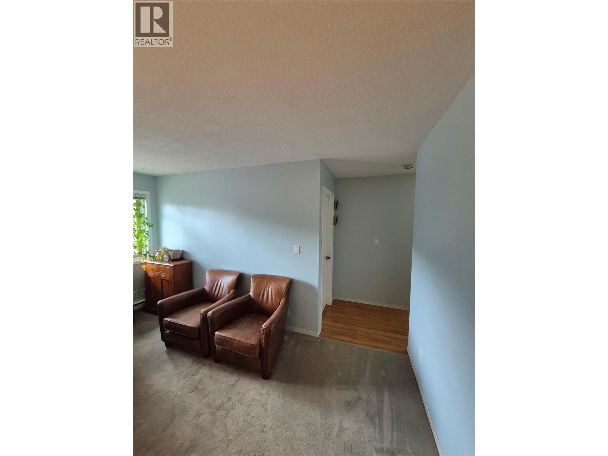
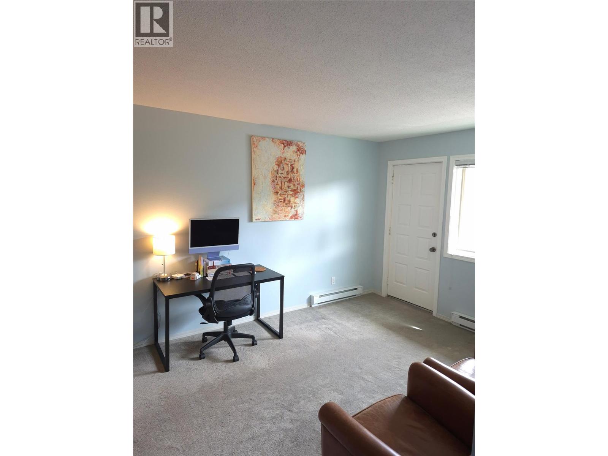
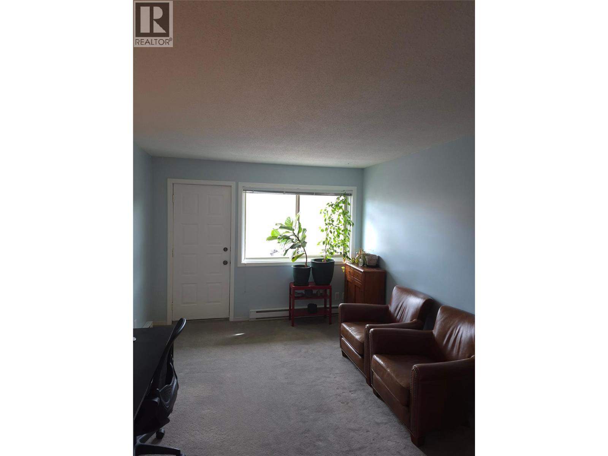
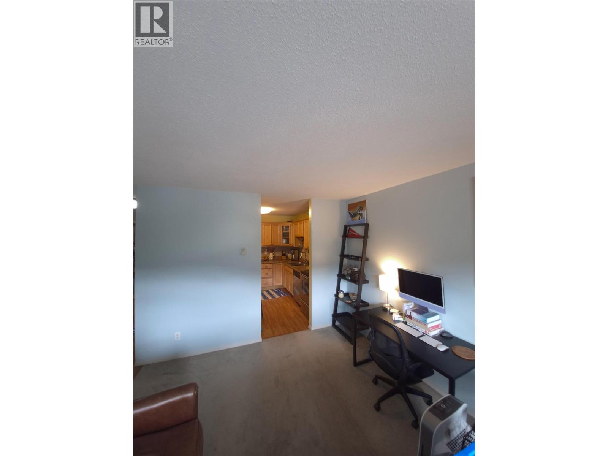
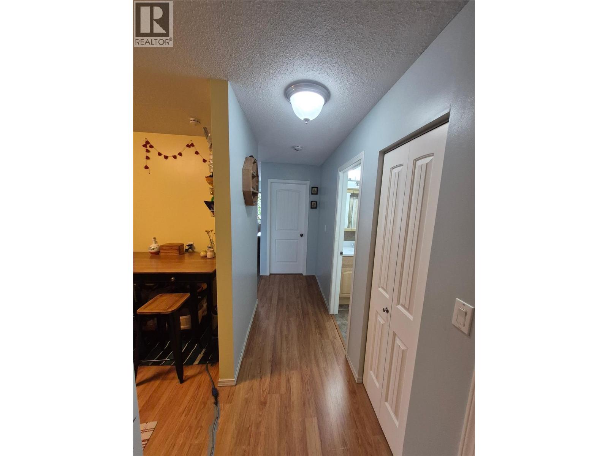
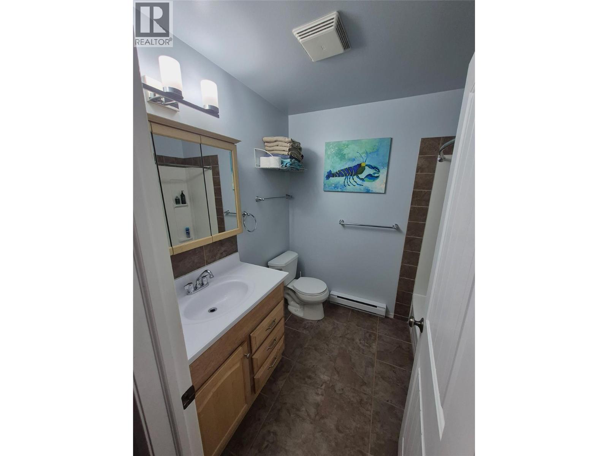
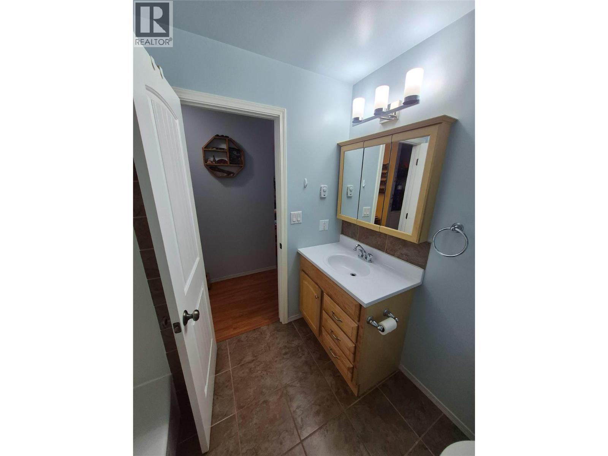
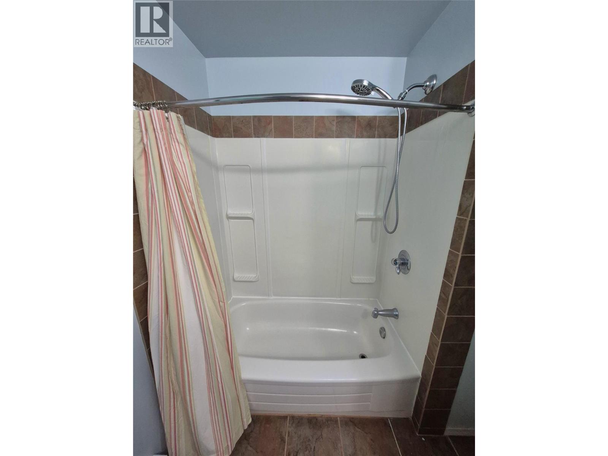
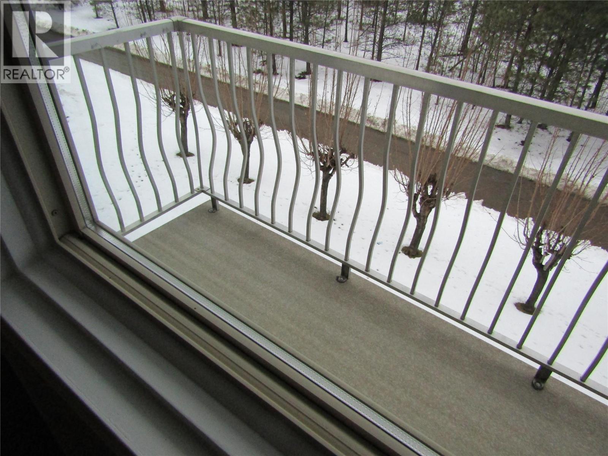
$200.18 MonthlyInviting one-bedroom apartment perfect for those seeking an affordable yet elegant living space. This starter home exudes charm and tranquility, making it an ideal retreat for both young professionals and retirees looking for a low-maintenance lifestyle. Come and experience the simplicity and beauty of this residence firsthand. Schedule your viewing today. (id:64133)
-
Property Details
MLS® Number 10381607 Property Type Single Family Neigbourhood Grand Forks Community Name Kettle River Villas ParkingSpaceTotal 2 -
Building
Bathroom Total 1 Bedrooms Total 1 Constructed Date 2005 Cooling Type Window Air Conditioner Heating Type Baseboard Heaters Stories Total 1 Size Interior 560 Sqft Type Apartment Utility Water Municipal Water Parking
Surfaced -
Land
Acreage No Sewer Municipal Sewage System Size Total Text Under 1 Acre -
Rooms
Level Type Length Width Dimensions Main Level Storage 6'9'' x 3'10'' Main Level 4pc Bathroom Measurements not available Main Level Primary Bedroom 10'3'' x 10'6'' Main Level Living Room 17'7'' x 10'9'' Main Level Kitchen 10'10'' x 10'6''

Mark Gidden
Realtor/Founder

Lloyd Taverner
Realtor/Senior Partner
Your Favourites
No Favourites Found

The trademarks REALTOR®, REALTORS®, and the REALTOR® logo are controlled by The Canadian Real Estate Association (CREA) and identify real estate professionals who are members of CREA. The trademarks MLS®, Multiple Listing Service® and the associated logos are owned by The Canadian Real Estate Association (CREA) and identify the quality of services provided by real estate professionals who are members of CREA. The trademark DDF® is owned by The Canadian Real Estate Association (CREA) and identifies CREA's Data Distribution Facility (DDF®)
September 08 2026 07:19:36
Association of Interior REALTORS®

