


$1,249,000Maintenance, Property Management, Other, See Remarks
$2,846 Yearly
Maintenance, Property Management, Other, See Remarks
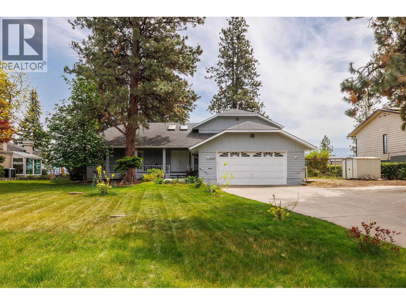
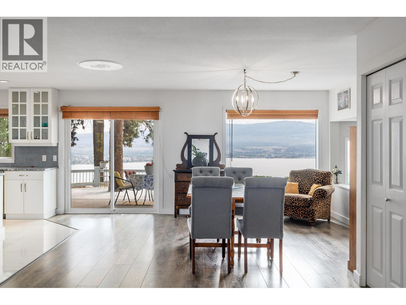
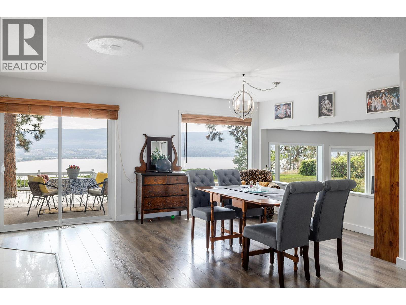
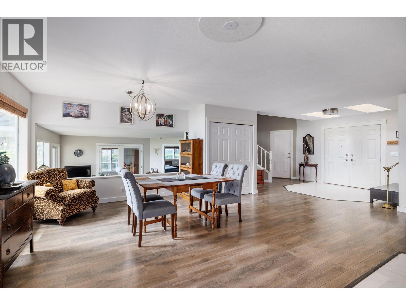
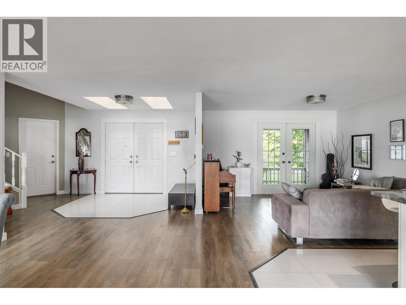
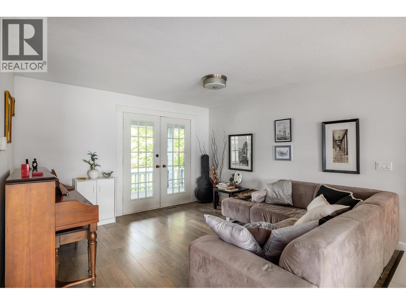
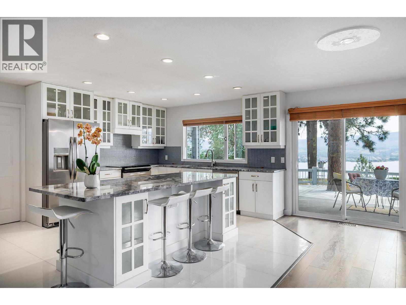
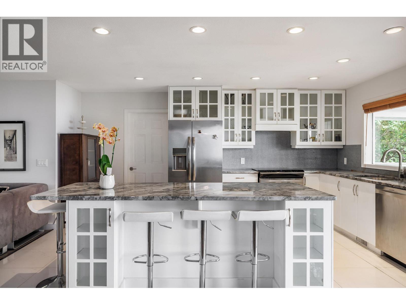
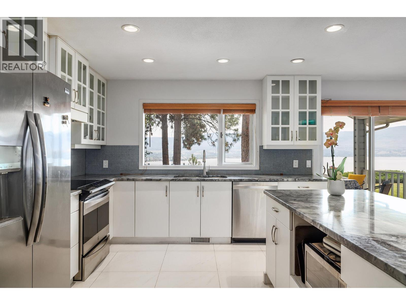
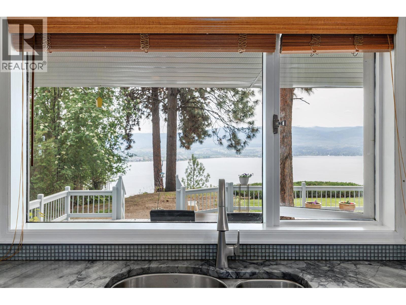
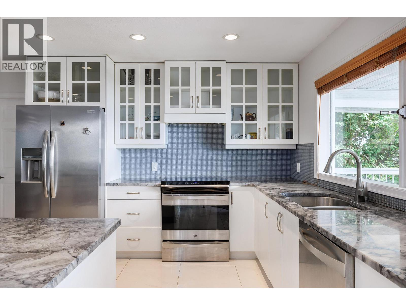
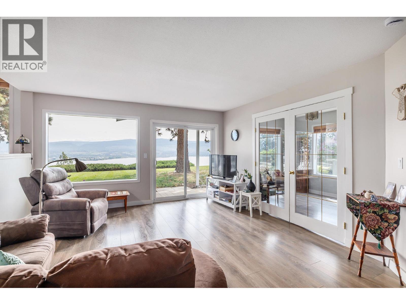
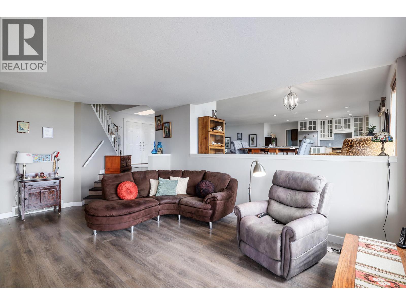
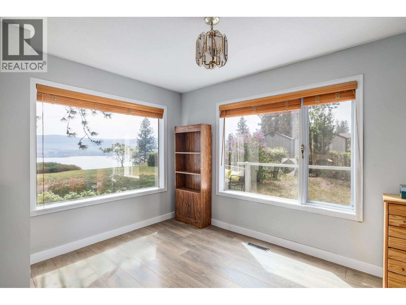
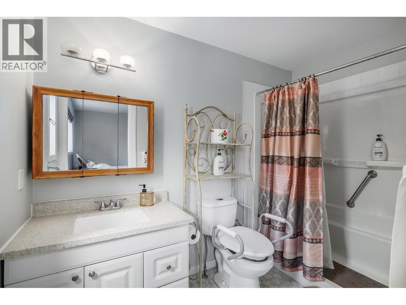
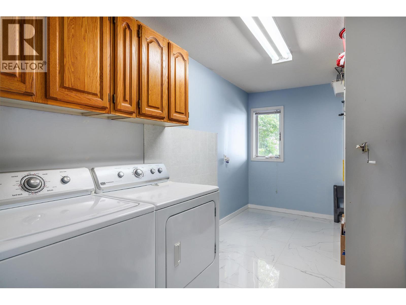
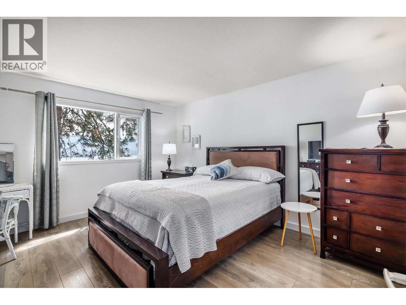
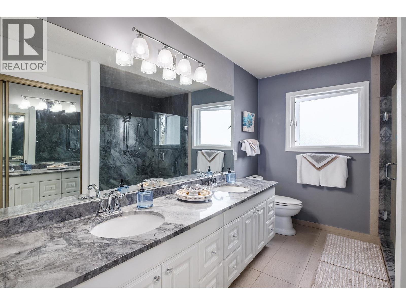
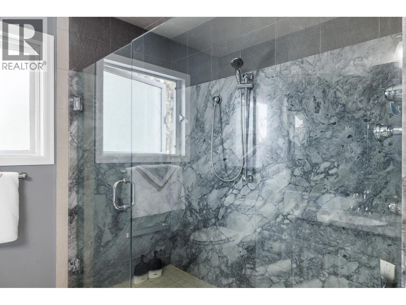
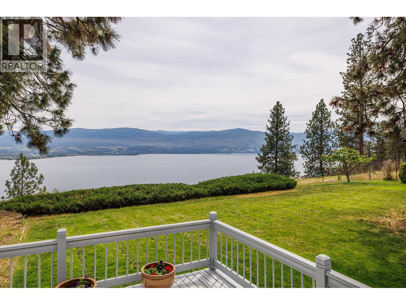
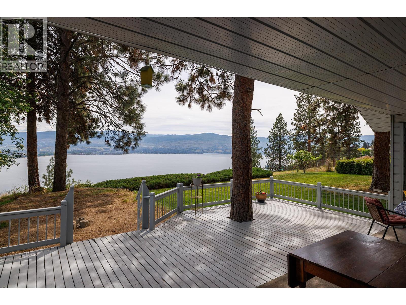
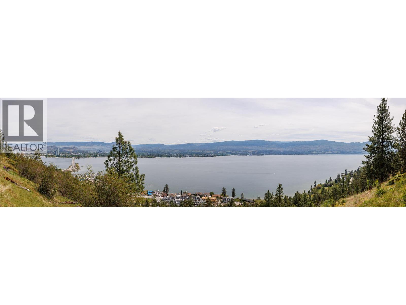
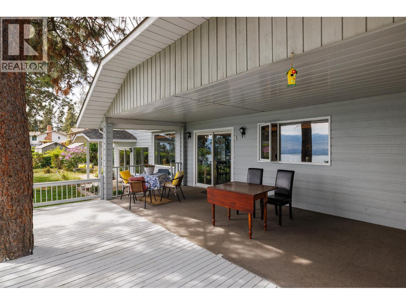
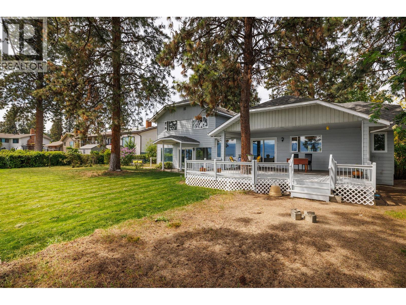
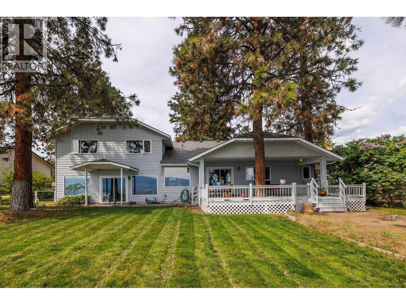
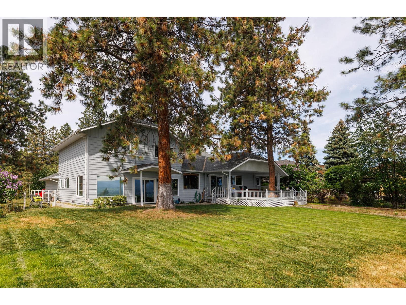
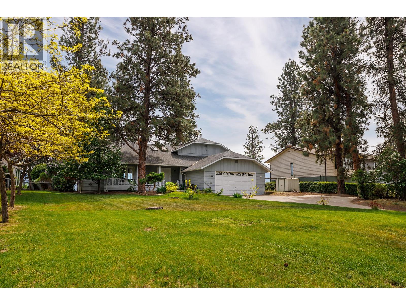
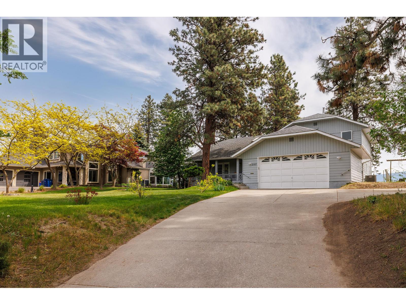
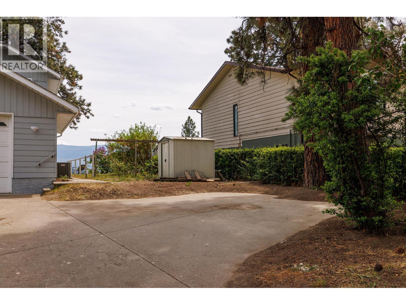
$2,846 YearlySearch under: *LAKEVIEW PROPERTY *VIEW OF KELOWNA *WEST KELOWNA WOW! WHAT A LAKE VIEW! get a look inside this sanctuary nestled in the Pines! THEN WALK OUT ON THE OVERSIZE COVERED DECK AND DOWN TO THE GRASS AREA AND JUST FEAST YOUR EYES TO THE LAKE! Many upgrades completed for your enjoyment. The sellers have opened up the main floor to capture the million dollar lake view. 2012 custom Kekuli cabinetry kitchen with marble counters, Porcelain 24' X 24' tiled floor, German laminate flooring with diamond coat in rest of main level and family room. 2012 replaced cedar shakes with new asphalt shingles, 2012 new High Efficiency 97.5% Lennox furnace, air conditioner, Sannuvox ultraviolet purification system. 2022 Poly B plumbing was replaced with Pex, by Deans Plumbing & KDM electrical. (panel is 200 amp service) 2024 New John Wood Proline commercial water heater. 2025 exterior wood siding repainted, & new front sidewalk. RV PARKING? BED & BREAKFAST PARKING? This property has a huge driveway with ample pull off area to accommodate all your guest parking needs! - oversize 22' X 26' garage (overhead door is 16' wide!) and all mechanical systems are in a separate room at the front of the garage. Upstairs has been updated as well with the ensuite gorgeous walk in custom marble shower with multi spray jets, plus overhead rain shower. (id:64133)
-
Property Details
MLS® Number 10386085 Property Type Single Family Neigbourhood Lakeview Heights Community Name LAKERIDGE PARK CommunityFeatures Pets Allowed, Rentals Allowed With Restrictions ParkingSpaceTotal 2 ViewType Unknown, City View, Lake View, Mountain View, View Of Water, View (panoramic) -
Building
Bathroom Total 3 Bedrooms Total 4 Constructed Date 1986 Construction Style Attachment Detached Cooling Type Central Air Conditioning Exterior Finish Wood Flooring Type Ceramic Tile, Porcelain Tile Heating Type Forced Air Roof Material Asphalt Shingle Roof Style Unknown Stories Total 2 Size Interior 2,430 Sqft Type House Utility Water Community Water User's Utility Parking
Additional Parking Attached Garage 2 -
Land
Acreage No Sewer See Remarks, Municipal Sewage System Size Irregular 0.39 Size Total 0.39 Ac|under 1 Acre Size Total Text 0.39 Ac|under 1 Acre -
Rooms
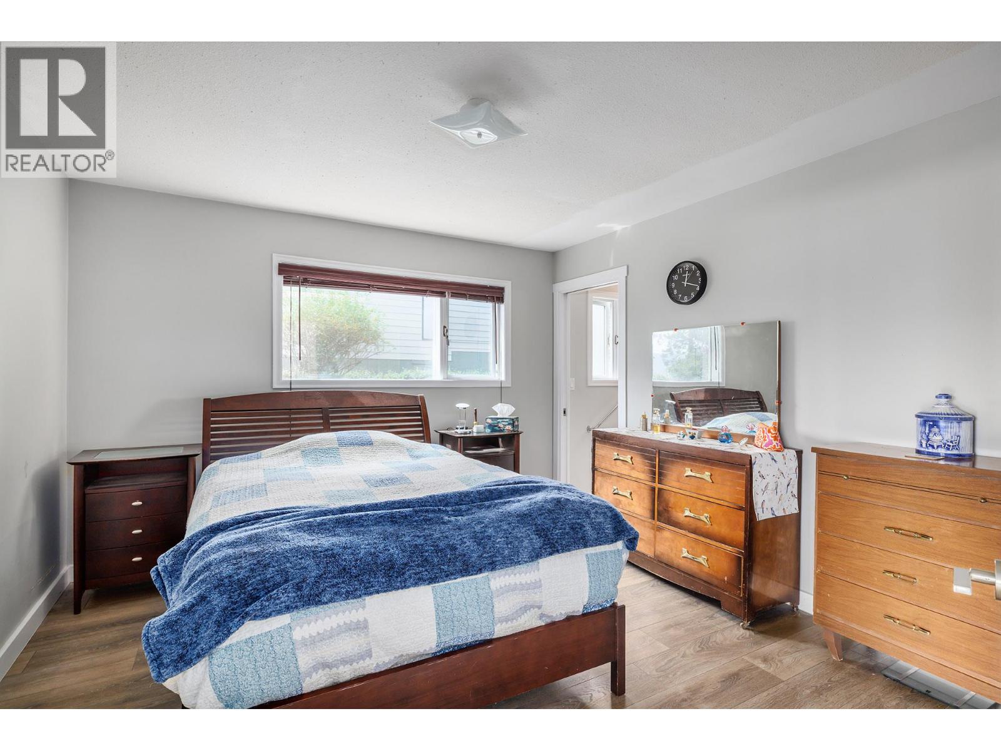
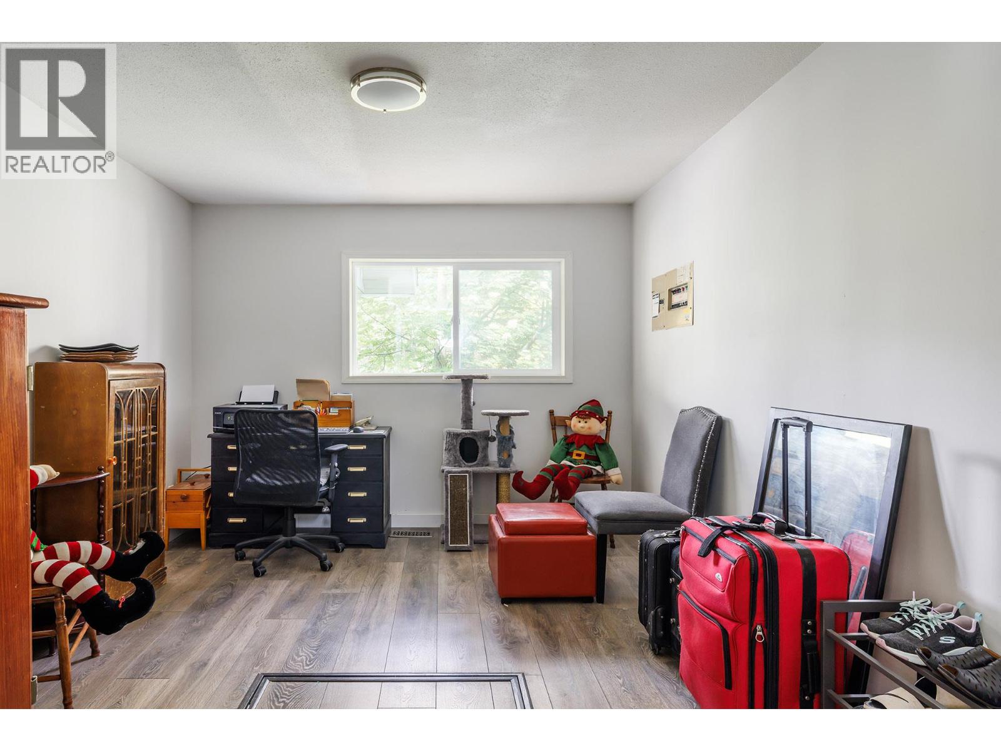
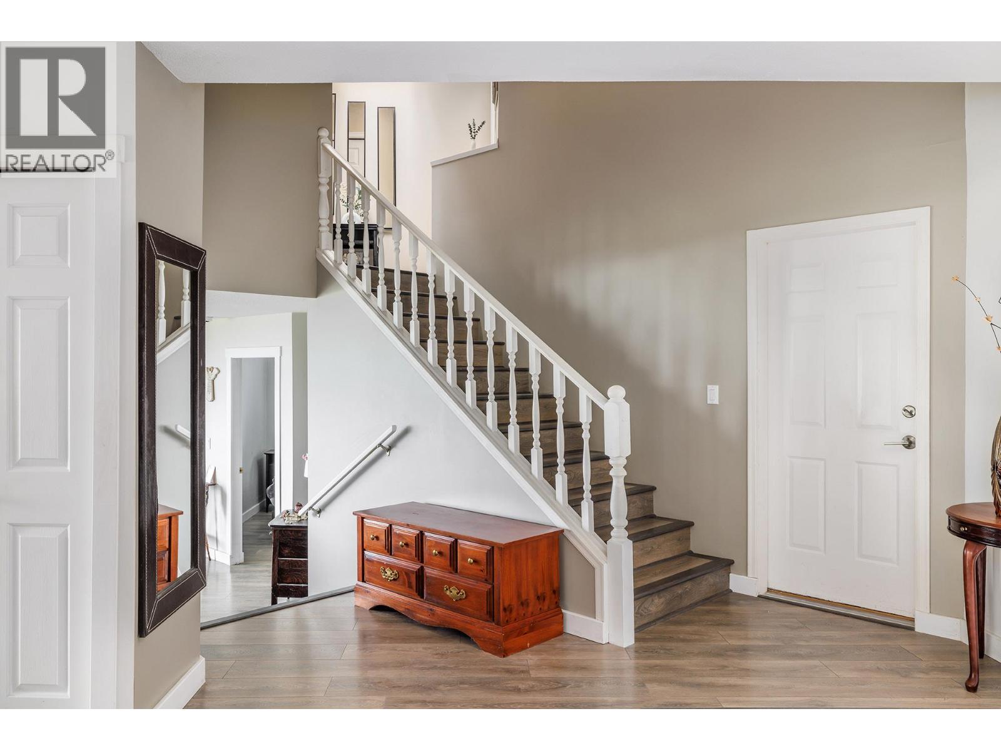
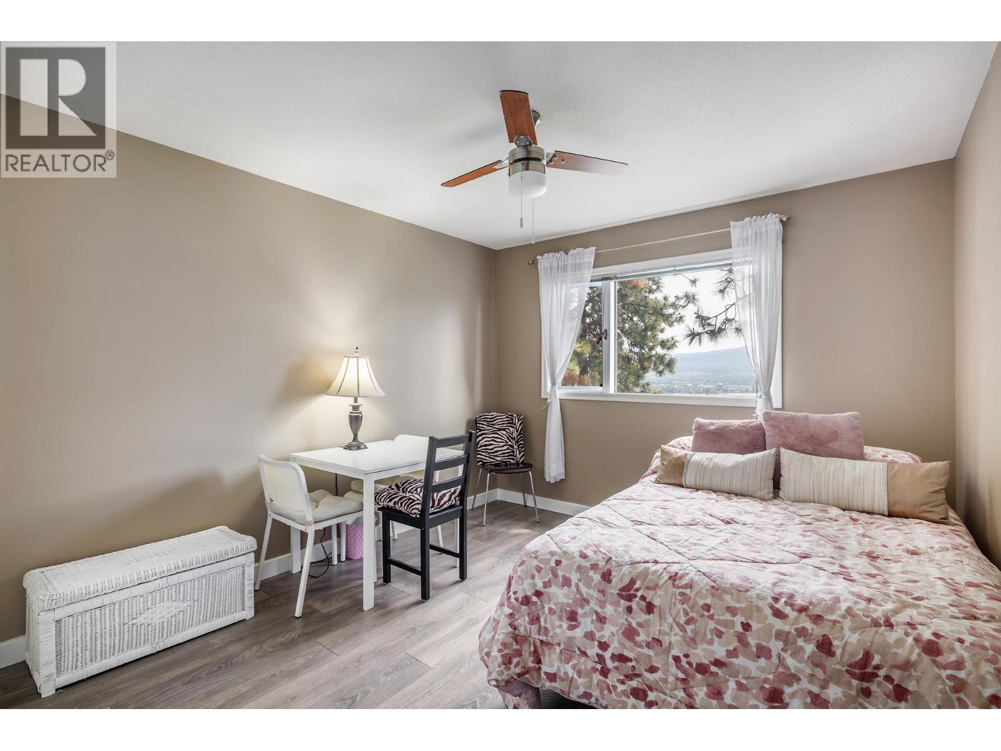
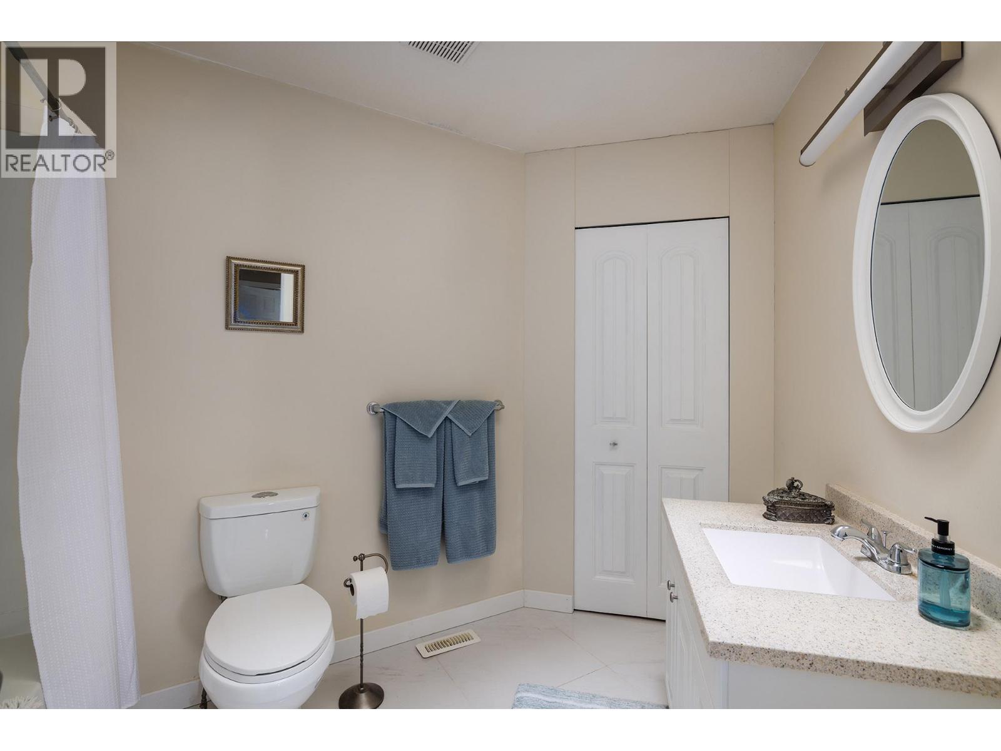
Level Type Length Width Dimensions Second Level Primary Bedroom 12' x 15' Second Level Bedroom 10'6'' x 11' Second Level 4pc Bathroom 6'8'' x 11' Second Level 4pc Ensuite Bath 7'11'' x 6'8'' Main Level Family Room 14' x 18' Main Level 3pc Ensuite Bath 5'5'' x 9' Main Level Bedroom 11' x 12'8'' Main Level Bedroom 10' x 14'5'' Main Level Foyer 8' x 8' Main Level Dining Room 16'7'' x 17' Main Level Living Room 12'5'' x 13' Main Level Other 6'9'' x 14' Main Level Kitchen 14'2'' x 16'7'' -
Utilities
Cable Available Natural Gas Available

Mark Gidden
Realtor/Founder

Lloyd Taverner
Realtor/Senior Partner
Your Favourites
No Favourites Found

The trademarks REALTOR®, REALTORS®, and the REALTOR® logo are controlled by The Canadian Real Estate Association (CREA) and identify real estate professionals who are members of CREA. The trademarks MLS®, Multiple Listing Service® and the associated logos are owned by The Canadian Real Estate Association (CREA) and identify the quality of services provided by real estate professionals who are members of CREA. The trademark DDF® is owned by The Canadian Real Estate Association (CREA) and identifies CREA's Data Distribution Facility (DDF®)
June 17 2026 06:00:30
Association of Interior REALTORS®

