
2116 Panorama Drive Unit# 403 Panorama, British Columbia V0A 1T0

  • 2116 Panorama Drive Unit# 403, Panorama, British Columbia  V0A 1T0 - Photo 1 - 10397278
  • 2116 Panorama Drive Unit# 403, Panorama, British Columbia  V0A 1T0 - Photo 2 - 10397278
  • 2116 Panorama Drive Unit# 403, Panorama, British Columbia  V0A 1T0 - Photo 3 - 10397278
  • 2116 Panorama Drive Unit# 403, Panorama, British Columbia  V0A 1T0 - Photo 4 - 10397278
  • 2116 Panorama Drive Unit# 403, Panorama, British Columbia  V0A 1T0 - Photo 5 - 10397278
  • 2116 Panorama Drive Unit# 403, Panorama, British Columbia  V0A 1T0 - Photo 6 - 10397278
  • 2116 Panorama Drive Unit# 403, Panorama, British Columbia  V0A 1T0 - Photo 7 - 10397278
  • 2116 Panorama Drive Unit# 403, Panorama, British Columbia  V0A 1T0 - Photo 8 - 10397278
  • 2116 Panorama Drive Unit# 403, Panorama, British Columbia  V0A 1T0 - Photo 9 - 10397278
  • 2116 Panorama Drive Unit# 403, Panorama, British Columbia  V0A 1T0 - Photo 10 - 10397278
  • 2116 Panorama Drive Unit# 403, Panorama, British Columbia  V0A 1T0 - Photo 11 - 10397278
  • 2116 Panorama Drive Unit# 403, Panorama, British Columbia  V0A 1T0 - Photo 12 - 10397278
  • 2116 Panorama Drive Unit# 403, Panorama, British Columbia  V0A 1T0 - Photo 13 - 10397278
  • 2116 Panorama Drive Unit# 403, Panorama, British Columbia  V0A 1T0 - Photo 14 - 10397278
  • 2116 Panorama Drive Unit# 403, Panorama, British Columbia  V0A 1T0 - Photo 15 - 10397278
  • 2116 Panorama Drive Unit# 403, Panorama, British Columbia  V0A 1T0 - Photo 16 - 10397278
  • 2116 Panorama Drive Unit# 403, Panorama, British Columbia  V0A 1T0 - Photo 17 - 10397278
  • 2116 Panorama Drive Unit# 403, Panorama, British Columbia  V0A 1T0 - Photo 18 - 10397278
  • 2116 Panorama Drive Unit# 403, Panorama, British Columbia  V0A 1T0 - Photo 19 - 10397278
  • 2116 Panorama Drive Unit# 403, Panorama, British Columbia  V0A 1T0 - Photo 20 - 10397278
  • 2116 Panorama Drive Unit# 403, Panorama, British Columbia  V0A 1T0 - Photo 21 - 10397278
  • 2116 Panorama Drive Unit# 403, Panorama, British Columbia  V0A 1T0 - Photo 22 - 10397278
  • 2116 Panorama Drive Unit# 403, Panorama, British Columbia  V0A 1T0 - Photo 23 - 10397278
  • 2116 Panorama Drive Unit# 403, Panorama, British Columbia  V0A 1T0 - Photo 24 - 10397278
  • 2116 Panorama Drive Unit# 403, Panorama, British Columbia  V0A 1T0 - Photo 25 - 10397278
  • 2116 Panorama Drive Unit# 403, Panorama, British Columbia  V0A 1T0 - Photo 26 - 10397278
  • 2116 Panorama Drive Unit# 403, Panorama, British Columbia  V0A 1T0 - Photo 27 - 10397278
  • 2116 Panorama Drive Unit# 403, Panorama, British Columbia  V0A 1T0 - Photo 28 - 10397278
  • 2116 Panorama Drive Unit# 403, Panorama, British Columbia  V0A 1T0 - Photo 29 - 10397278
  • 2116 Panorama Drive Unit# 403, Panorama, British Columbia  V0A 1T0 - Photo 30 - 10397278
  • 2116 Panorama Drive Unit# 403, Panorama, British Columbia  V0A 1T0 - Photo 31 - 10397278
  • 2116 Panorama Drive Unit# 403, Panorama, British Columbia  V0A 1T0 - Photo 32 - 10397278
  • 2116 Panorama Drive Unit# 403, Panorama, British Columbia  V0A 1T0 - Photo 33 - 10397278
  • 2116 Panorama Drive Unit# 403, Panorama, British Columbia  V0A 1T0 - Photo 34 - 10397278
  • 2116 Panorama Drive Unit# 403, Panorama, British Columbia  V0A 1T0 - Photo 35 - 10397278
  • 2116 Panorama Drive Unit# 403, Panorama, British Columbia  V0A 1T0 - Photo 36 - 10397278
  • 2116 Panorama Drive Unit# 403, Panorama, British Columbia  V0A 1T0 - Photo 37 - 10397278
  • 2116 Panorama Drive Unit# 403, Panorama, British Columbia  V0A 1T0 - Photo 38 - 10397278
  • 2116 Panorama Drive Unit# 403, Panorama, British Columbia  V0A 1T0 - Photo 39 - 10397278
  • 2116 Panorama Drive Unit# 403, Panorama, British Columbia  V0A 1T0 - Photo 40 - 10397278
  • 2116 Panorama Drive Unit# 403, Panorama, British Columbia  V0A 1T0 - Photo 41 - 10397278

Interested?

Contact us for more information


3 Bedrooms
3 Bathrooms
1,141 sqft

Fireplace Heat Pump Forced Air, Heat Pump

$874,900

Maintenance,

$390 Monthly

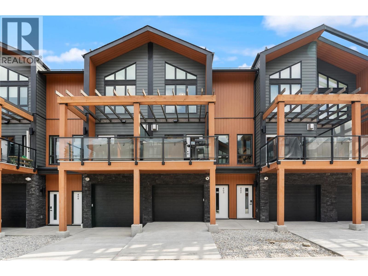
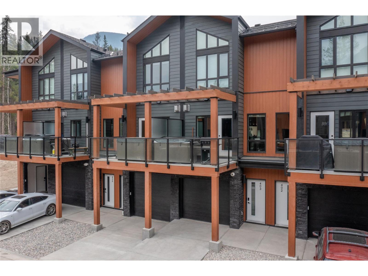
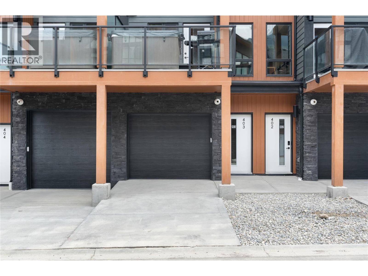
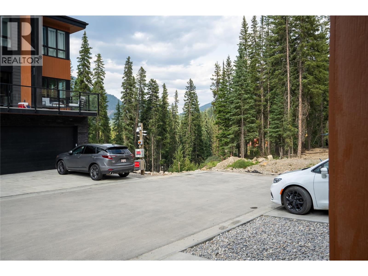
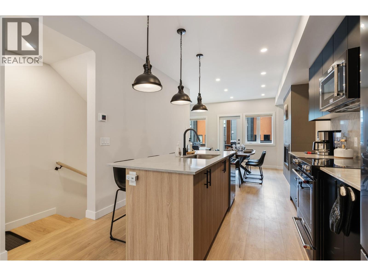
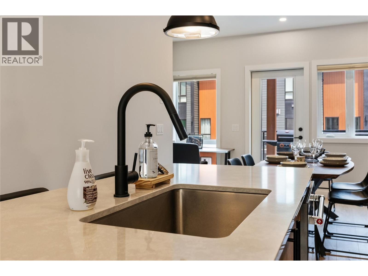
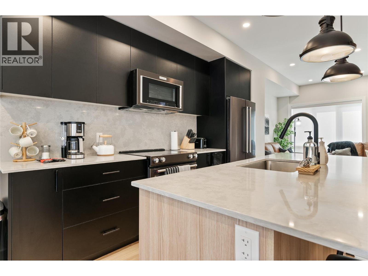
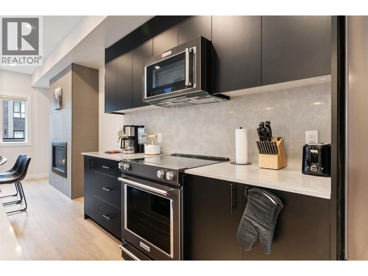
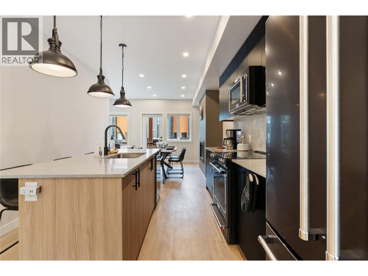
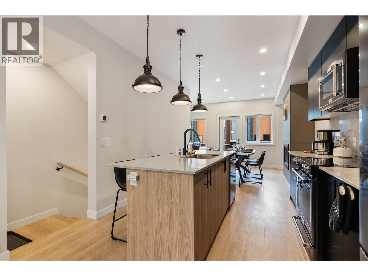
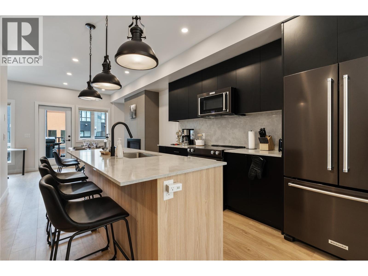
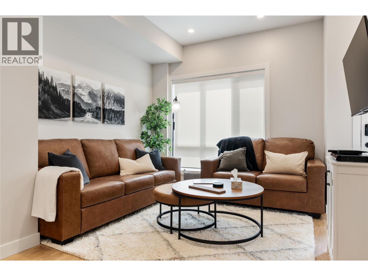
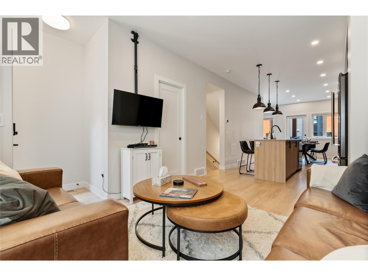
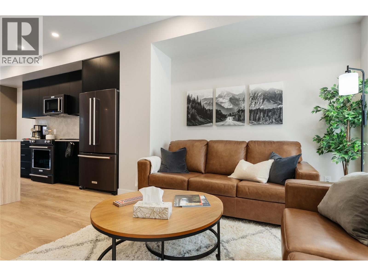
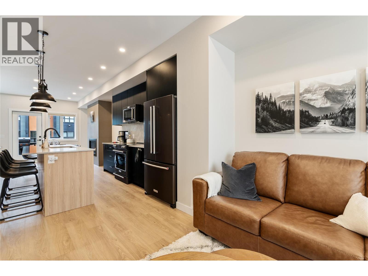
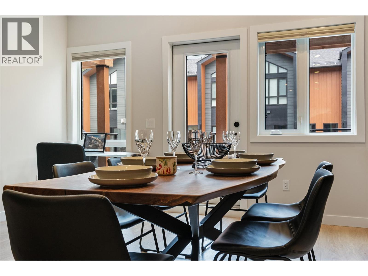
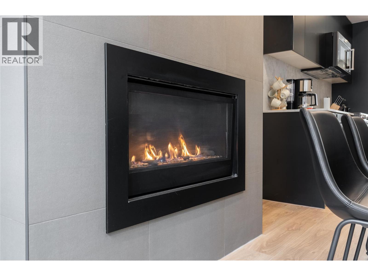
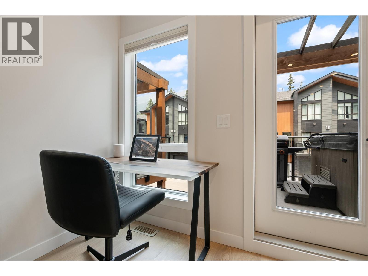
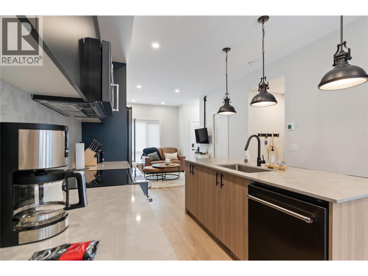
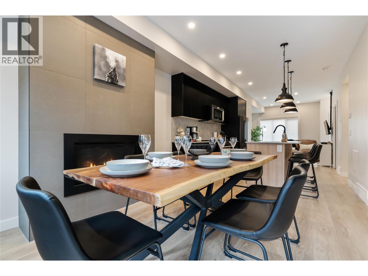
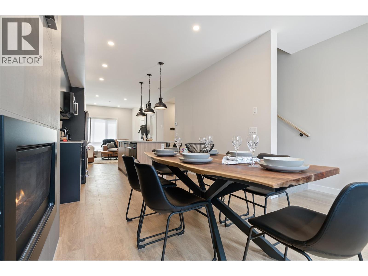
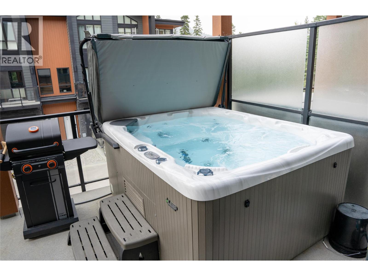
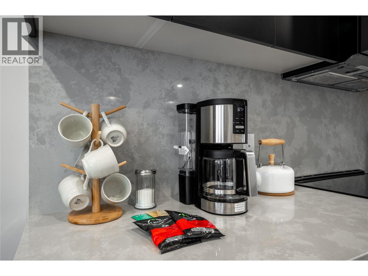
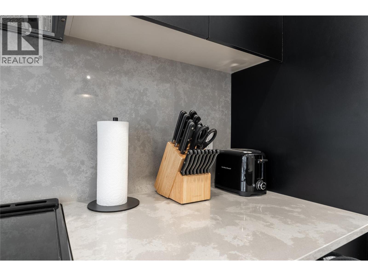
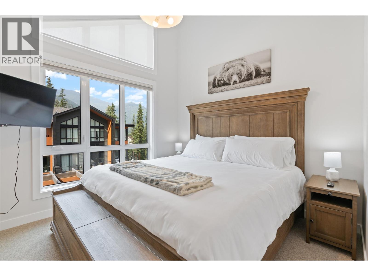
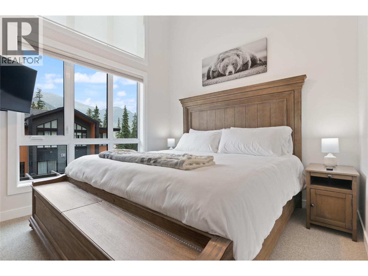
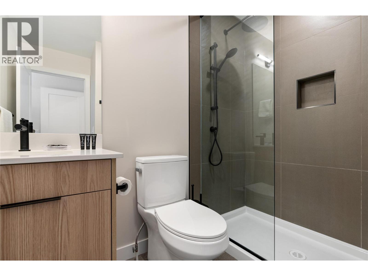
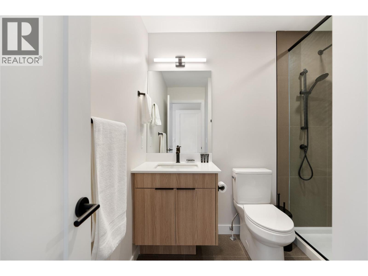
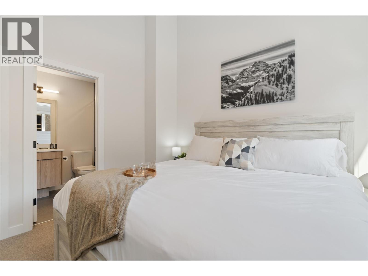
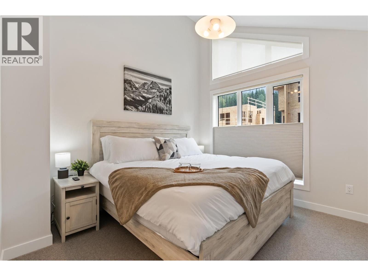
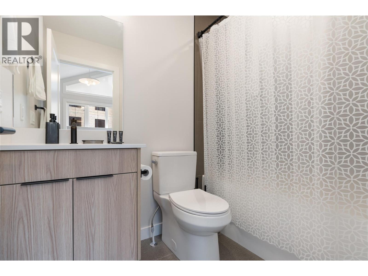
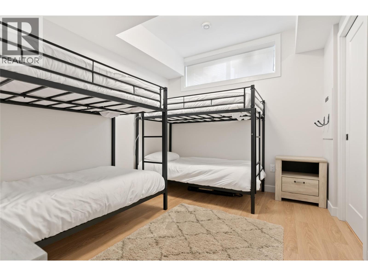
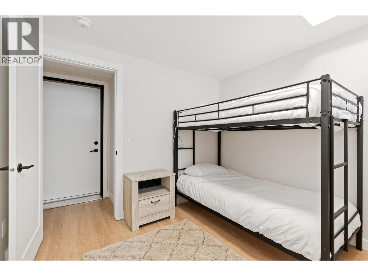
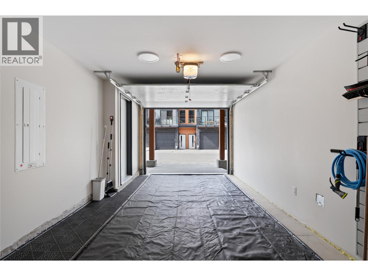
Come discover Nordix—Panorama’s newest development and, for many discerning buyers, one of the best spots on the mountain! Located at the base of the Silver Platter Lift, you’re just steps from the slopes and a mountain of adventure. Don’t let the bedroom count fool you—this clever layout punches well above its weight! Upstairs are TWO primary suites, each with a full ensuite, making it perfect for two couples or two families. Downstairs, the kids get their own mountain headquarters, already set up with TWO sets of bunk beds, plus a large lock-off storage room that’s plumbed and ready for another ensuite. The main floor is where everyone comes together, with a fully equipped kitchen featuring black stainless appliances, quartzite counters and a large eating bar, flanked by generous dining and living spaces. Step onto the deck, soak in the stunning views and slide into your private hot tub—an absolute rarity at Pano! No need to worry about the start up costs here - this well appointed condo is being sold Turn-Key! Nordix has also proven to be a standout performer in the Short Term Rental market thanks to its location, spacious accommodations and private hot tubs. Best of all, YOU choose how you manage your rentals - it is not mandatory to put it in Pano's rental pool - mange it yourself or have any management company handle the details. Dream mountain getaway, smart investment, or a little of both? Nordix delivers! (id:64133)


  • Property Details

    MLS® Number 10397278
    Property Type Single Family
    Neigbourhood Panorama
    Community Name Nordix
    Features Balcony
    ParkingSpaceTotal 1
  • Building

    Bathroom Total 3
    Bedrooms Total 3
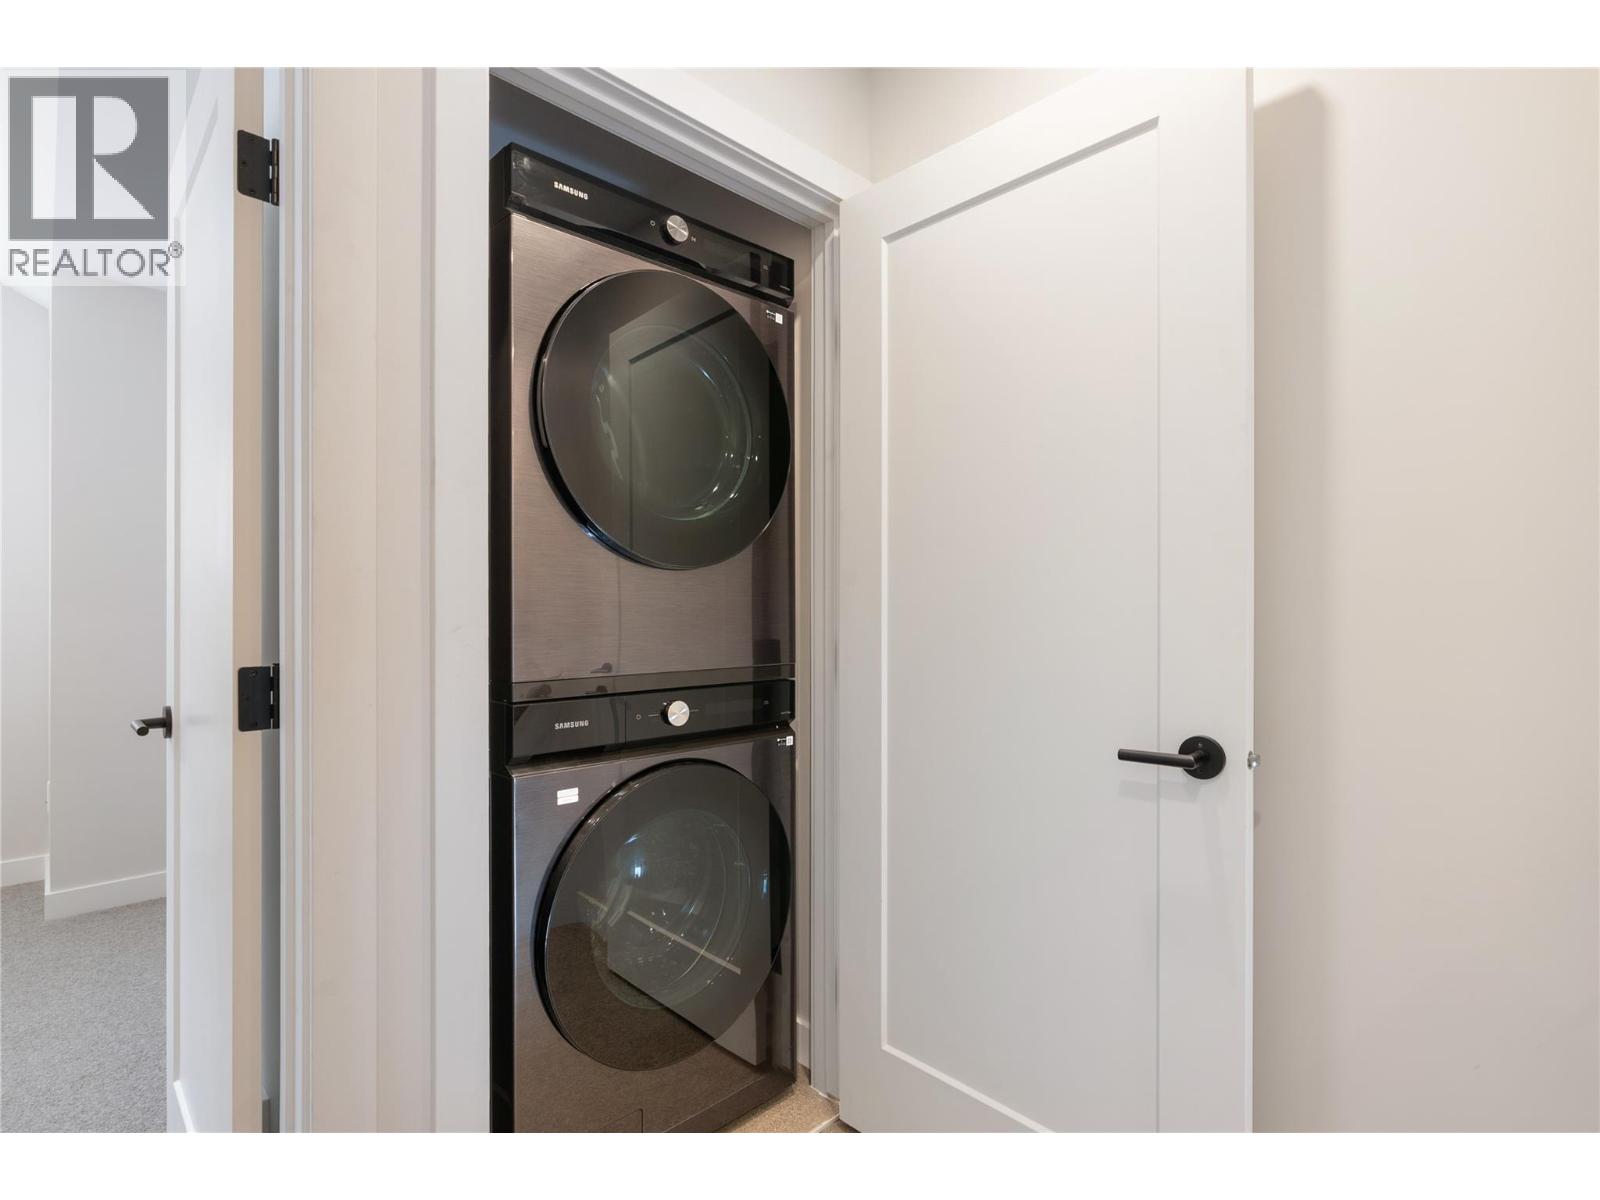
    Appliances Range, Refrigerator, Dishwasher, Microwave, Washer/dryer Stack-up
    Constructed Date 2022
    Construction Style Attachment Attached
    Cooling Type Heat Pump
    Fireplace Fuel Electric
    Fireplace Present Yes
    Fireplace Total 1
    Fireplace Type Unknown
    Flooring Type Carpeted, Vinyl
    Foundation Type Insulated Concrete Forms
    Half Bath Total 1
    Heating Type Forced Air, Heat Pump
    Roof Material Asphalt Shingle
    Roof Style Unknown
    Stories Total 3
    Size Interior 1,141 Sqft
    Type Row / Townhouse
    Utility Water Private Utility

    Parking

    Additional Parking
    Attached Garage 1
  • Land

    Acreage No
    Sewer Municipal Sewage System
    Size Total Text Under 1 Acre
  • Rooms

    Level Type Dimensions
    Second Level Dining Room 10'9'' x 12'3''
    Second Level Living Room 10'9'' x 9'
    Second Level Kitchen 10'9'' x 13'6''
    Third Level Full Ensuite Bathroom Measurements not available
    Third Level Bedroom 9'11'' x 10'11''
    Third Level Full Ensuite Bathroom Measurements not available
    Third Level Primary Bedroom 10'11'' x 9'10''
    Lower Level Storage 4' x 9'6''
    Lower Level Bedroom 9'11'' x 11'6''
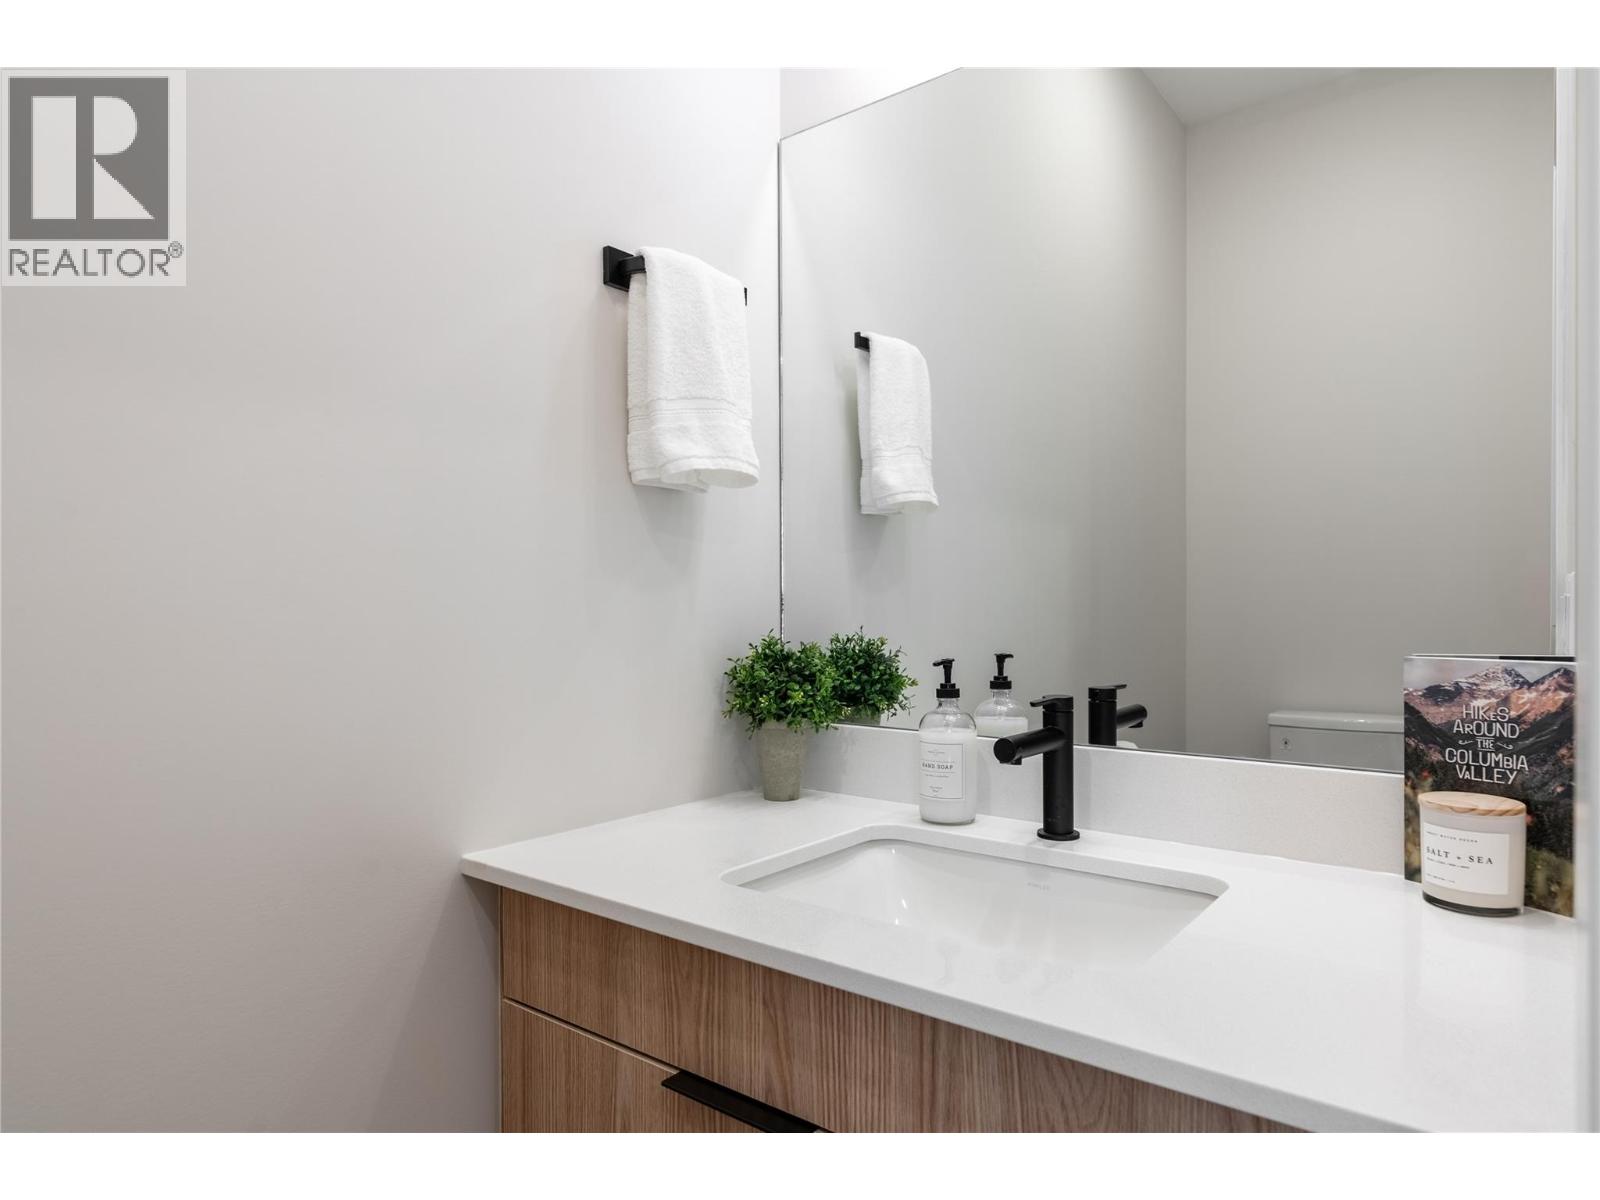
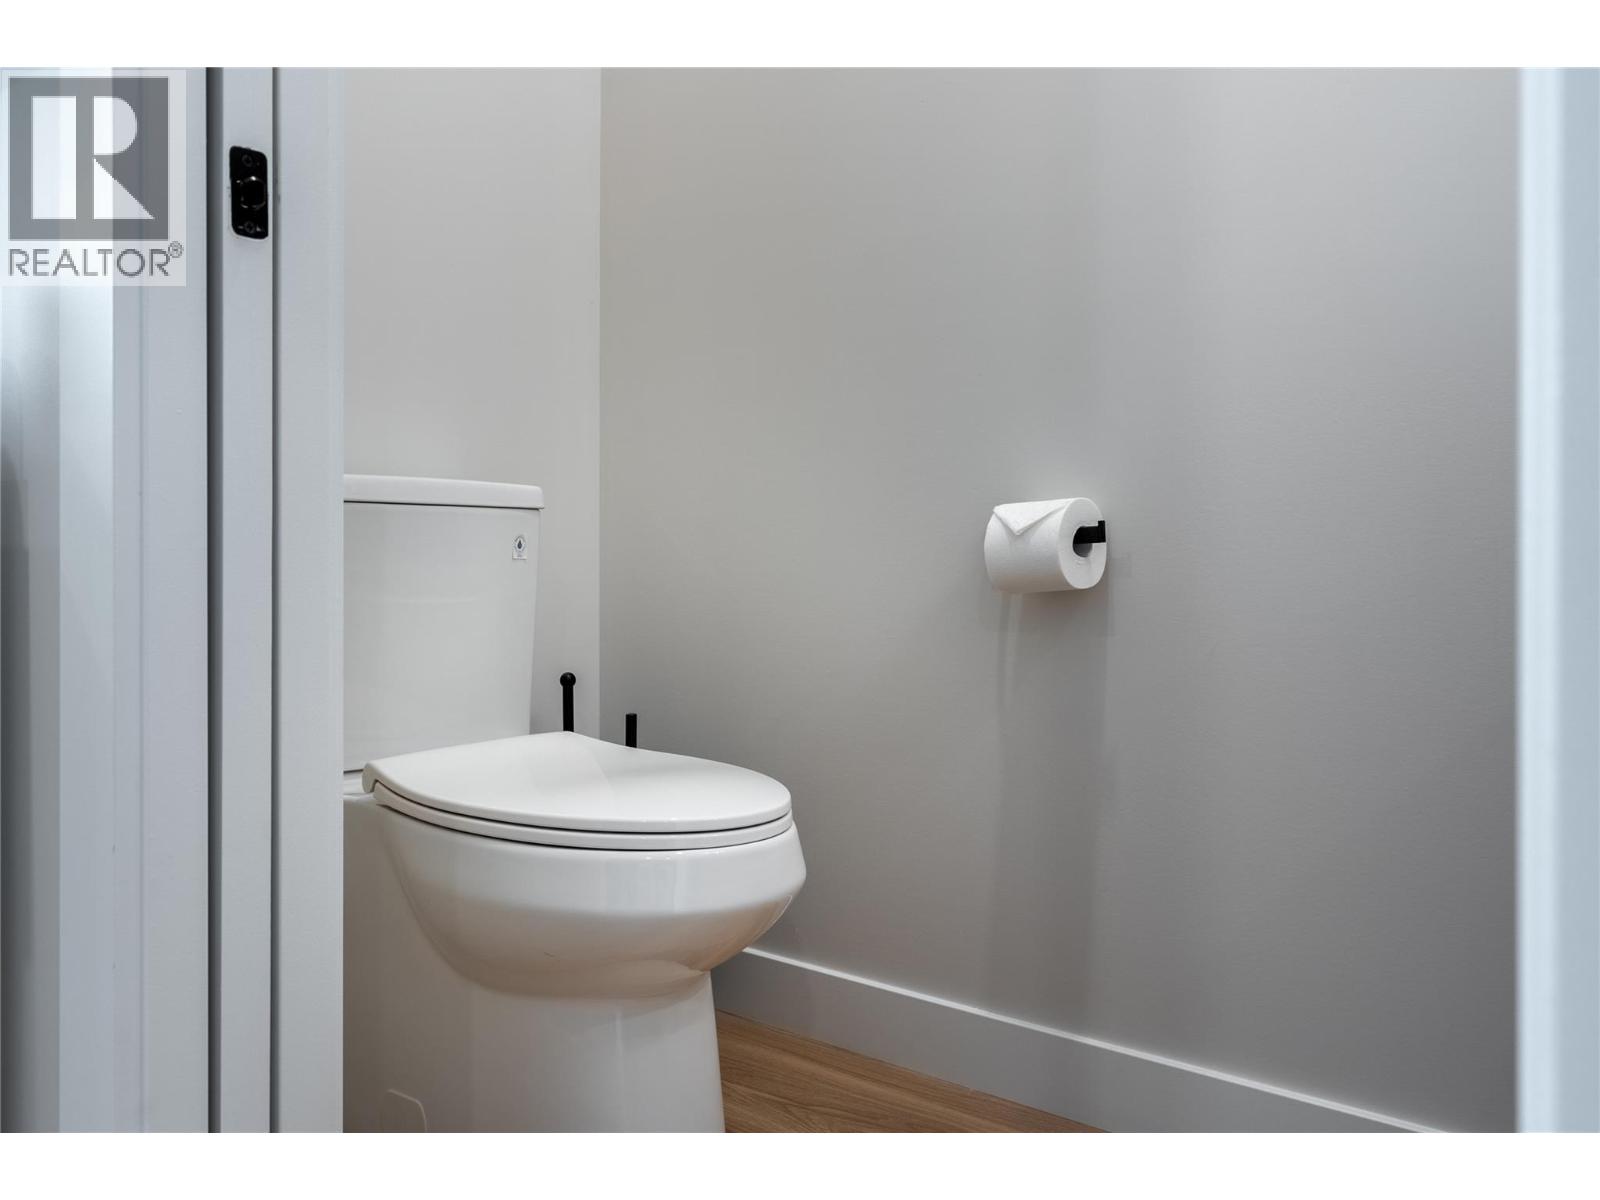
    Main Level Partial Bathroom Measurements not available

Mark Gidden
Realtor/Founder

Lloyd Taverner
Realtor/Senior Partner

Your Favourites


No Favourites Found

 

TESTIMONIALS

Our Valued Clients

  • Ashley Harvey

    Mark and his team helped us find our forever home, and we are so grateful for his experience and expertise. Mark was so patient while our infant cried while we hunted for the perfect house. We will use Mark and his team for years to come.


  • Jen Platman

    Lloyd was the best realtor we’ve ever worked with. He understands people and takes the time to listen. He was extremely helpful and made the process stress-free and seamless. Lloyd goes above and beyond for his clients and it shows. He truly enjoys what he does, he’s honest and makes you feel at ease. Our new home is our castle and Lloyd did everything to help us get there. This guy is real gem!


  • Tom S

    Mark helped us look for, negotiate, and purchase our family home. He was diligent, extremely professional and has an unsurpassed knowledge of the Kelowna and wider Okanagan areas. His name is mentioned anytime we have a friend looking to buy or sell their home. Many thanks Mark.