


$1,089,900Maintenance,
$125.48 Monthly
Maintenance,
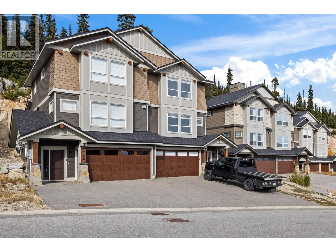
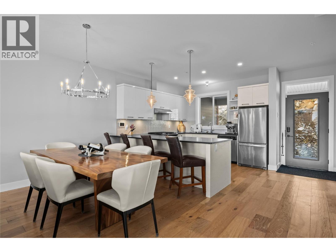
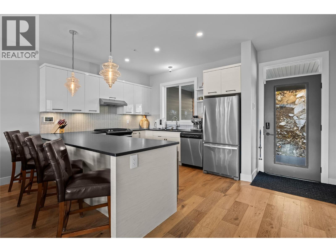
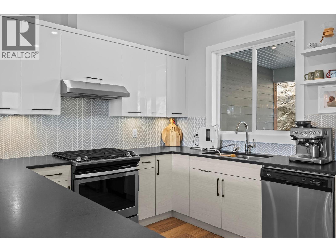
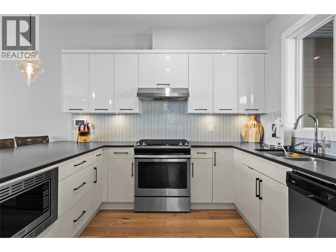
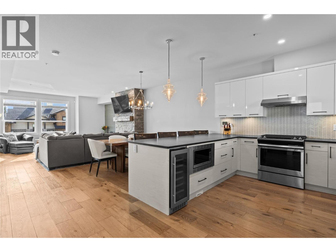
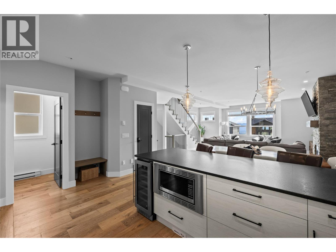
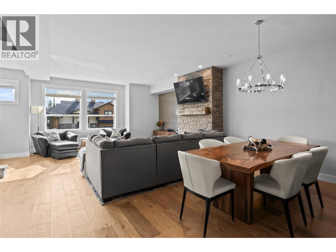
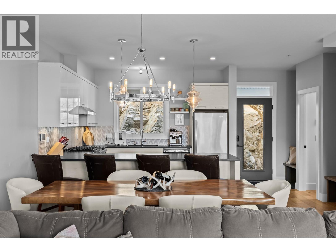
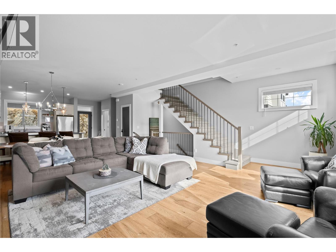
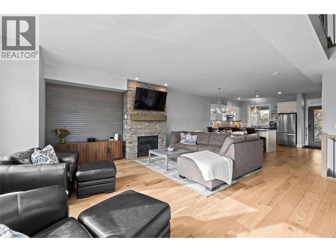
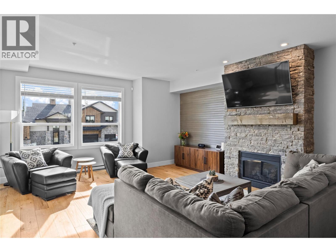
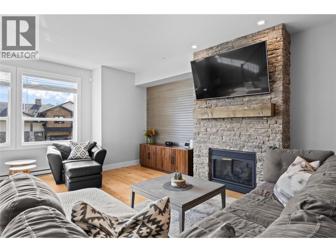
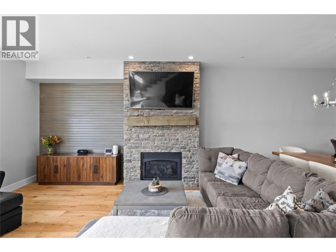
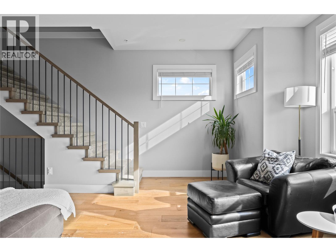
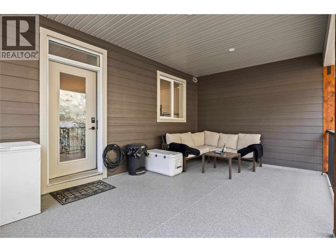
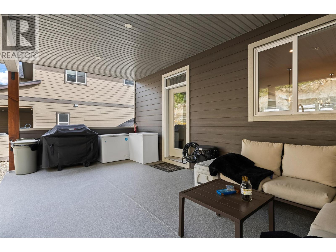
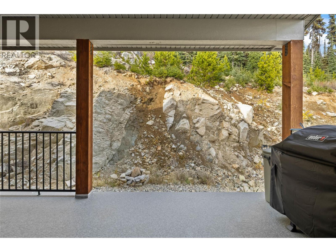
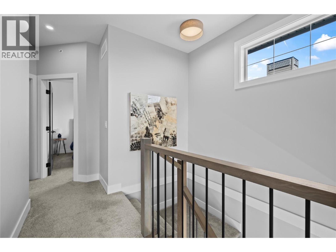
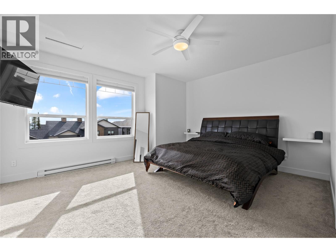
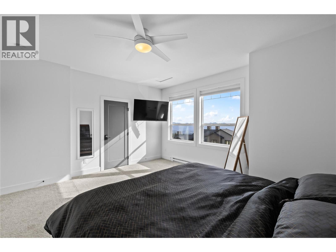
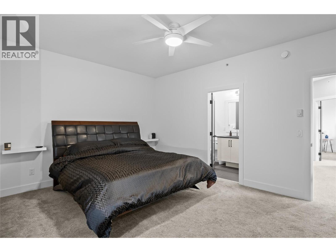
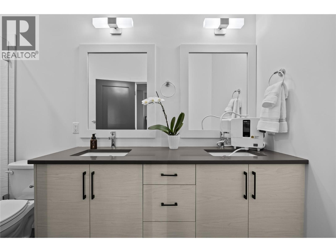
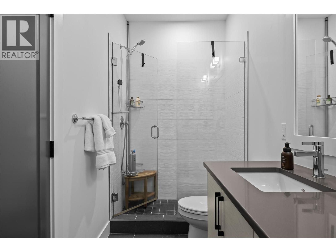
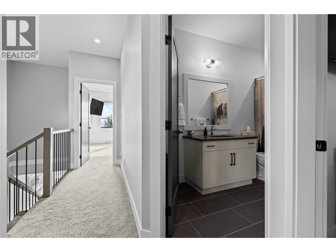
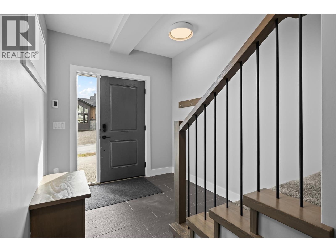
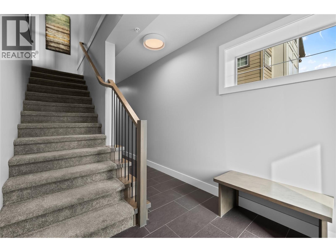
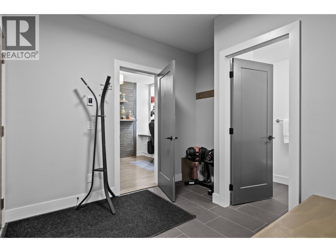
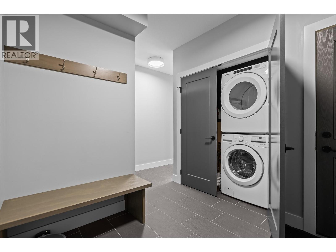
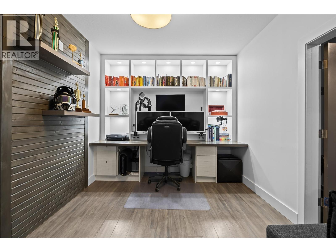
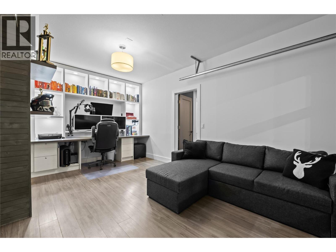
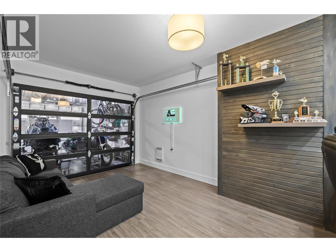
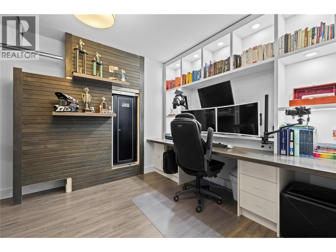
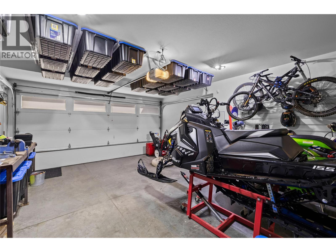
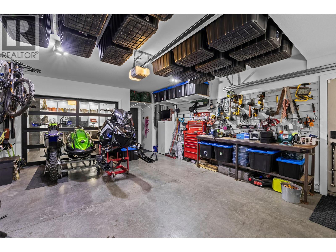
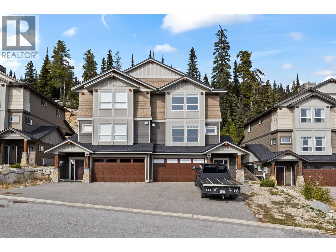
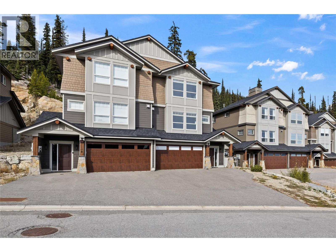
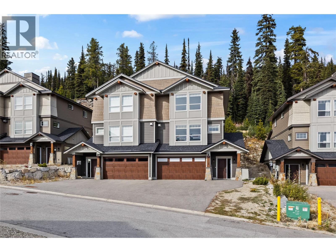
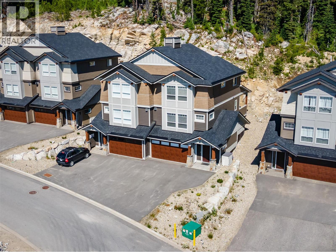
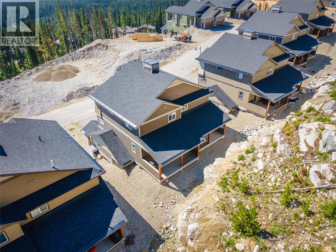
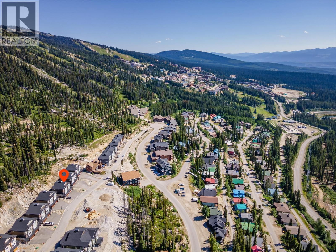
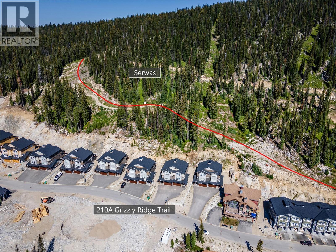
$125.48 MonthlyImagine stepping out your back door and straight onto the slopes of Big White. Located in the sought-after Grizzly Ridge Estates, this modern half duplex offers an exceptional blend of mountain living, contemporary design, and everyday comfort. The bright, open-concept interior showcases engineered hardwood flooring, granite countertops, stainless steel appliances, and a striking rock-accent fireplace that creates a warm and inviting focal point. Thoughtfully designed for both relaxation and entertaining, the home features ample storage, convenient in-suite laundry, and a spacious back deck with plenty of room to add a private hot tub or sauna, creating the perfect apres ski retreat. The oversized three-car garage offers incredible versatility, with the rear portion currently transformed into a bright office featuring a full-glass garage door, while the driveway provides additional parking for two vehicles. When you're ready to explore the village, a short stroll along the illuminated pathway brings you to the heart of Big White, where restaurants, shops, and resort amenities await. With ski-in access, generous parking, and a never-rented history, this is an exceptional opportunity to embrace the Big White lifestyle, whether as a personal mountain retreat or a place to make lasting memories in every season. (id:64133)
-
Property Details
MLS® Number 10404195 Property Type Single Family Neigbourhood Big White Community Name Grizzly Ridge Estates ParkingSpaceTotal 5 ViewType Mountain View -
Building
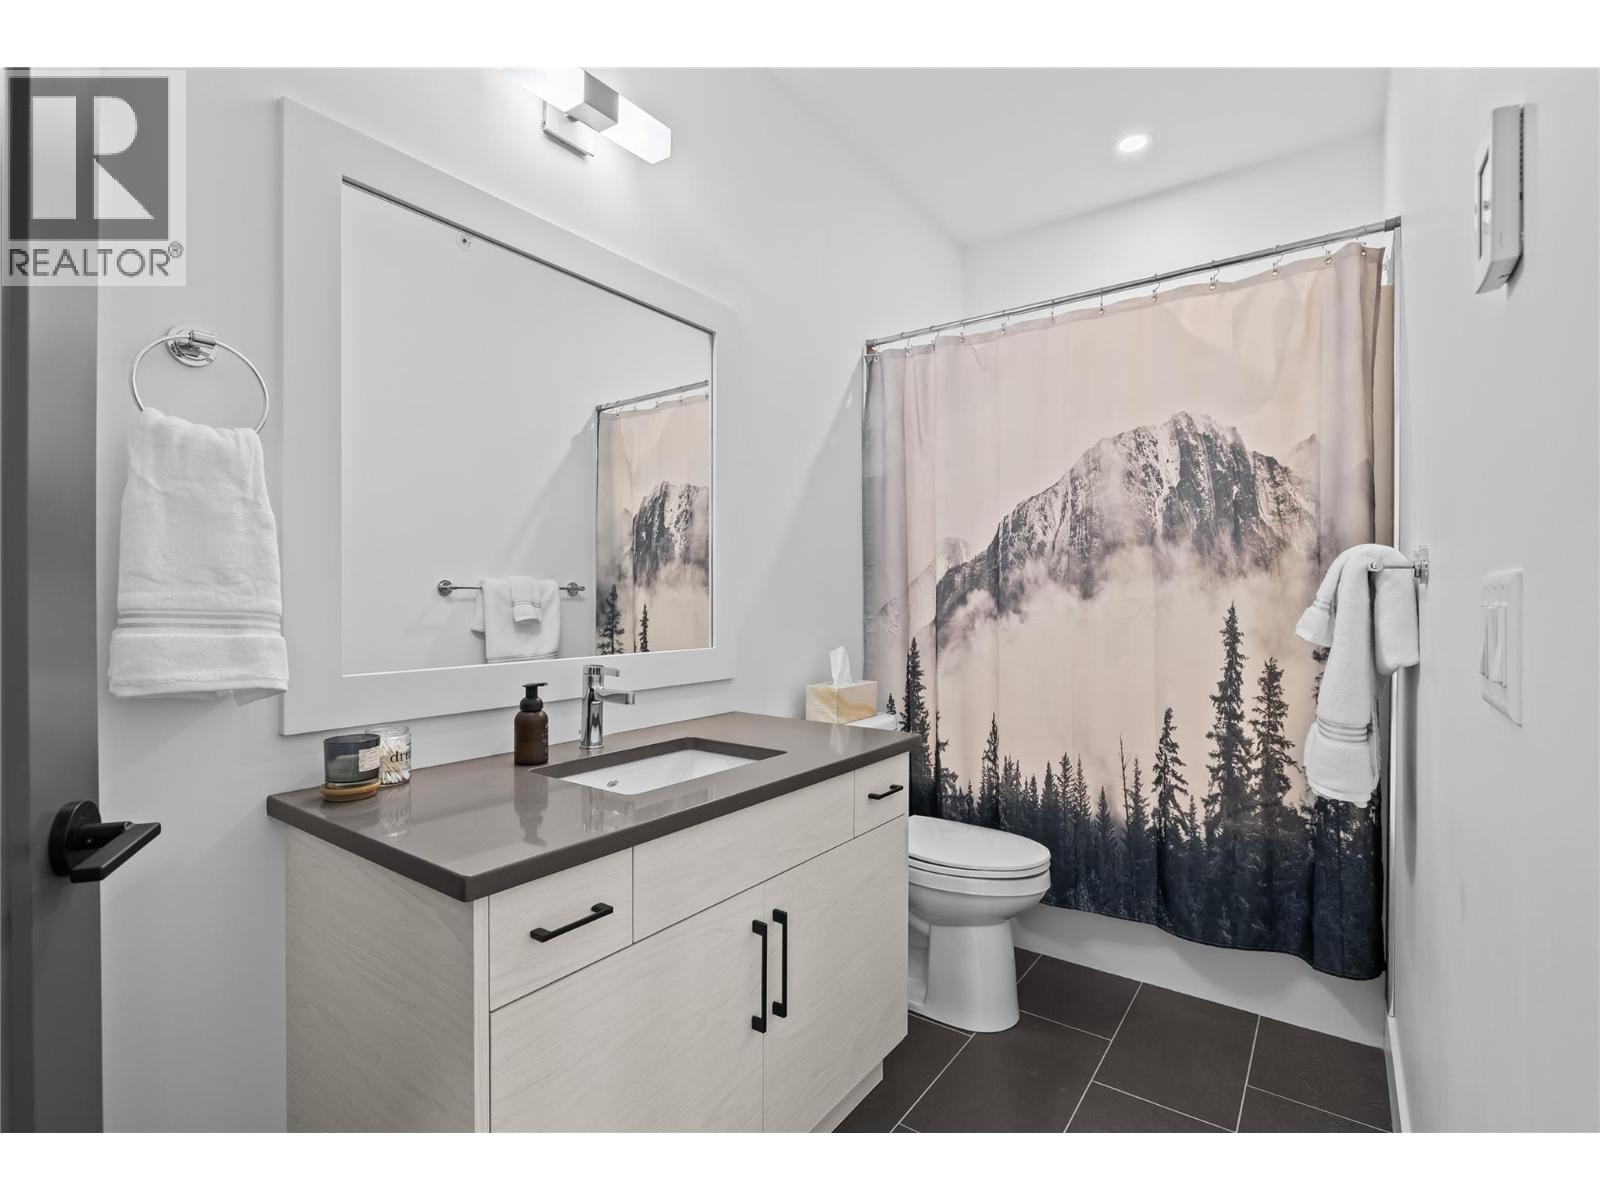
Bathroom Total 4 Bedrooms Total 3 Constructed Date 2019 Construction Style Attachment Attached Exterior Finish Other Fire Protection Smoke Detector Only Fireplace Fuel Gas Fireplace Present Yes Fireplace Total 1 Fireplace Type Unknown Flooring Type Carpeted, Hardwood, Tile Half Bath Total 1 Heating Fuel Electric Heating Type Baseboard Heaters Roof Material Asphalt Shingle Roof Style Unknown Stories Total 3 Size Interior 2,222 Sqft Type Row / Townhouse Utility Water Private Utility Parking
Attached Garage 3 -
Land
Acreage No Sewer Municipal Sewage System Size Total Text Under 1 Acre -
Rooms
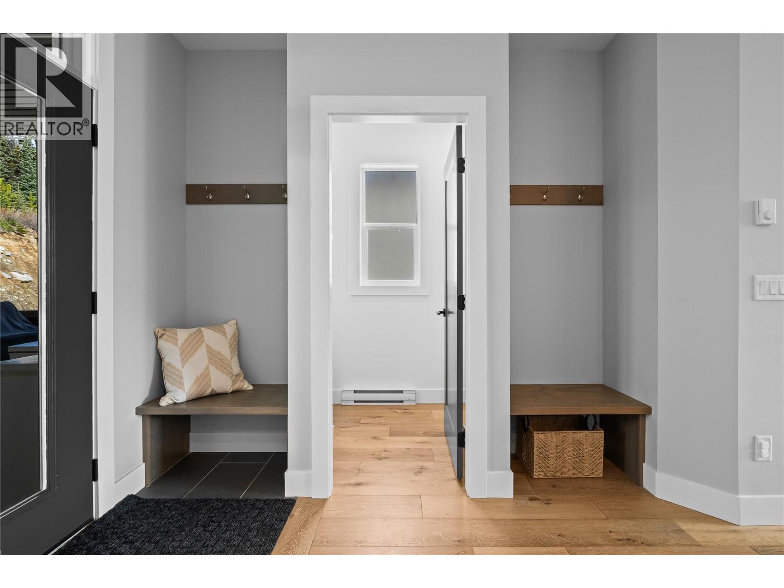
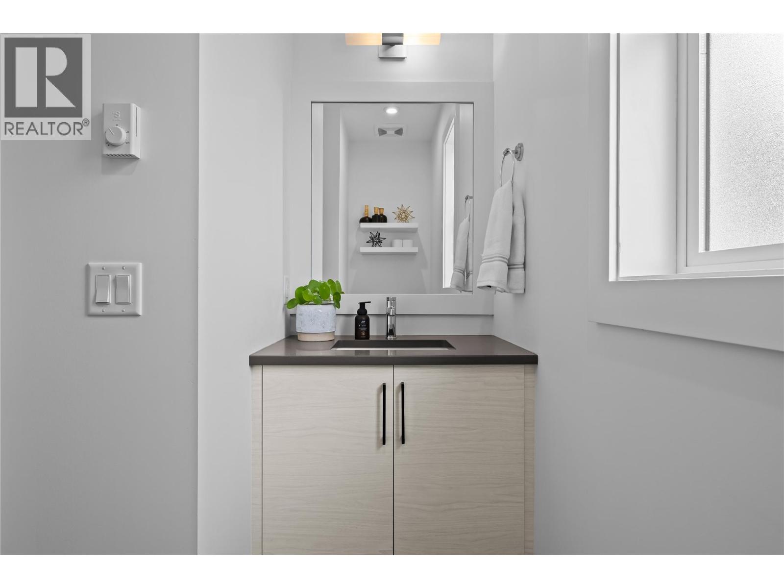
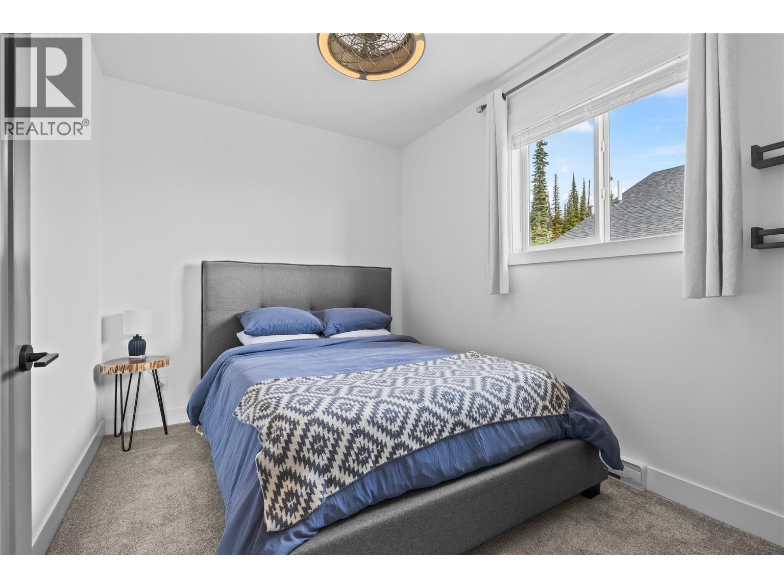
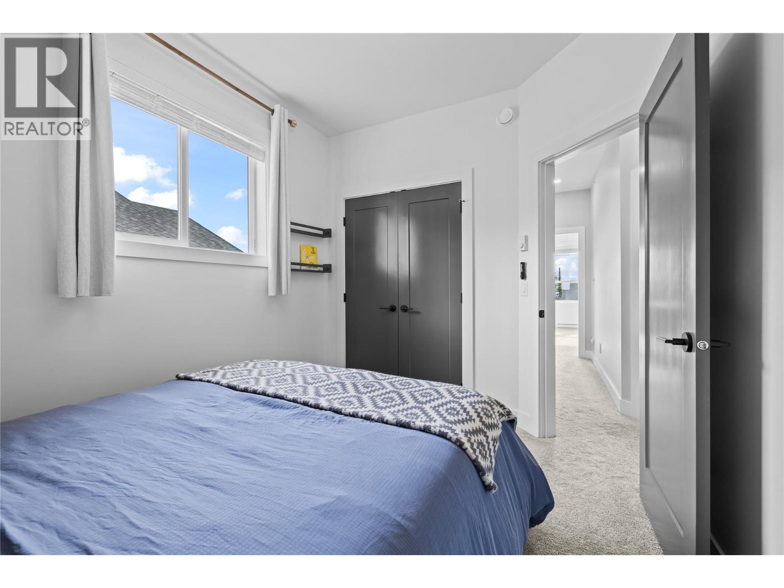
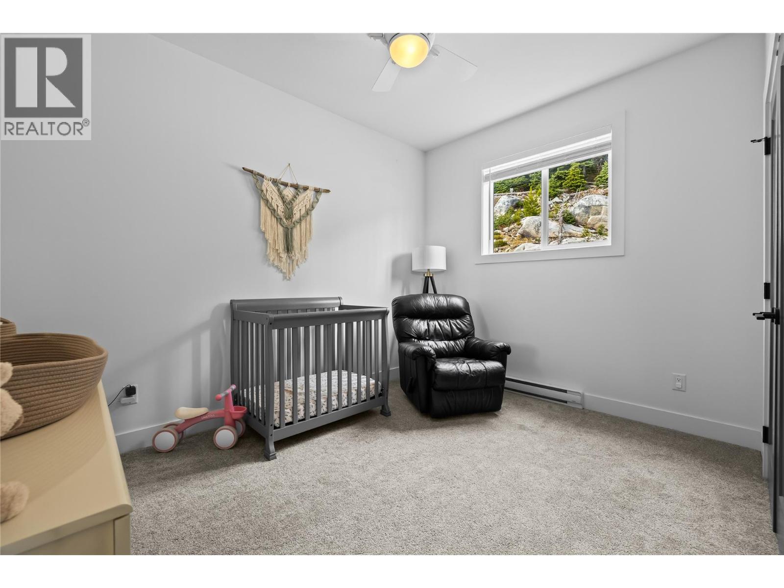
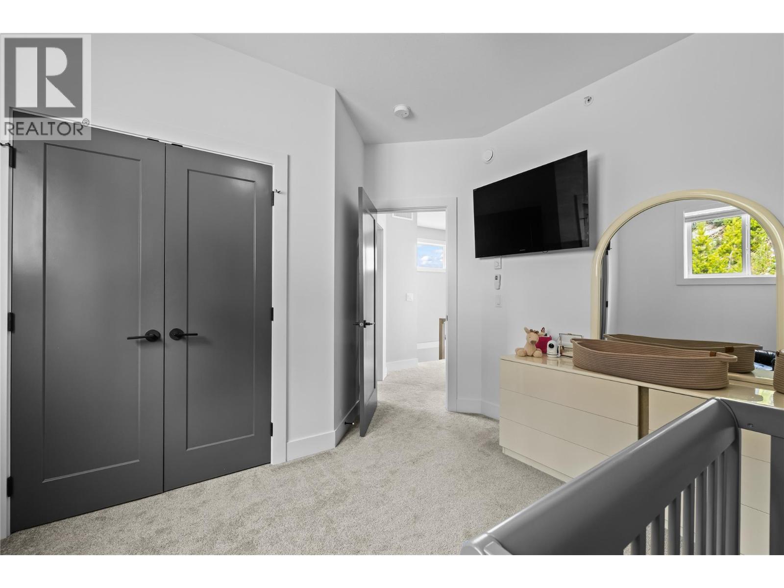
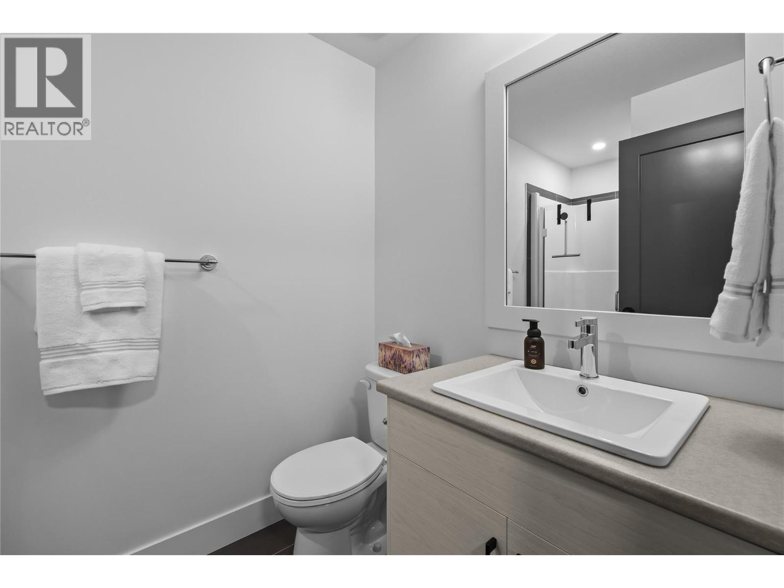
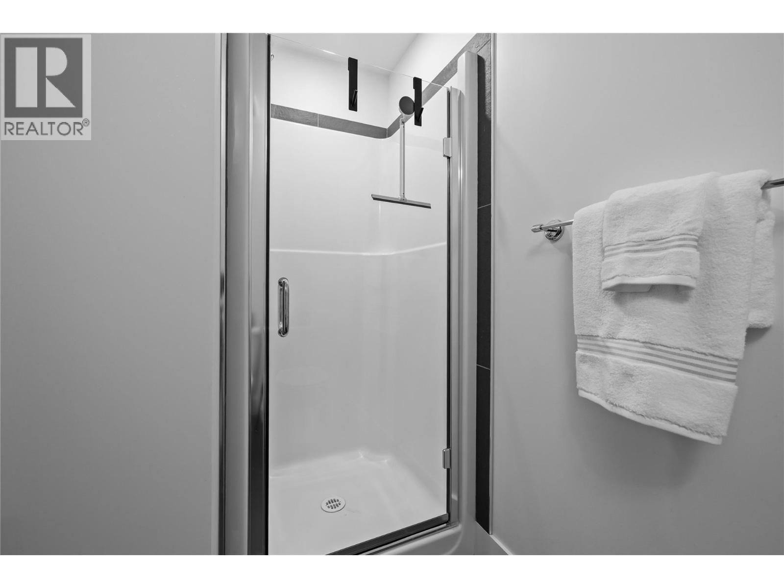
Level Type Length Width Dimensions Second Level 4pc Bathroom 5'5'' x 11'6'' Second Level Bedroom 9'4'' x 12'0'' Second Level Bedroom 9'0'' x 12'0'' Second Level 5pc Ensuite Bath 4'10'' x 11'7'' Second Level Primary Bedroom 15'10'' x 12'0'' Basement Den 17'7'' x 11'0'' Basement 3pc Bathroom 5'5'' x 8'10'' Basement Mud Room 6'0'' x 5'6'' Main Level 2pc Bathroom 9'3'' x 4'7'' Main Level Living Room 21'0'' x 15'0'' Main Level Kitchen 10'6'' x 10'0''

Mark Gidden
Realtor/Founder

Lloyd Taverner
Realtor/Senior Partner
Your Favourites
No Favourites Found

The trademarks REALTOR®, REALTORS®, and the REALTOR® logo are controlled by The Canadian Real Estate Association (CREA) and identify real estate professionals who are members of CREA. The trademarks MLS®, Multiple Listing Service® and the associated logos are owned by The Canadian Real Estate Association (CREA) and identify the quality of services provided by real estate professionals who are members of CREA. The trademark DDF® is owned by The Canadian Real Estate Association (CREA) and identifies CREA's Data Distribution Facility (DDF®)
October 22 2026 10:58:28
Association of Interior REALTORS®

