


$534,000Maintenance, Pad Rental
$489.44 Monthly
Maintenance, Pad Rental
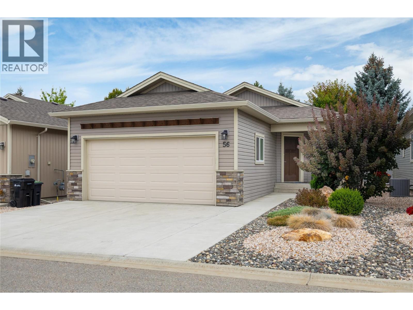
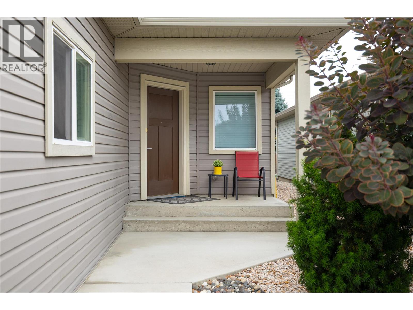
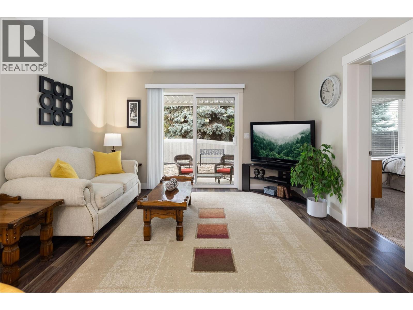
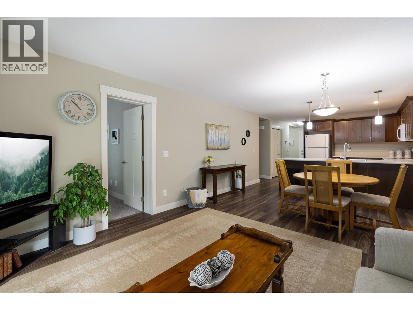
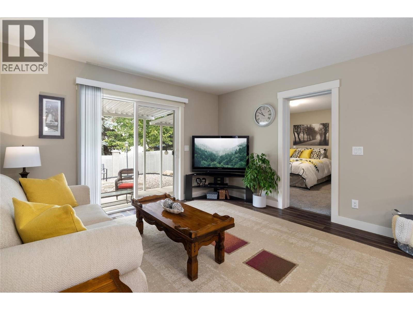
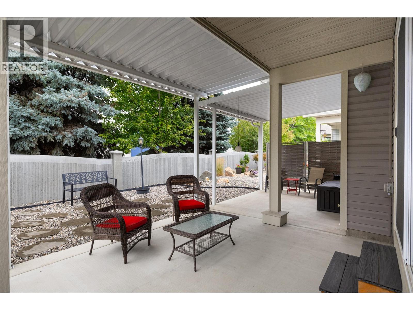
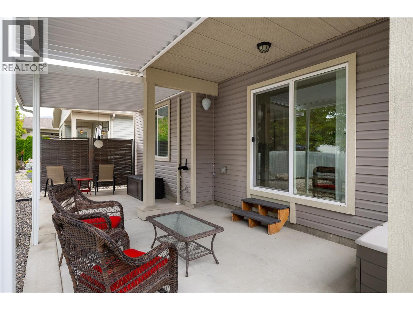
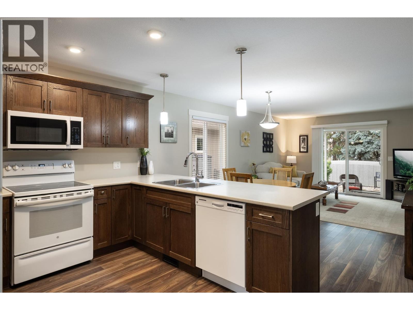
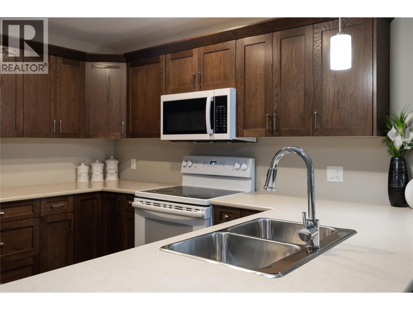
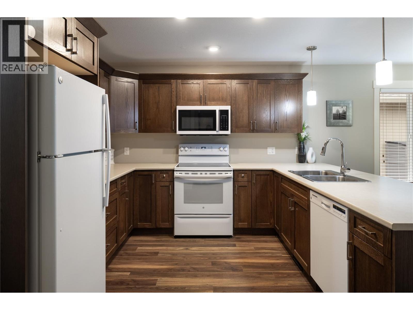
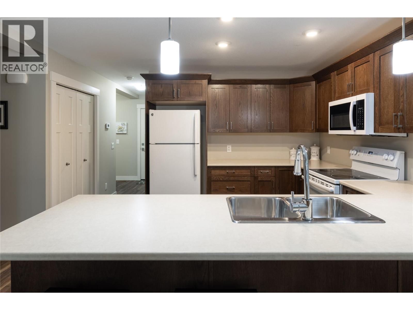
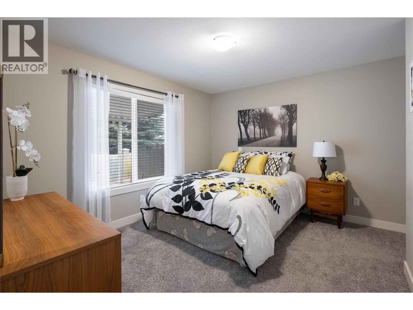
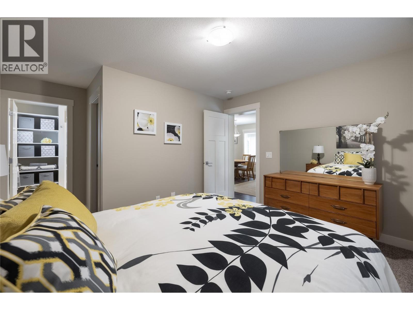
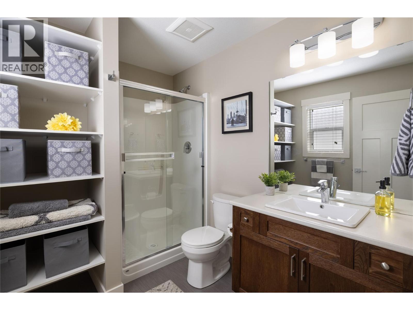
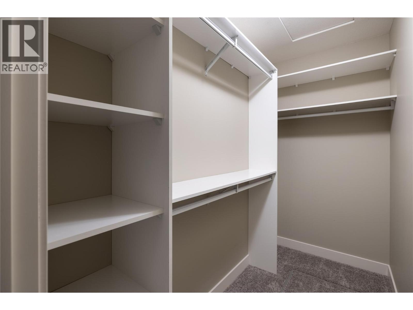
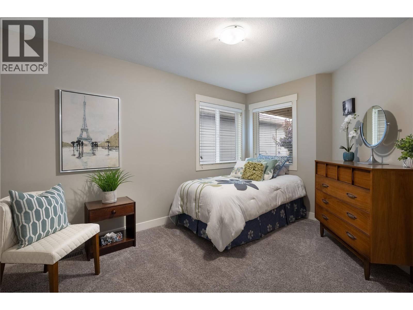
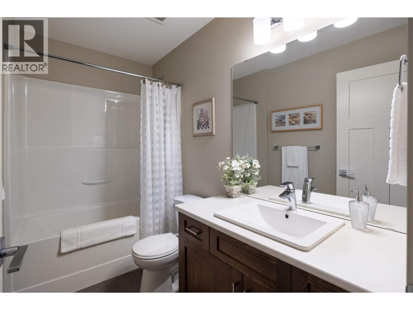
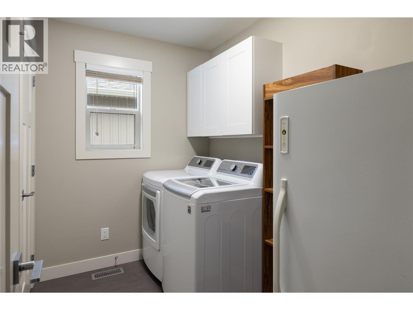
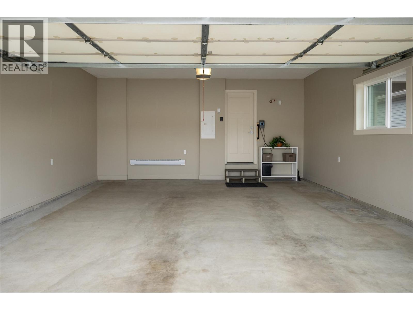
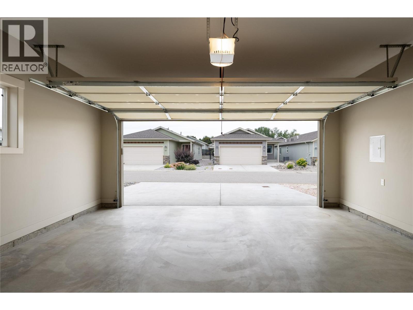
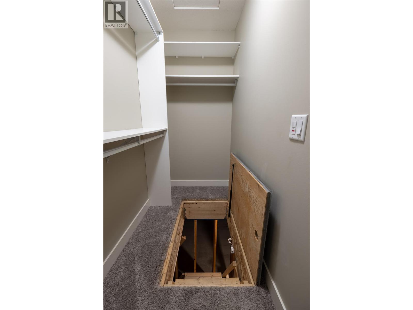
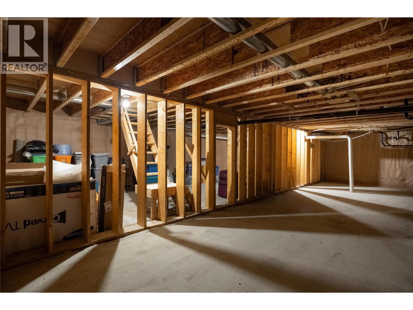
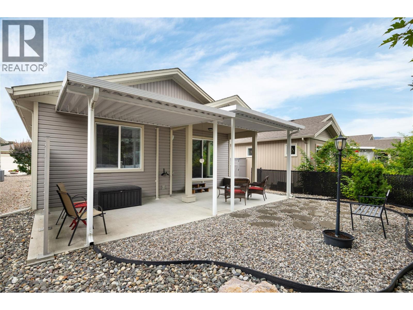
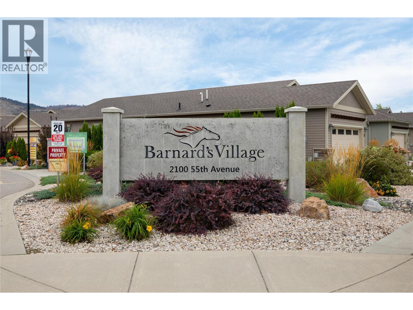
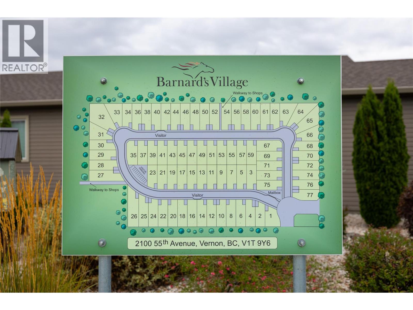
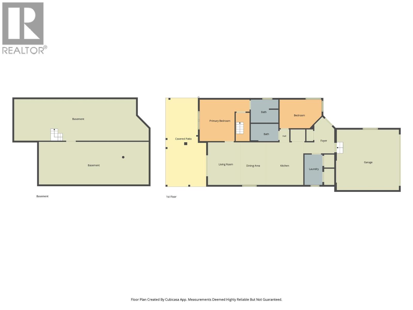
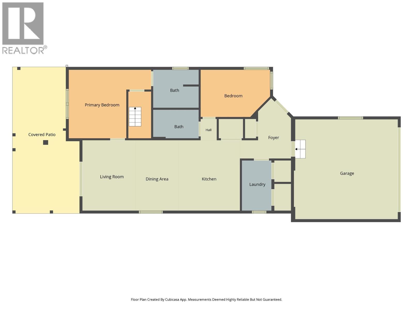
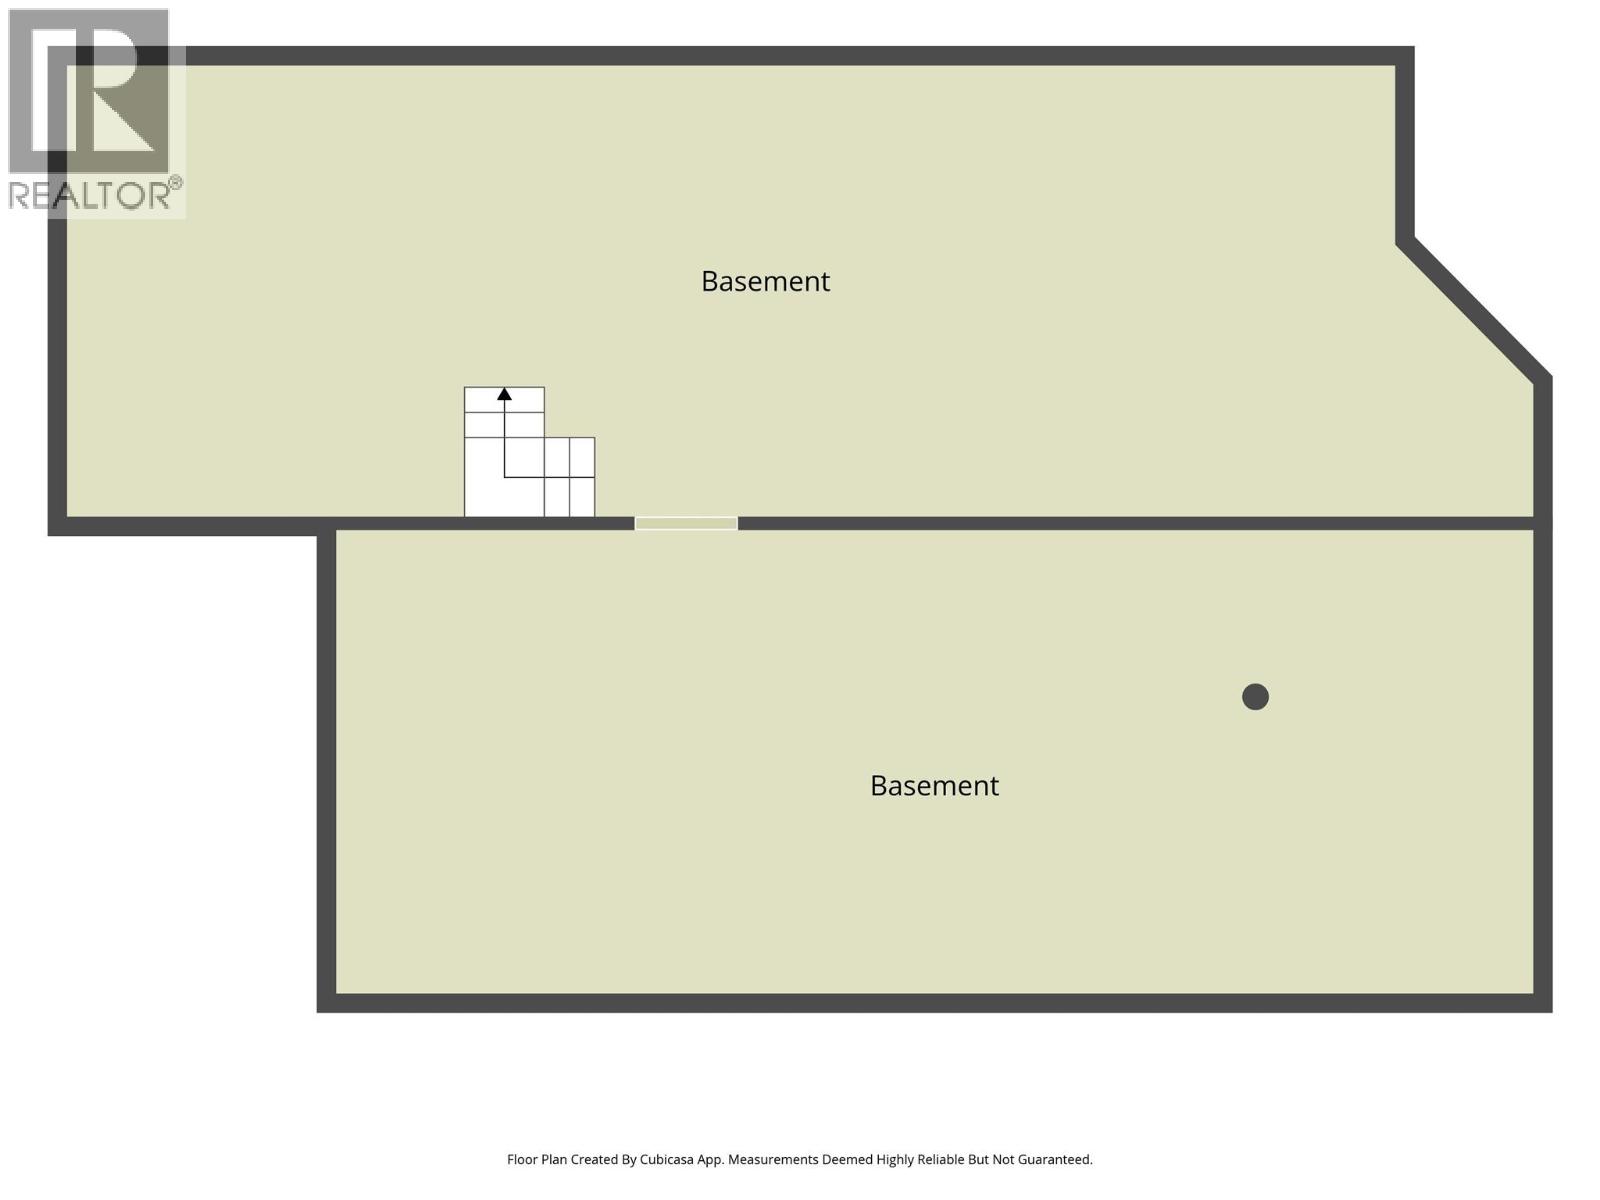
$489.44 MonthlyWelcome home to your move in ready 2 bedroom, 2 bathroom manufactured home on a full foundation at Barnards Village. The home has been meticulously maintained, and this one includes the main bedroom at the back of the home with a walk-in closet, and a 3 piece ensuite with a large step in shower. The 2nd bedroom has room for a queen-size bed. You have a 2nd full 4 piece bathroom, and your laundry room has space for side by side machines, and a freezer. Your home also offers a full size crawl space with 8 foot ceilings for great storage capacity, or a man cave? To finish it all, you have a private back yard with a covered concrete patio, and out front you have a heated 2 car garage. Barnards Village is a quiet community that offers great accessibility to shopping, coffee shops, and a short walk to Village Green Centre. A bus stop out front makes accessibility easy when needed. Book your private showing today! (id:64133)
-
Property Details
MLS® Number 10400108 Property Type Single Family Neigbourhood Harwood AmenitiesNearBy Public Transit, Recreation, Shopping, Ski Area CommunityFeatures Adult Oriented Features Level Lot ParkingSpaceTotal 4 ViewType Mountain View, View (panoramic) -
Building
Bathroom Total 2 Bedrooms Total 2 Appliances Refrigerator, Dishwasher, Dryer, Range - Electric, Freezer, Microwave, Washer Basement Type Crawl Space Constructed Date 2017 Cooling Type Central Air Conditioning Exterior Finish Stone, Vinyl Siding Fire Protection Smoke Detector Only Flooring Type Carpeted, Laminate Heating Type Forced Air Roof Material Asphalt Shingle Roof Style Unknown Stories Total 1 Size Interior 1,065 Sqft Type Manufactured Home Utility Water Municipal Water Parking
Attached Garage 2 -
Land
Access Type Easy Access Acreage No Fence Type Chain Link, Fence Land Amenities Public Transit, Recreation, Shopping, Ski Area Landscape Features Landscaped, Level Sewer Municipal Sewage System Size Total Text Under 1 Acre -
Rooms
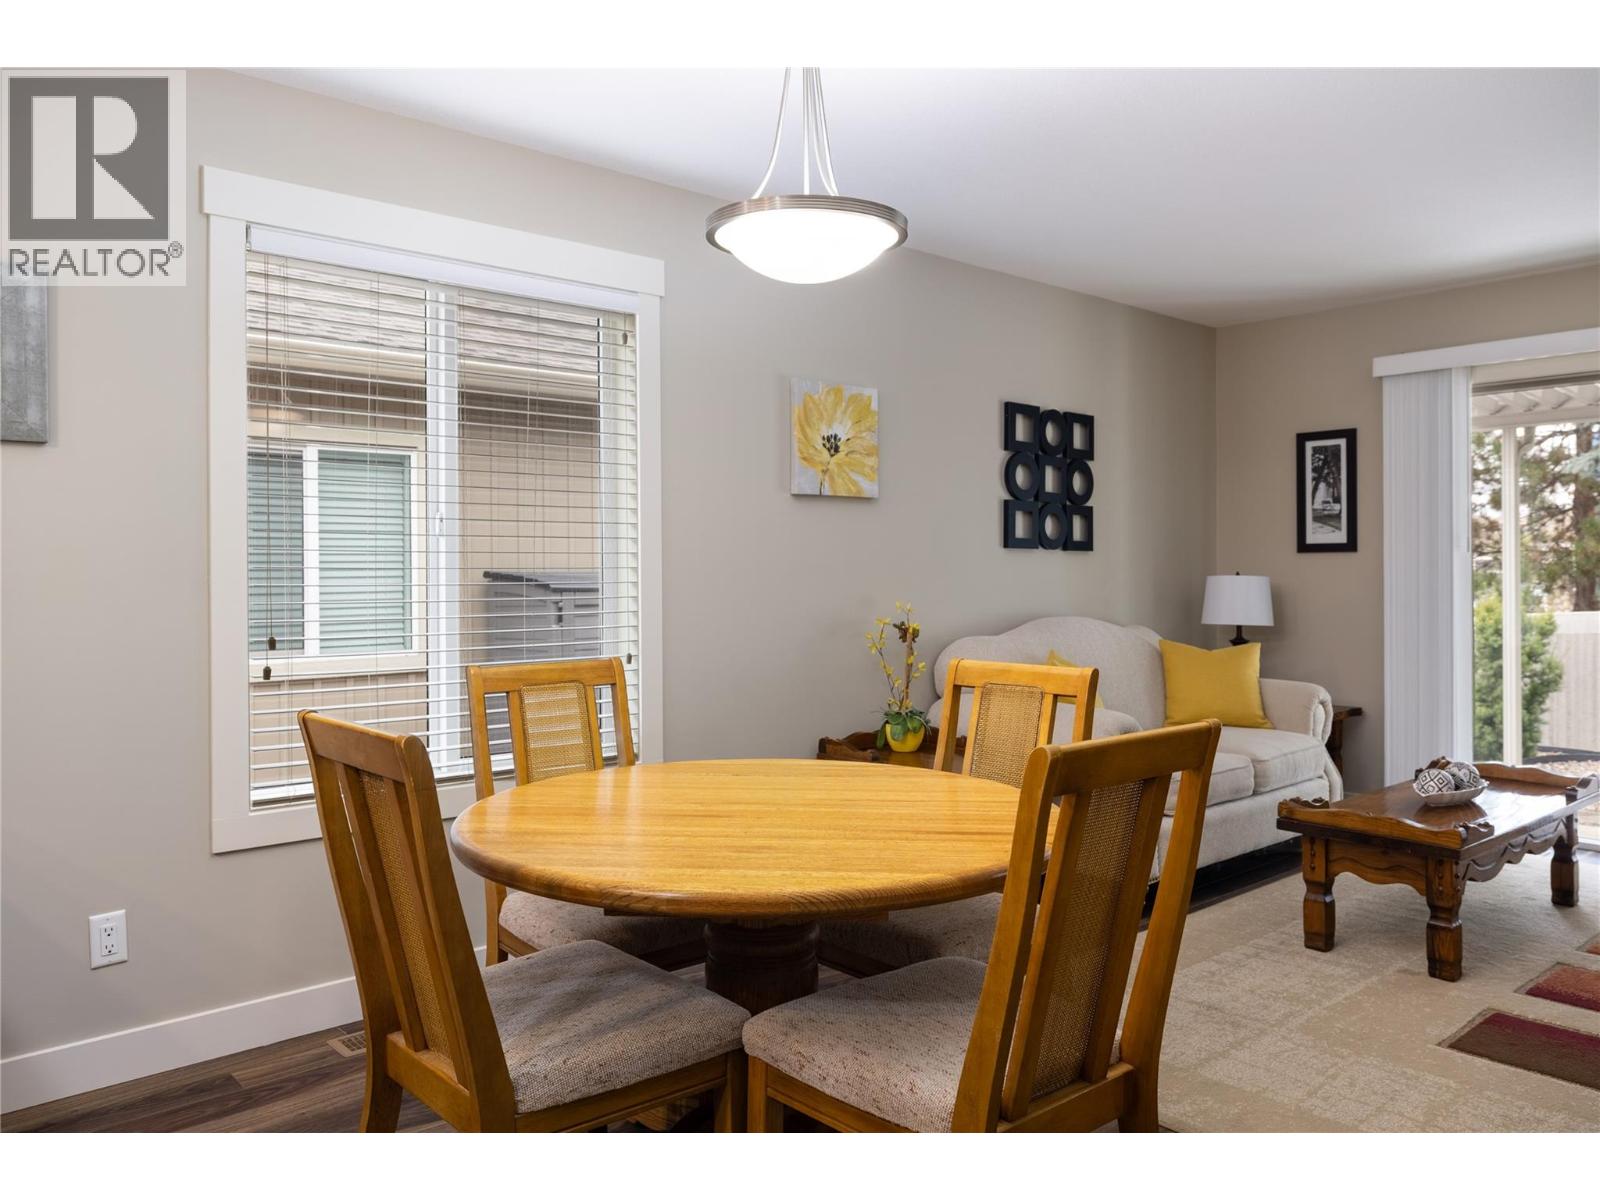
Level Type Length Width Dimensions Basement Storage 25'5'' x 36'3'' Lower Level Other 19'1'' x 19'4'' Lower Level Other 11'7'' x 26'0'' Main Level Dining Room 7'1'' x 12'8'' Main Level Laundry Room 5'11'' x 9'2'' Main Level 4pc Bathroom 9'0'' x 5'1'' Main Level Bedroom 12'7'' x 9'0'' Main Level Other 3'11'' x 8'5'' Main Level 3pc Ensuite Bath 8'11'' x 7'0'' Main Level Primary Bedroom 10'4'' x 12'6'' Main Level Kitchen 11' x 12'8'' Main Level Living Room 11'6'' x 12'8''

Mark Gidden
Realtor/Founder

Lloyd Taverner
Realtor/Senior Partner
Your Favourites
No Favourites Found

The trademarks REALTOR®, REALTORS®, and the REALTOR® logo are controlled by The Canadian Real Estate Association (CREA) and identify real estate professionals who are members of CREA. The trademarks MLS®, Multiple Listing Service® and the associated logos are owned by The Canadian Real Estate Association (CREA) and identify the quality of services provided by real estate professionals who are members of CREA. The trademark DDF® is owned by The Canadian Real Estate Association (CREA) and identifies CREA's Data Distribution Facility (DDF®)
October 11 2026 01:58:47
Association of Interior REALTORS®

