


$769,000
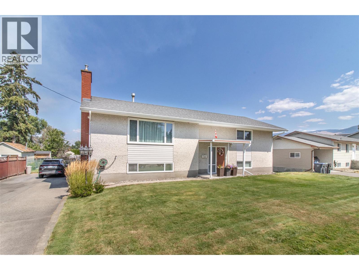
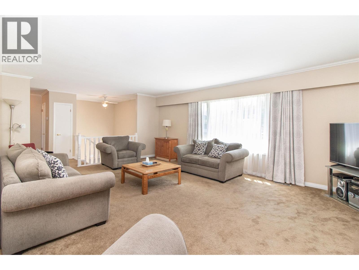
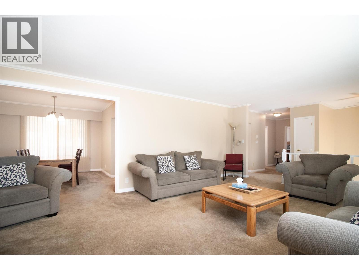
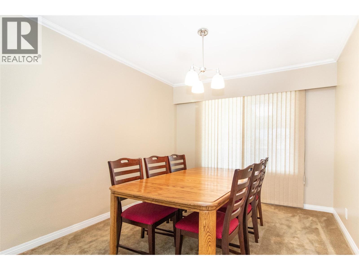
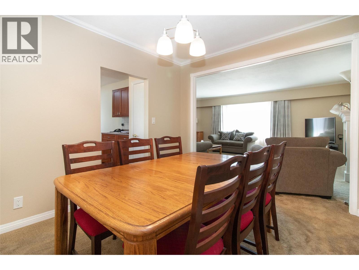
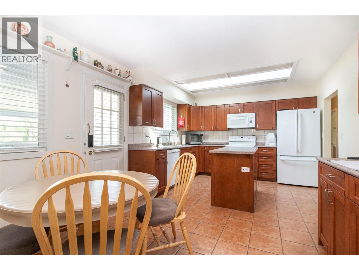
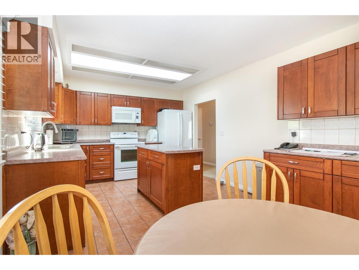
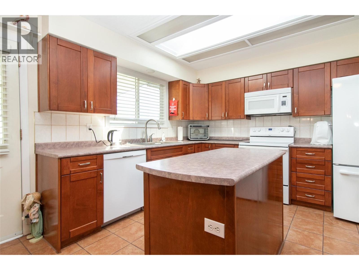
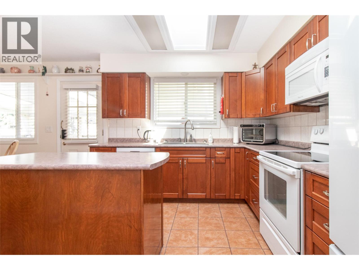
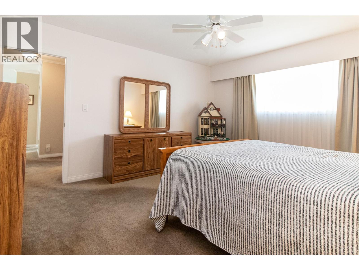
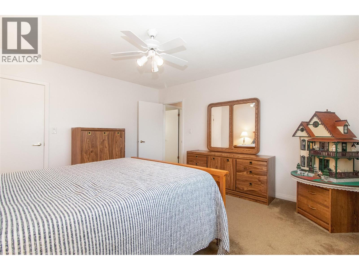
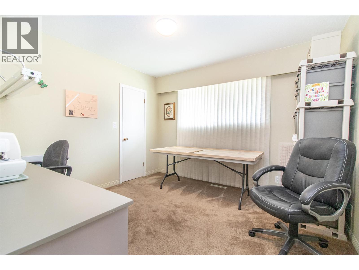
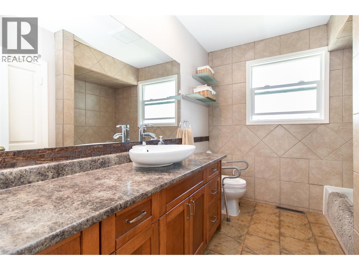
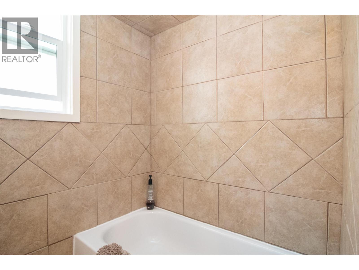
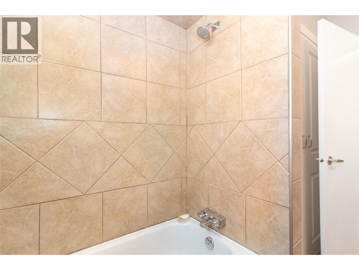
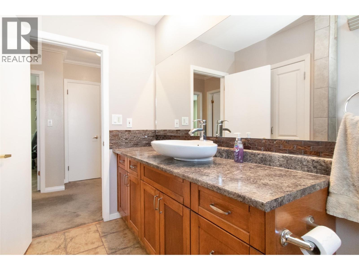
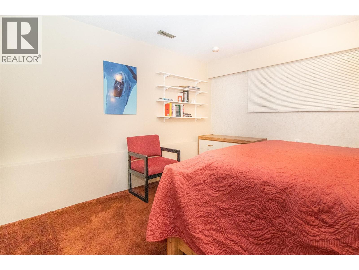
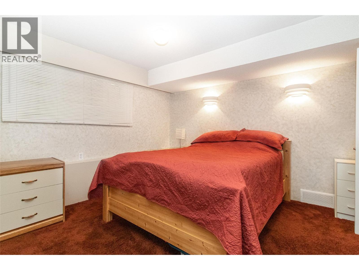
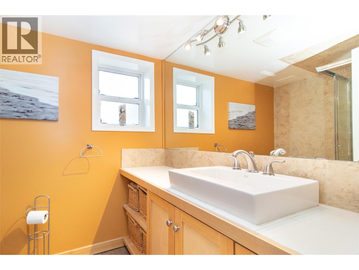
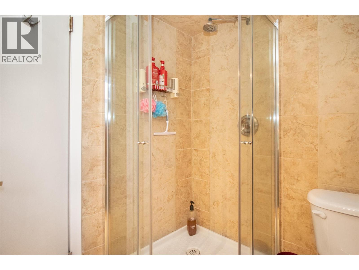
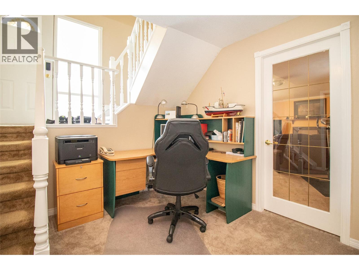
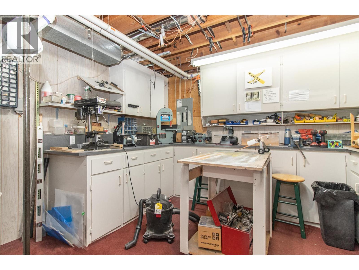
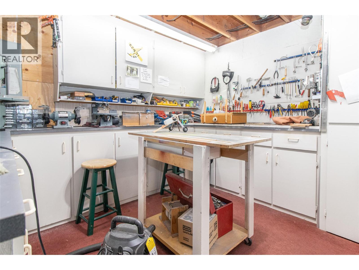
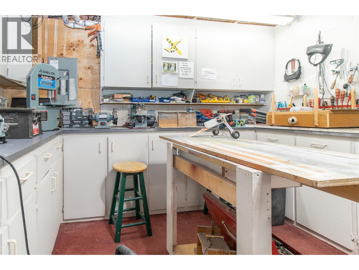
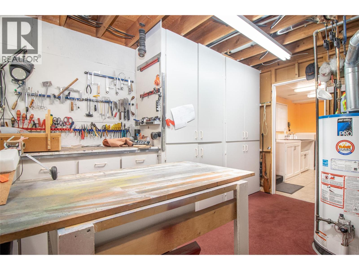
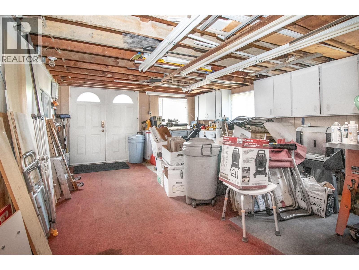
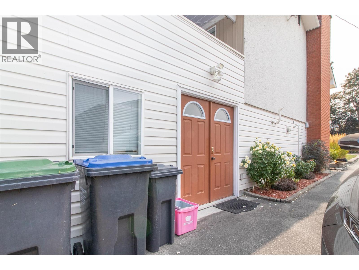
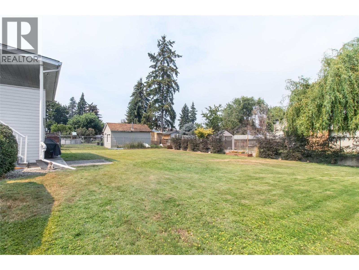
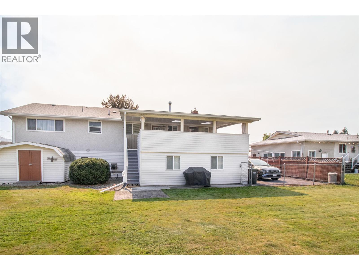
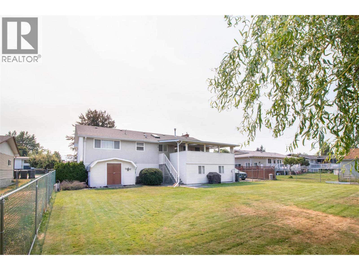
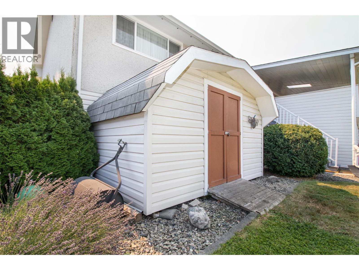
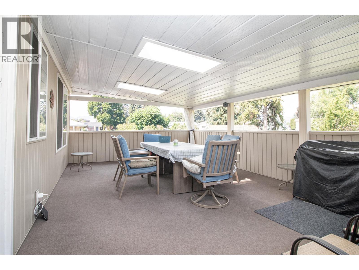
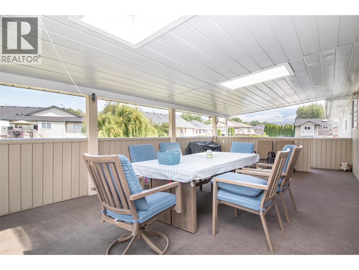
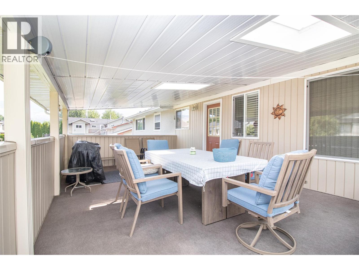
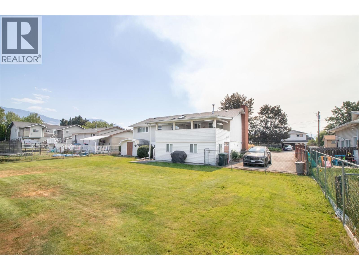
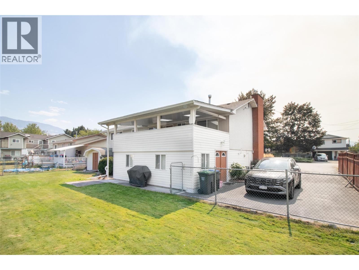
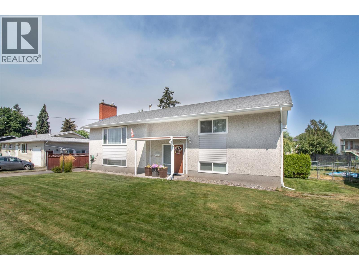
Immaculate family home that truly shows AAA! This spacious 4-bedroom, 2-bathroom home has been lovingly maintained by its current owners and reflects exceptional pride of ownership throughout. Featuring a separate entry, it offers added flexibility for a variety of living arrangements. Numerous updates and thoughtful extras have been completed over the years. Enjoy the oversized covered sundeck, two workshops, and a fully fenced, family-sized yard. Ideally located close to schools, parks, recreation, and everyday amenities. (id:64133)
-
Property Details
MLS® Number 10396692 Property Type Single Family Neigbourhood Rutland North -
Building
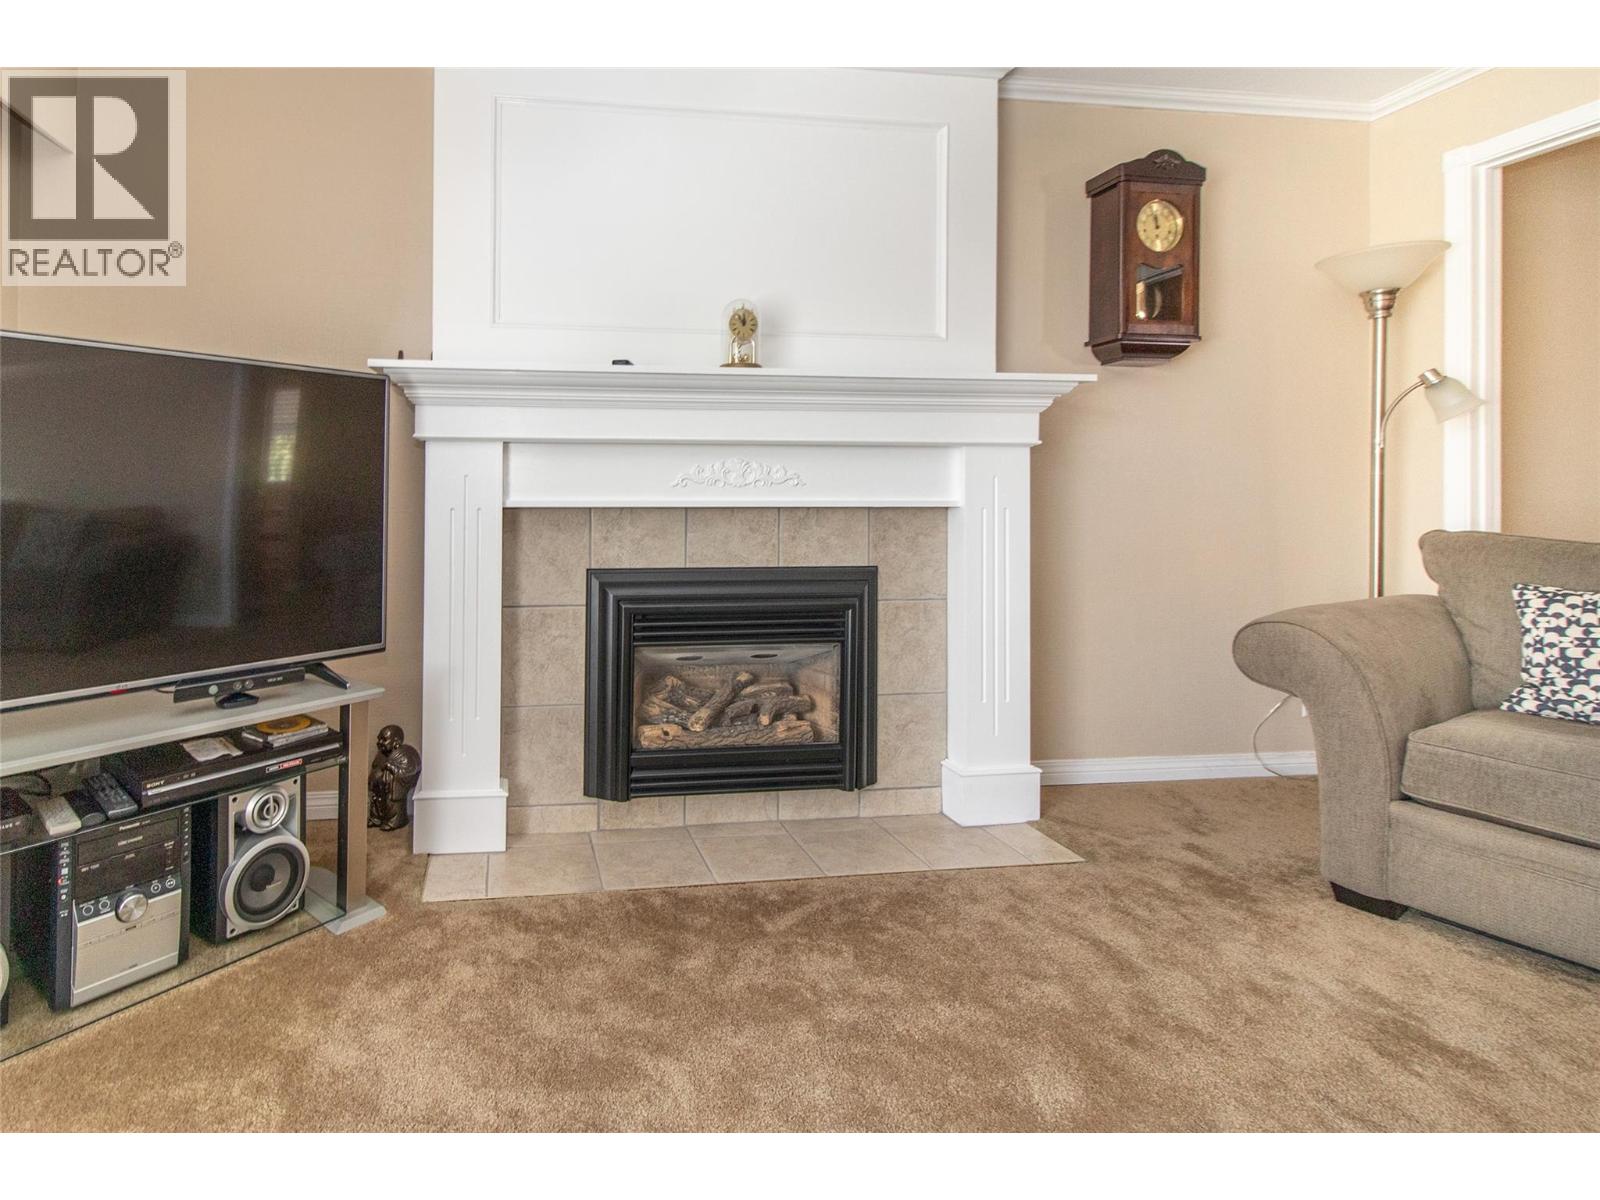
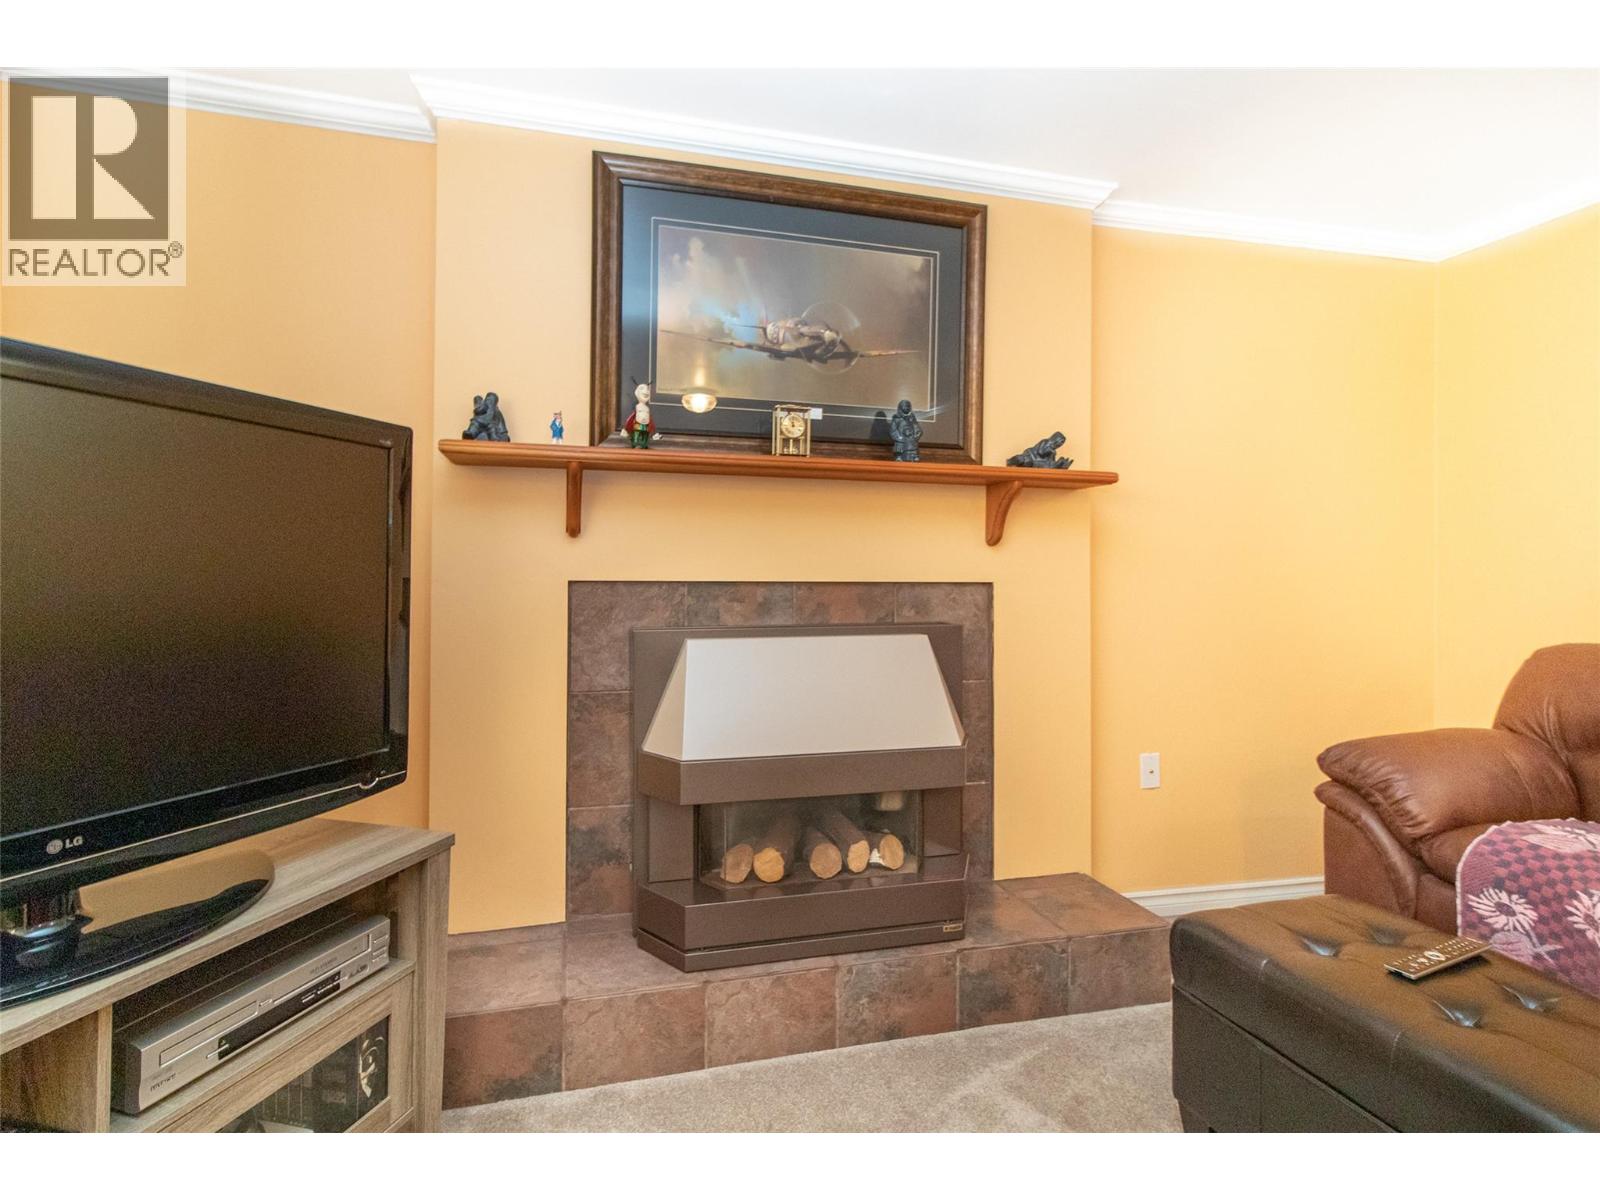
Bathroom Total 2 Bedrooms Total 4 Constructed Date 1970 Construction Style Attachment Detached Cooling Type Central Air Conditioning Exterior Finish Stucco, Wood Siding Fireplace Fuel Gas Fireplace Present Yes Fireplace Total 2 Fireplace Type Unknown Heating Type See Remarks Roof Material Asphalt Shingle Roof Style Unknown Stories Total 2 Size Interior 2,837 Sqft Type House Utility Water Municipal Water -
Land
Acreage No Landscape Features Underground Sprinkler Sewer Municipal Sewage System Size Irregular 0.22 Size Total 0.22 Ac|under 1 Acre Size Total Text 0.22 Ac|under 1 Acre -
Rooms
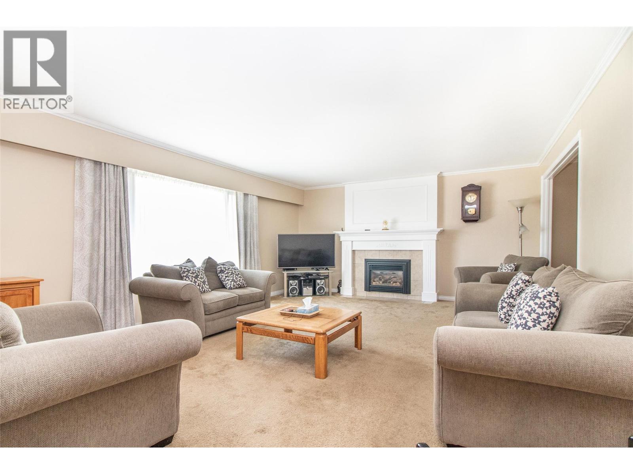
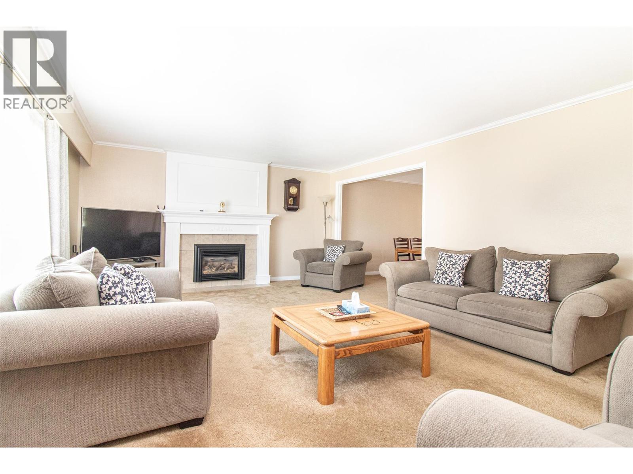
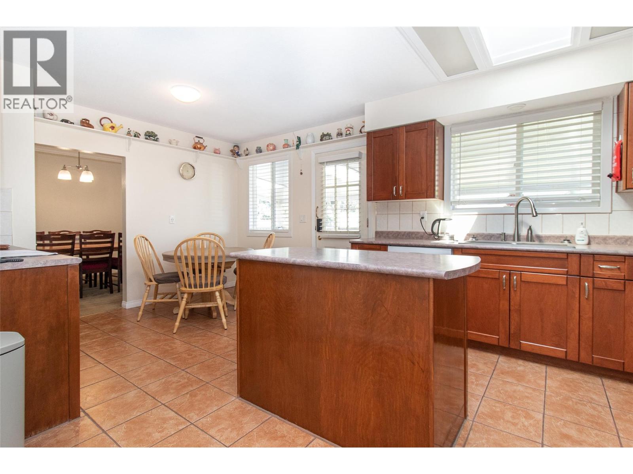
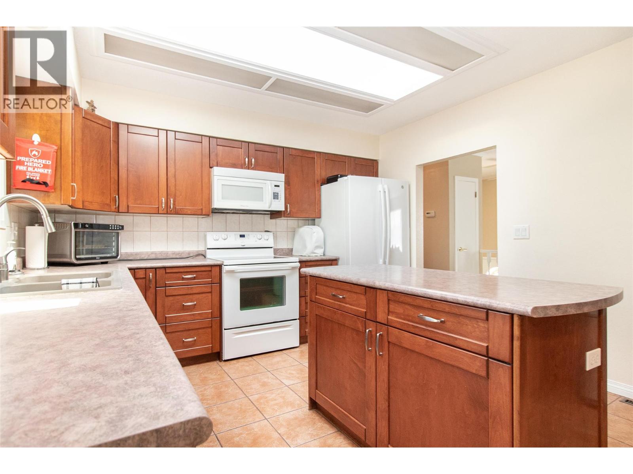
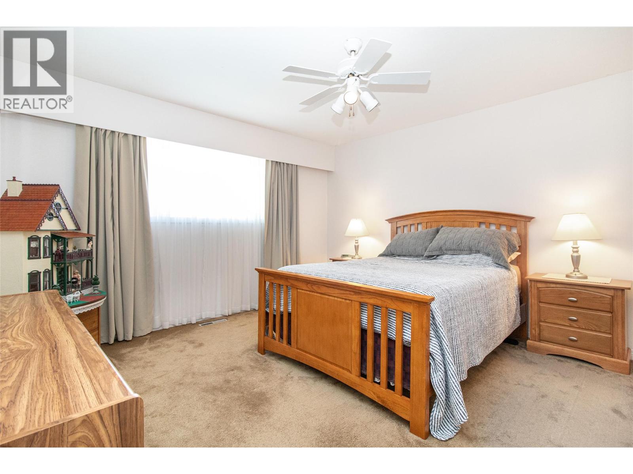
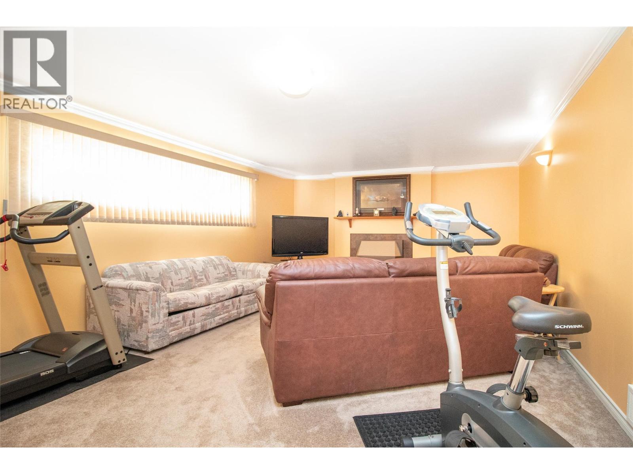
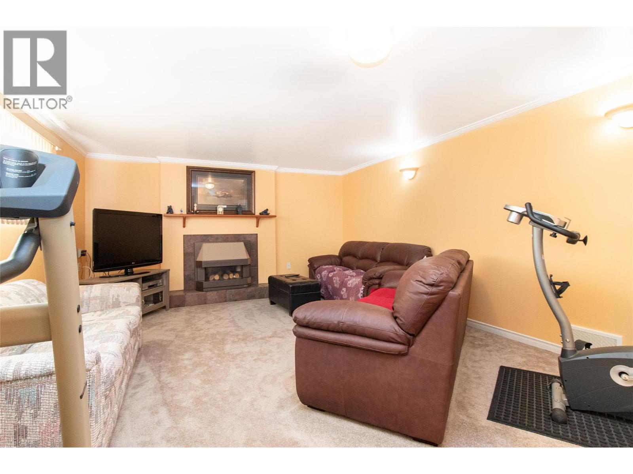
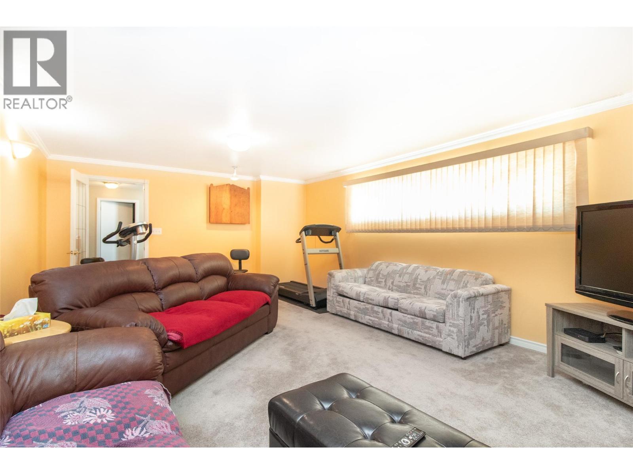
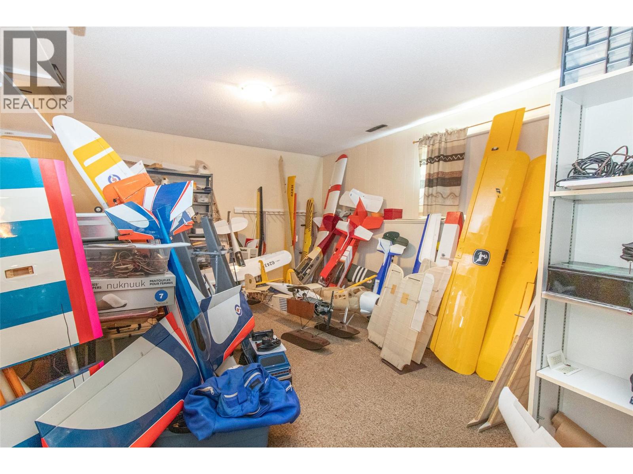
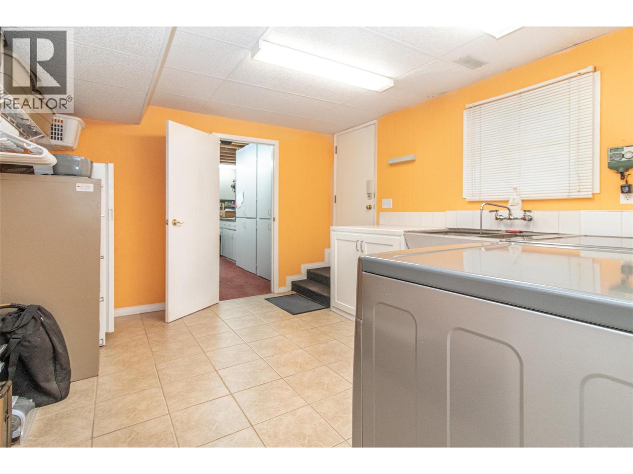
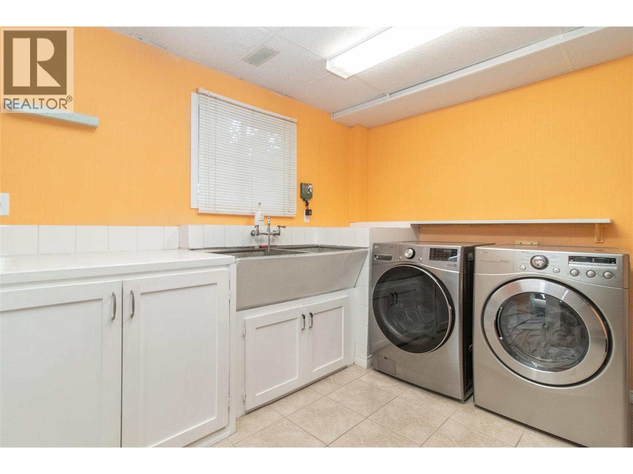
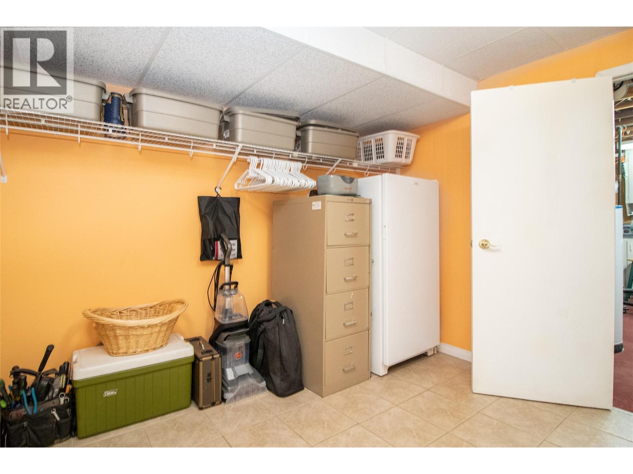
Level Type Length Width Dimensions Basement Laundry Room 13'3'' x 11'5'' Basement Den 9'7'' x 7'5'' Basement Bedroom 12'6'' x 12' Basement Bedroom 17'3'' x 11'9'' Basement Full Bathroom Measurements not available Basement Family Room 22' x 14'5'' Main Level Full Bathroom Measurements not available Main Level Bedroom 11'4'' x 11' Main Level Primary Bedroom 14'5'' x 13'5'' Main Level Kitchen 18'6'' x 11'8'' Main Level Dining Room 11'10'' x 10'1'' Main Level Living Room 22'3'' x 15'2''

Mark Gidden
Realtor/Founder

Lloyd Taverner
Realtor/Senior Partner
Your Favourites
No Favourites Found

The trademarks REALTOR®, REALTORS®, and the REALTOR® logo are controlled by The Canadian Real Estate Association (CREA) and identify real estate professionals who are members of CREA. The trademarks MLS®, Multiple Listing Service® and the associated logos are owned by The Canadian Real Estate Association (CREA) and identify the quality of services provided by real estate professionals who are members of CREA. The trademark DDF® is owned by The Canadian Real Estate Association (CREA) and identifies CREA's Data Distribution Facility (DDF®)
August 12 2026 10:28:35
Association of Interior REALTORS®

