


$674,900
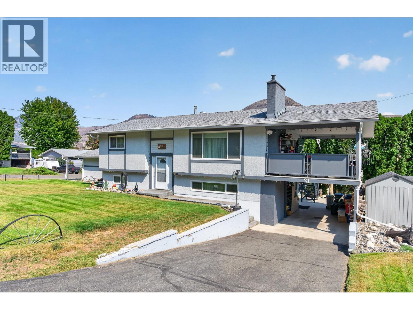
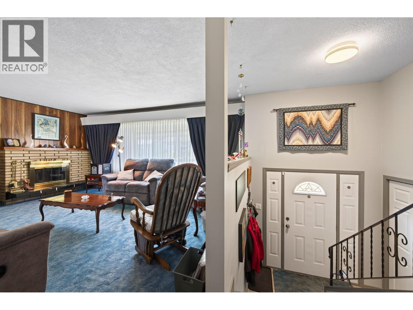
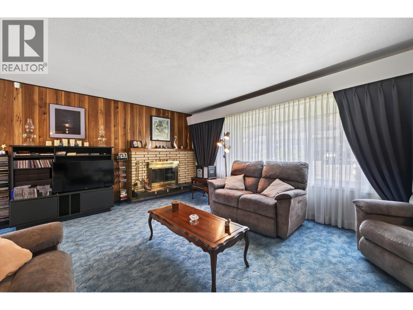
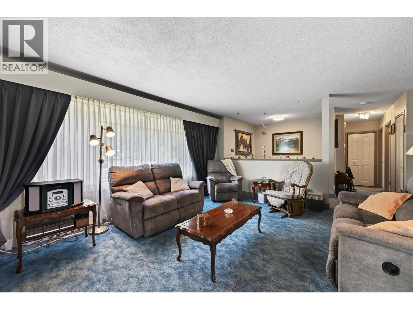
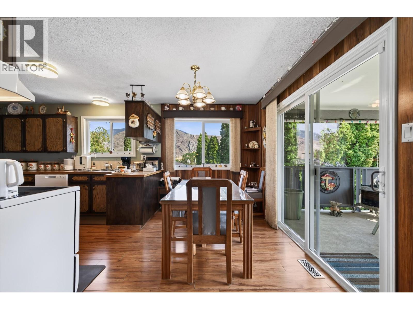
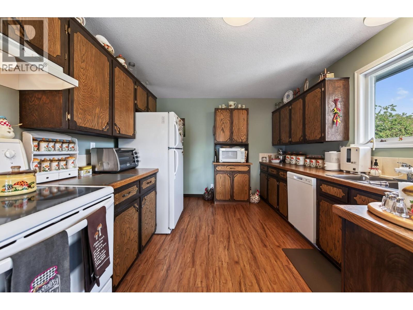
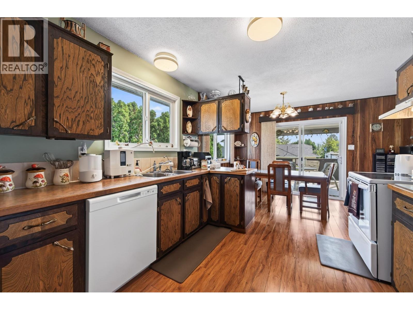
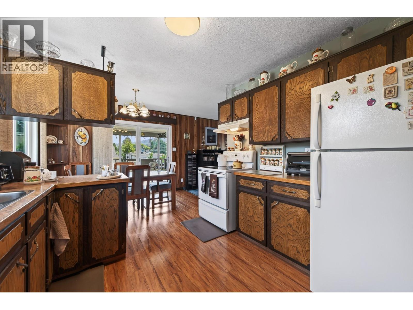
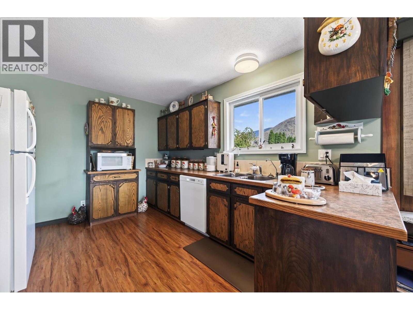
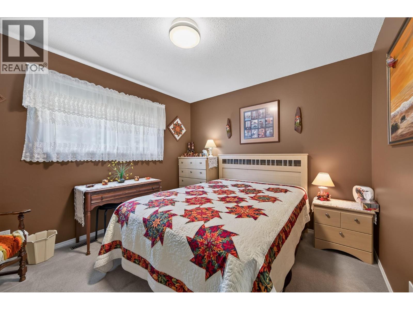
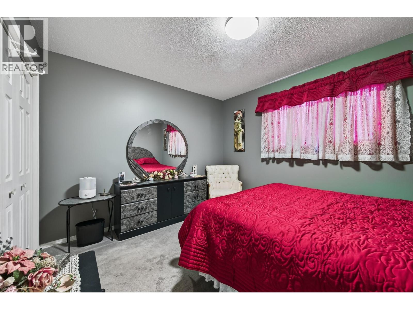
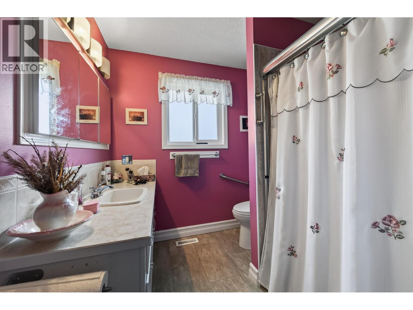

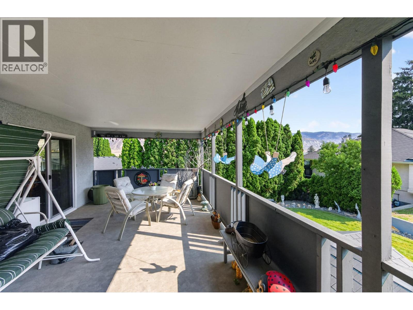
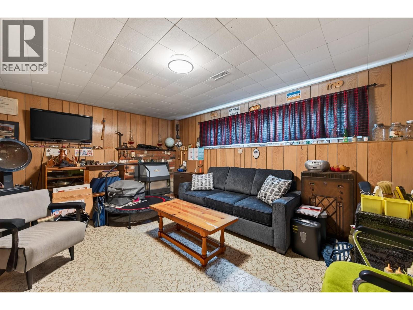
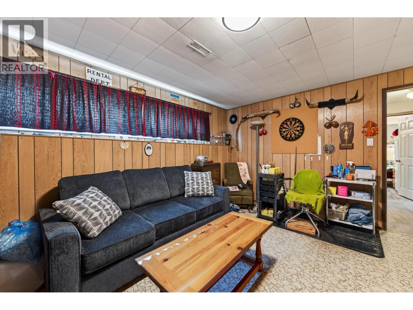
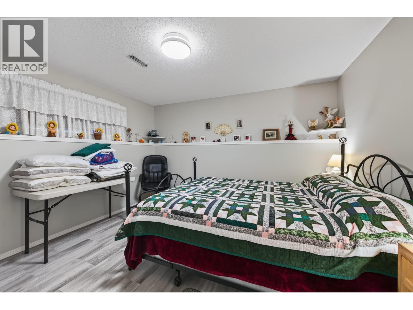
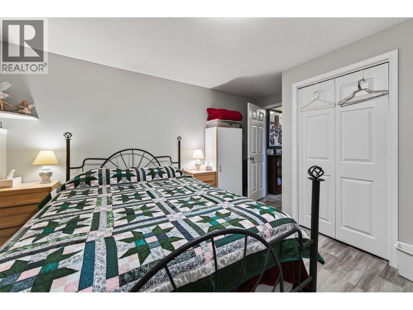
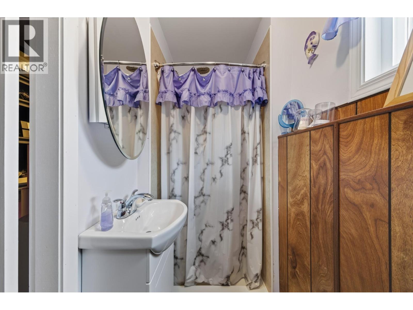
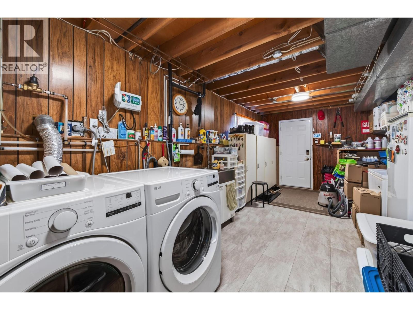
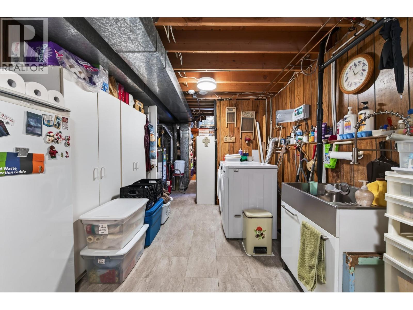
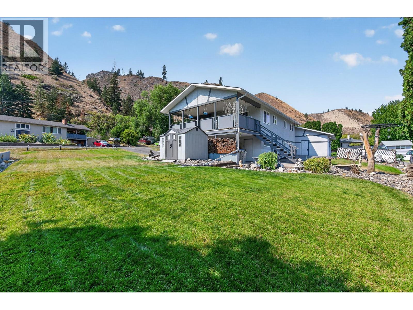
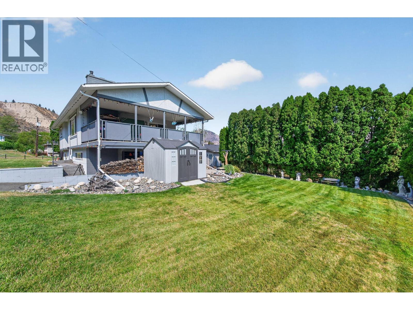
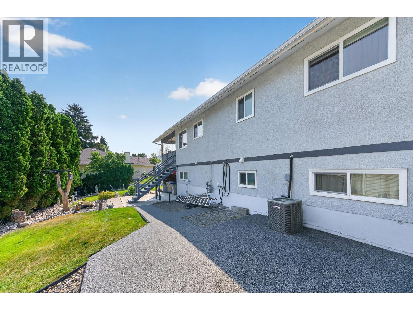
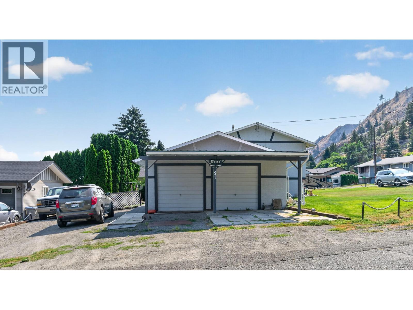
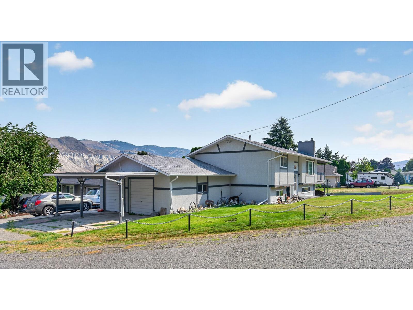
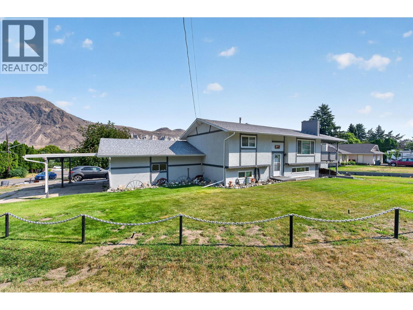
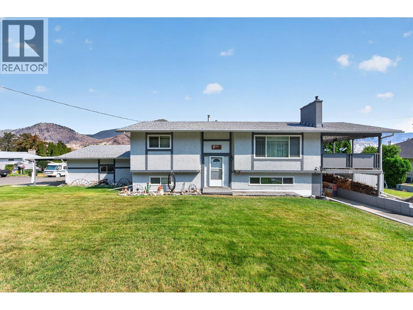
Well cared for and ideally situated on a large corner lot in the family community Dallas, this inviting home offers plenty of space, parking and features for the whole family. The cathedral entry welcomes you upstairs, where you’ll find 2 bedrooms and a 4-piece bathroom. The good-sized kitchen flows into the dining room, with sliding door access to the impressive 24' x 12' covered deck—perfect for summer evenings, outdoor dining and entertaining. Downstairs offers even more living space with an additional bedroom, den, large rec room and 3-piece bathroom. The spacious laundry room provides plenty of storage and convenient access to the carport. Outside, there is no shortage of parking with an attached 2-car garage, 2 additional carport spaces and RV parking along the side. Additional features include RubberStone walkways, underground sprinklers, central A/C and some updated windows. A rare opportunity to own a well-maintained home with plenty of space, parking and outdoor living in Dallas to make your own! All meas approx. (id:64133)
-
Property Details
MLS® Number 10398506 Property Type Single Family Neigbourhood Dallas ParkingSpaceTotal 2 -
Building
Bathroom Total 2 Bedrooms Total 3 Constructed Date 1972 Construction Style Attachment Detached Cooling Type Central Air Conditioning Fireplace Fuel Gas,wood Fireplace Present Yes Fireplace Total 2 Fireplace Type Unknown,conventional Heating Type Forced Air Stories Total 2 Size Interior 1,857 Sqft Type House Utility Water Municipal Water Parking
Carport Attached Garage 2 -
Land
Acreage No Sewer Municipal Sewage System Size Irregular 0.23 Size Total 0.23 Ac|under 1 Acre Size Total Text 0.23 Ac|under 1 Acre -
Rooms
Level Type Length Width Dimensions Basement Laundry Room 19'4'' x 10' Basement 3pc Bathroom Measurements not available Basement Den 10' x 8'8'' Basement Bedroom 14' x 12'7'' Basement Recreation Room 17' x 12'7'' Main Level Bedroom 11'4'' x 10'2'' Main Level Primary Bedroom 11'8'' x 10'2'' Main Level 4pc Bathroom Measurements not available Main Level Living Room 17'2'' x 13'8'' Main Level Dining Room 10'3'' x 7'2'' Main Level Kitchen 12'6'' x 10'3''

Mark Gidden
Realtor/Founder

Lloyd Taverner
Realtor/Senior Partner
Your Favourites
No Favourites Found

The trademarks REALTOR®, REALTORS®, and the REALTOR® logo are controlled by The Canadian Real Estate Association (CREA) and identify real estate professionals who are members of CREA. The trademarks MLS®, Multiple Listing Service® and the associated logos are owned by The Canadian Real Estate Association (CREA) and identify the quality of services provided by real estate professionals who are members of CREA. The trademark DDF® is owned by The Canadian Real Estate Association (CREA) and identifies CREA's Data Distribution Facility (DDF®)
September 11 2026 11:48:14
Association of Interior REALTORS®

