


$849,000
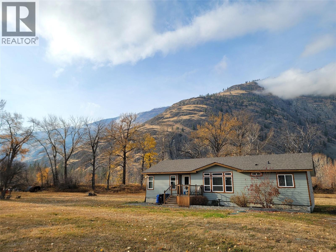
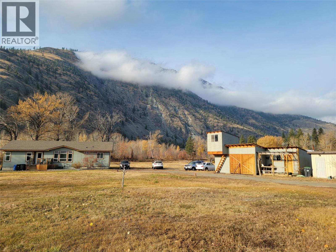
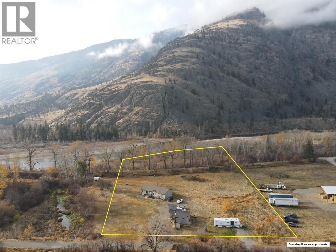
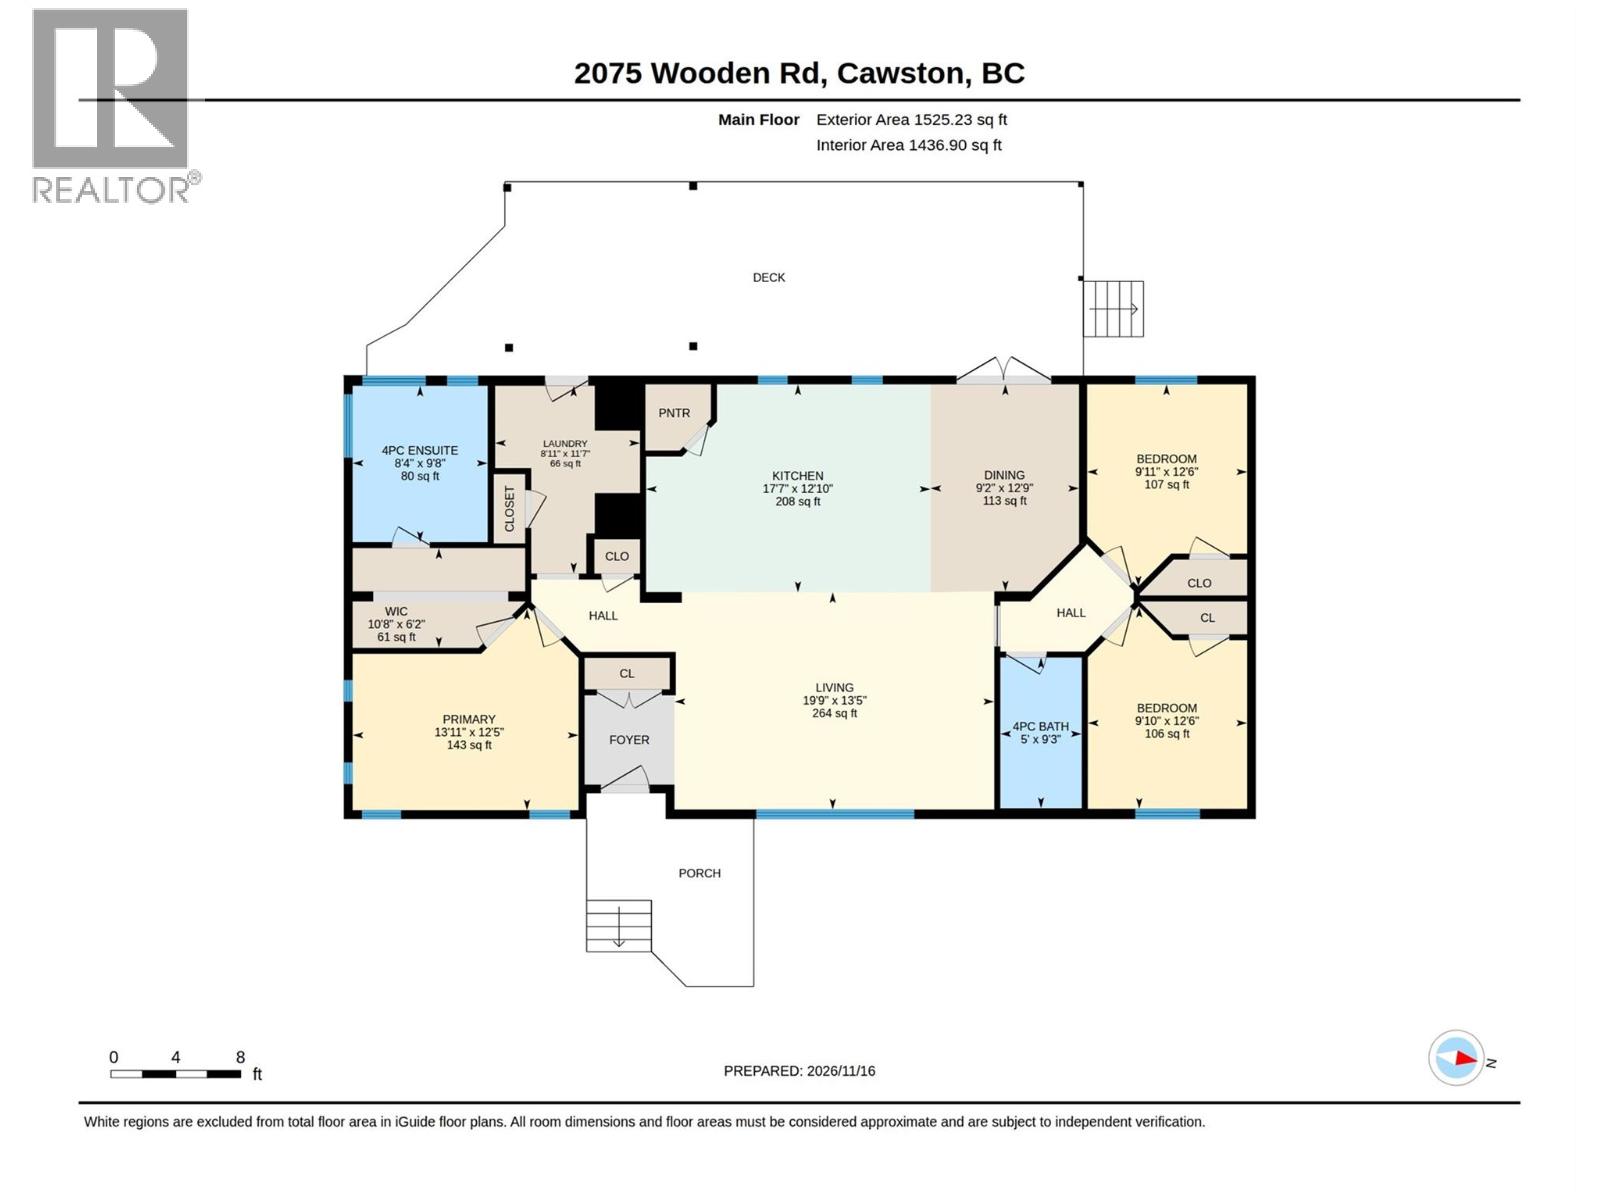
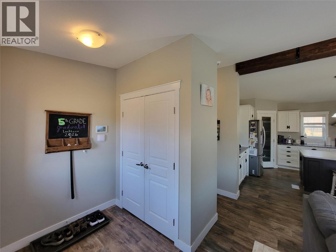
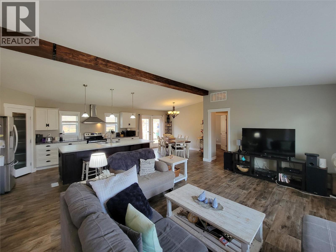
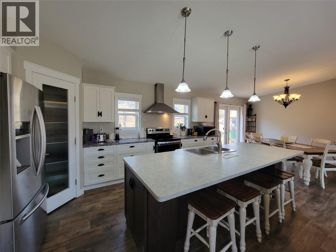
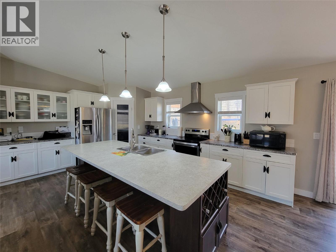
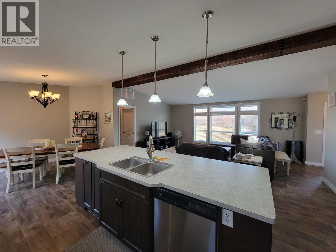
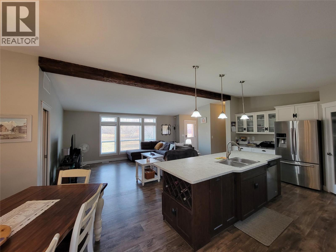
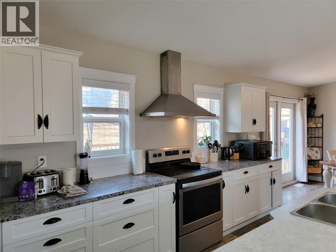
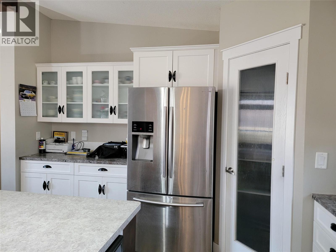
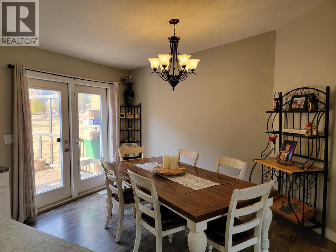
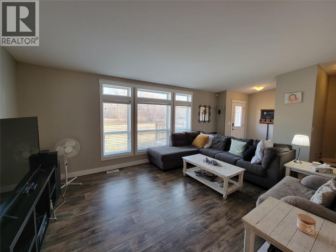
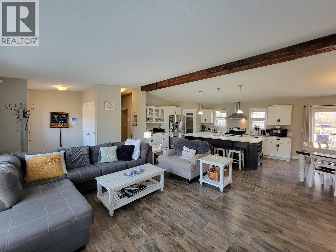
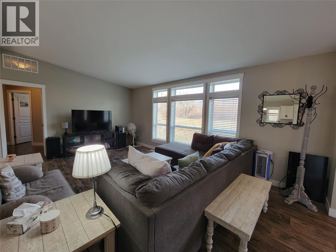
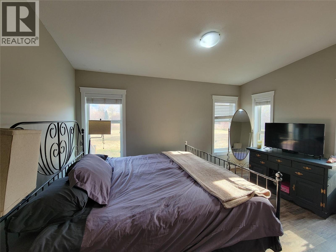
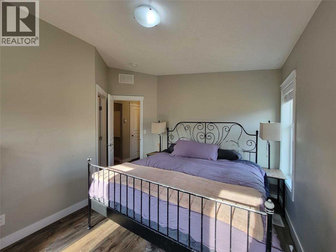
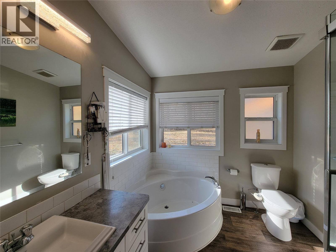
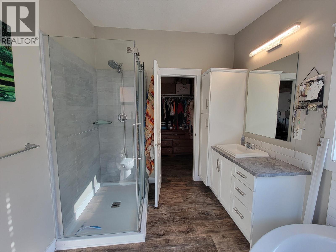
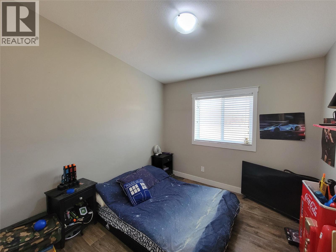
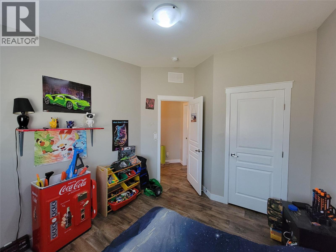
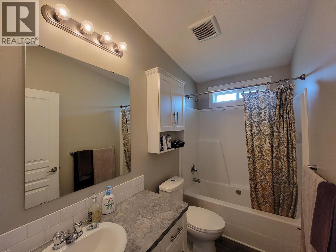
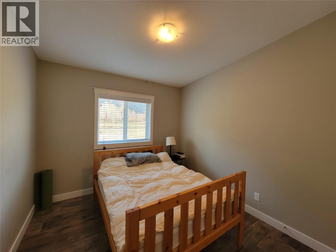
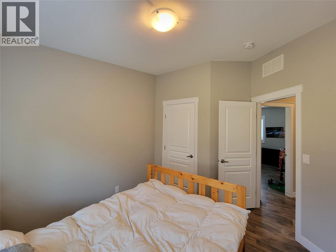
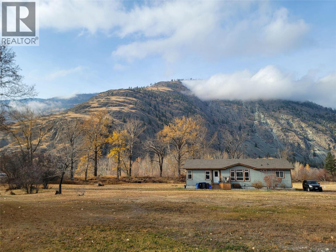
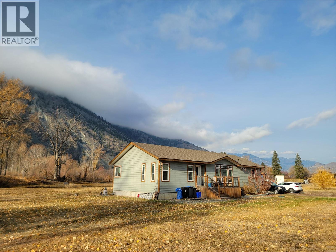
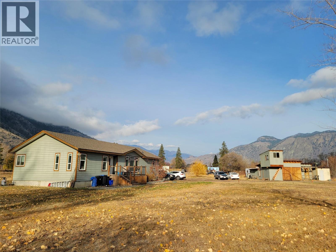
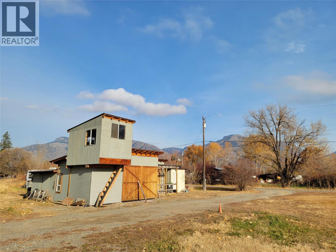
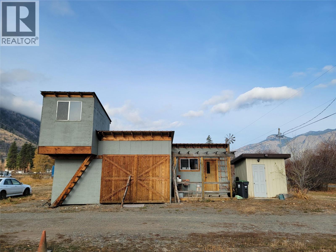
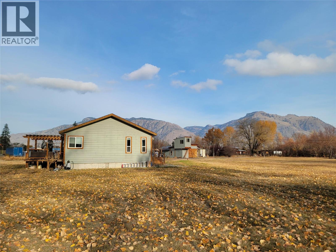
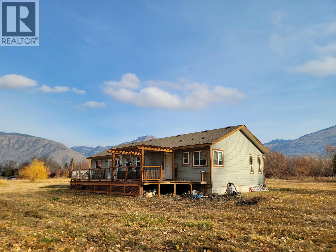
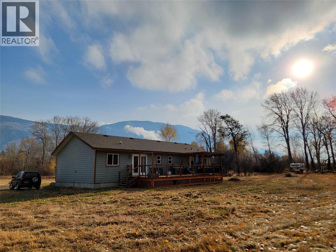
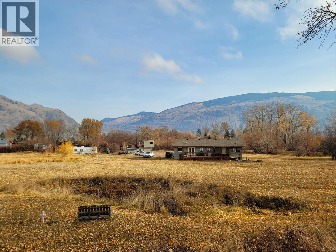
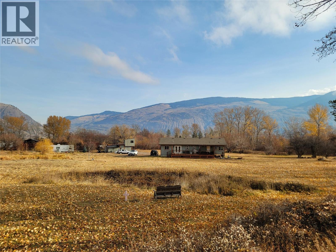
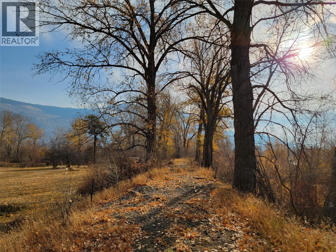
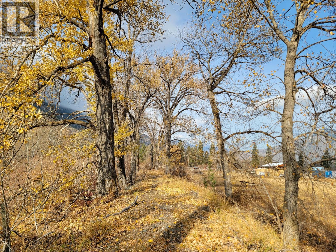
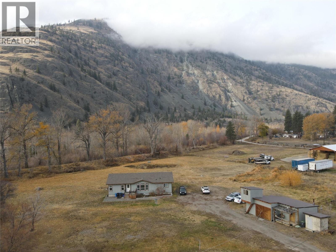
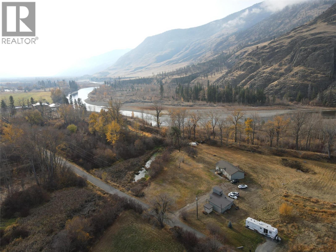
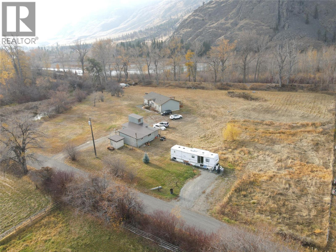
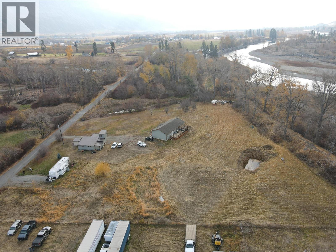
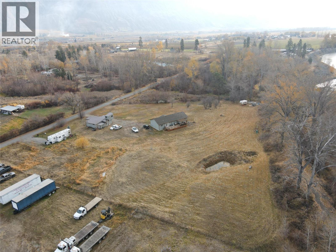
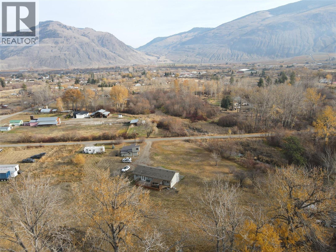
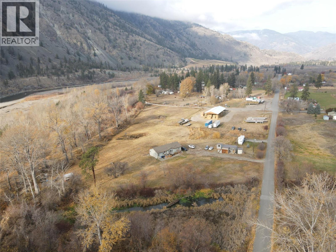
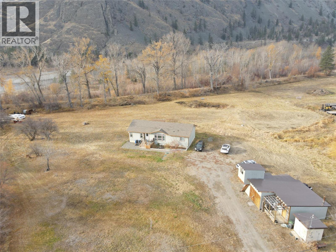
A secluded 4.54-acre retreat awaits in Cawston. This private property features a modern 2019 3-bedroom, 2-bathroom manufactured home set on a concrete foundation, complete with a detached workshop, drilled well, and septic system. Inside, you'll find a welcoming open living space featuring a gorgeous kitchen island and corner pantry, while the primary bedroom boasts a large walk-in closet and a 4-piece ensuite with corner tub and separate glass shower. Bordered by peaceful wetlands, the property offers an incredible front-row seat to local birds and wildlife—a true nature lover's paradise. Despite its quiet, tucked-away feel, you are within walking distance of Kobau Park, Cawston Primary School, and Cawston Marketplace, with easy access to the Similkameen River for endless summer fun. Measurements are approximate. (id:64133)
-
Property Details
MLS® Number 10406010 Property Type Single Family Neigbourhood Cawston AmenitiesNearBy Park, Recreation, Schools, Shopping CommunityFeatures Family Oriented, Rural Setting Features Central Island ParkingSpaceTotal 10 ViewType River View, Mountain View, Valley View, View Of Water -
Building
Bathroom Total 2 Bedrooms Total 3 Appliances Refrigerator, Dishwasher, Oven, Washer & Dryer Basement Type Crawl Space Constructed Date 2019 Exterior Finish Other Heating Fuel Electric Heating Type Forced Air Roof Material Asphalt Shingle Roof Style Unknown Stories Total 1 Size Interior 1,512 Sqft Type Manufactured Home Utility Water Well -
Land
Acreage Yes Current Use Other Land Amenities Park, Recreation, Schools, Shopping Landscape Features Landscaped Sewer Septic Tank Size Irregular 4.54 Size Total 4.54 Ac|1 - 5 Acres Size Total Text 4.54 Ac|1 - 5 Acres Surface Water Ponds -
Rooms
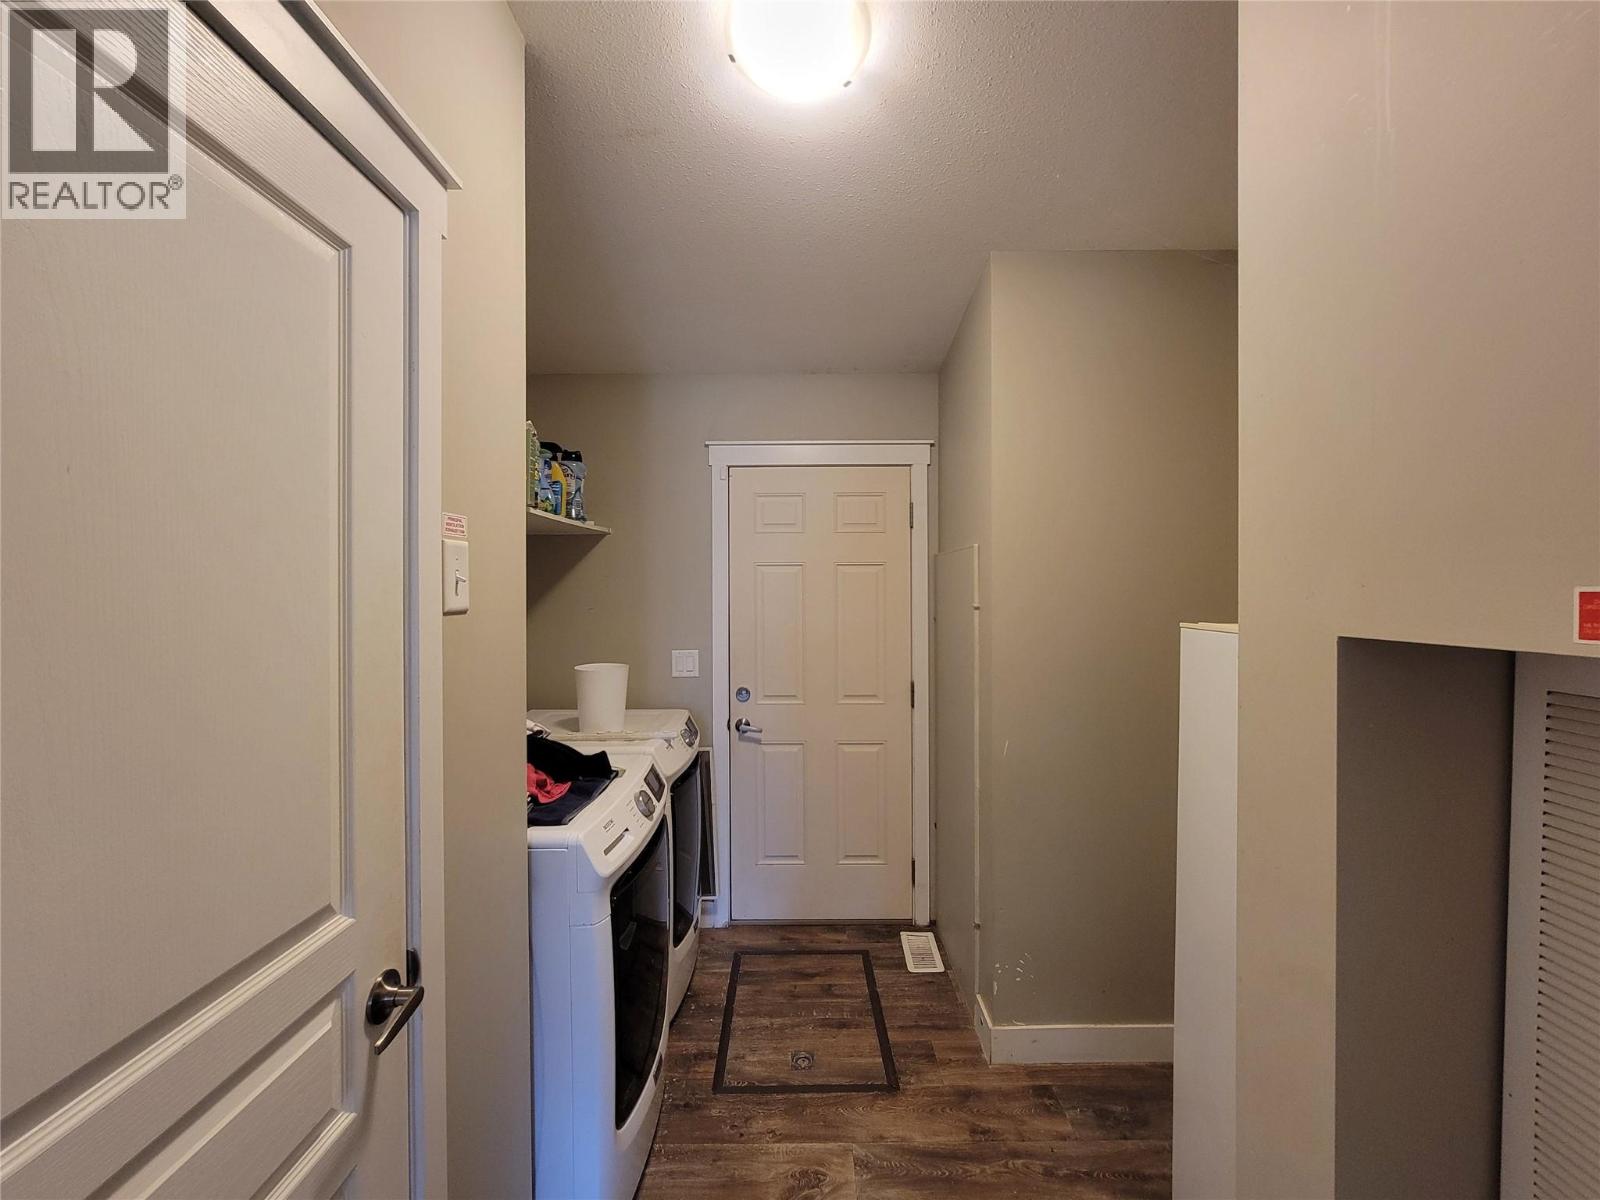
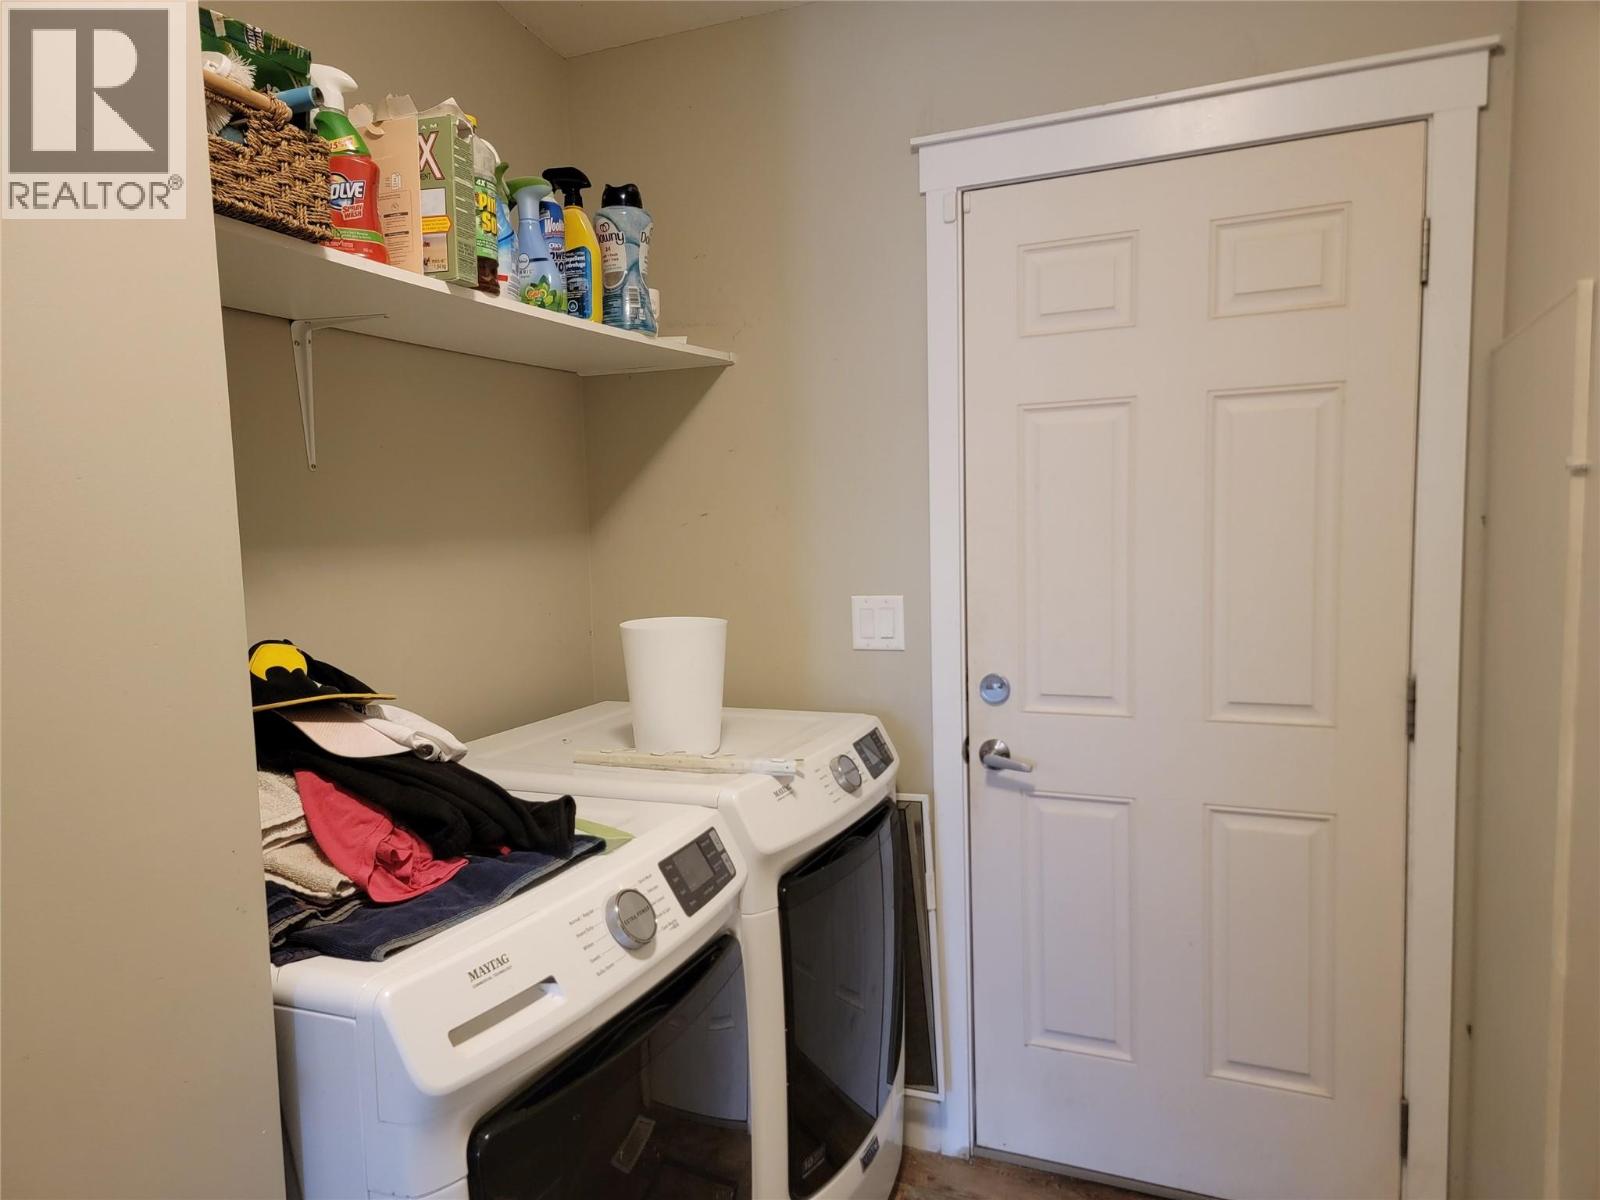
Level Type Length Width Dimensions Main Level 4pc Ensuite Bath 8'4'' x 9'8'' Main Level Bedroom 9'10'' x 12'6'' Main Level Laundry Room 8'11'' x 11'7'' Main Level 4pc Bathroom 5' x 9'3'' Main Level Bedroom 9'11'' x 12'6'' Main Level Primary Bedroom 13'11'' x 12'5'' Main Level Dining Room 9'2'' x 12'9'' Main Level Kitchen 17'7'' x 12'10'' Main Level Living Room 19'9'' x 13'5''

Mark Gidden
Realtor/Founder

Lloyd Taverner
Realtor/Senior Partner
Your Favourites
No Favourites Found

The trademarks REALTOR®, REALTORS®, and the REALTOR® logo are controlled by The Canadian Real Estate Association (CREA) and identify real estate professionals who are members of CREA. The trademarks MLS®, Multiple Listing Service® and the associated logos are owned by The Canadian Real Estate Association (CREA) and identify the quality of services provided by real estate professionals who are members of CREA. The trademark DDF® is owned by The Canadian Real Estate Association (CREA) and identifies CREA's Data Distribution Facility (DDF®)
November 17 2026 04:11:09
Association of Interior REALTORS®

