


$394,000Maintenance, Cable TV, Reserve Fund Contributions, Electricity, Heat, Ground Maintenance, Property Management, Other, See Remarks, Sewer, Waste Removal, Water
$899 Monthly
Maintenance, Cable TV, Reserve Fund Contributions, Electricity, Heat, Ground Maintenance, Property Management, Other, See Remarks, Sewer, Waste Removal, Water
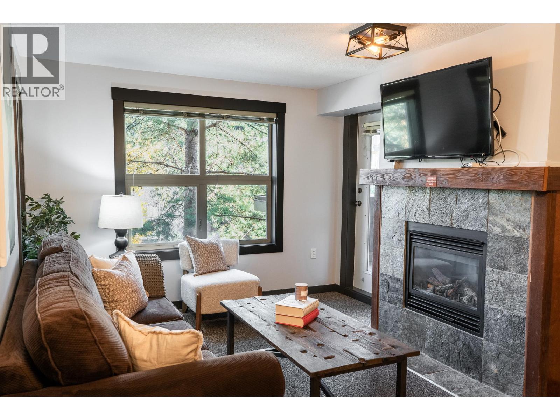
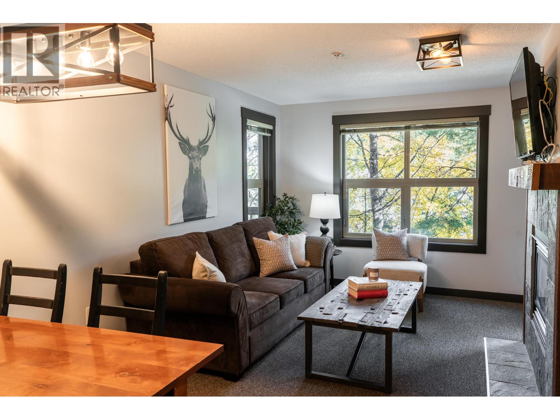
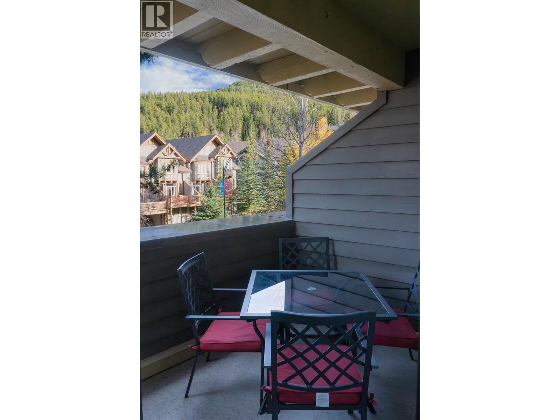
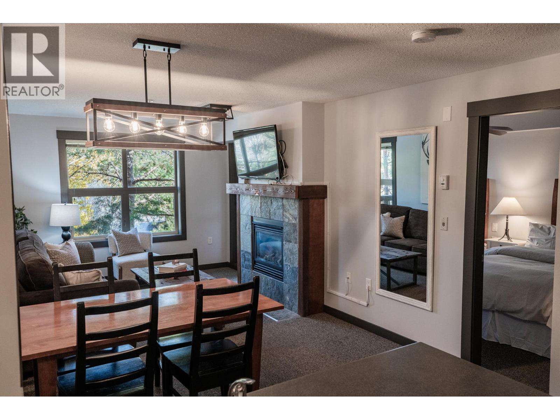
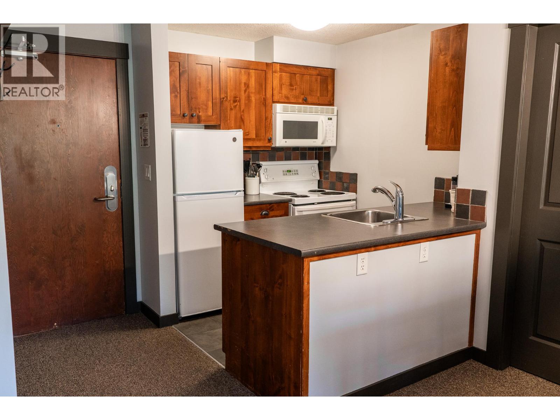
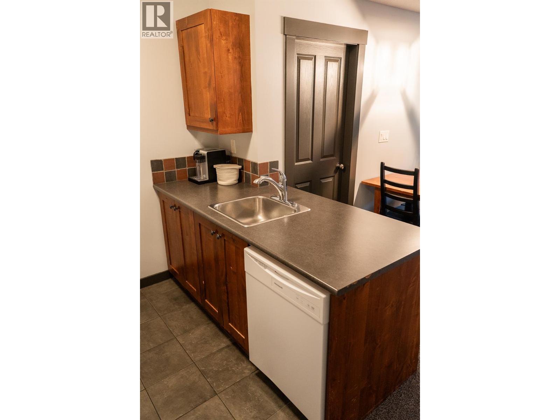
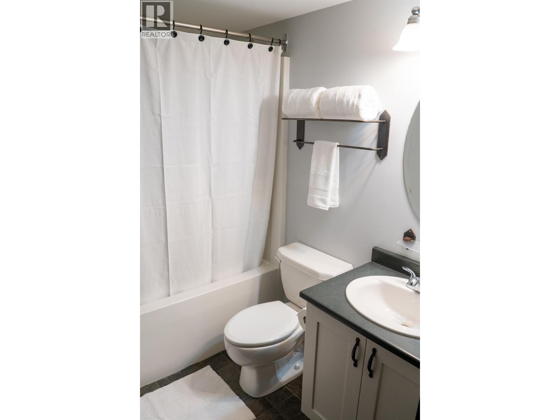
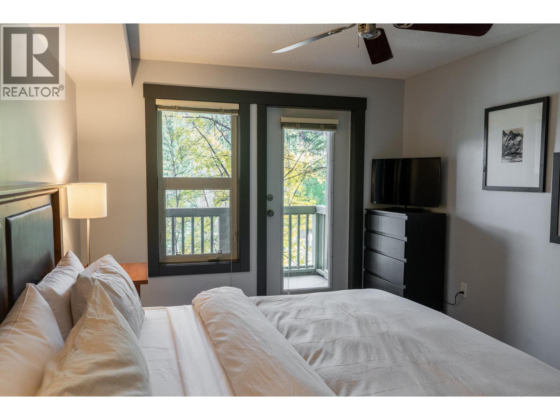
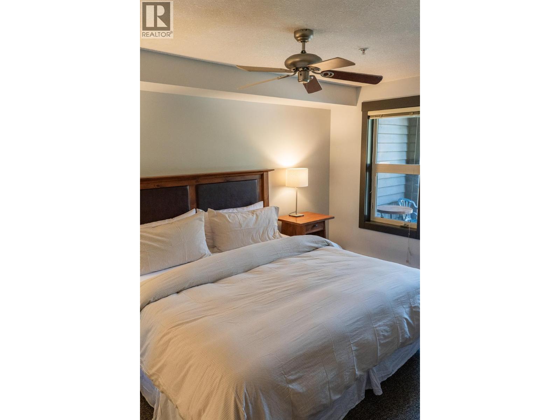
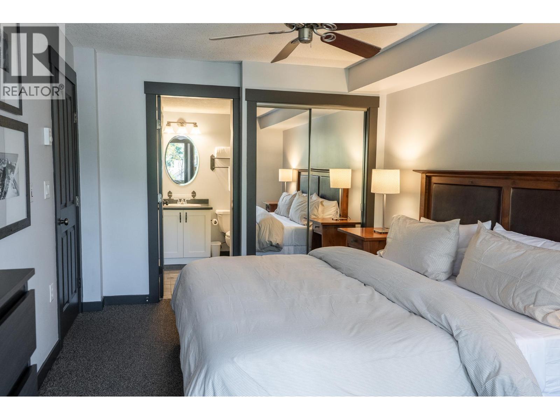
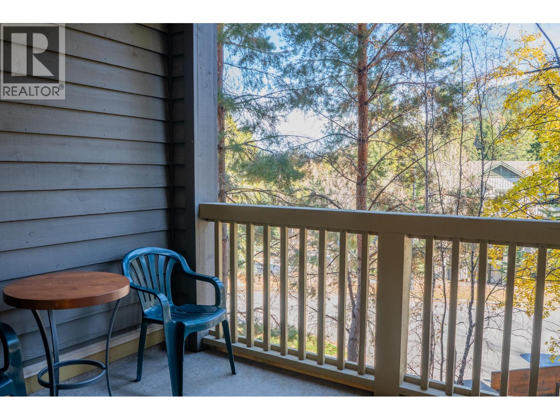
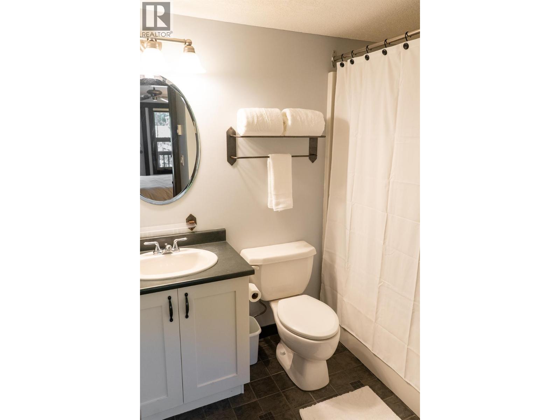
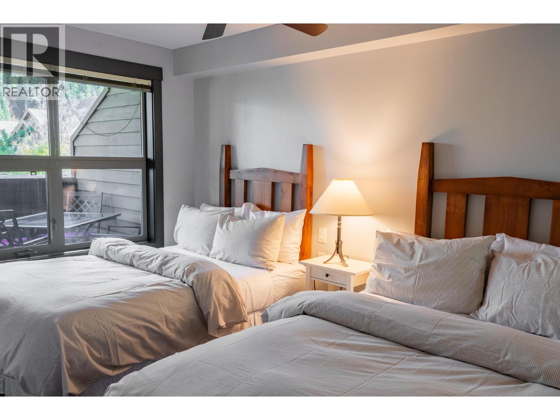
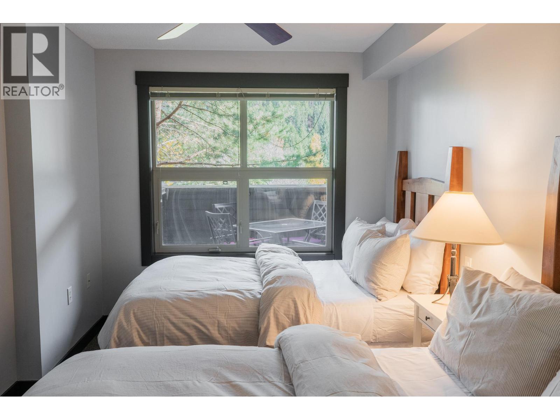
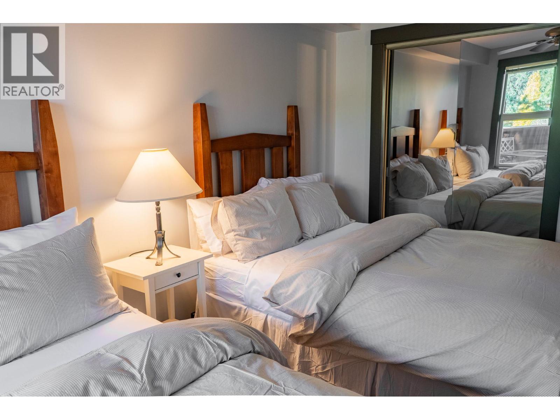
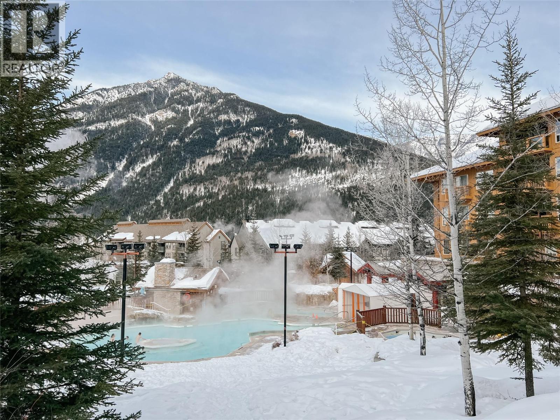
$899 MonthlyEnjoy comfort and convenience in this well-appointed condo in the 1000 Peaks Summit Lodge, featuring 2 bedrooms and 2 full bathrooms—perfect for families, couples, or friends sharing a getaway. The primary bedroom offers a king bed and its own private deck, while the second bedroom features two twin beds. With two full bathrooms, everyone can enjoy added privacy and space. This unit has been recently freshly painted and refreshed with new linens and decor. Relax and unwind with two outdoor decks: one off the primary bedroom and another off the living room, offering inviting spaces to enjoy your morning coffee or fresh mountain air. Designed with outdoor enthusiasts in mind, the building offers two dedicated ski lockers, underground parking, and bike storage, making it easy to enjoy every season. After a day on the slopes or trails, take advantage of the building’s private hot tub and change rooms. Additional amenities include laundry facilities and a BBQ area for easy outdoor dining. Whether you're planning a ski vacation, a summer adventure, or a relaxing mountain escape, this condo offers a comfortable home base with the amenities and storage to make your stay effortless. No GST payable on this property (id:64133)
-
Property Details
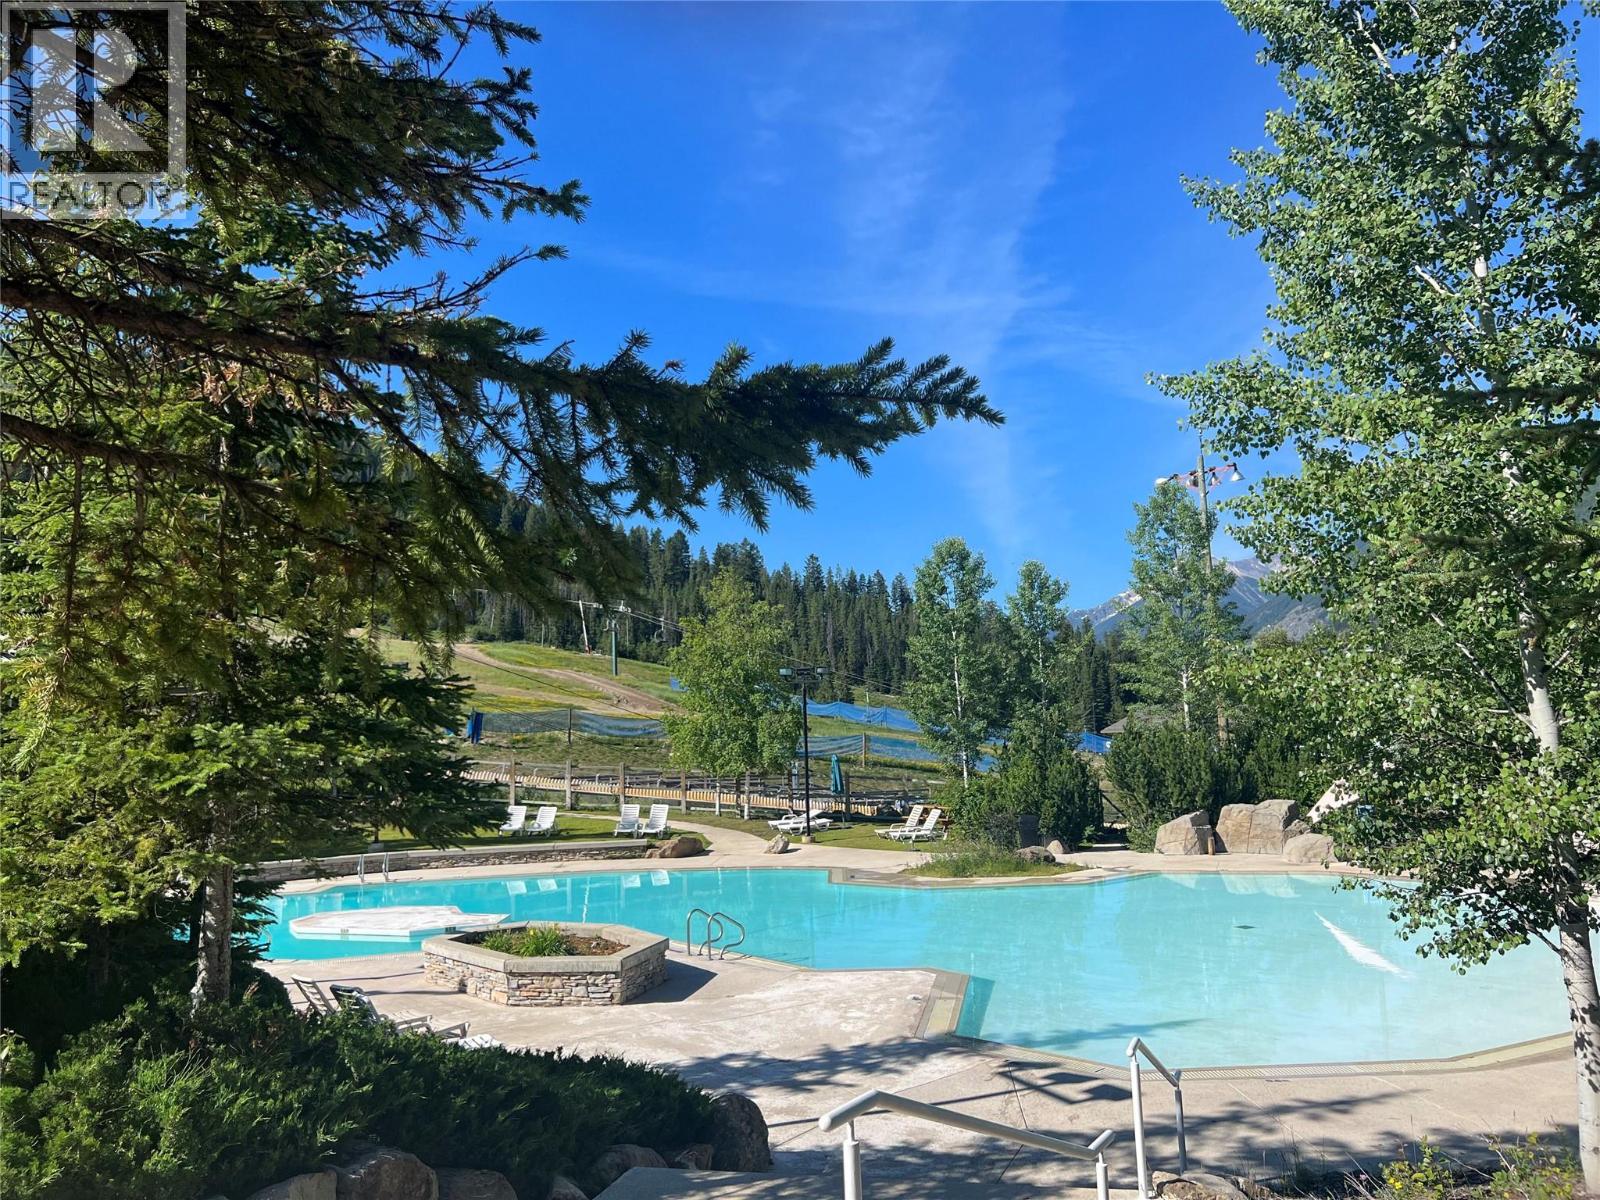
MLS® Number 10403928 Property Type Single Family Neigbourhood Panorama Community Name 1000 Peaks Lodge CommunityFeatures Rentals Allowed Features Two Balconies ParkingSpaceTotal 1 PoolType Inground Pool StorageType Storage, Locker -
Building
Bathroom Total 2 Bedrooms Total 2 Appliances Refrigerator, Dishwasher, Range - Electric, Microwave, Hood Fan Constructed Date 2004 Fireplace Fuel Gas Fireplace Present Yes Fireplace Total 1 Fireplace Type Unknown Heating Type Baseboard Heaters Stories Total 1 Size Interior 742 Sqft Type Apartment Utility Water Private Utility Parking
Parkade -
Land
Acreage No Sewer Municipal Sewage System Size Total Text Under 1 Acre -
Rooms
Level Type Length Width Dimensions Main Level 4pc Bathroom 1' x 1' Main Level 4pc Bathroom 1' x 1' Main Level Dining Room 7' x 7' Main Level Bedroom 13' x 9' Main Level Primary Bedroom 13' x 10' Main Level Living Room 12' x 10'6'' Main Level Kitchen 8' x 7'

Mark Gidden
Realtor/Founder

Lloyd Taverner
Realtor/Senior Partner
Your Favourites
No Favourites Found

The trademarks REALTOR®, REALTORS®, and the REALTOR® logo are controlled by The Canadian Real Estate Association (CREA) and identify real estate professionals who are members of CREA. The trademarks MLS®, Multiple Listing Service® and the associated logos are owned by The Canadian Real Estate Association (CREA) and identify the quality of services provided by real estate professionals who are members of CREA. The trademark DDF® is owned by The Canadian Real Estate Association (CREA) and identifies CREA's Data Distribution Facility (DDF®)
October 19 2026 04:13:11
Association of Interior REALTORS®

