


$2,799,999
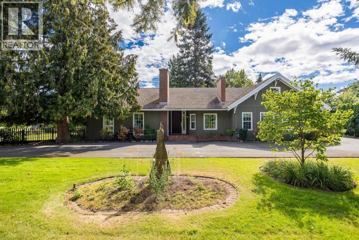
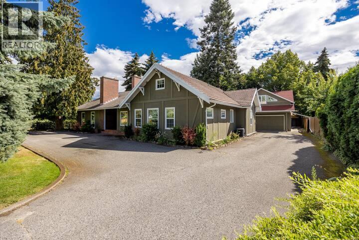
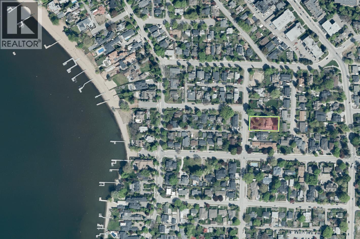
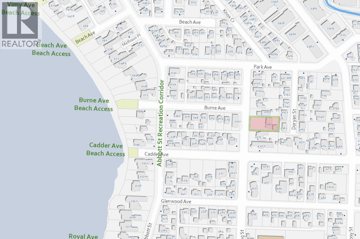
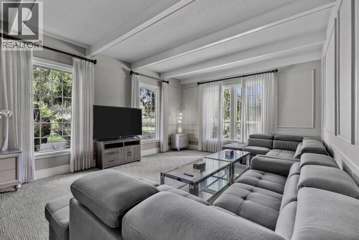
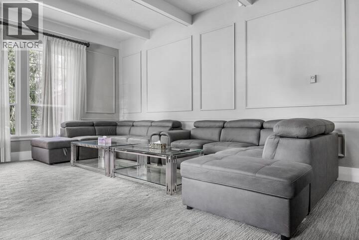
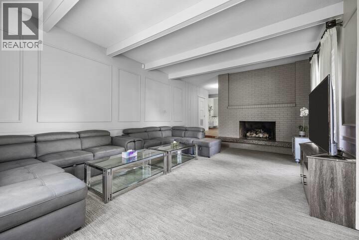
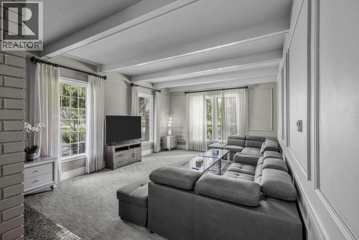
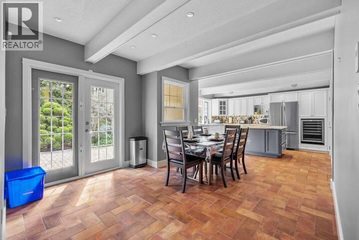
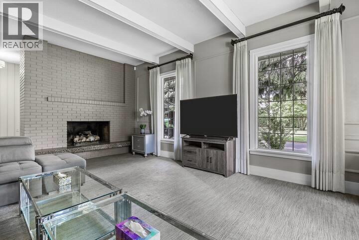
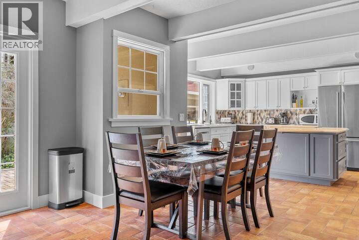
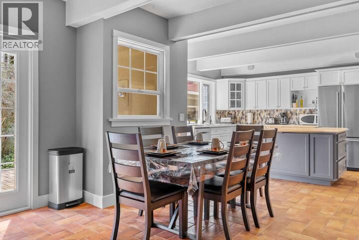
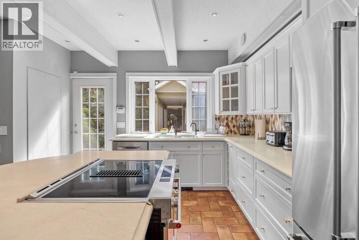
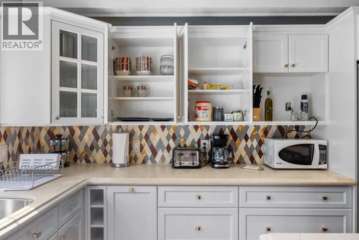
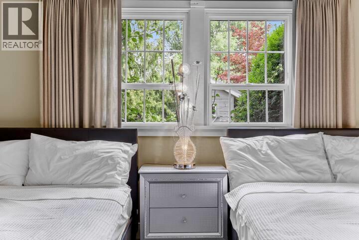
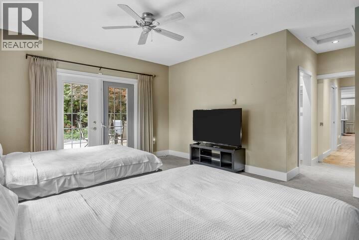
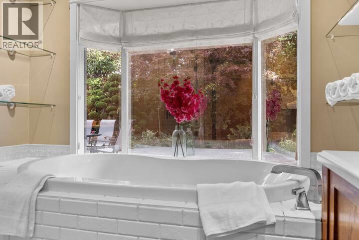
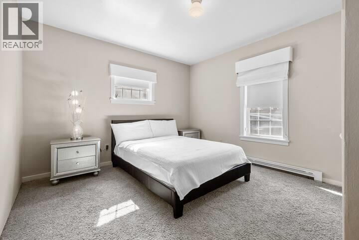
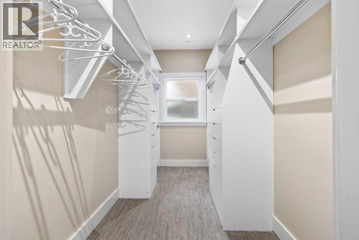
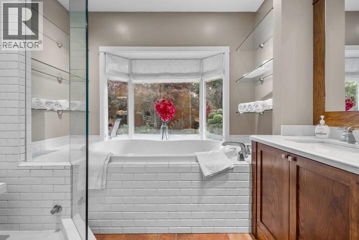
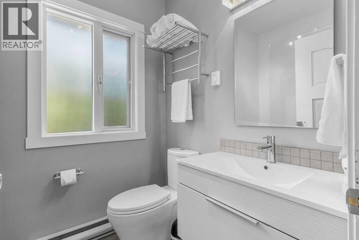
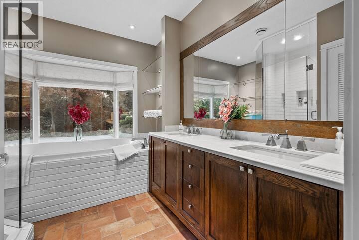
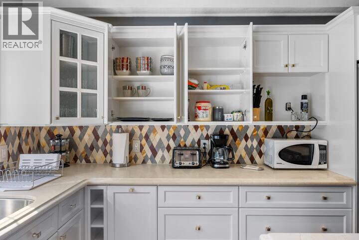
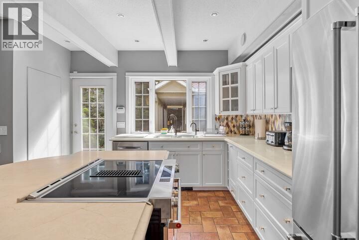
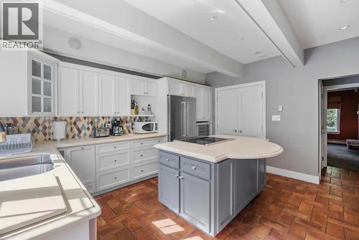
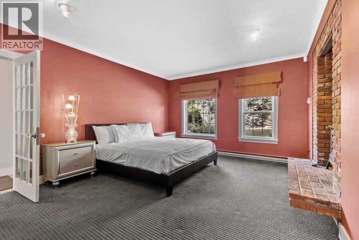
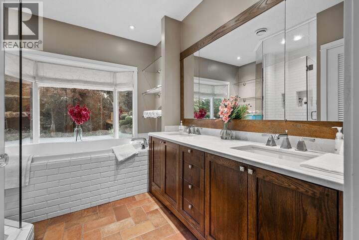
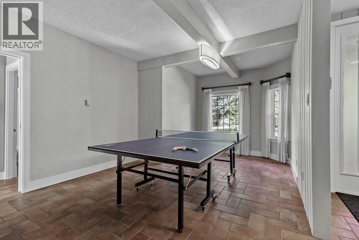
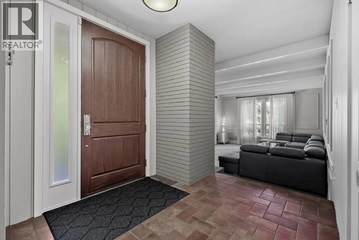
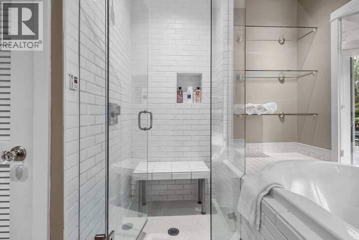
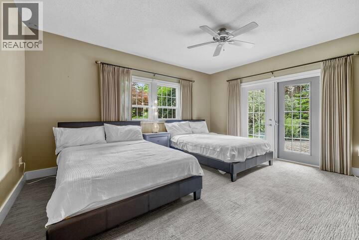
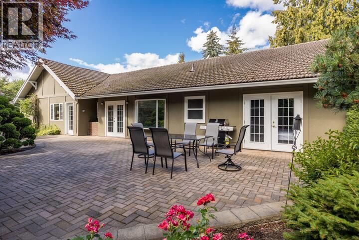
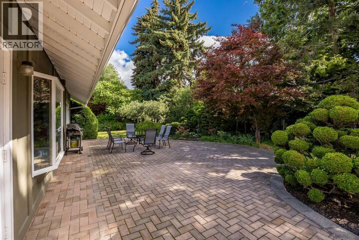
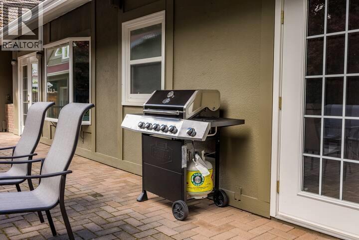
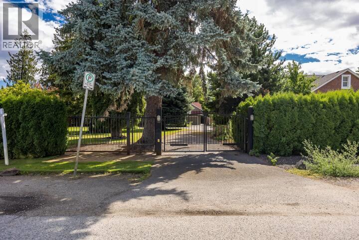
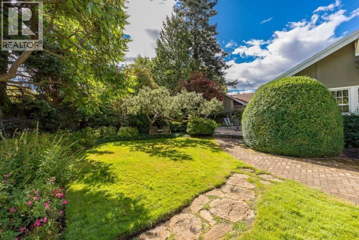
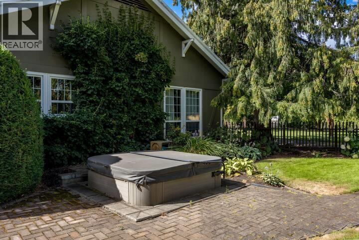
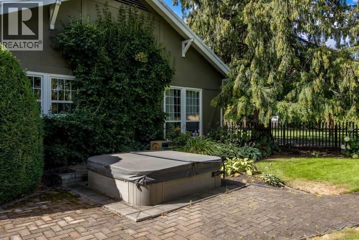
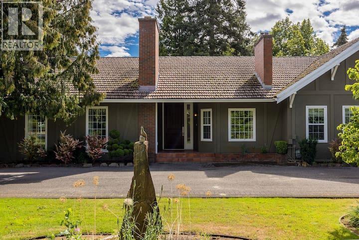
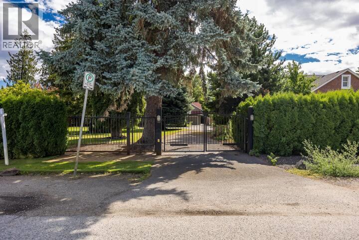
Welcome to 2065 Long Street, a rare estate property in Kelowna’s highly sought-after Pandosy–Abbott corridor, just steps from the lake. This well-maintained rancher offers 3 bedrooms and 2 bathrooms, featuring a formal living area, family room, kitchen, and dining space. The family room includes built-in cabinetry and can easily function as an additional bedroom if needed. A double detached garage includes a studio above, ideal for extended family, guests, or a mortgage helper. The property also features a substantial 28’ x 24’ detached workshop/garage with a wash sink and a fully finished second level offering a bonus room, full bathroom, and cabinetry with kitchen sink—perfect for home-based business, hobbies, or additional accommodation. Beautifully landscaped and fully fenced with private gated access, the front and backyard spaces are ideal for entertaining and enjoying Okanagan summers. The home is conveniently located within walking distance to the lake and Kelowna General Hospital. Zoned MF4, this property offers exceptional medium- to high-density redevelopment potential, including the ability to develop up to 16 townhomes or a four-story apartment building with approximately 50 units, subject to City approvals. There is also potential to subdivide into two single-family lots, providing multiple development and investment strategies. An outstanding opportunity combining lifestyle, holding value, and development potential in one of Kelowna’s premier locations. (id:64133)
-
Property Details
MLS® Number 10391708 Property Type Single Family Neigbourhood Kelowna South AmenitiesNearBy Park, Recreation, Schools, Shopping CommunityFeatures Family Oriented Features Level Lot, Private Setting, Central Island ParkingSpaceTotal 12 -
Building
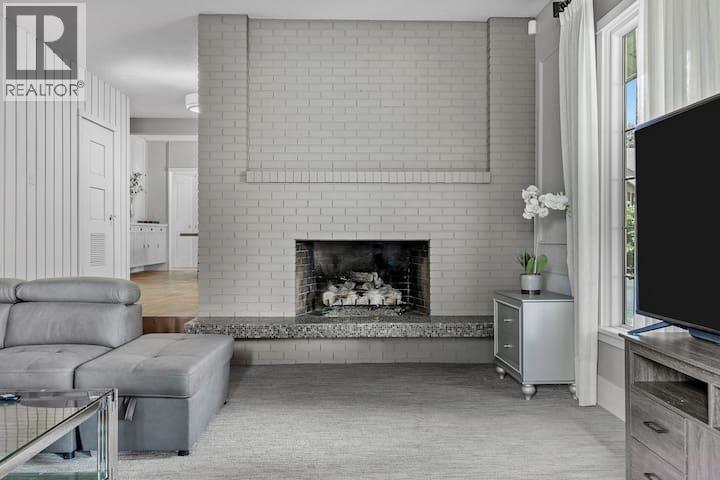
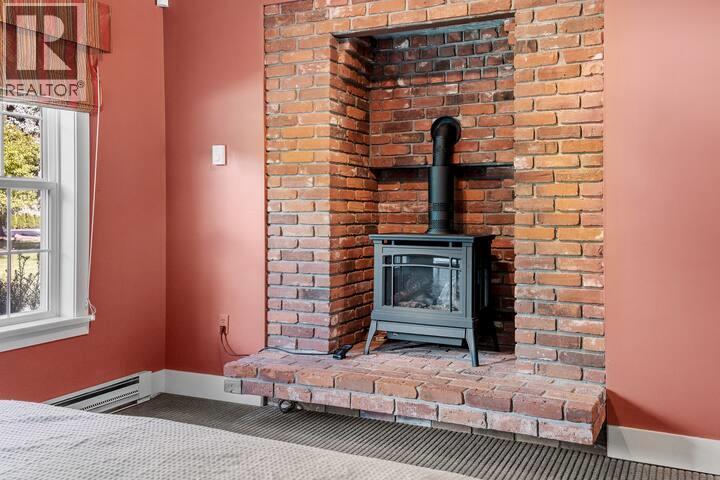
Bathroom Total 3 Bedrooms Total 3 Appliances Refrigerator, Dishwasher, Dryer, Range - Electric, Washer Architectural Style Ranch Basement Type Crawl Space Constructed Date 1924 Construction Style Attachment Detached Cooling Type Central Air Conditioning Exterior Finish Stucco Fire Protection Security System Fireplace Present Yes Fireplace Total 2 Fireplace Type Free Standing Metal,unknown Flooring Type Carpeted, Tile Heating Fuel Electric Heating Type Baseboard Heaters, See Remarks Roof Material Asphalt Shingle,tile Roof Style Unknown,unknown Stories Total 1 Size Interior 2,817 Sqft Type House Utility Water Municipal Water Parking
Additional Parking Detached Garage 2 -
Land
Access Type Easy Access Acreage No Fence Type Fence Land Amenities Park, Recreation, Schools, Shopping Landscape Features Landscaped, Level, Underground Sprinkler Sewer Municipal Sewage System Size Frontage 94 Ft Size Irregular 0.44 Size Total 0.44 Ac|under 1 Acre Size Total Text 0.44 Ac|under 1 Acre -
Rooms
Level Type Length Width Dimensions Second Level Games Room 7'0'' x 15'0'' Second Level Recreation Room 30'0'' x 15'0'' Second Level 3pc Bathroom 11'1'' x 3'3'' Main Level Laundry Room 7'2'' x 3'1'' Main Level Foyer 8'4'' x 9'8'' Main Level Bedroom 14'2'' x 12'3'' Main Level 4pc Bathroom 7'3'' x 5'9'' Main Level Bedroom 14'2'' x 12'3'' Main Level Other 10'2'' x 5'10'' Main Level 5pc Ensuite Bath 11'5'' x 9'6'' Main Level Primary Bedroom 15'9'' x 13'6'' Main Level Dining Nook 13'5'' x 11'10'' Main Level Dining Room 17'6'' x 11'8'' Main Level Kitchen 14'4'' x 10'2'' Main Level Family Room 14'1'' x 13'0'' Main Level Living Room 15'3'' x 20'0''

Mark Gidden
Realtor/Founder

Lloyd Taverner
Realtor/Senior Partner
Your Favourites
No Favourites Found

The trademarks REALTOR®, REALTORS®, and the REALTOR® logo are controlled by The Canadian Real Estate Association (CREA) and identify real estate professionals who are members of CREA. The trademarks MLS®, Multiple Listing Service® and the associated logos are owned by The Canadian Real Estate Association (CREA) and identify the quality of services provided by real estate professionals who are members of CREA. The trademark DDF® is owned by The Canadian Real Estate Association (CREA) and identifies CREA's Data Distribution Facility (DDF®)
June 19 2026 06:18:48
Association of Interior REALTORS®

