


$134,900Maintenance, Pad Rental
$600 Monthly
Maintenance, Pad Rental
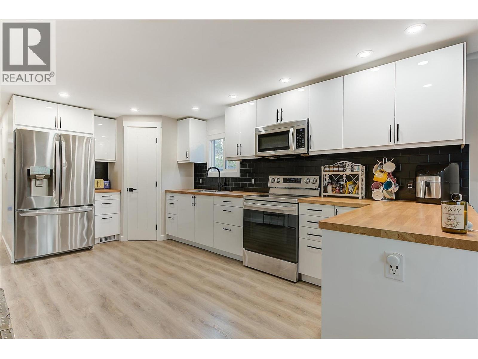
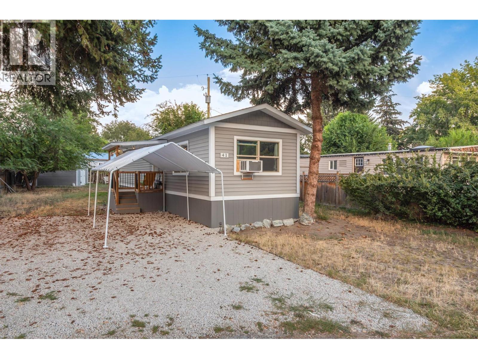
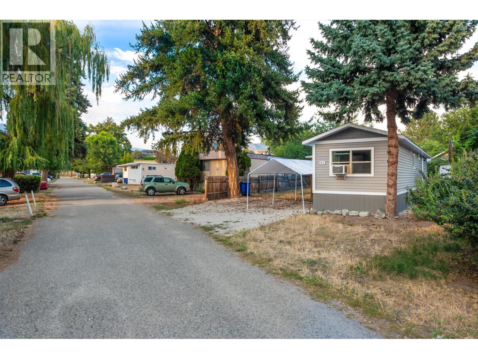
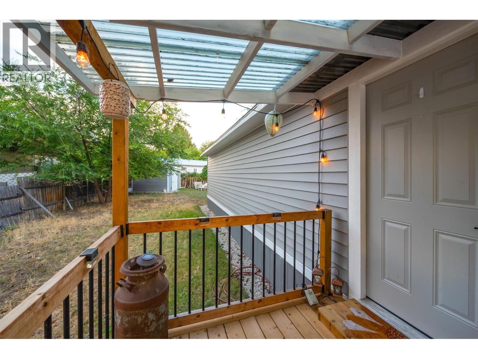
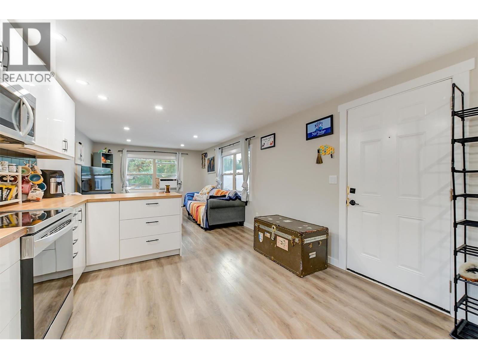
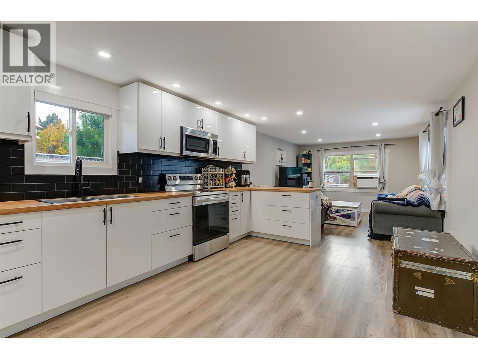
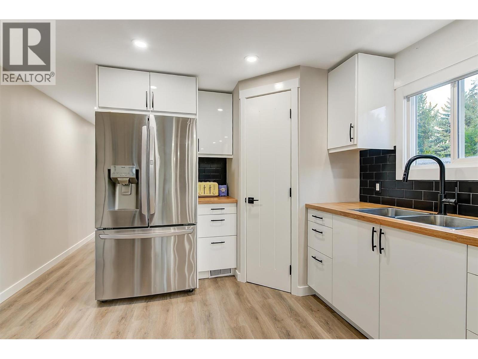
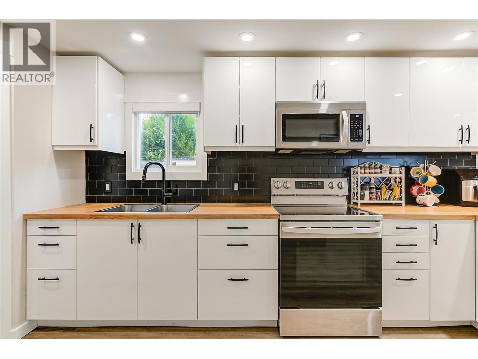
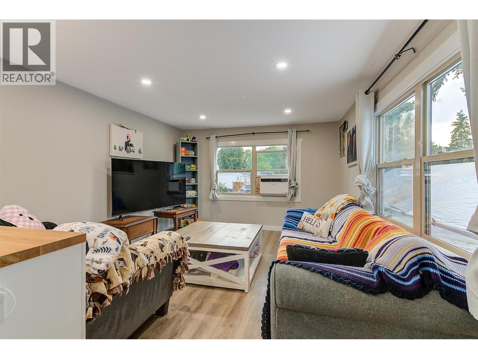
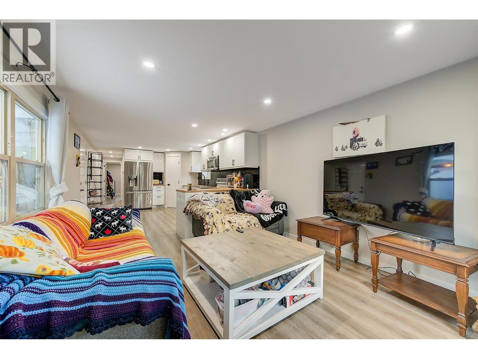
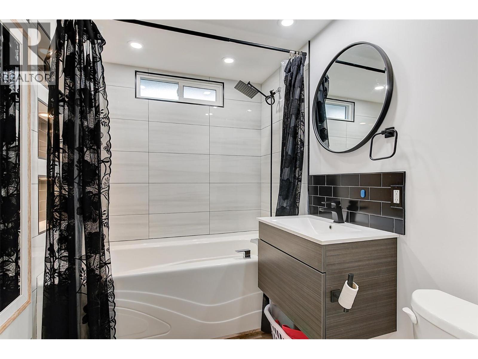
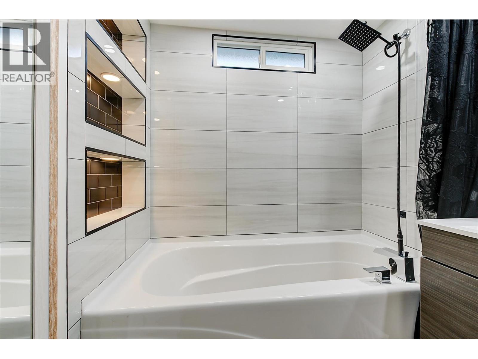
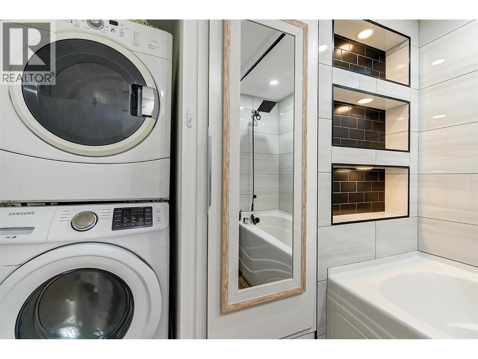
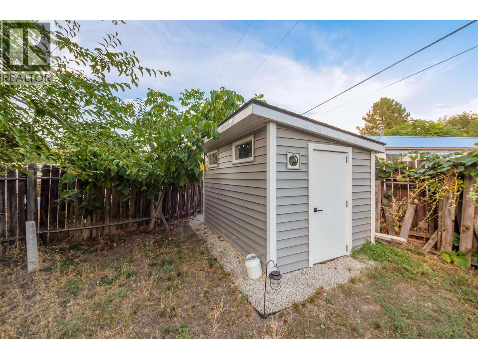
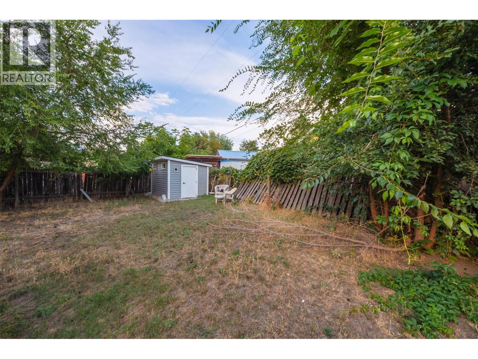
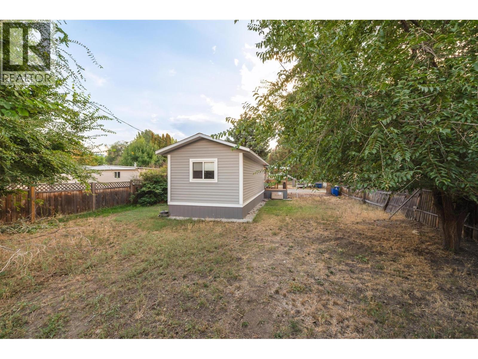
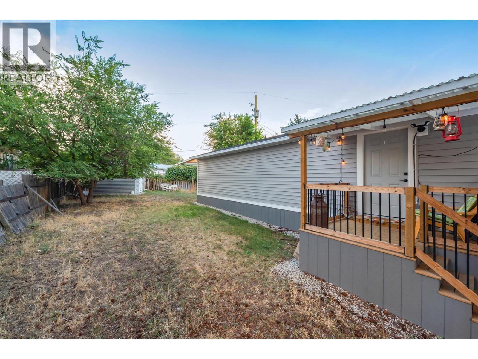
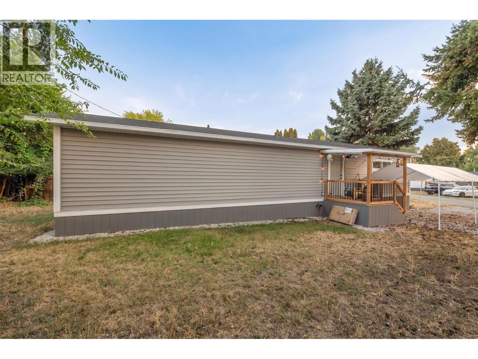
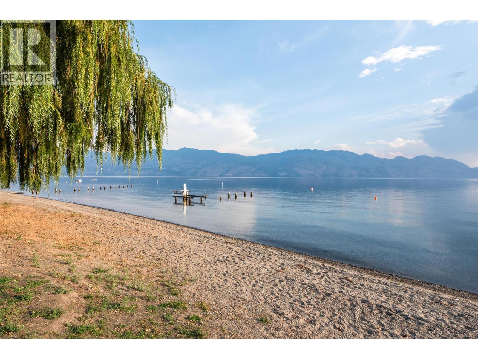
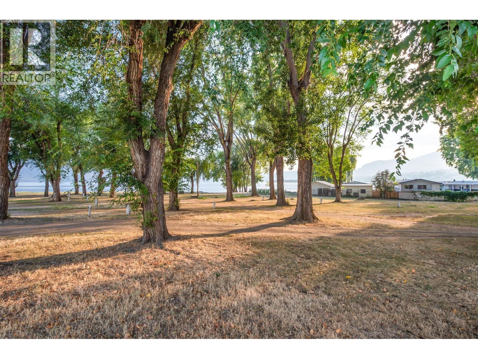
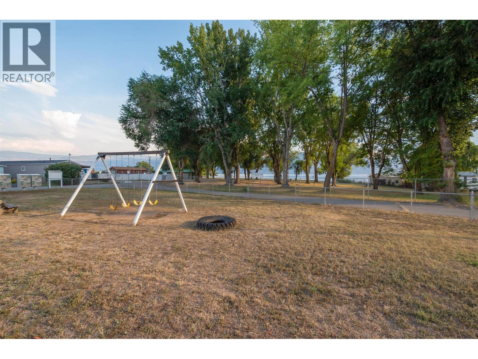
$600 MonthlyWelcome to your ultimate beachside retreat at Princess Mobile Home Park in West Kelowna! This beautifully renovated 1-bedroom, 1-bathroom single-wide mobile home offers an unbeatable location with direct access to the beach, while being conveniently central to beautiful wineries, shops, grocery stores, and all the Okanagan has to offer. The 2023 renovation truly shines, featuring new floors, brand new kitchen with stainless steel appliances, a stylish backsplash, and upgraded windows. The bright, spacious living area is perfect for relaxing or entertaining, with a large kitchen equipped with a pantry and plenty of room for entertaining guests. Outside, the generous fenced yard offers a private getaway with your own storage shed, and the gravel driveway accommodates parking for up to two vehicles. Enjoy the peace of mind that comes with a newer roof, furnace, dryer and hot water tank—all major expenses are taken care of. Whether you're indulging in local wines or soaking up the sun on the private beach, this home promises endless enjoyment. Don't miss the chance to own this turnkey, condo alternative that gives you your own four walls and perfectly combines modern comfort with an idyllic beach lifestyle. (id:64133)
-
Property Details
MLS® Number 10371670 Property Type Single Family Neigbourhood Westbank Centre AmenitiesNearBy Park CommunityFeatures Family Oriented, Pets Allowed, Pets Allowed With Restrictions ParkingSpaceTotal 2 -
Building
Bathroom Total 1 Bedrooms Total 1 Appliances Refrigerator, Range - Electric, Microwave, Hood Fan, Washer/dryer Stack-up Constructed Date 1973 Cooling Type Window Air Conditioner Exterior Finish Vinyl Siding Fire Protection Smoke Detector Only Flooring Type Vinyl Heating Type Forced Air Roof Material Asphalt Shingle Roof Style Unknown Stories Total 1 Size Interior 699 Sqft Type Manufactured Home Utility Water Municipal Water Parking
Surfaced -
Land
Acreage No Land Amenities Park Sewer Septic Tank Size Irregular 0.01 Size Total 0.01 Ac|under 1 Acre Size Total Text 0.01 Ac|under 1 Acre -
Rooms
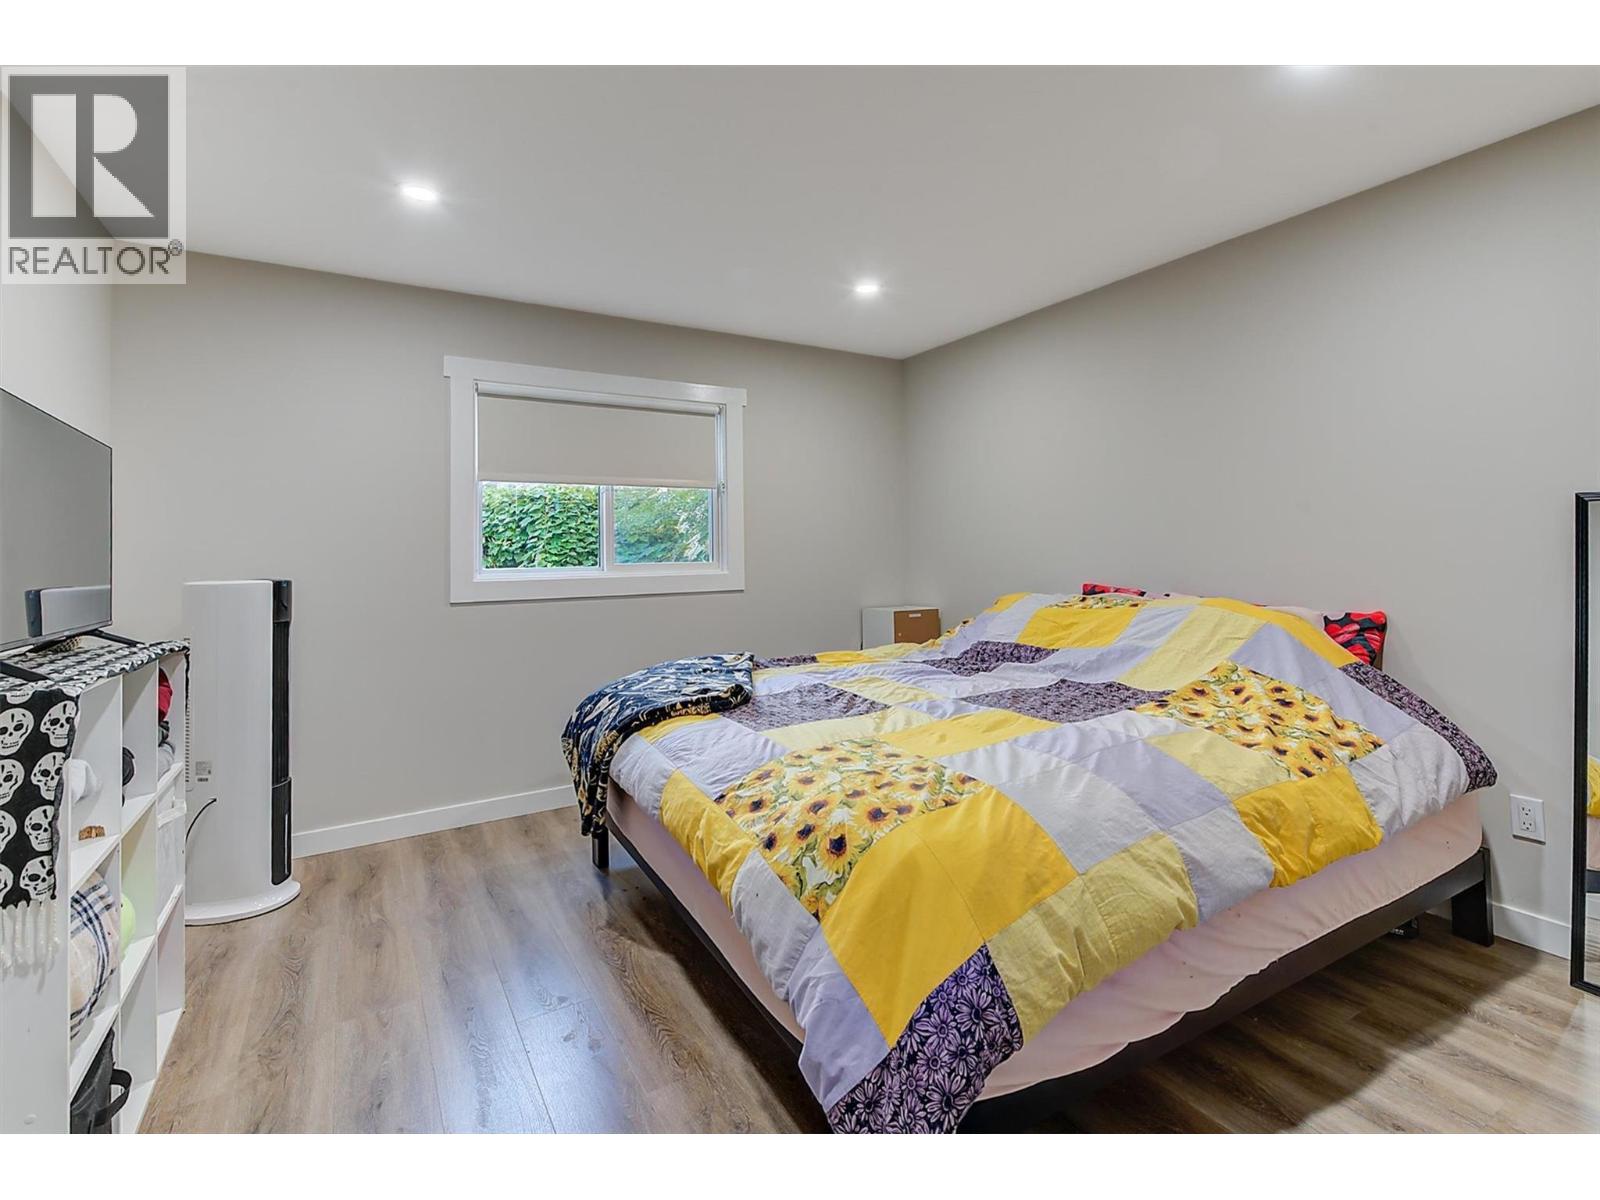
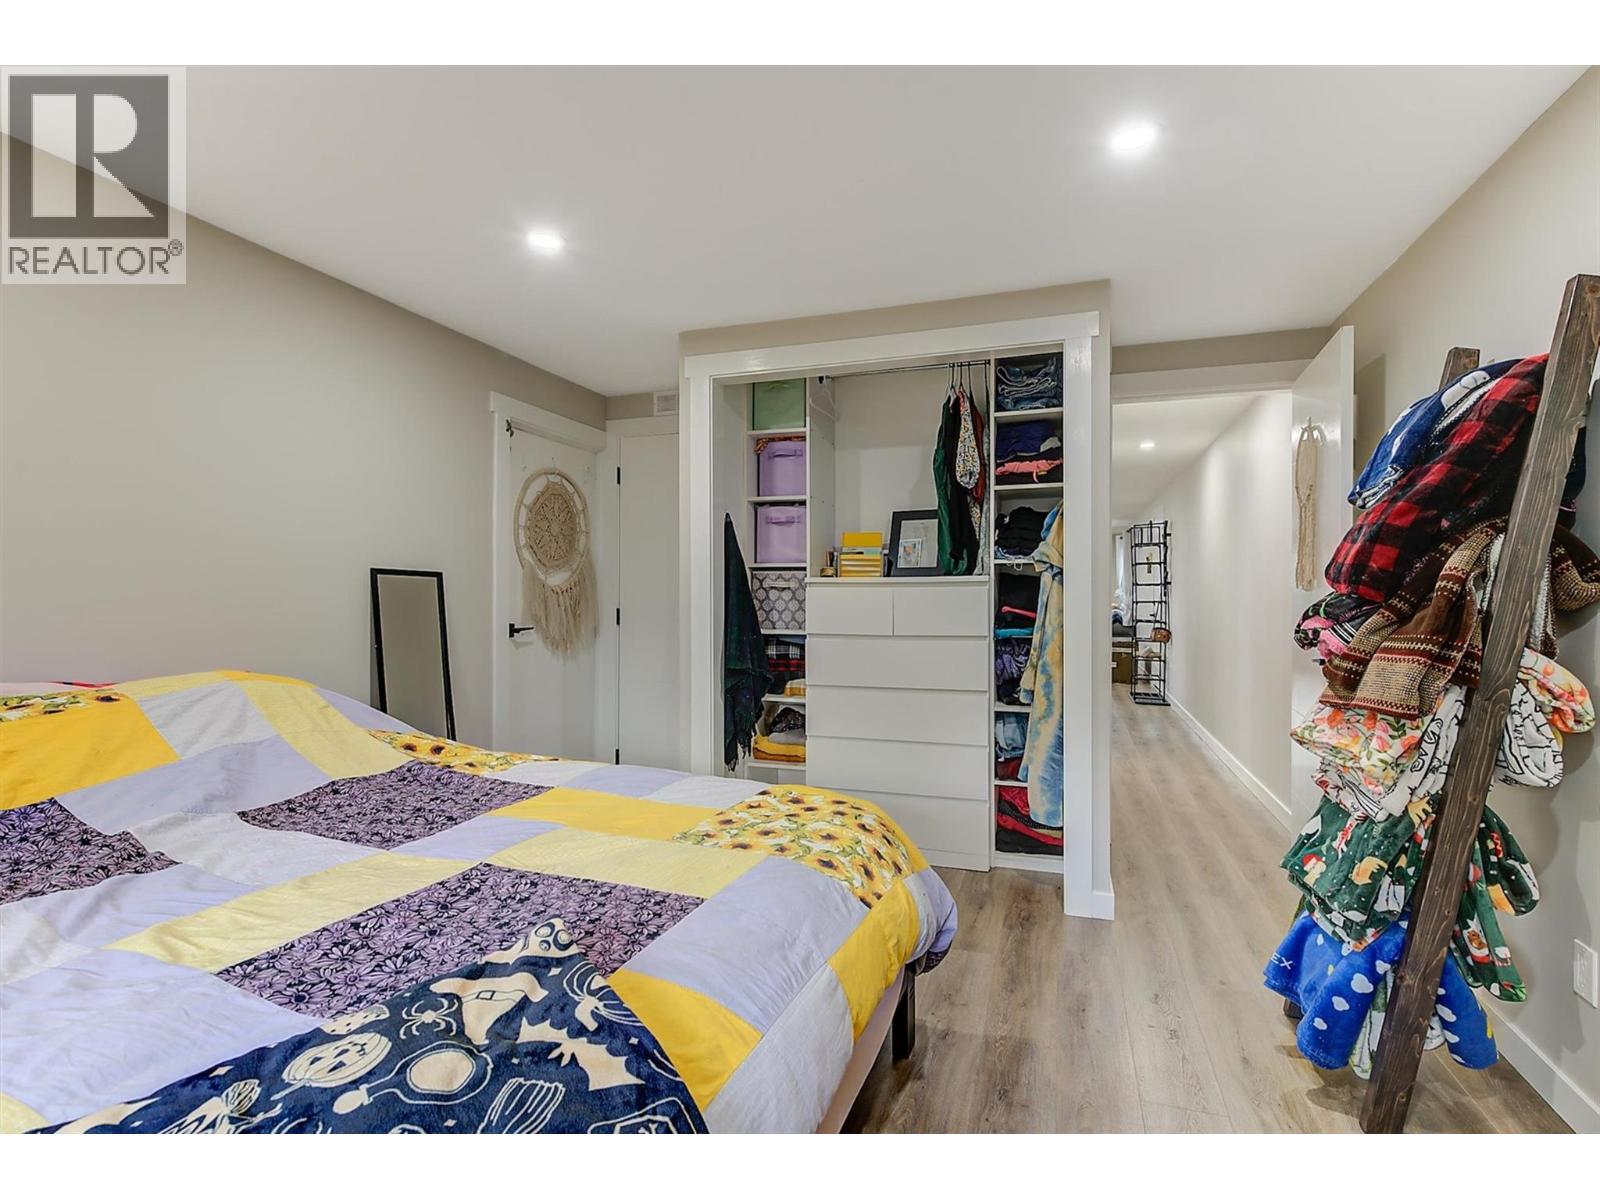
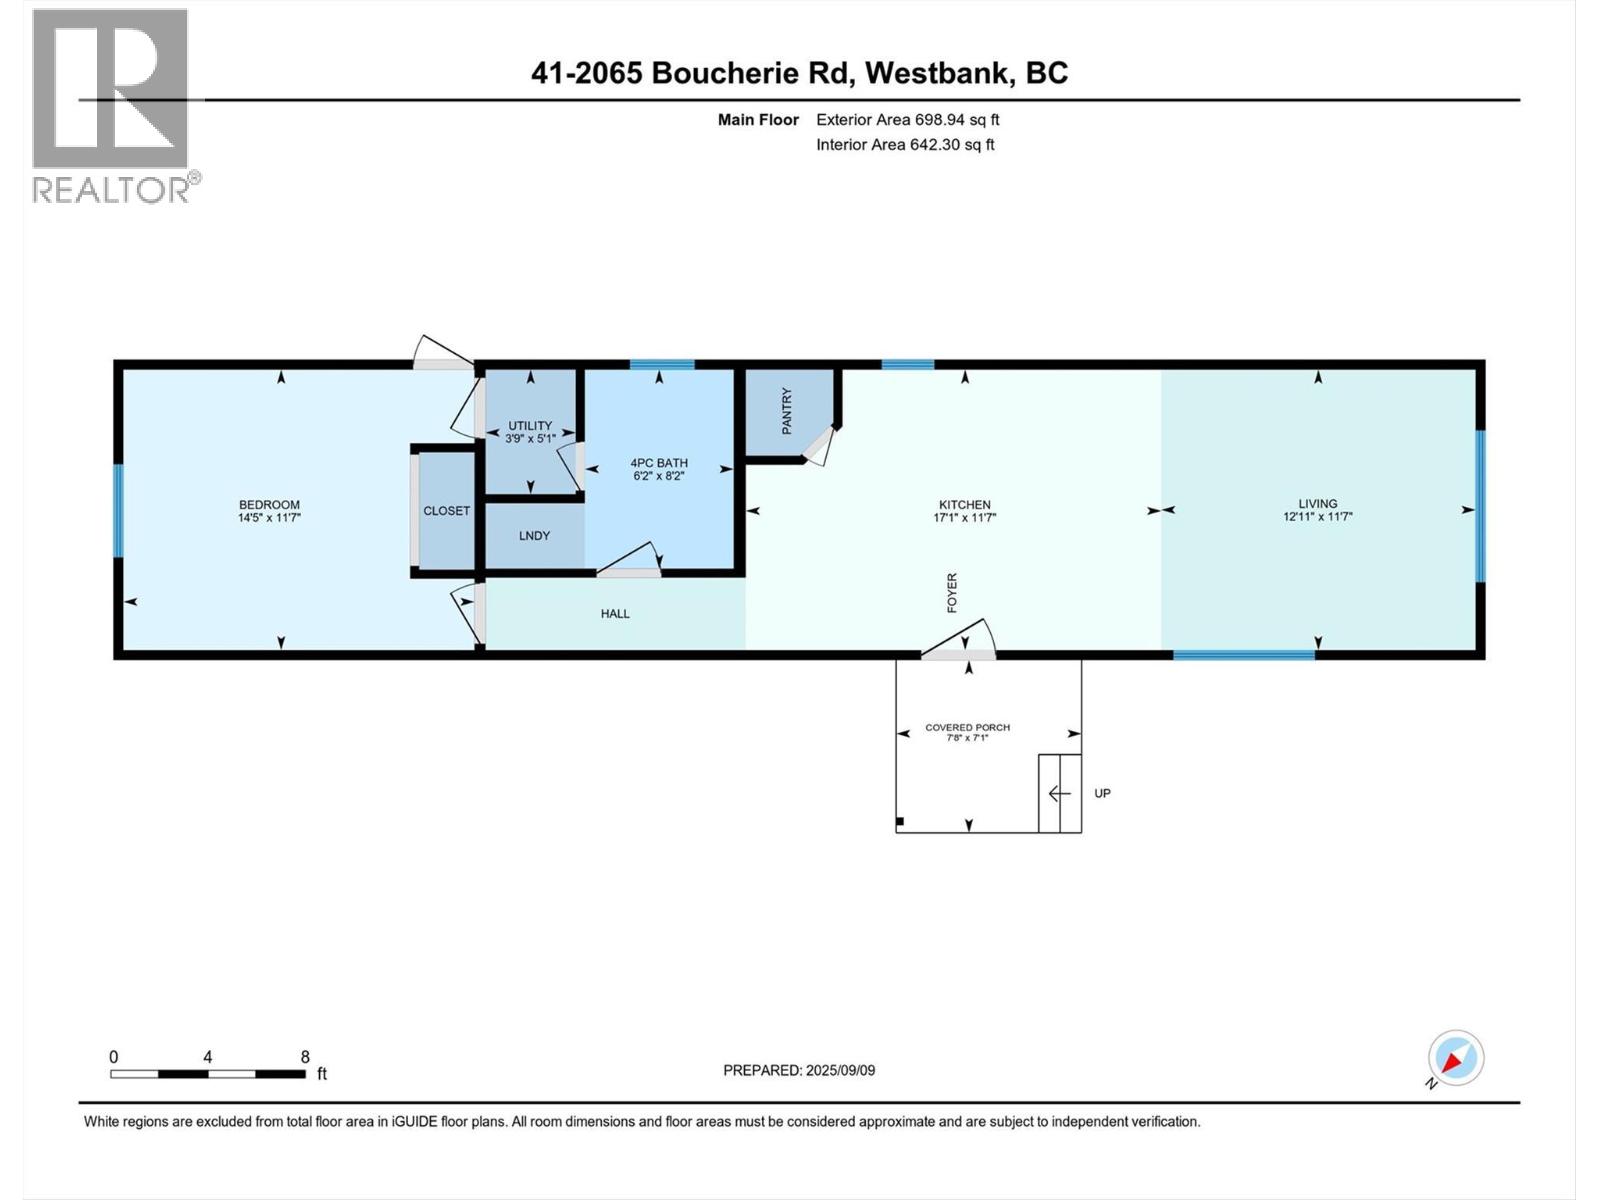
Level Type Length Width Dimensions Main Level Utility Room 5'1'' x 3'9'' Main Level Living Room 11'7'' x 12'11'' Main Level Kitchen 11'7'' x 17'1'' Main Level Primary Bedroom 11'7'' x 14'5'' Main Level 4pc Bathroom 8'2'' x 6'2''

Mark Gidden
Realtor/Founder

Lloyd Taverner
Realtor/Senior Partner
Your Favourites
No Favourites Found

The trademarks REALTOR®, REALTORS®, and the REALTOR® logo are controlled by The Canadian Real Estate Association (CREA) and identify real estate professionals who are members of CREA. The trademarks MLS®, Multiple Listing Service® and the associated logos are owned by The Canadian Real Estate Association (CREA) and identify the quality of services provided by real estate professionals who are members of CREA. The trademark DDF® is owned by The Canadian Real Estate Association (CREA) and identifies CREA's Data Distribution Facility (DDF®)
July 22 2026 06:21:10
Association of Interior REALTORS®

